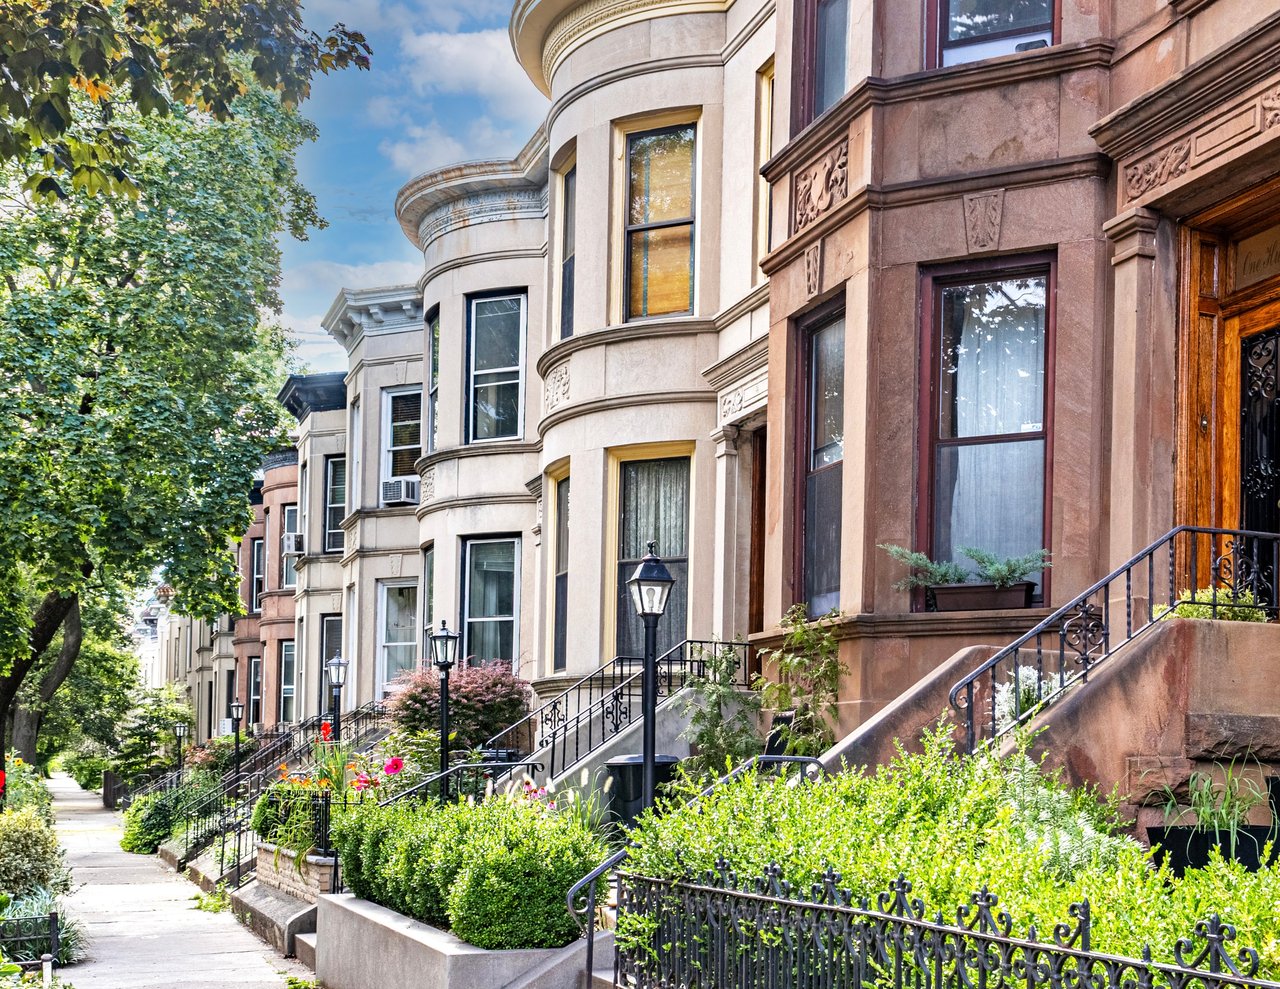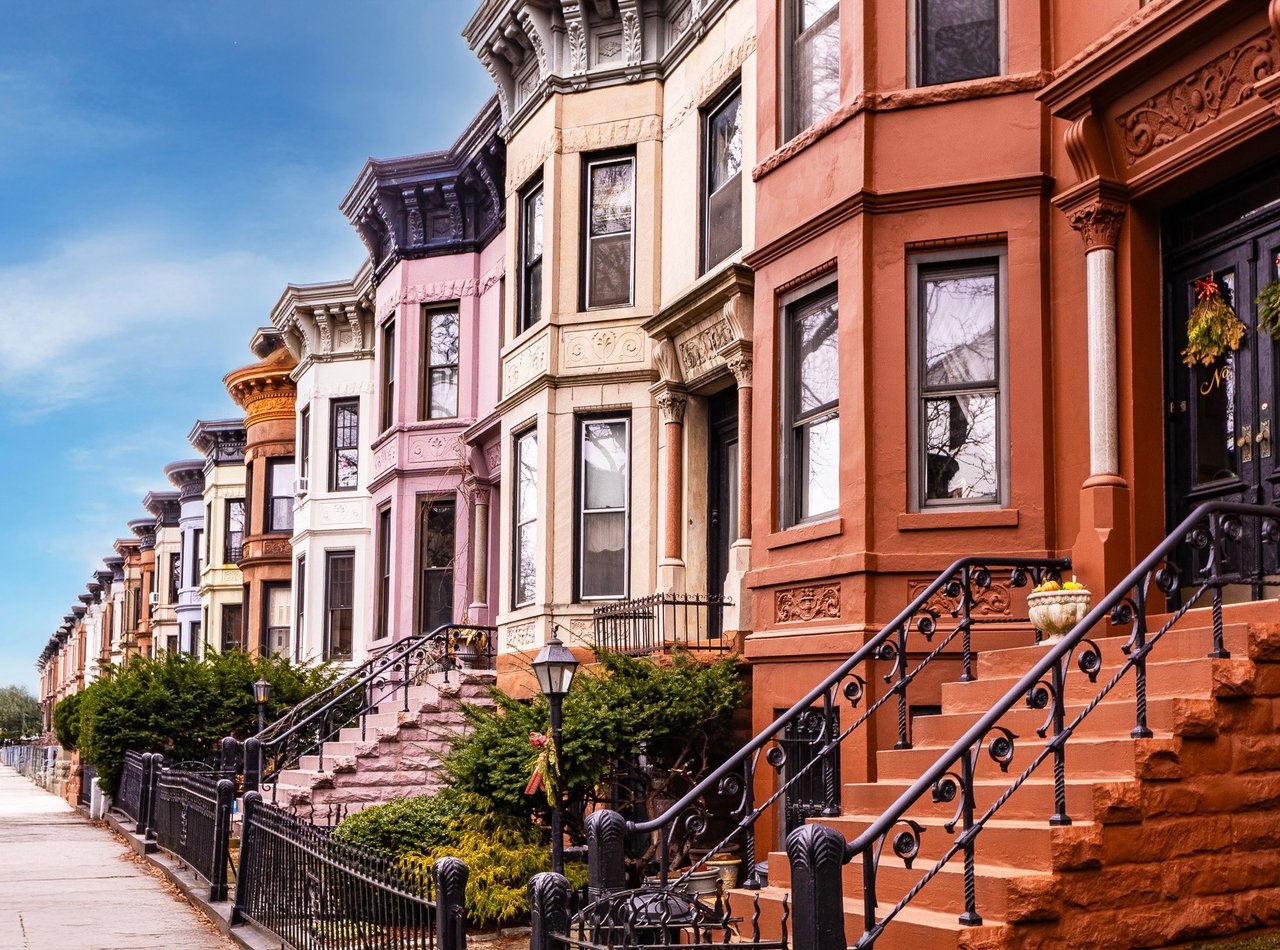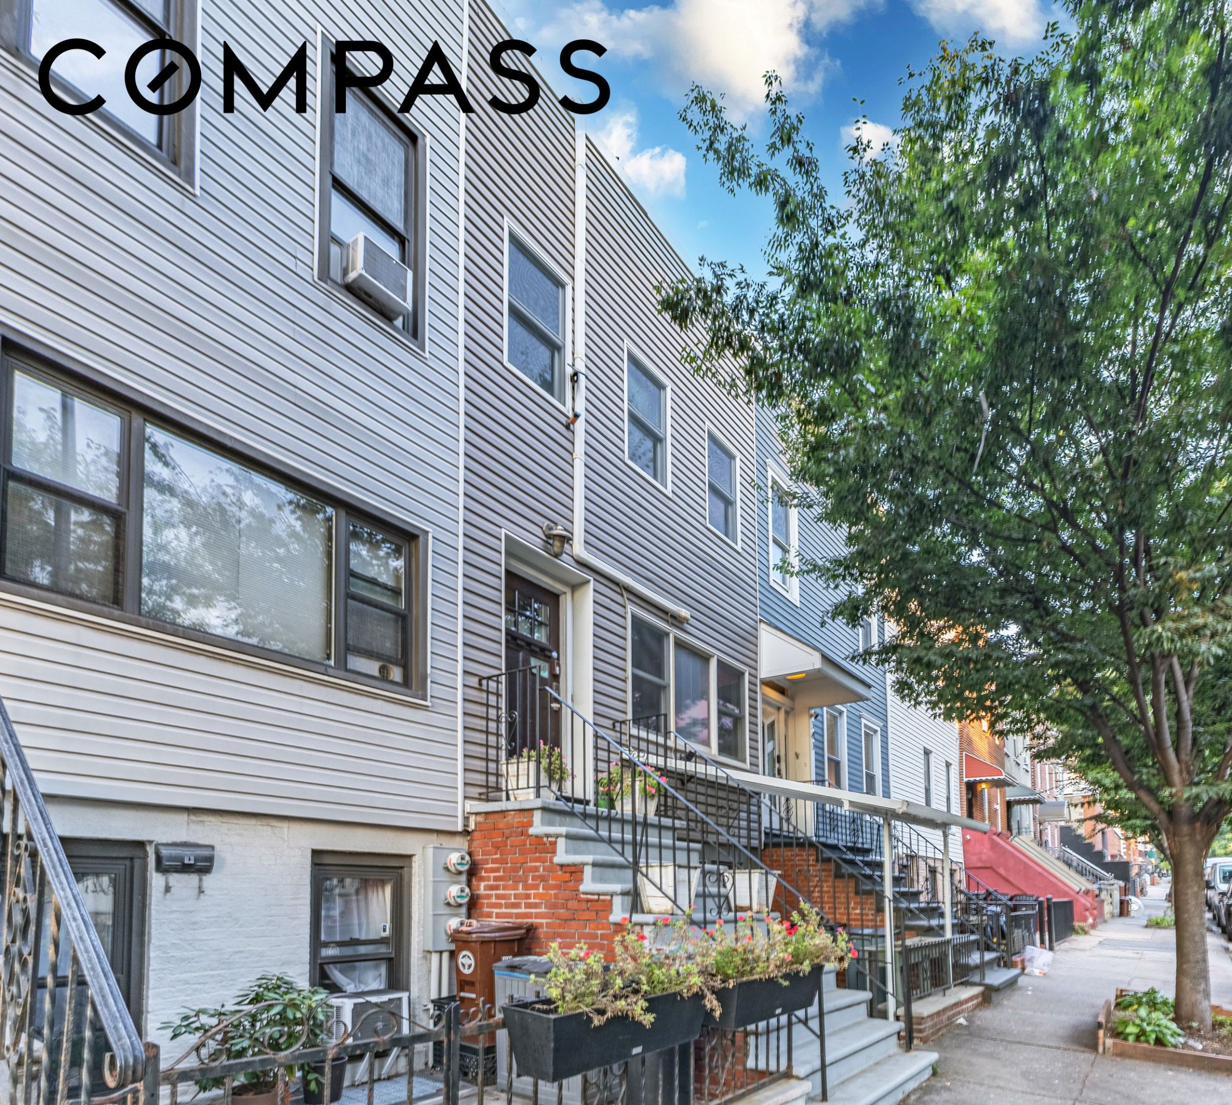
Residential building with gray siding, brick stoops, flower planters, and a tree-lined sidewalk.
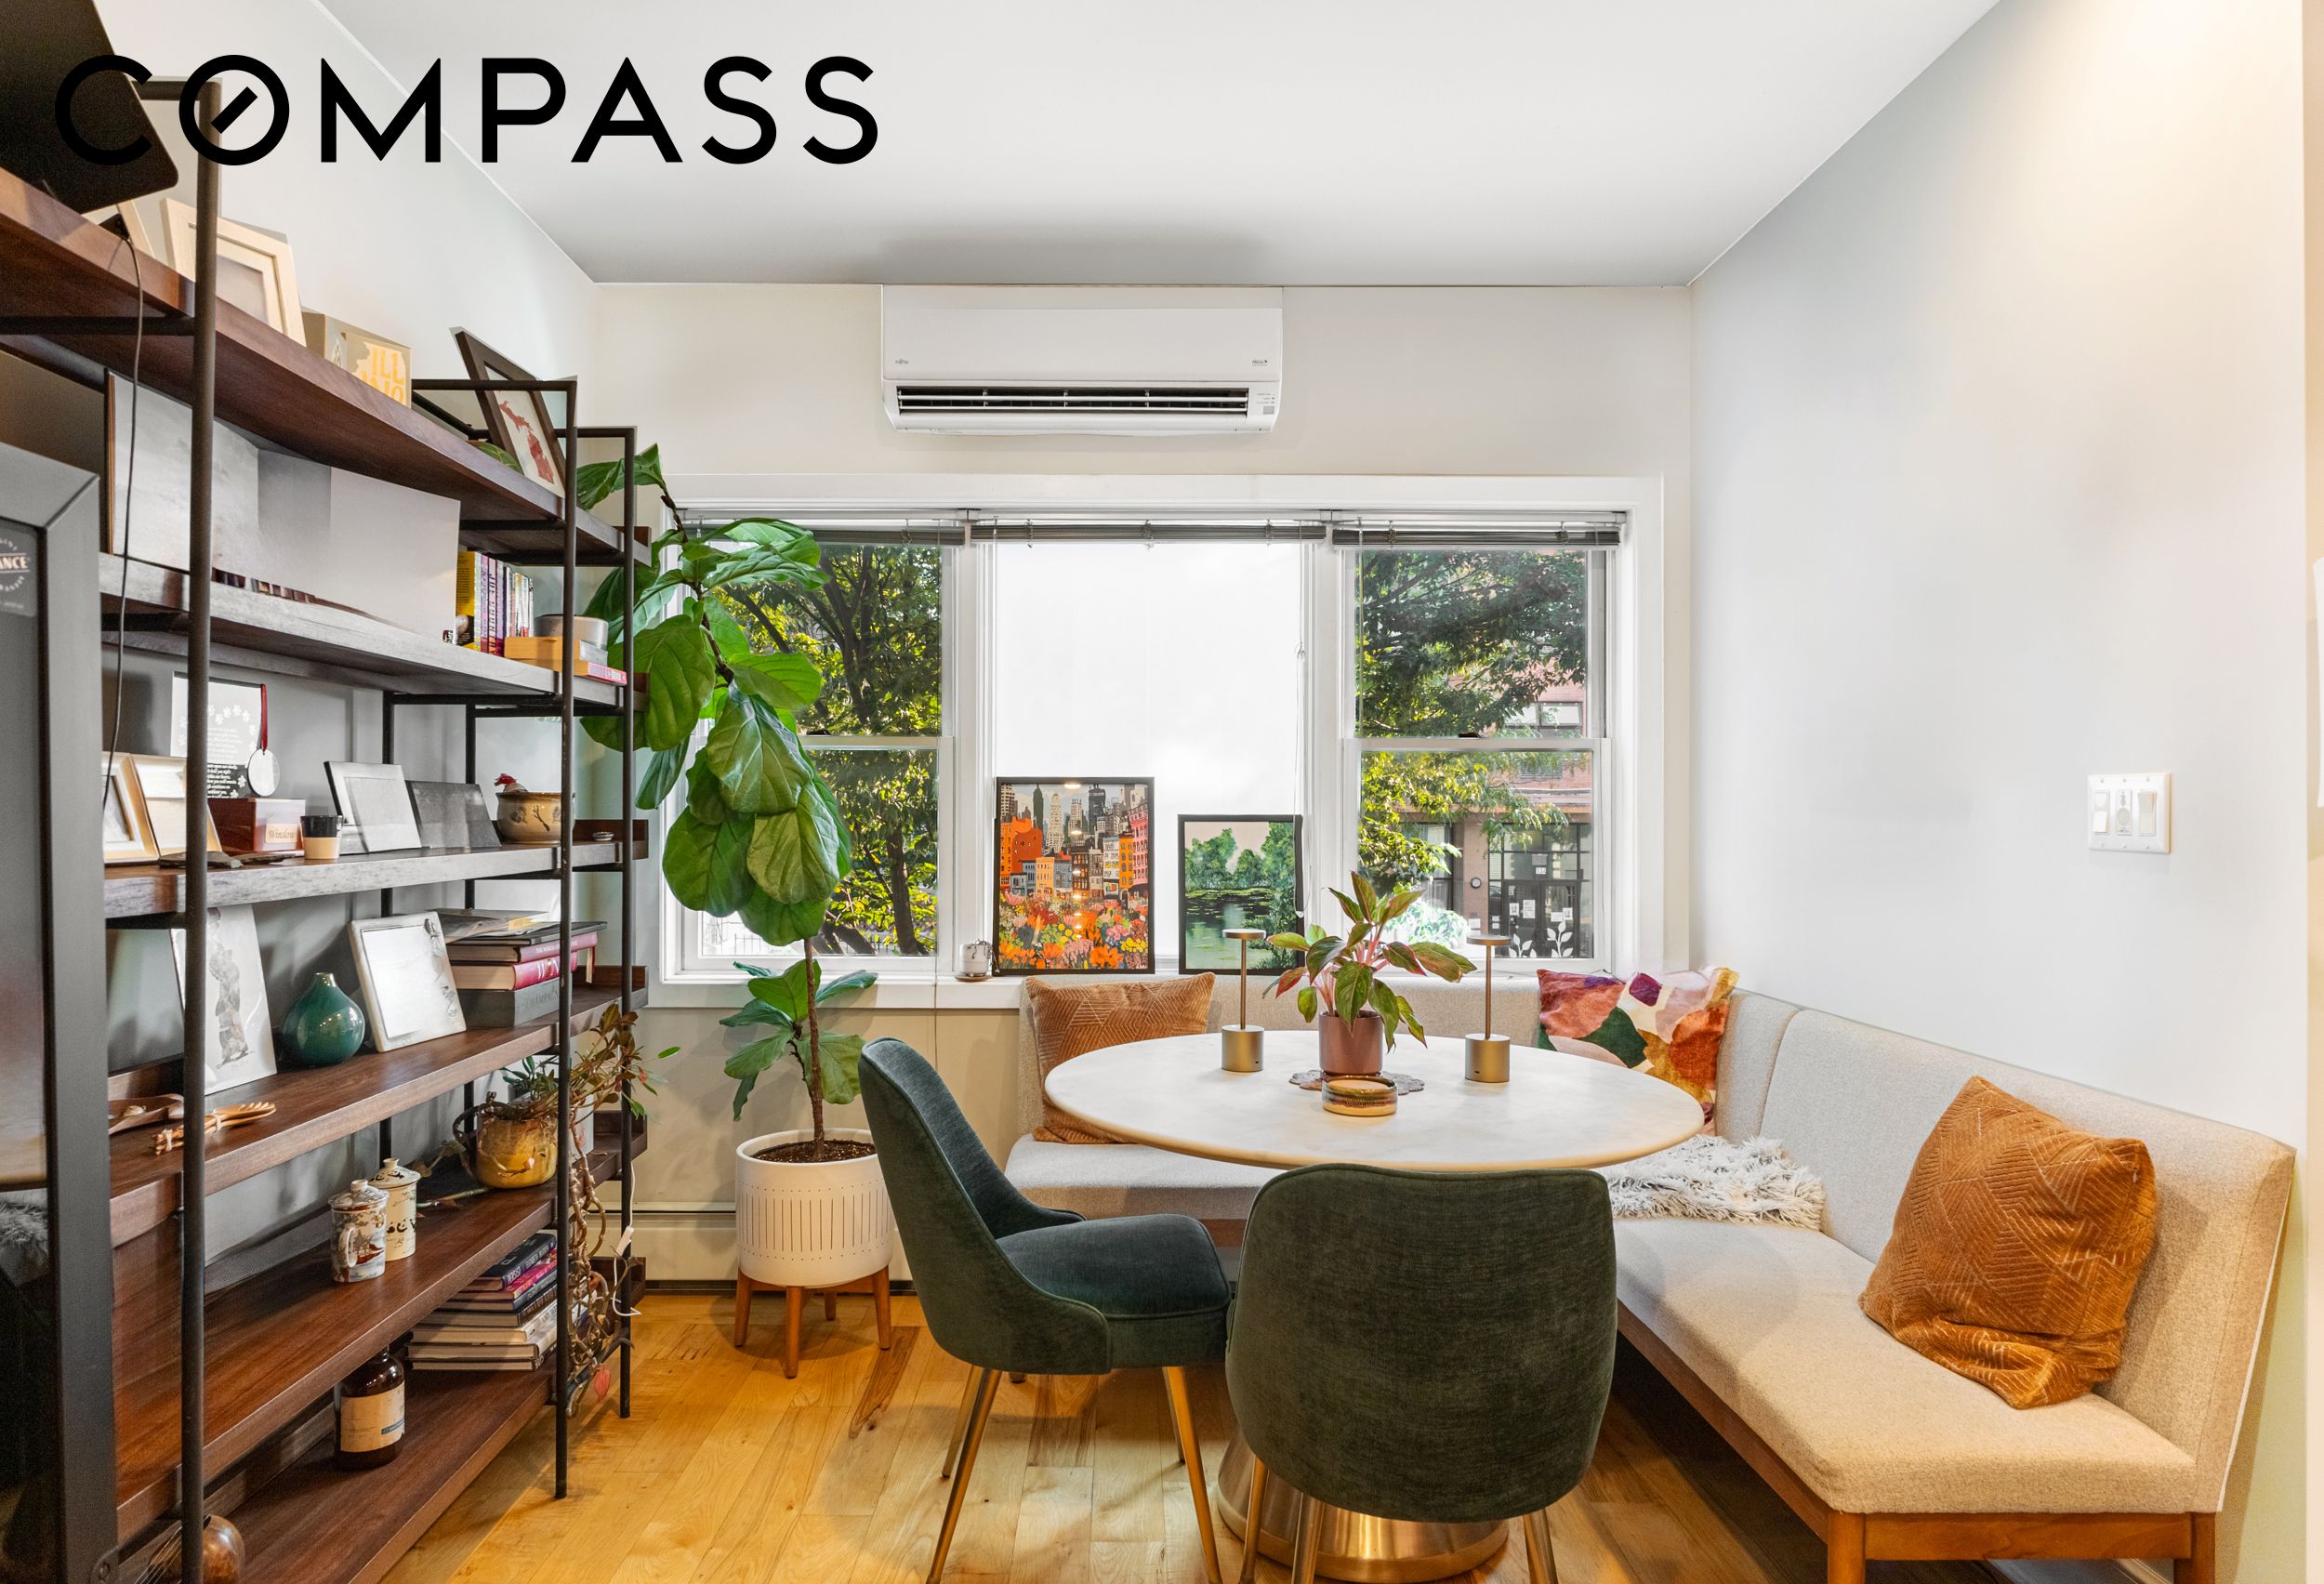
Dining area with round table and built-in bench beneath wide windows, beside a tall wooden display shelf.
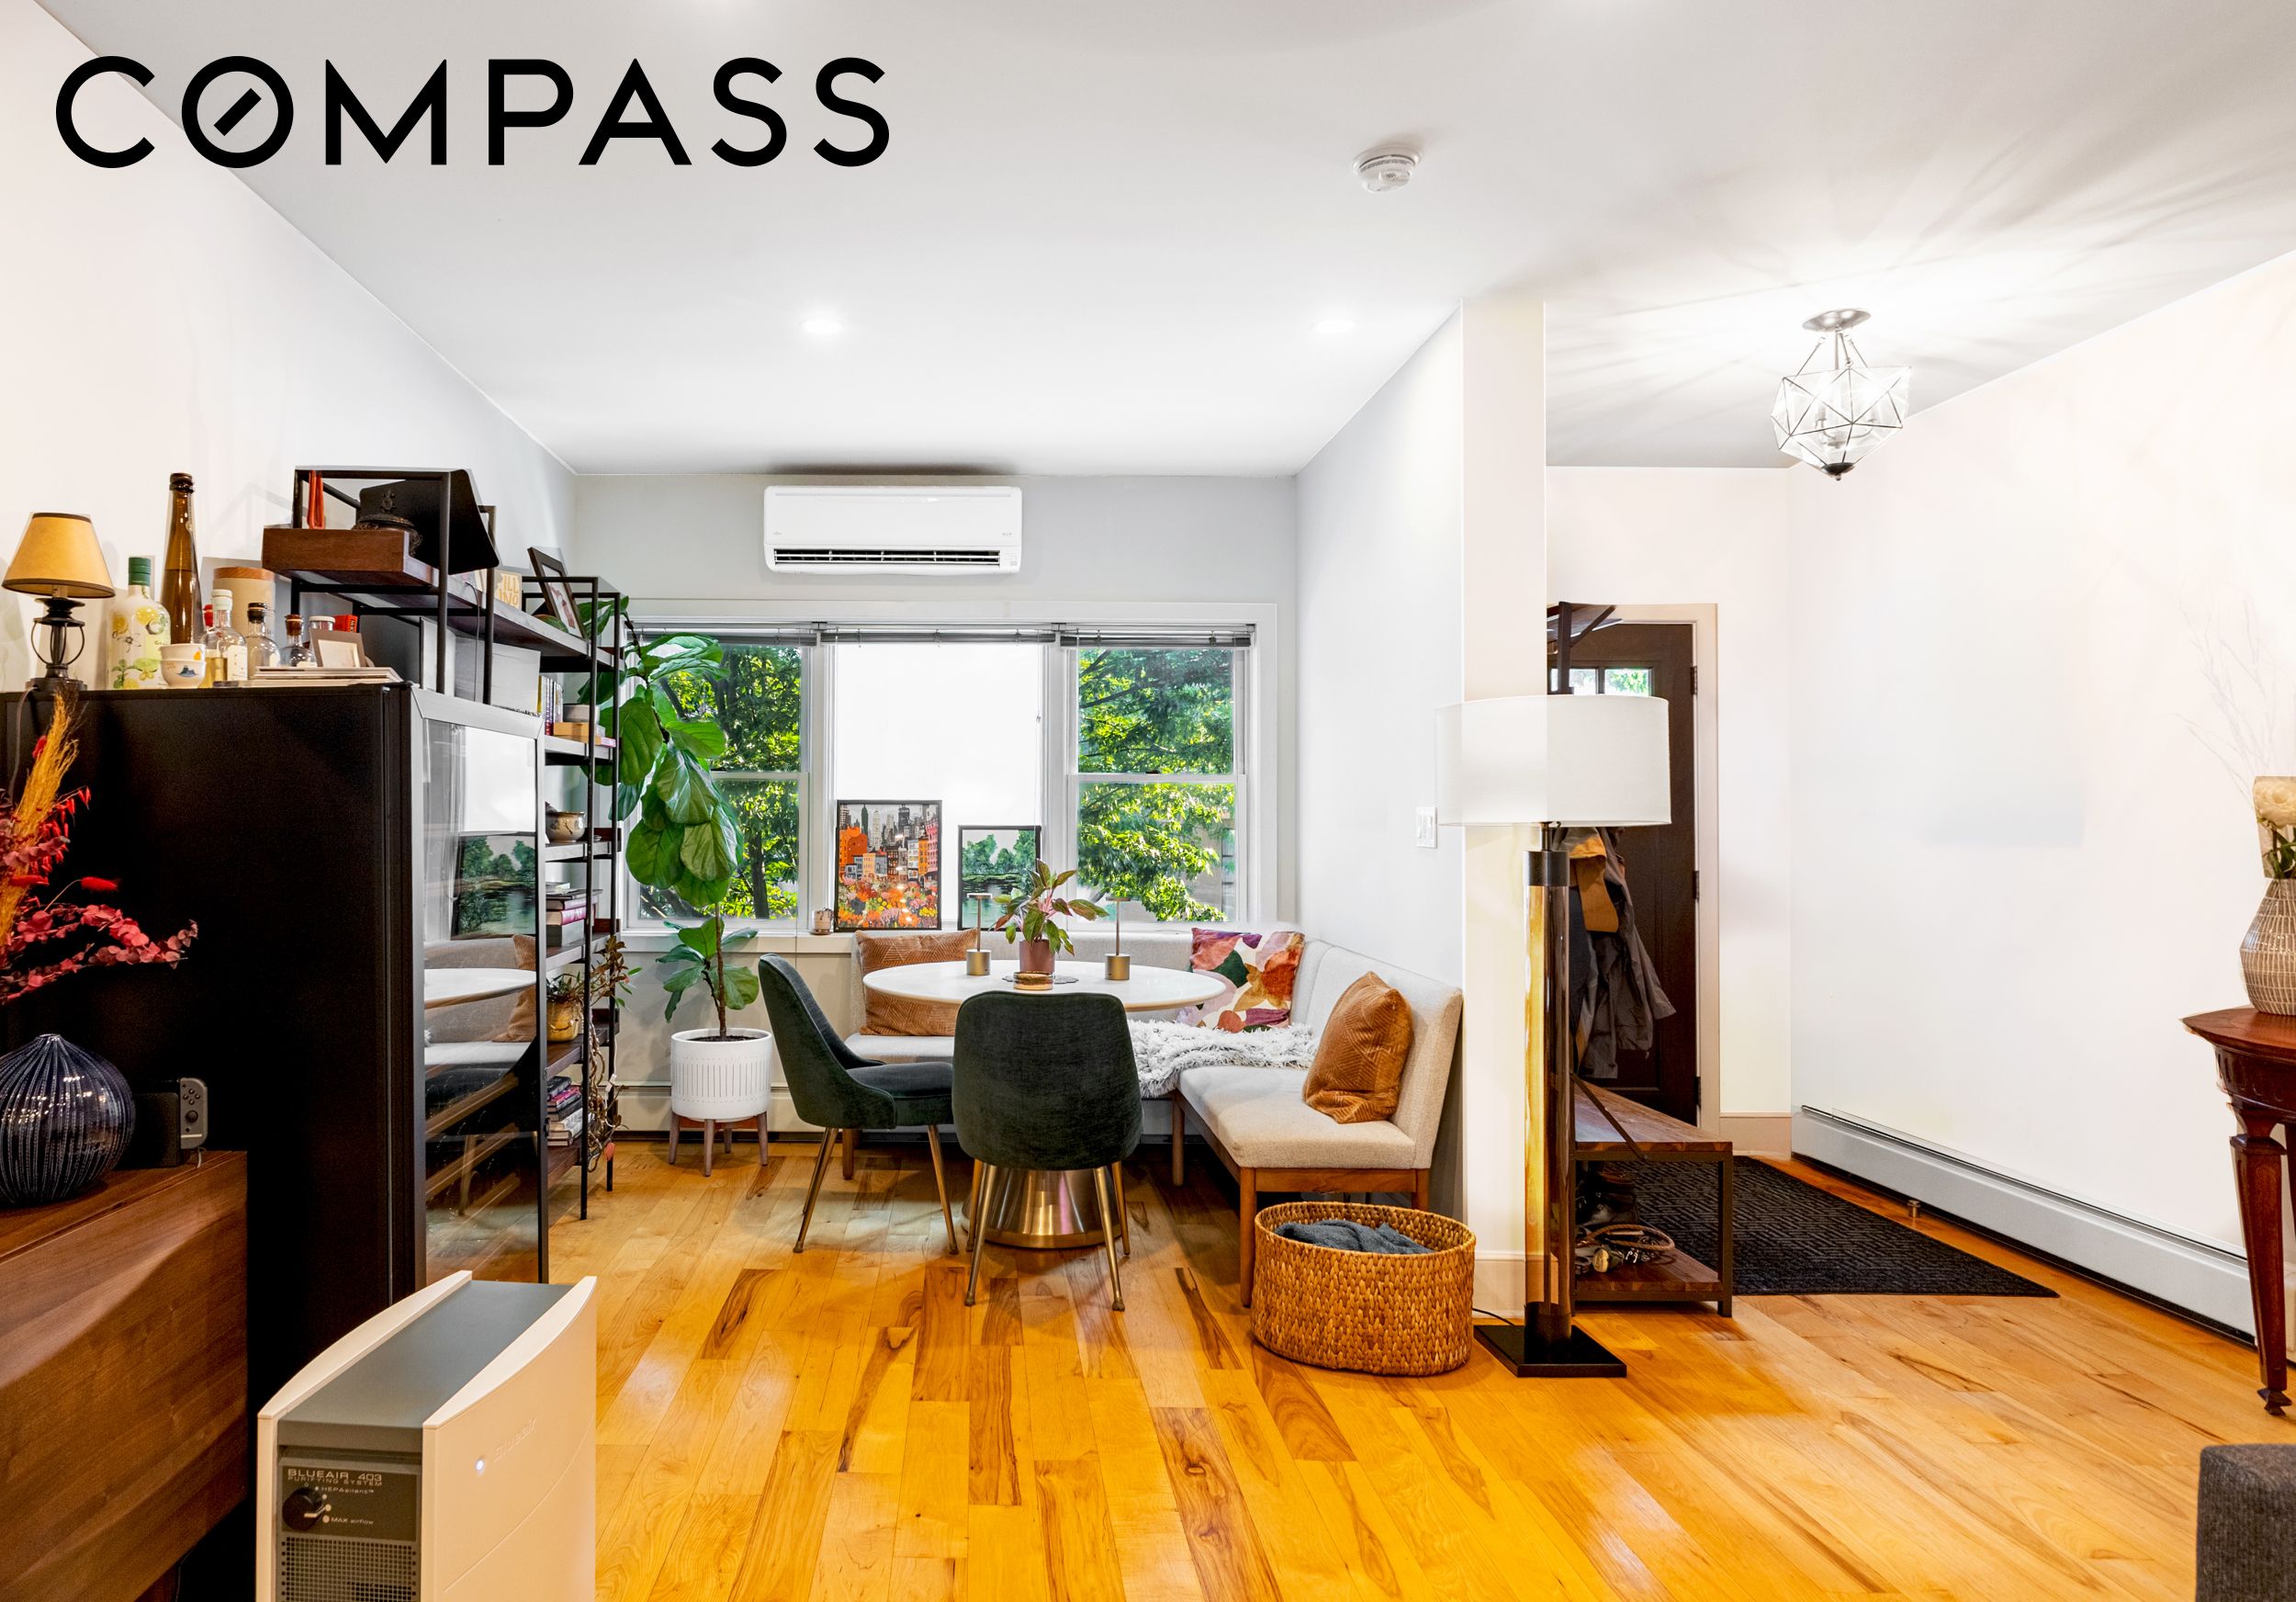
Furnished living and dining area with hardwood floors, leafy window views, and a round dining table.
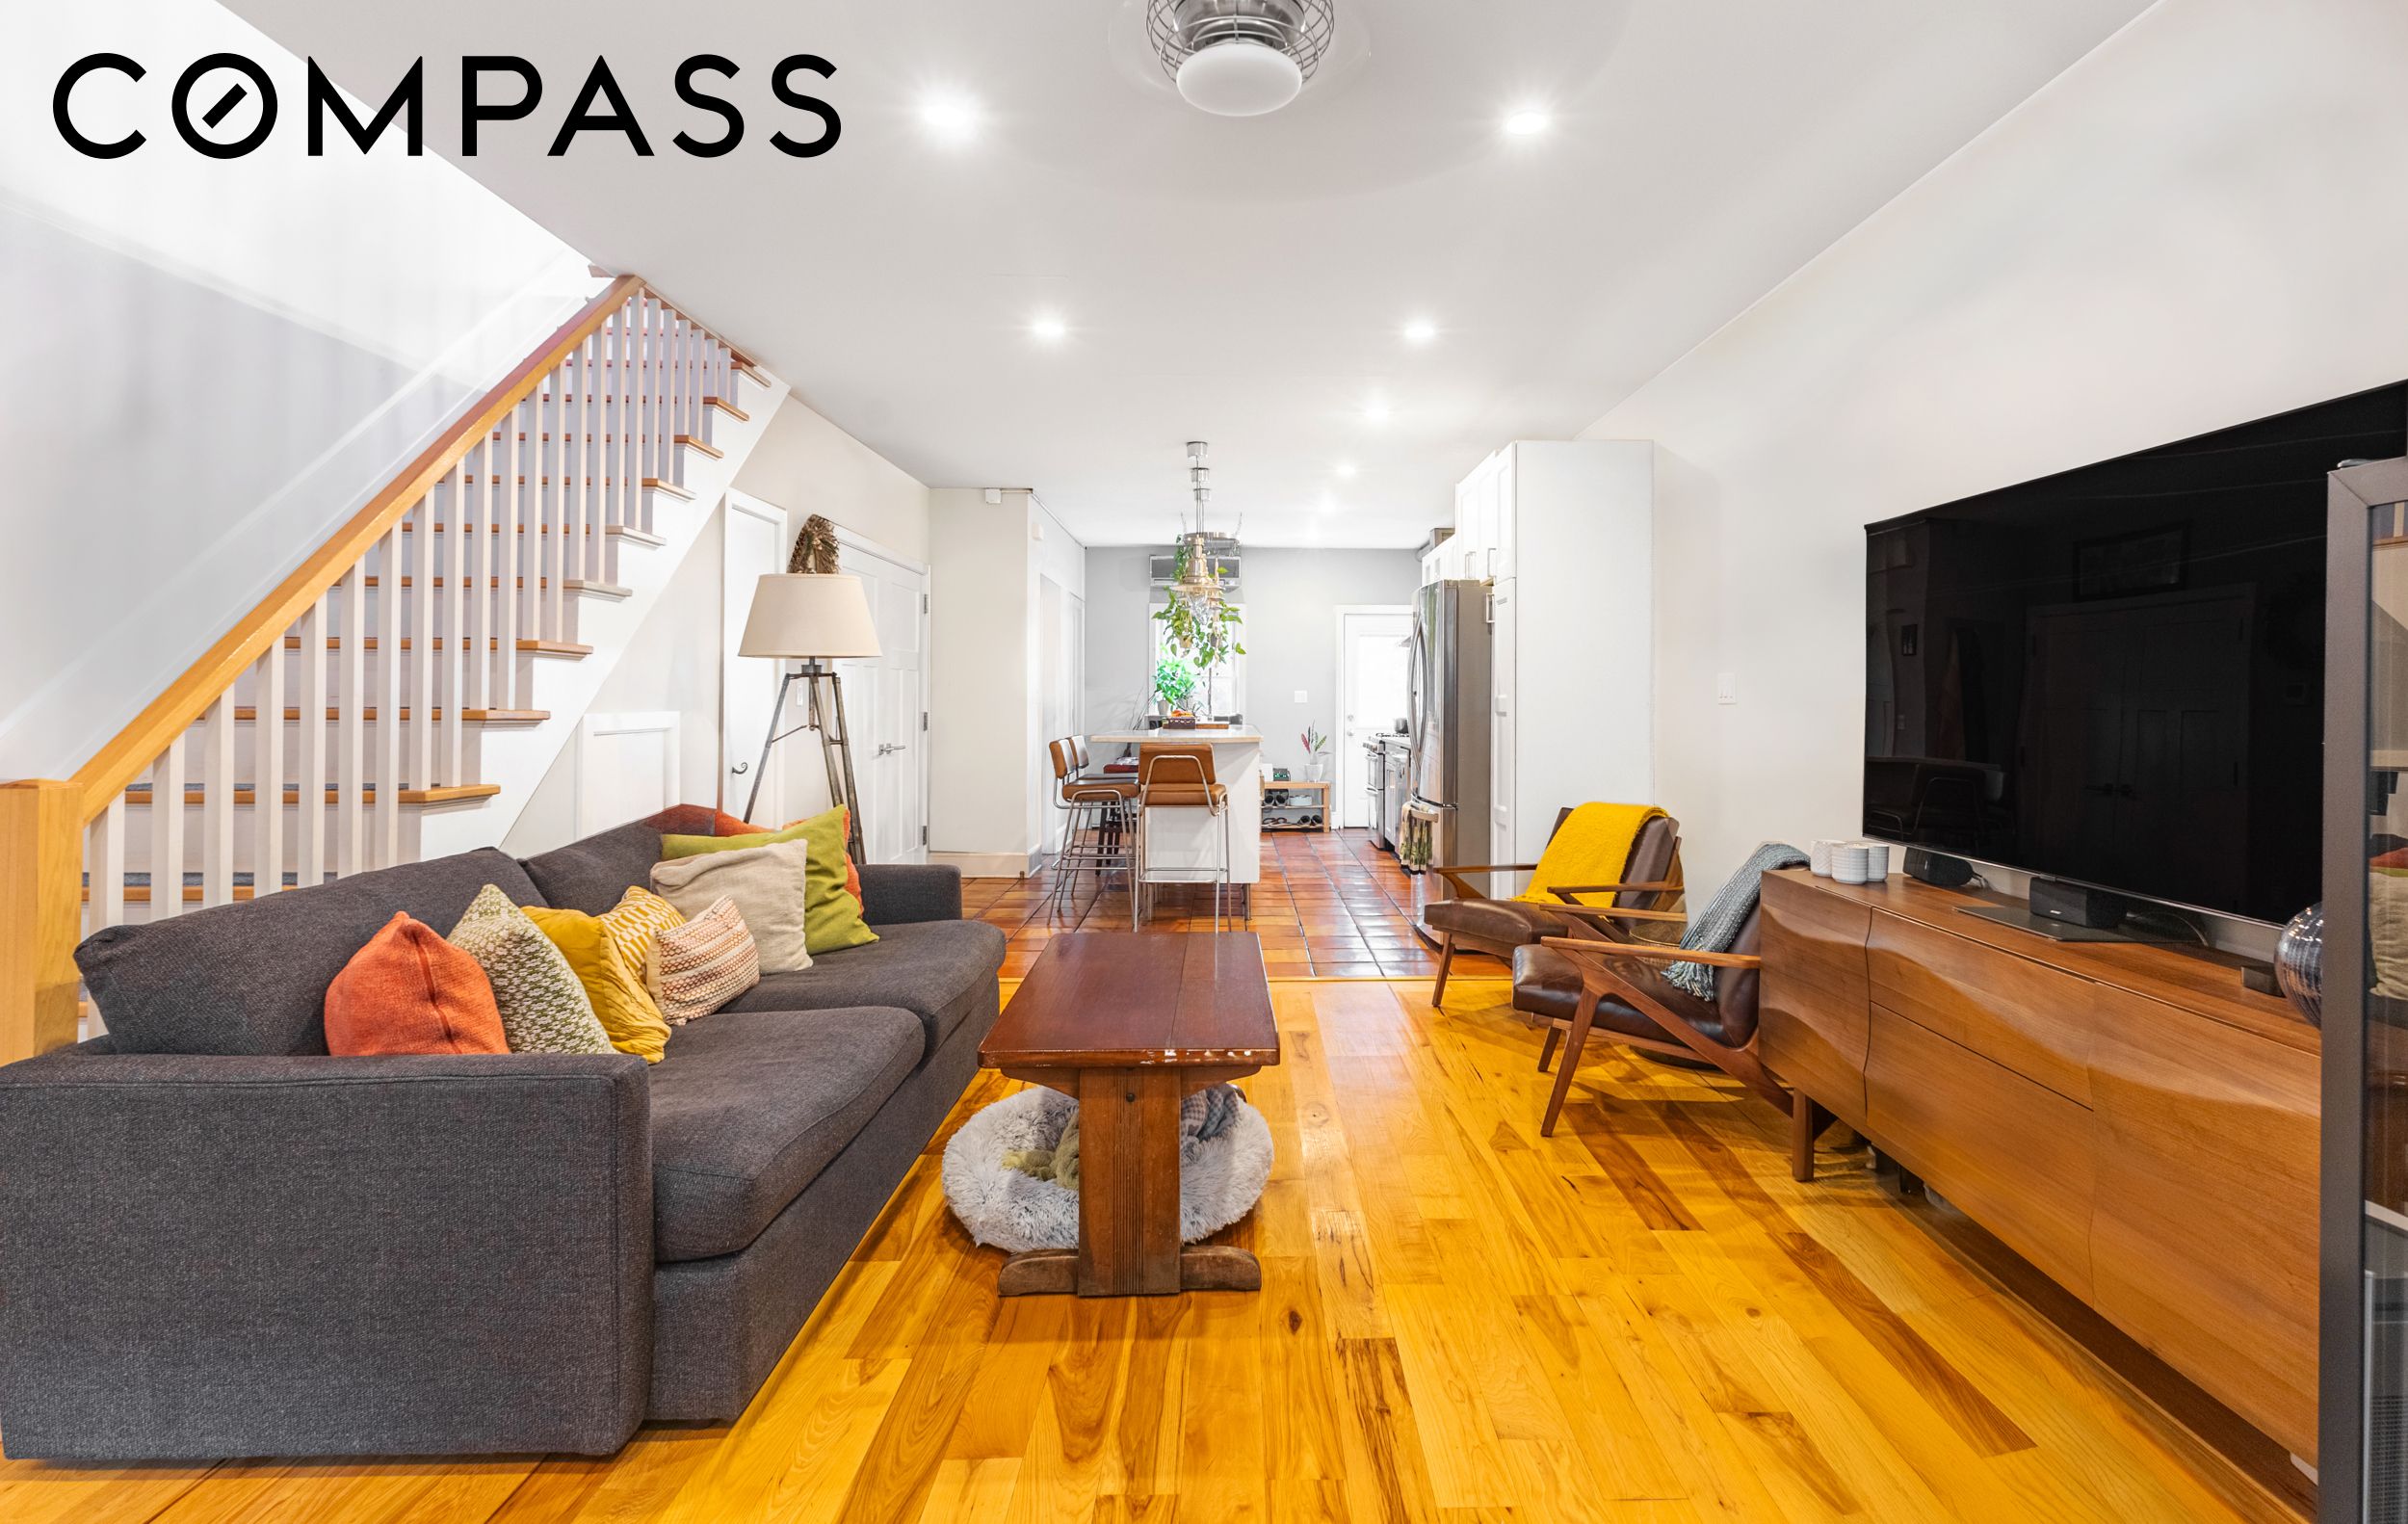
Open-plan living room with staircase, hardwood floors, and an adjoining kitchen.
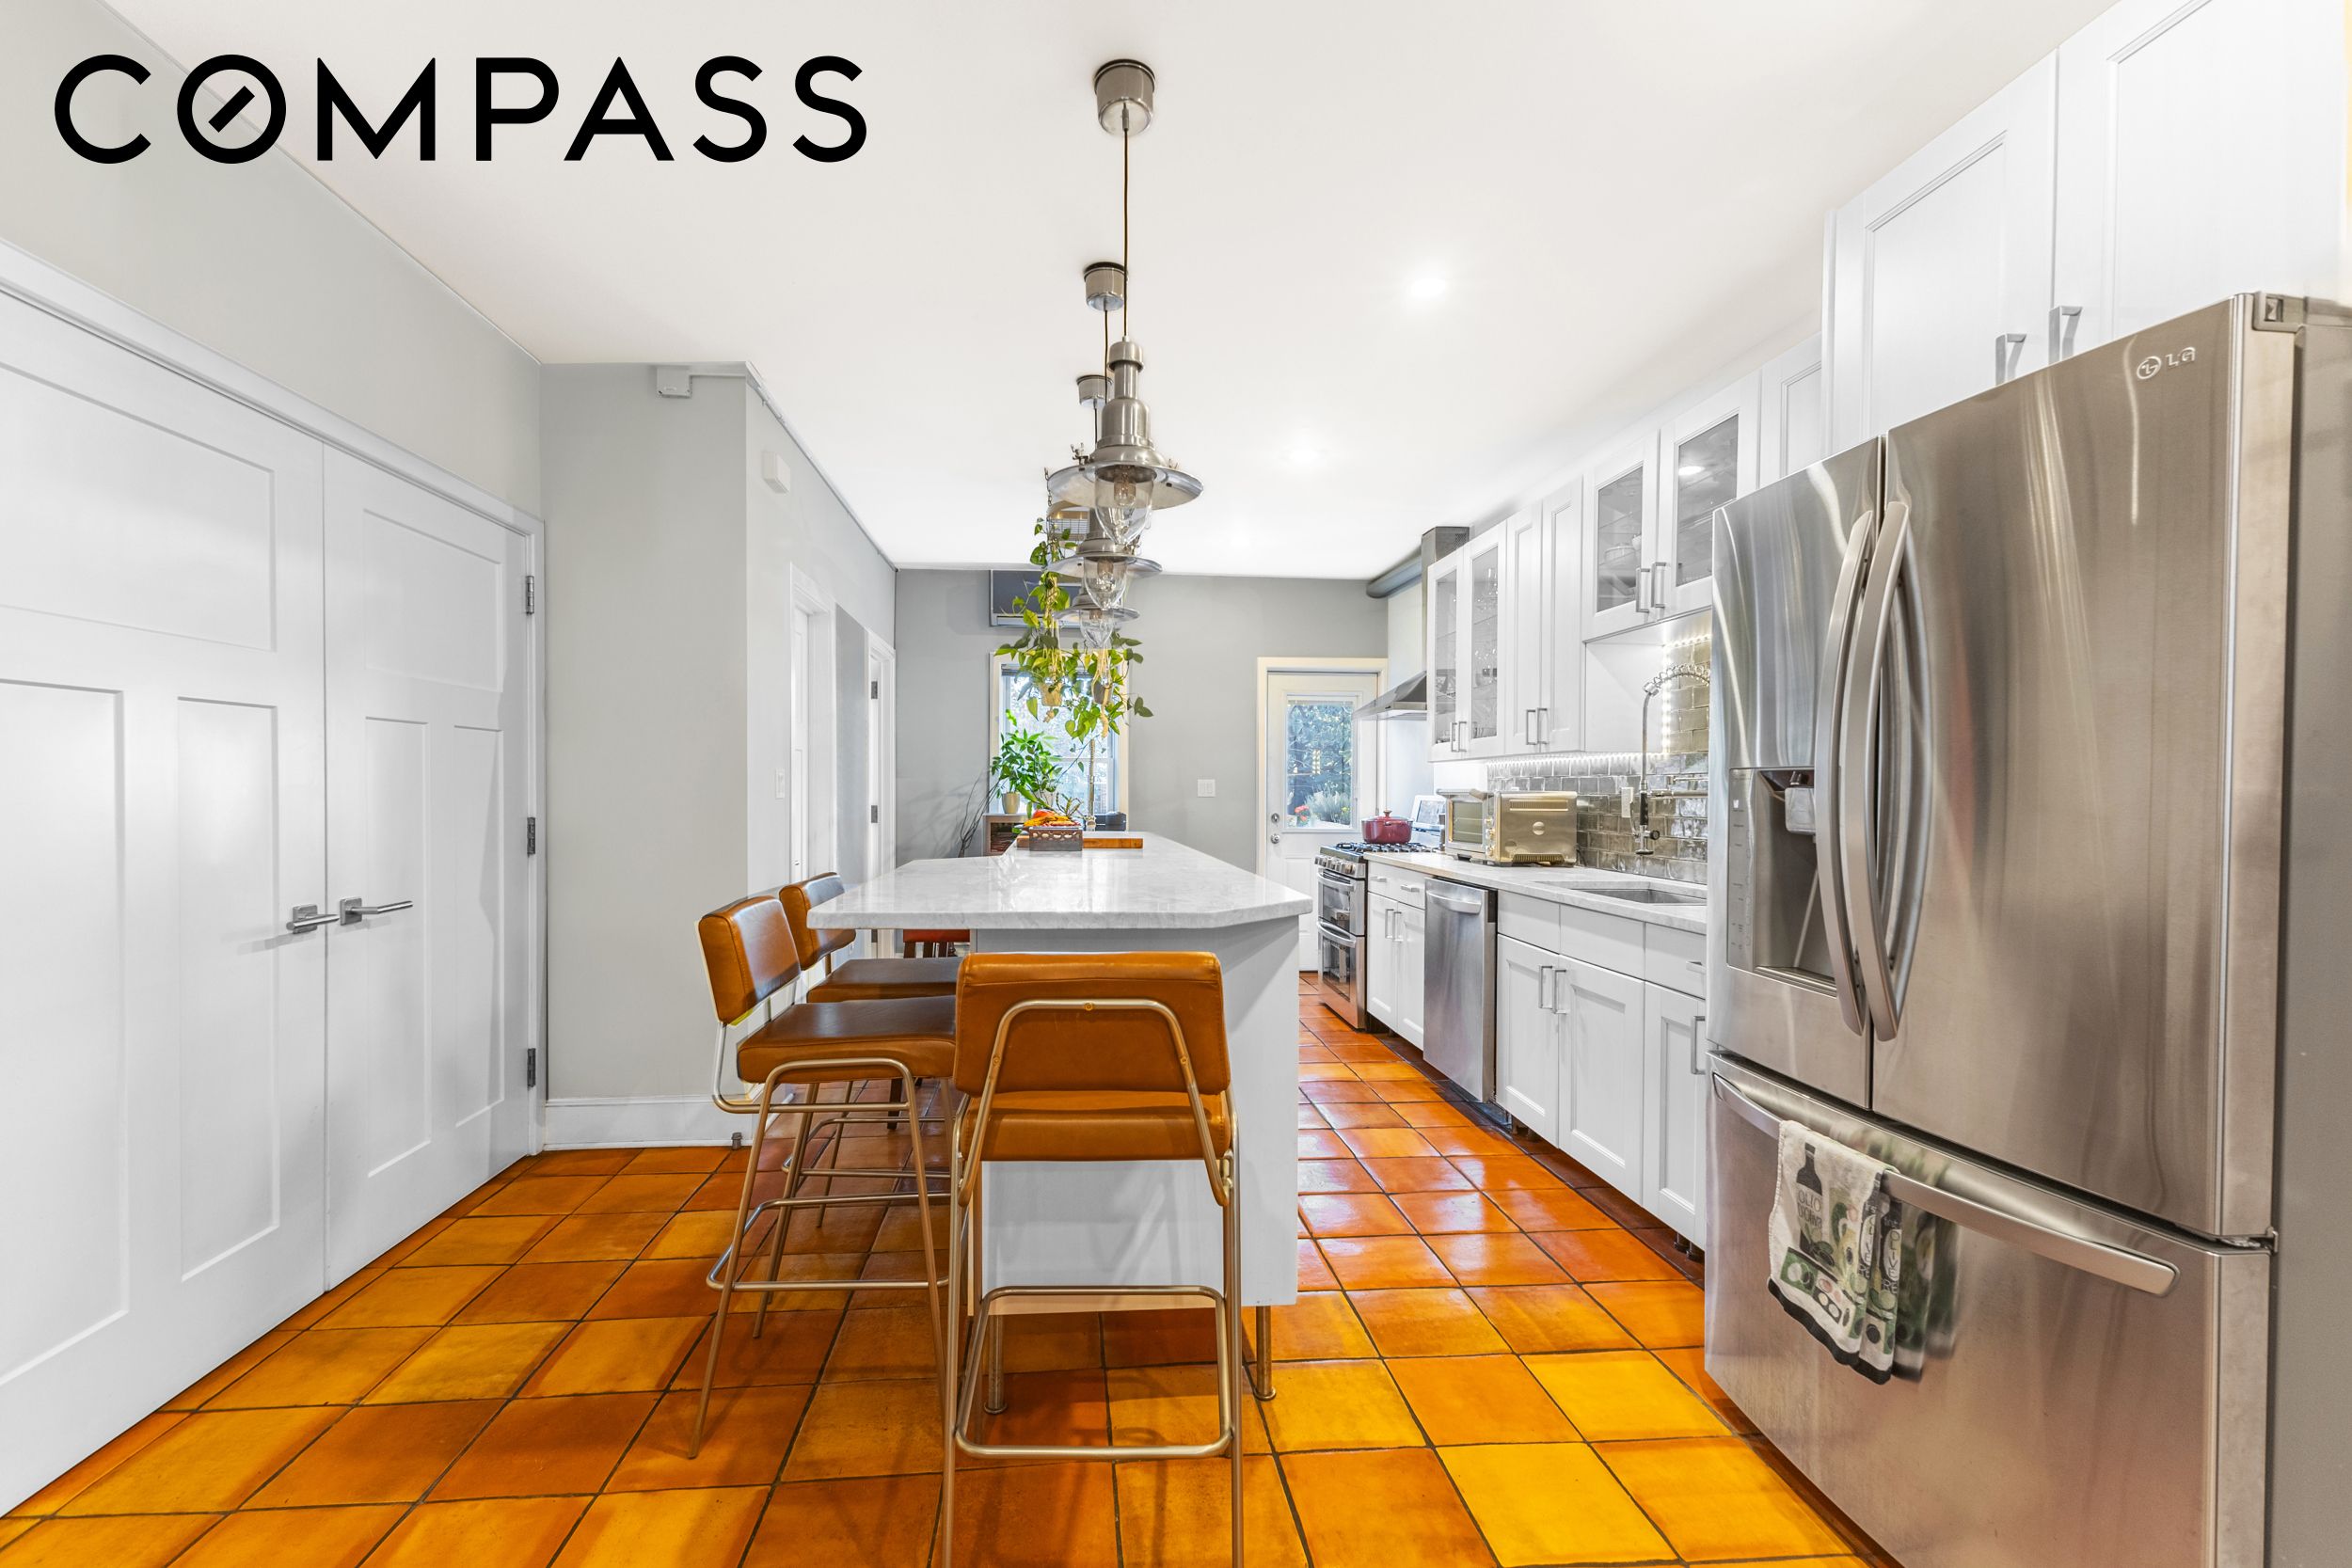
Kitchen with a long white island, brown leather stools, stainless steel appliances, and terracotta tile flooring.
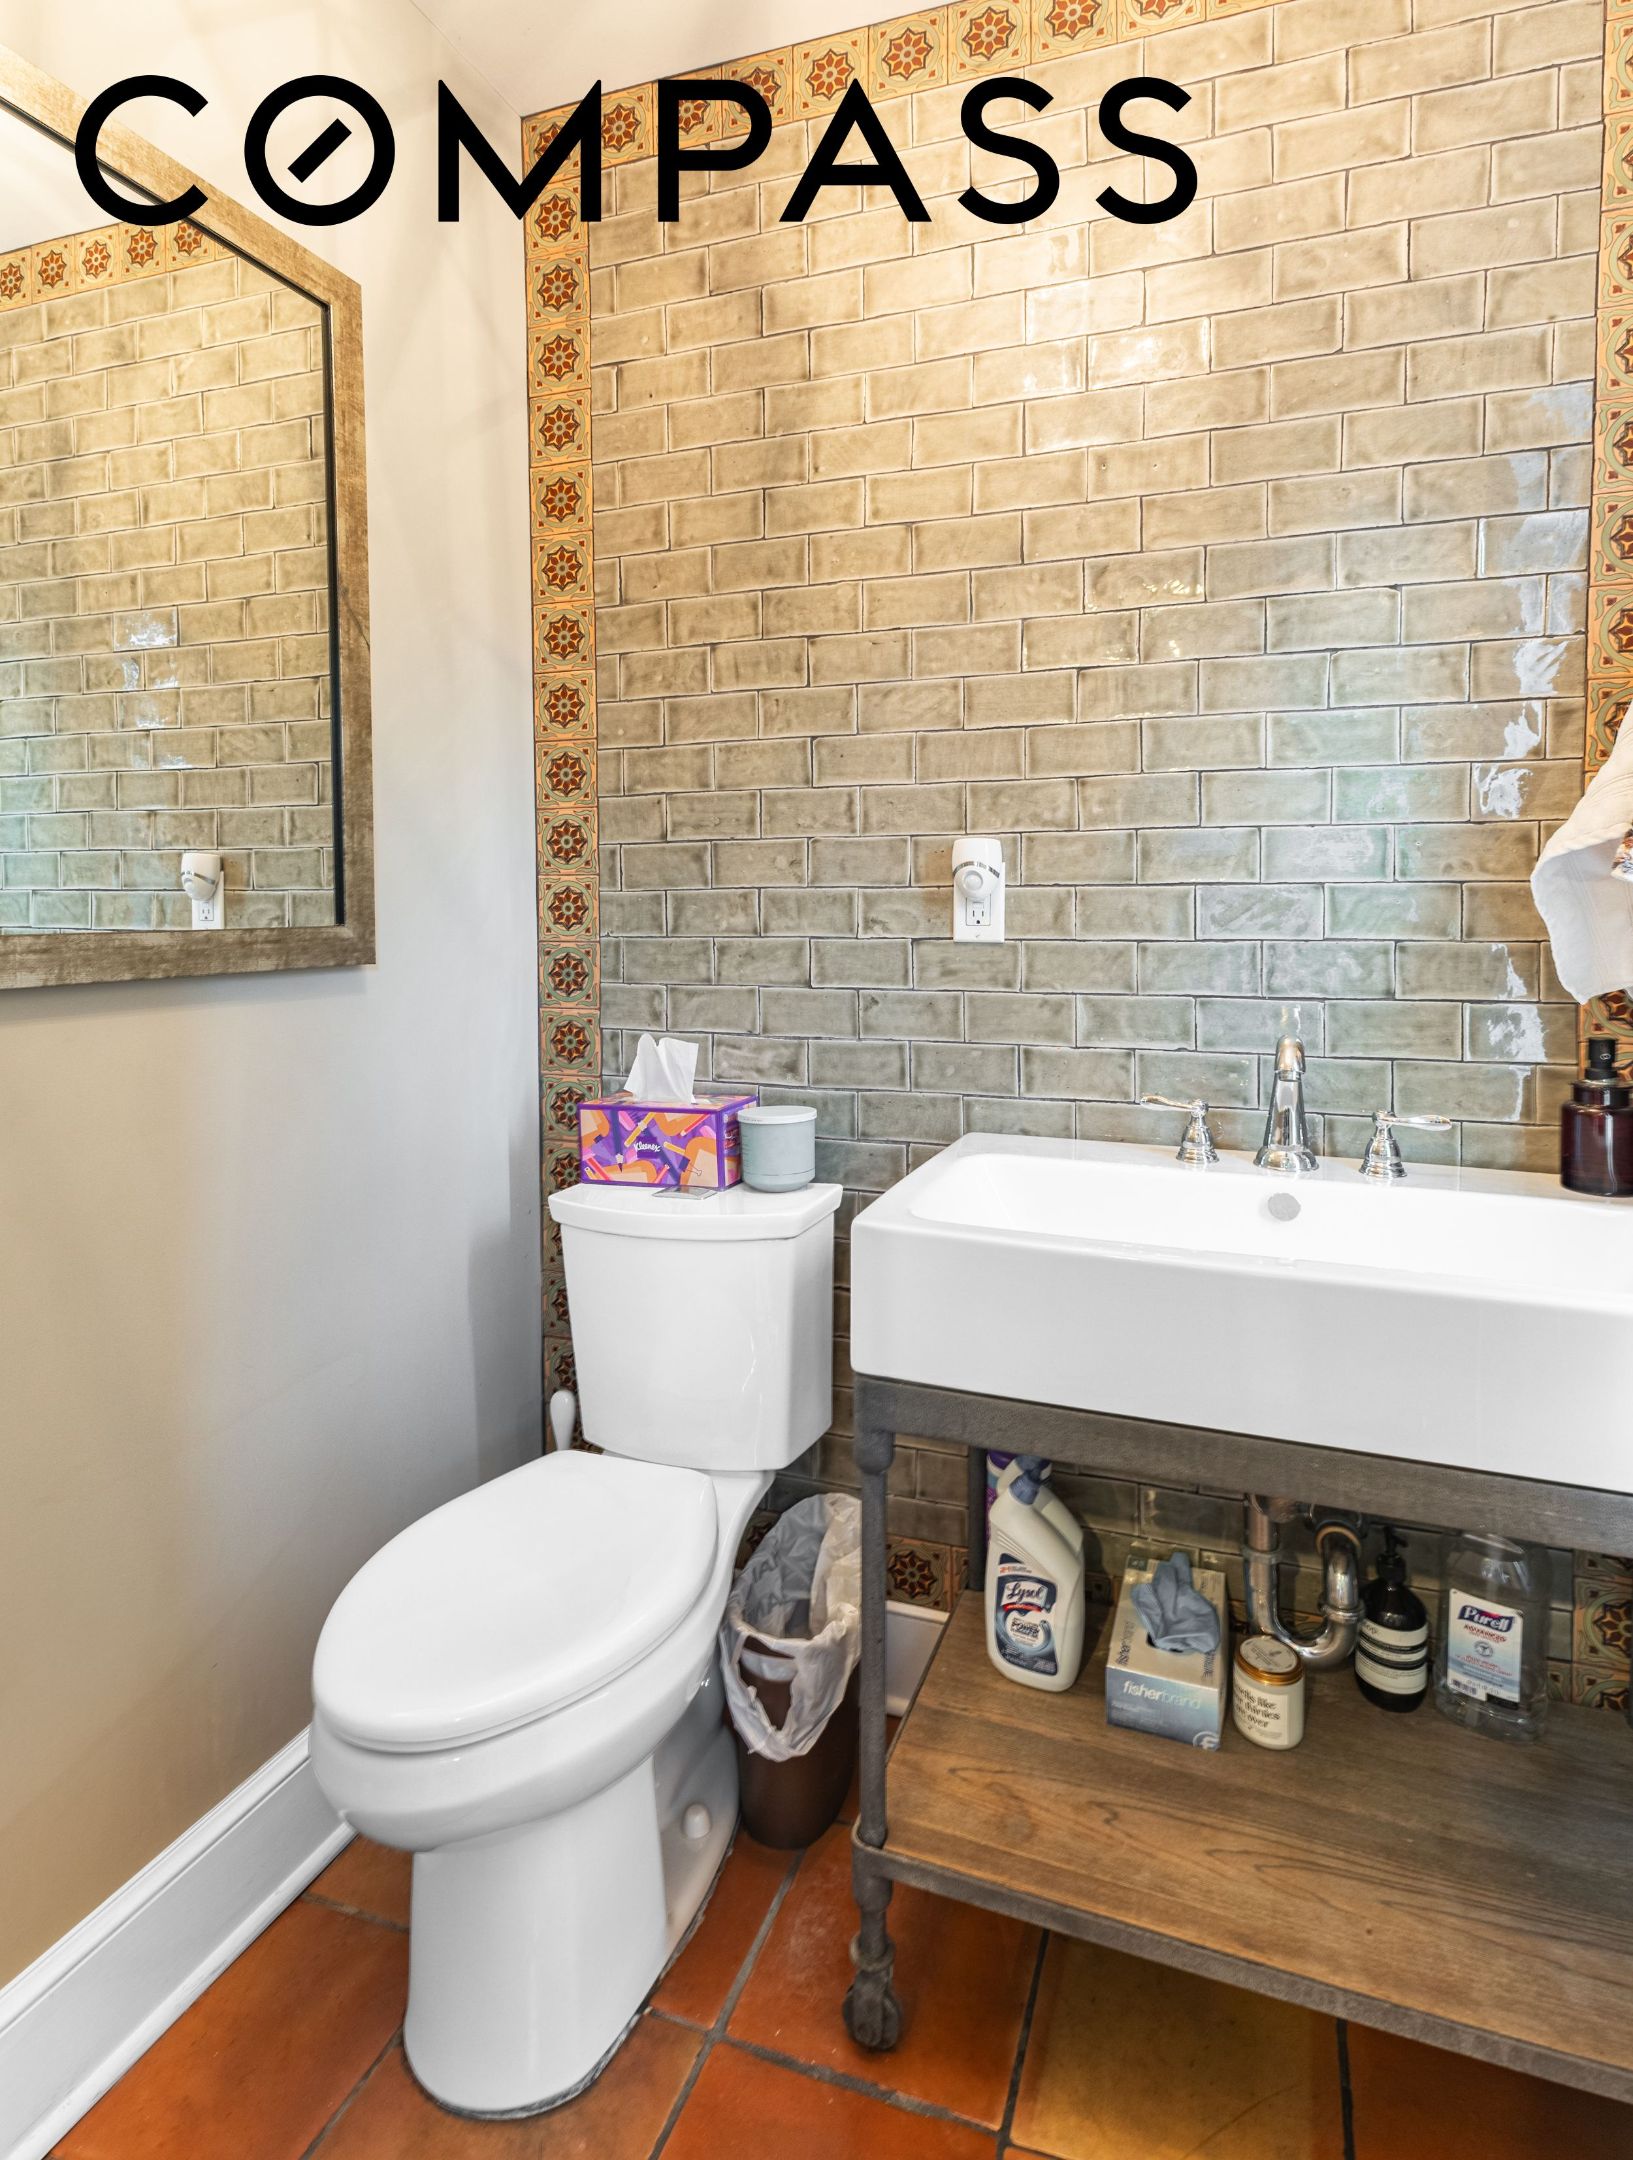
Bathroom with a white toilet and farmhouse sink against gray-green subway tile with patterned trim.
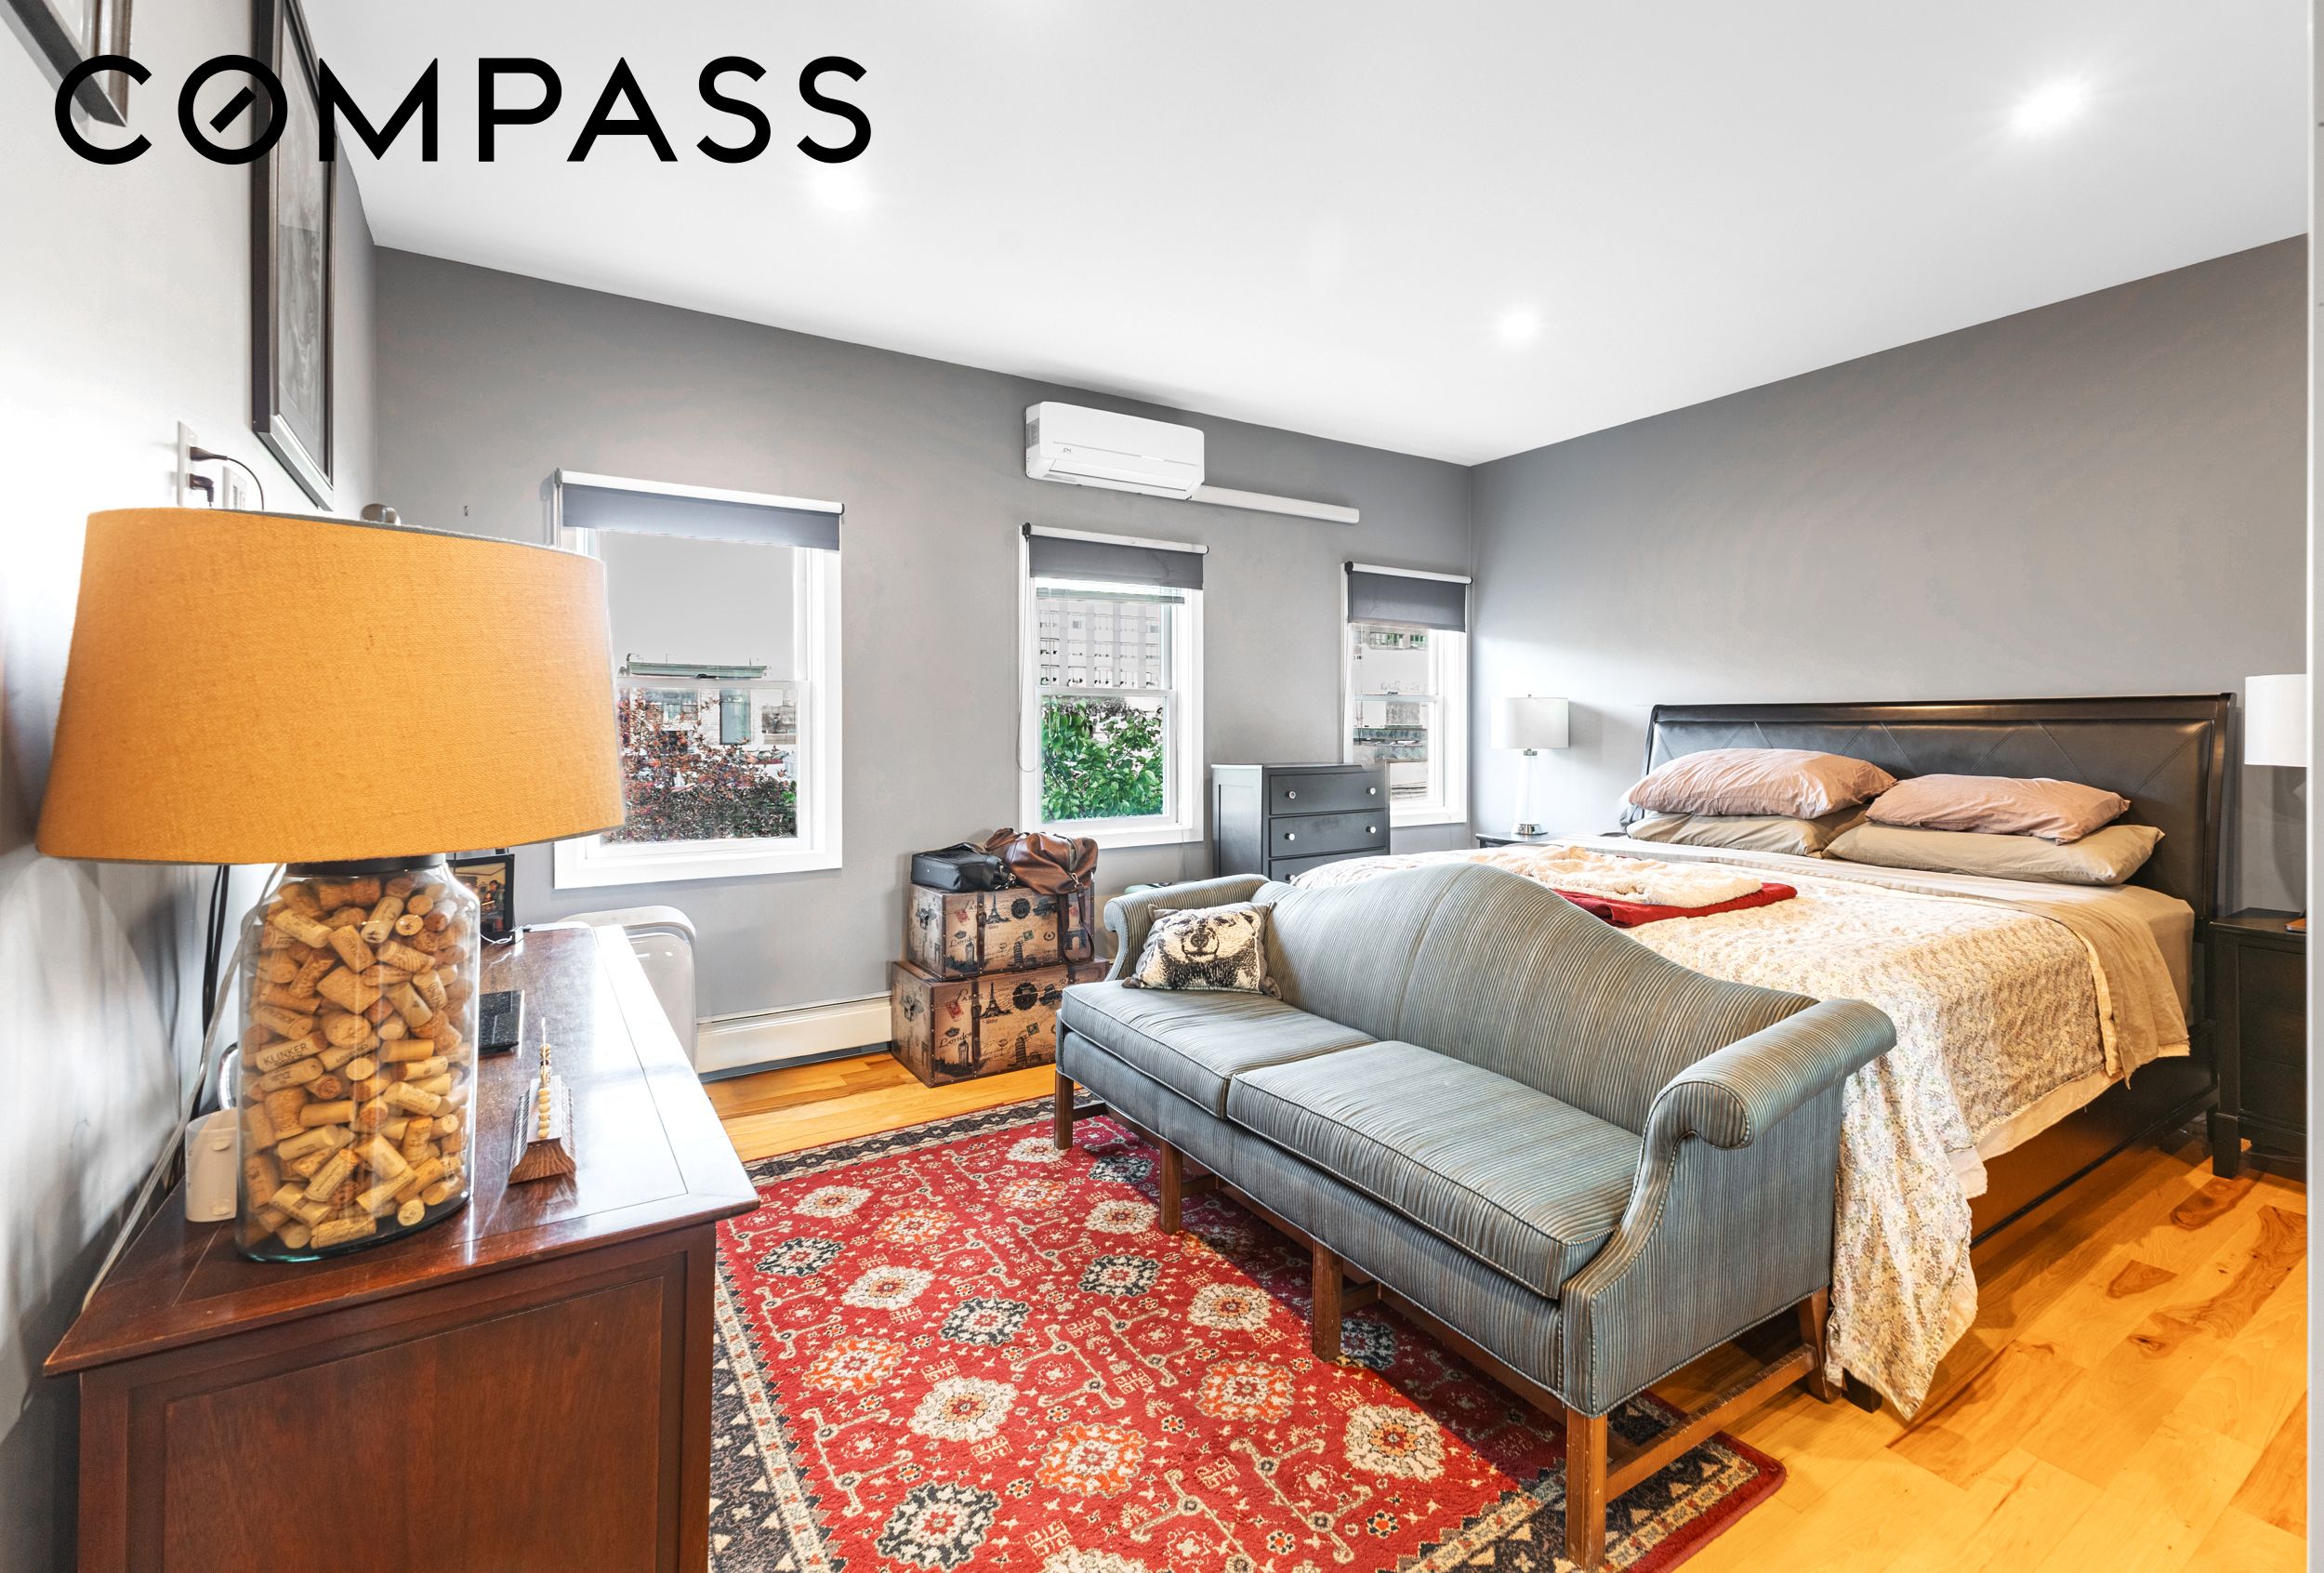
Furnished bedroom with a large bed, blue sofa, hardwood floors, and three windows.
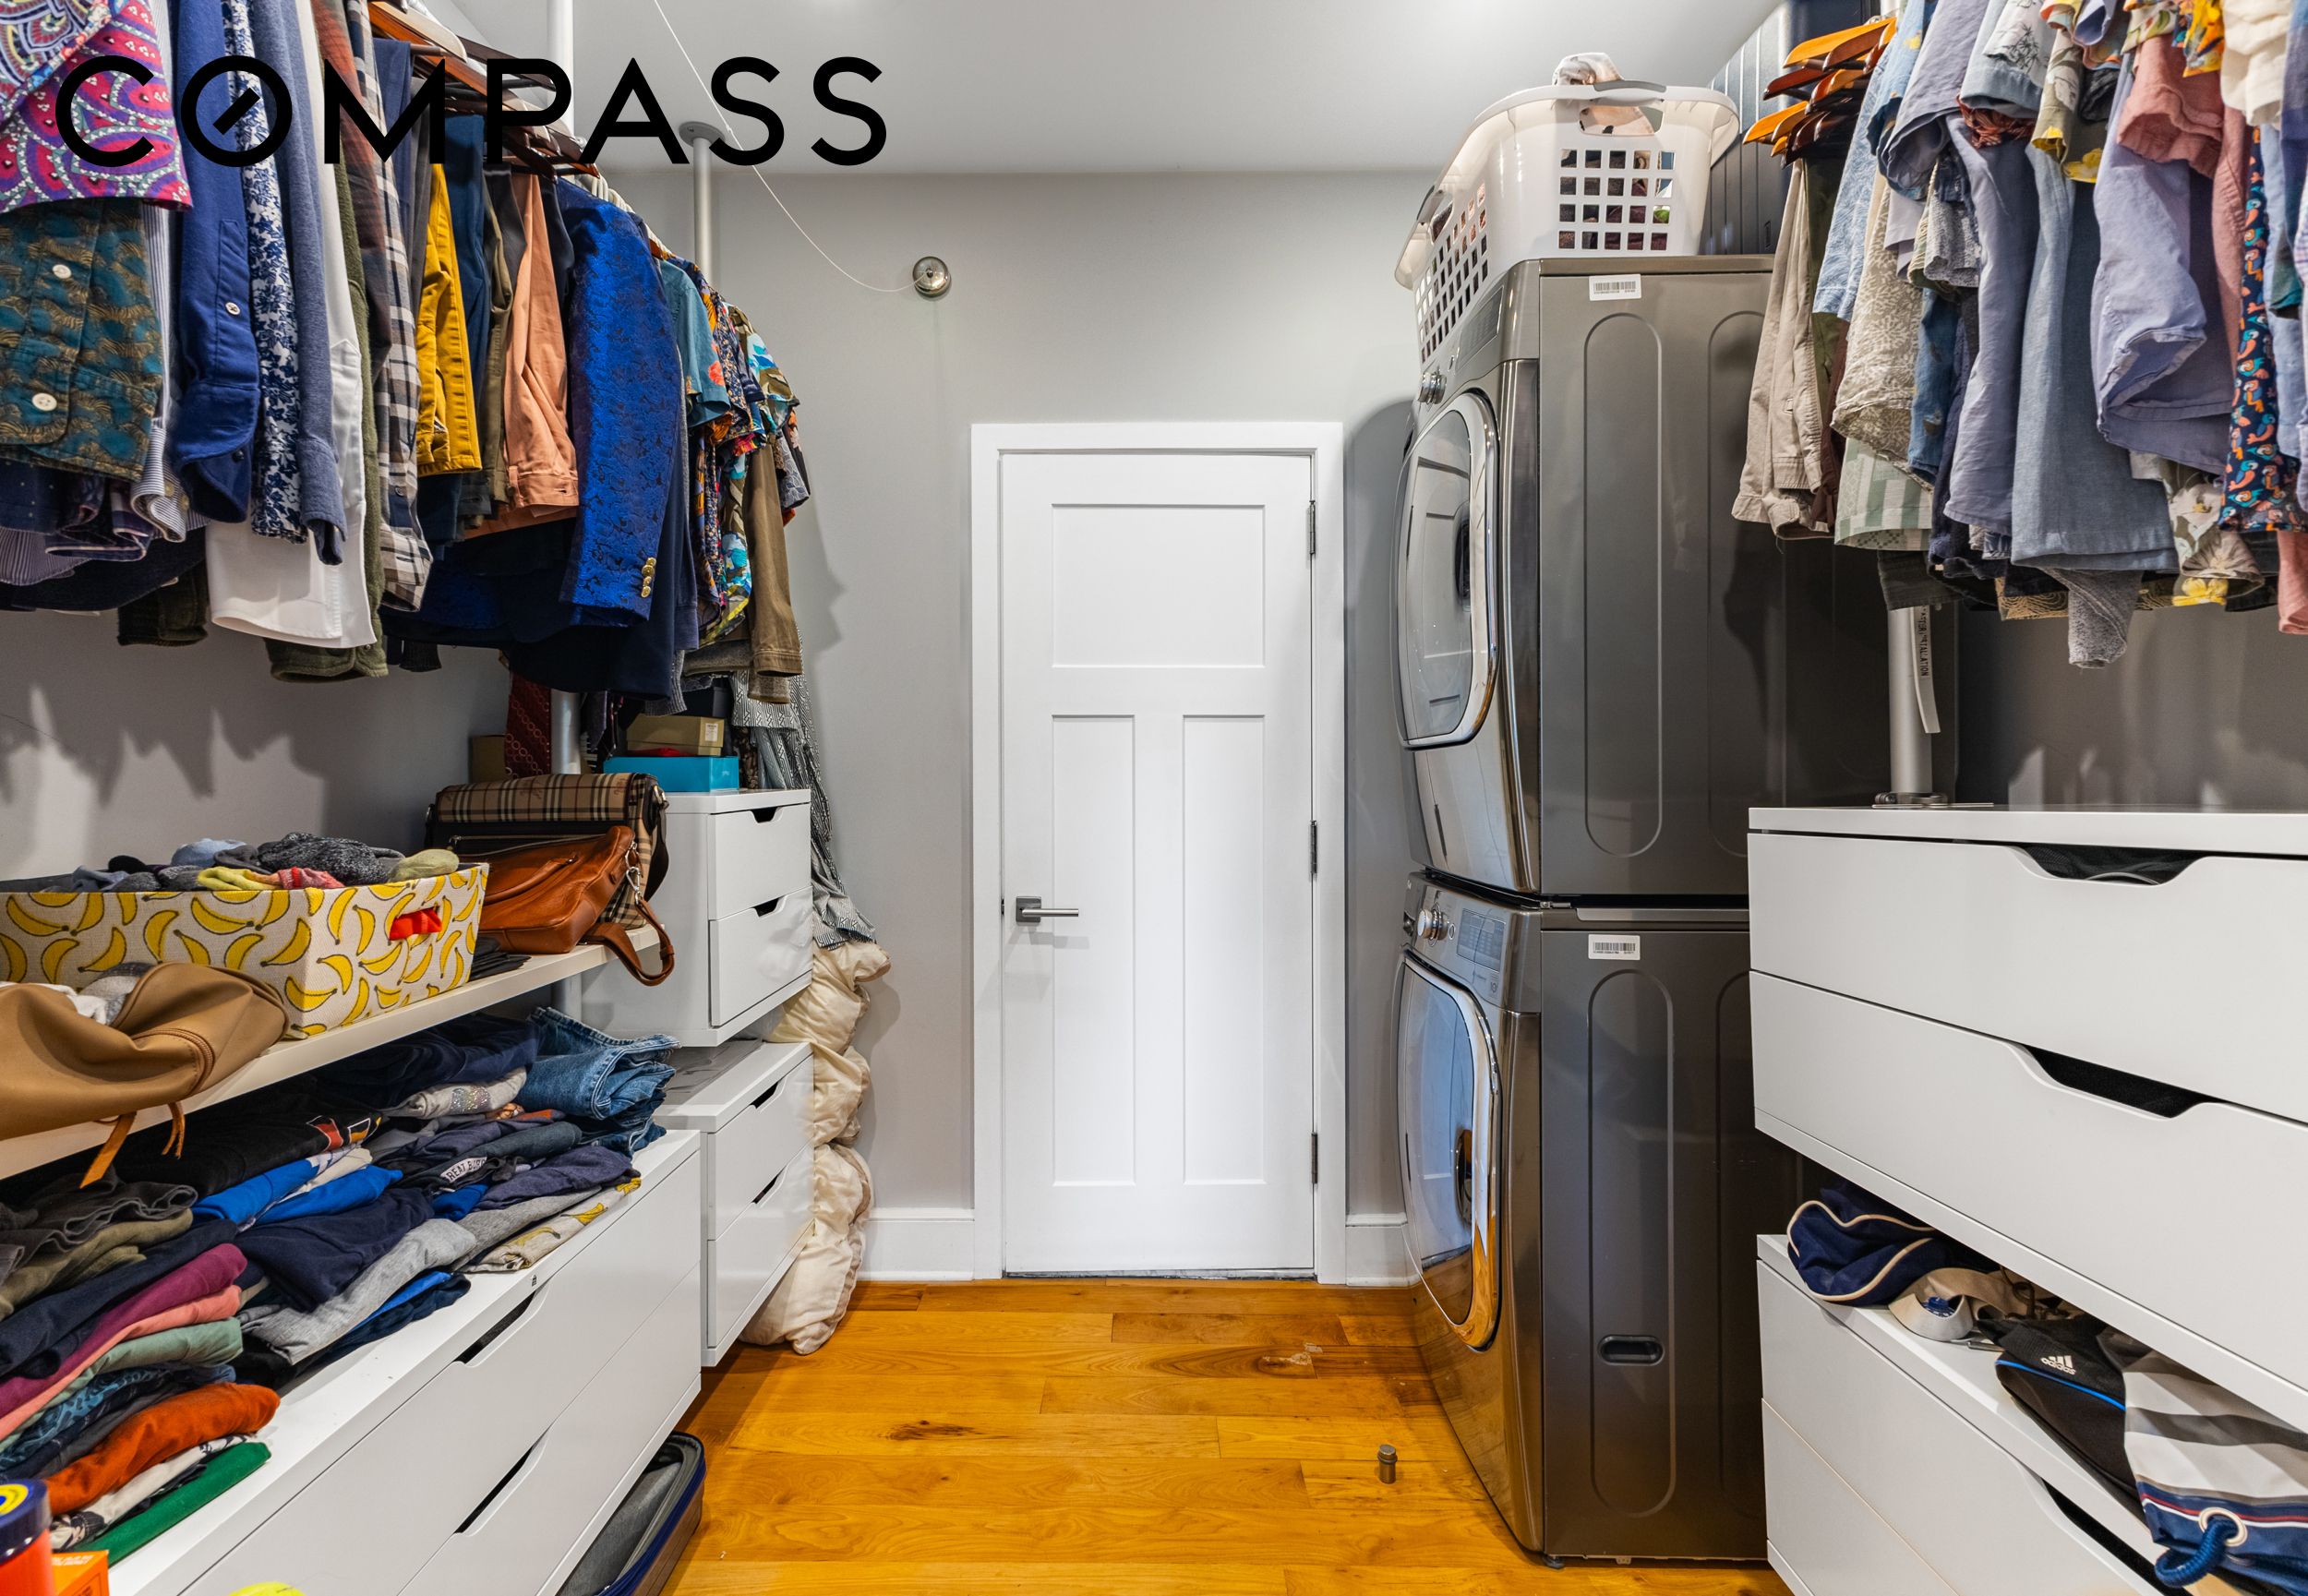
Walk-in closet and laundry room with built-in clothing storage, stacked washer and dryer, and hardwood floors.
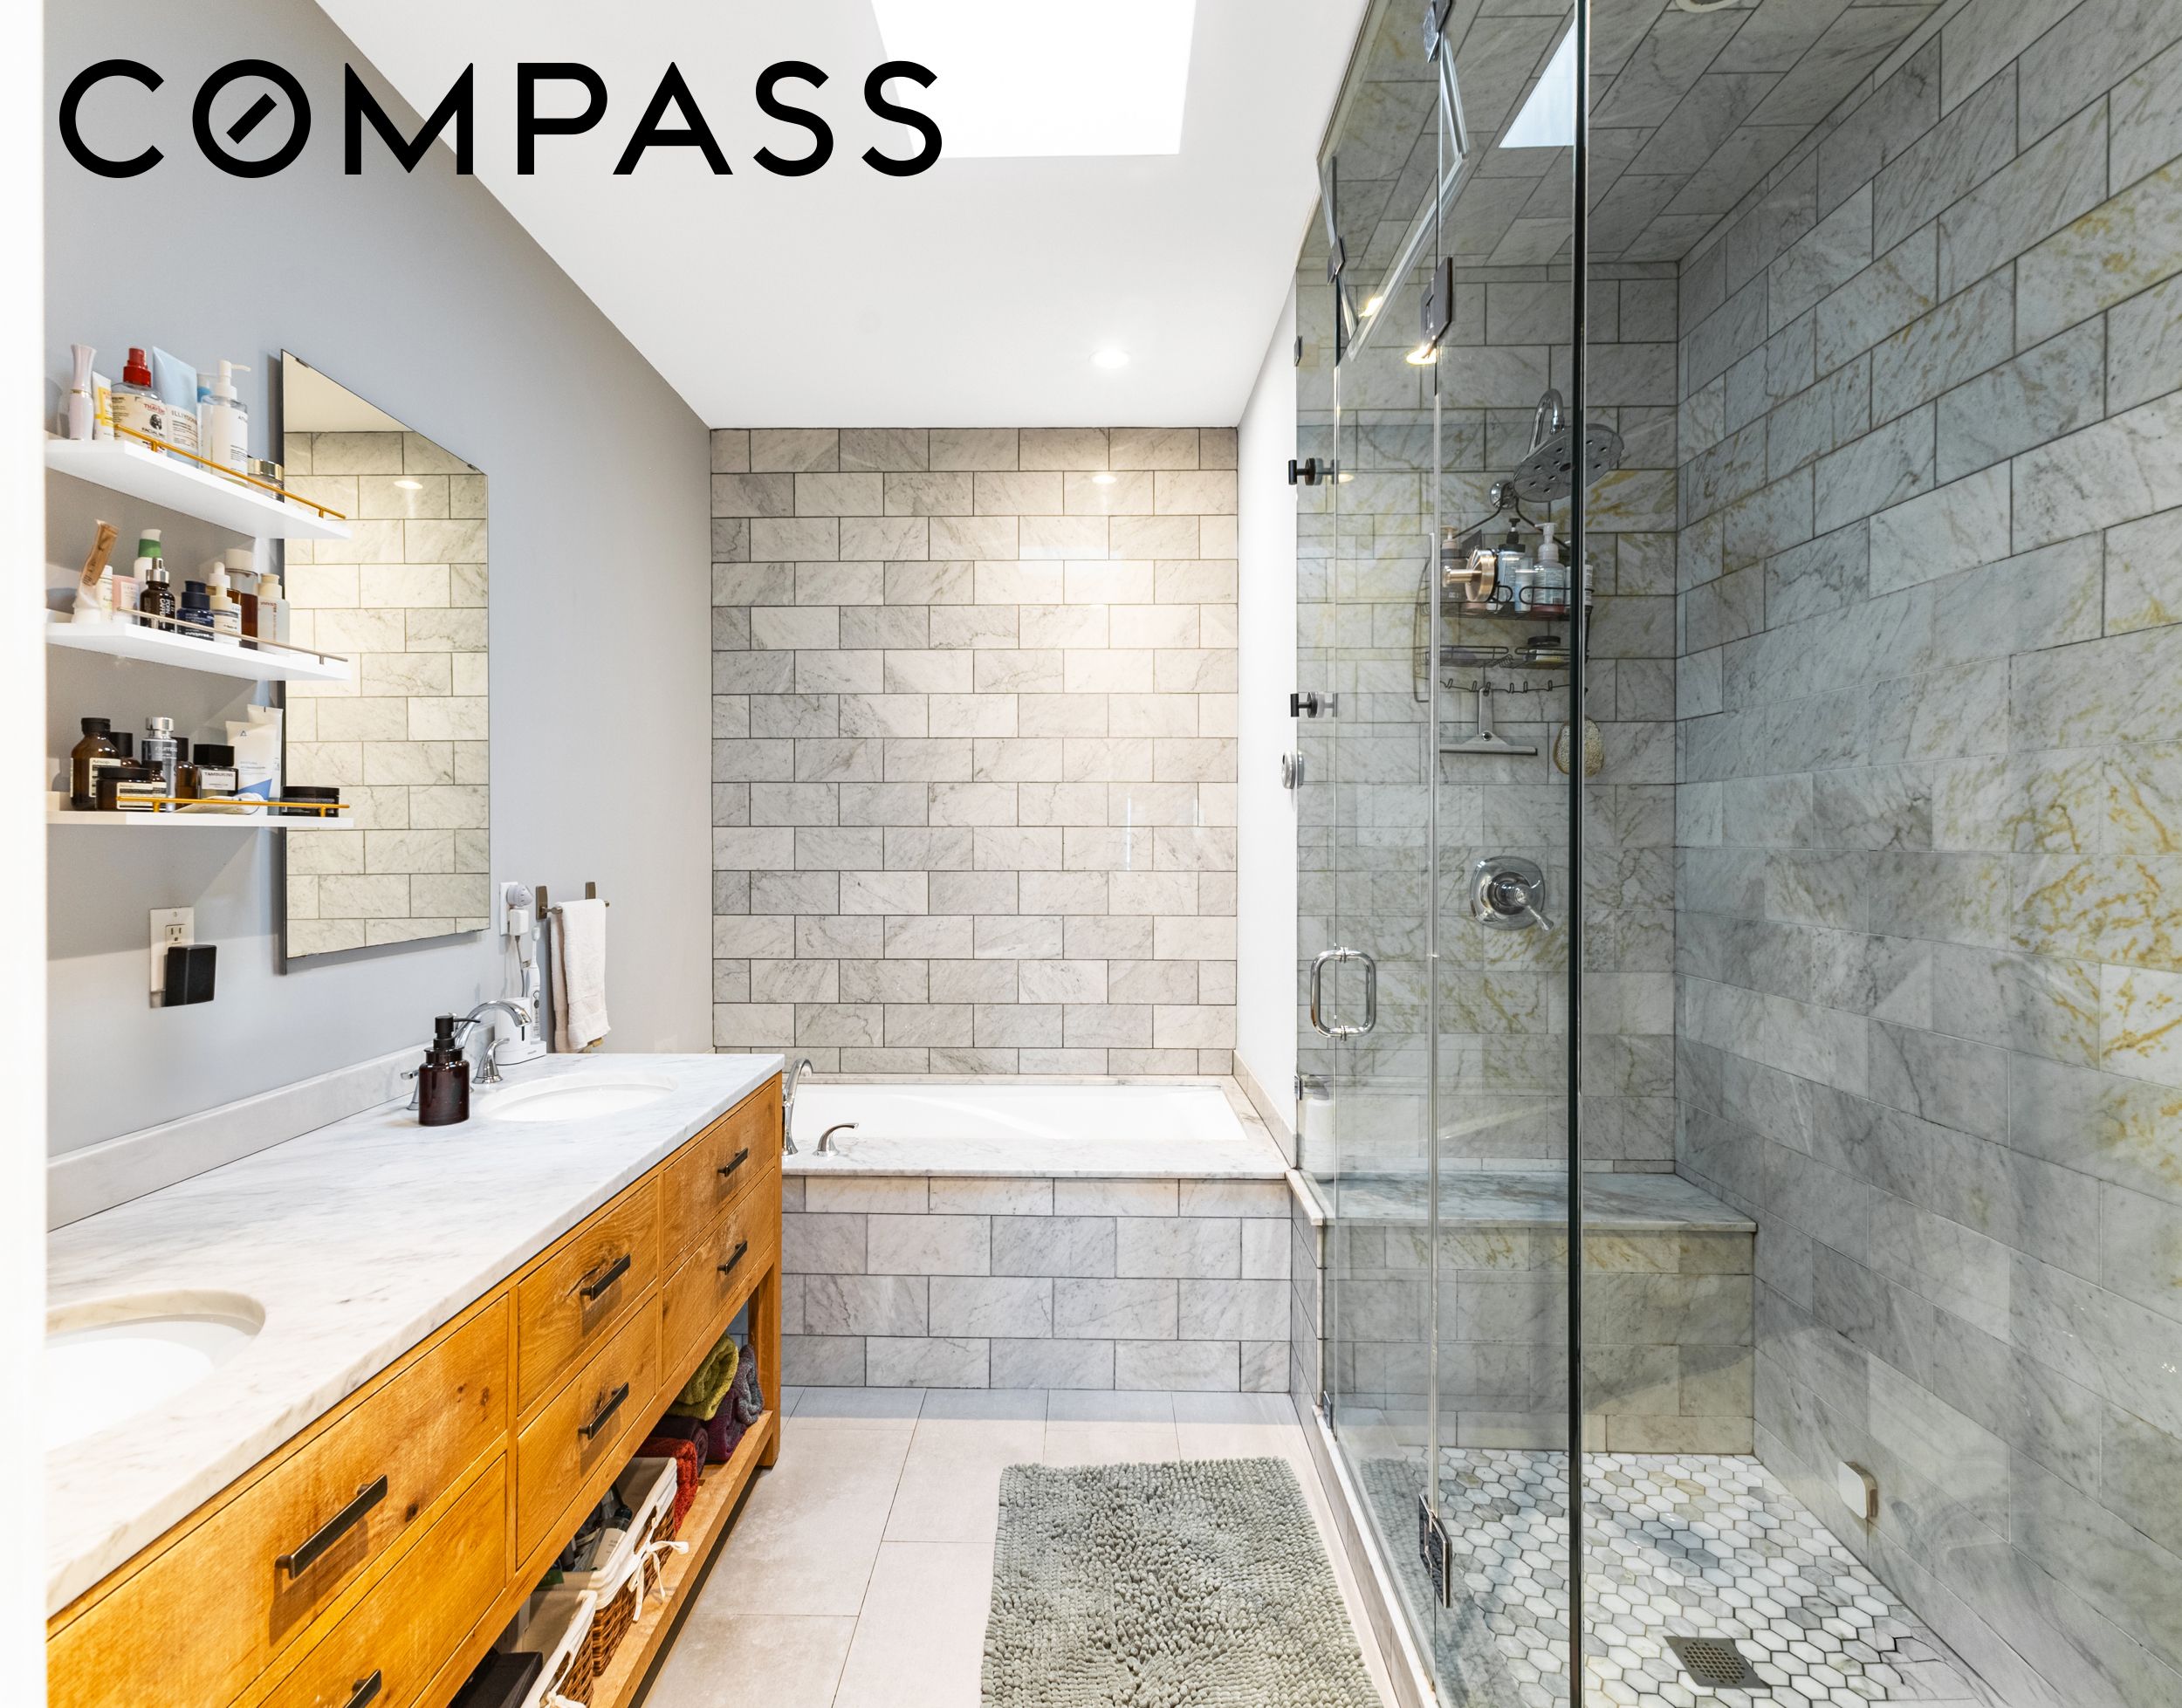
Bathroom with a glass shower, tiled tub surround, and warm wood vanity.
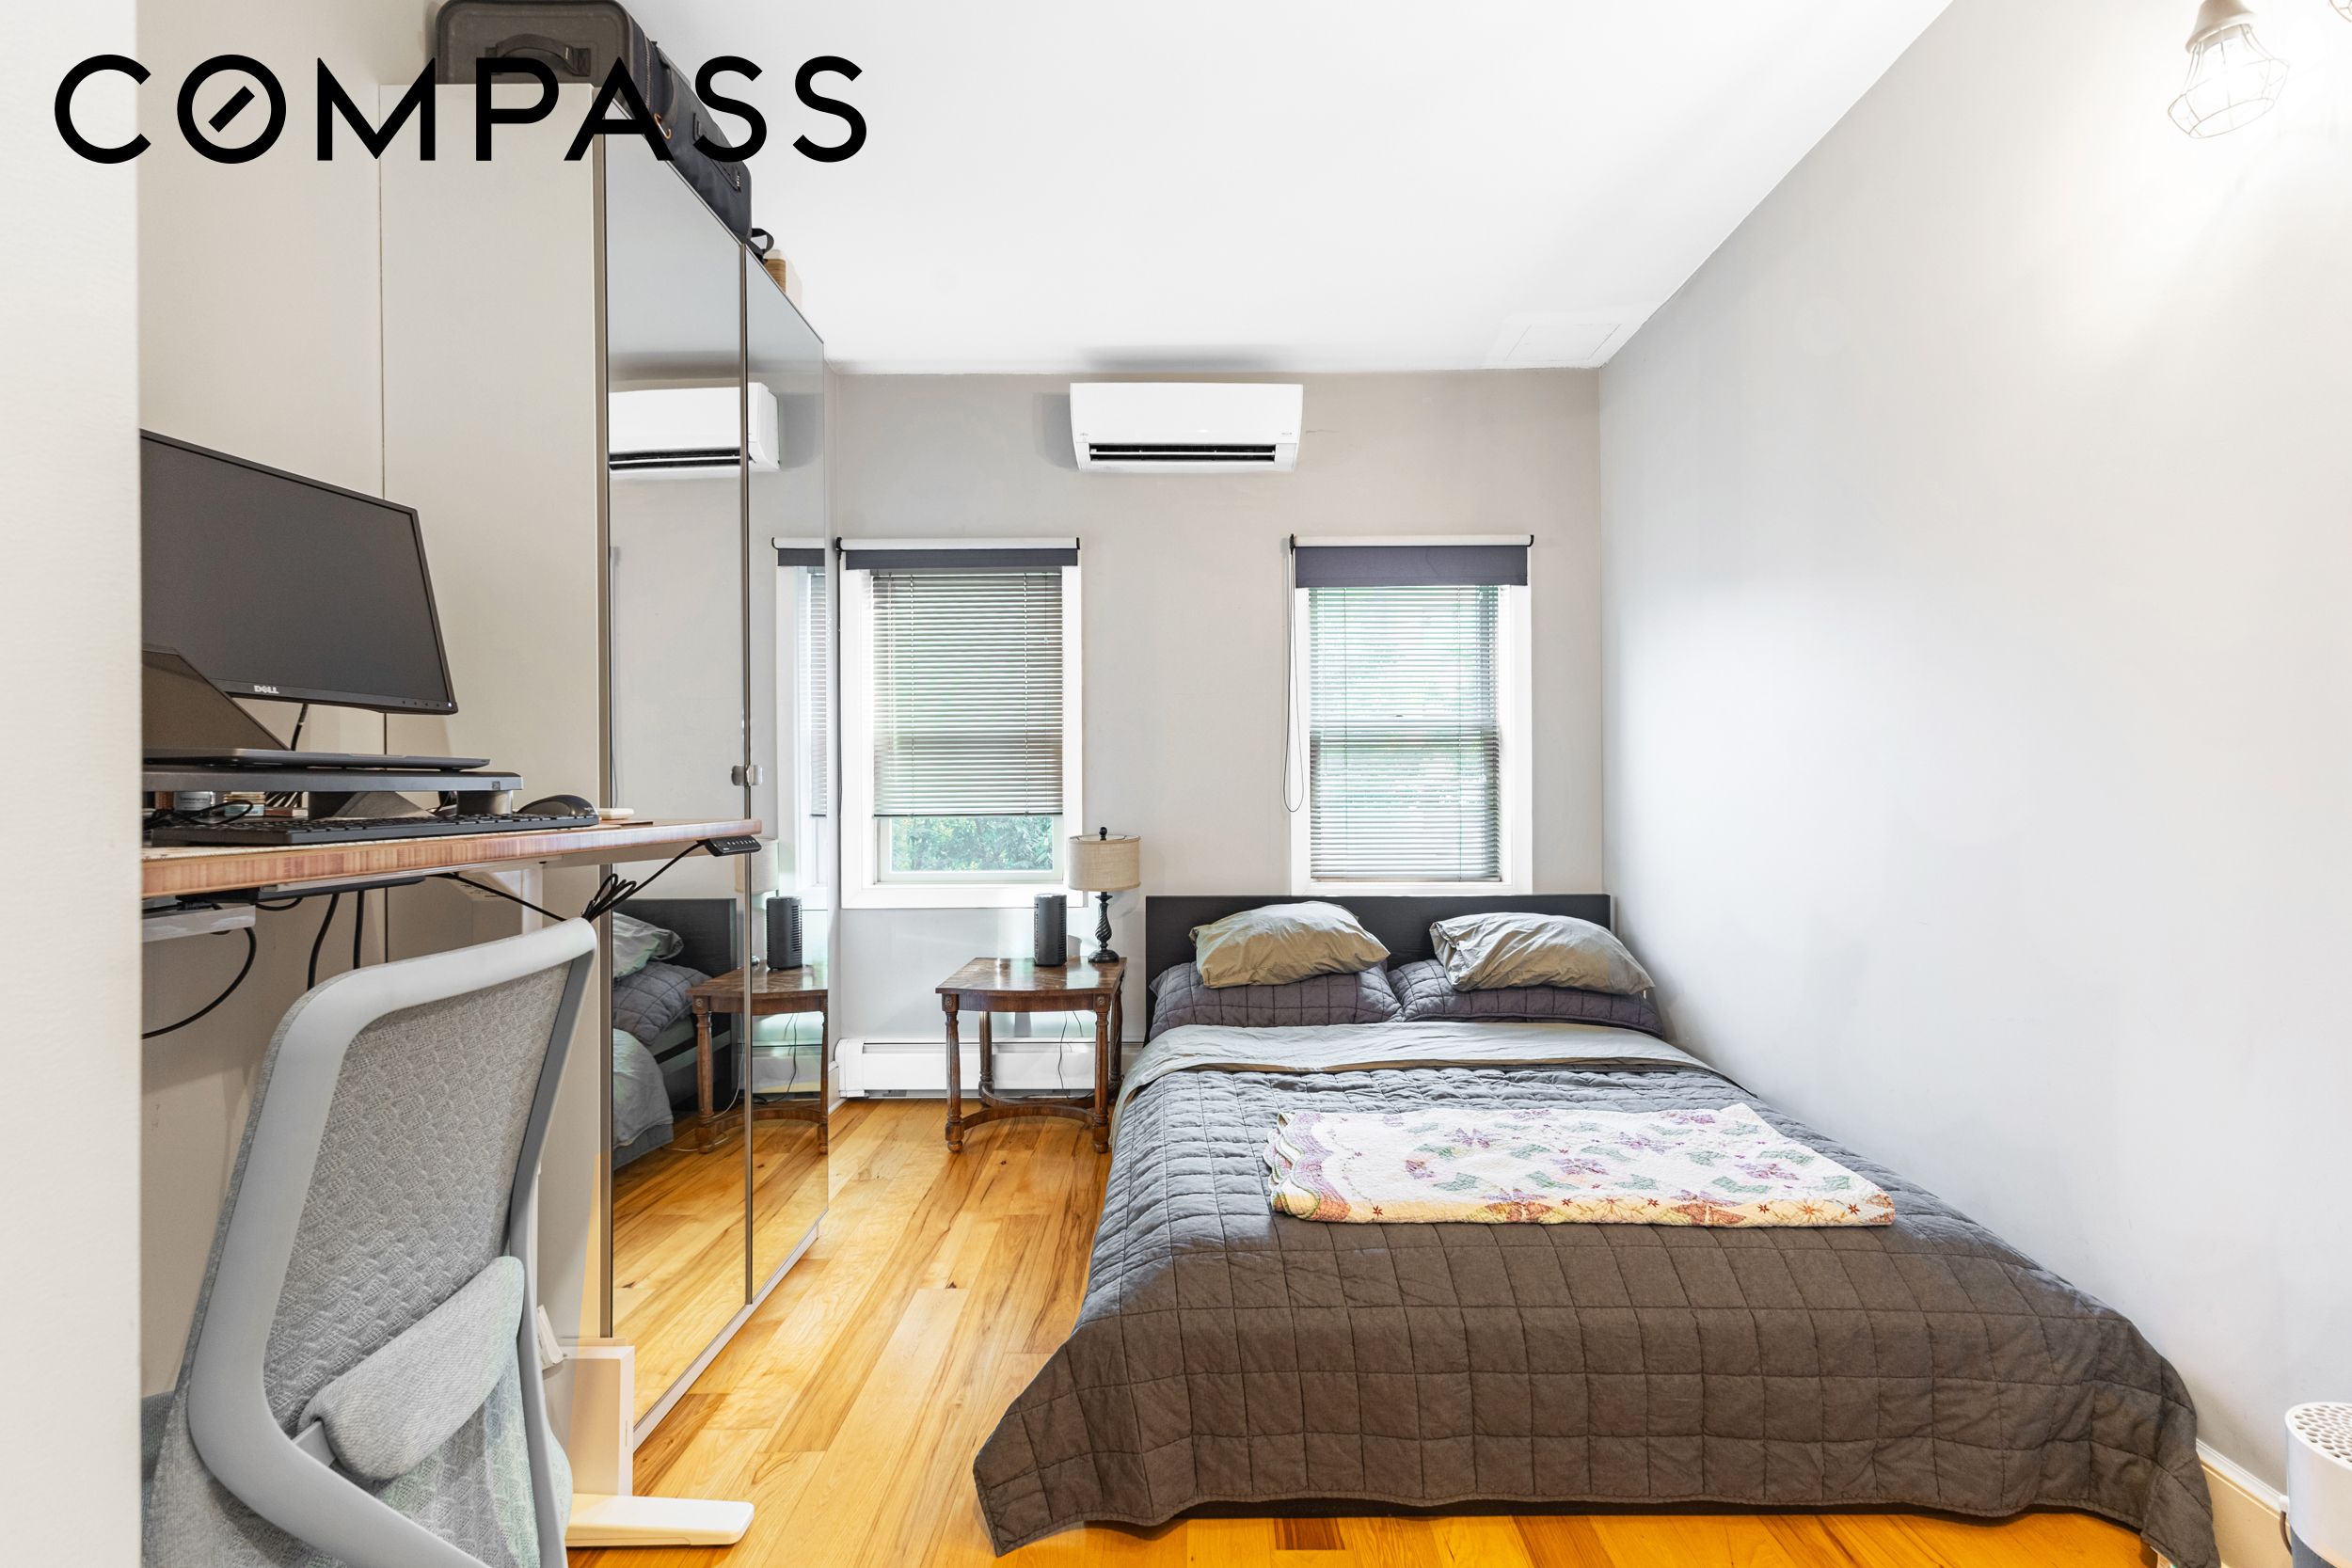
Furnished bedroom with a double bed, mirrored wardrobe, and desk along the left wall.
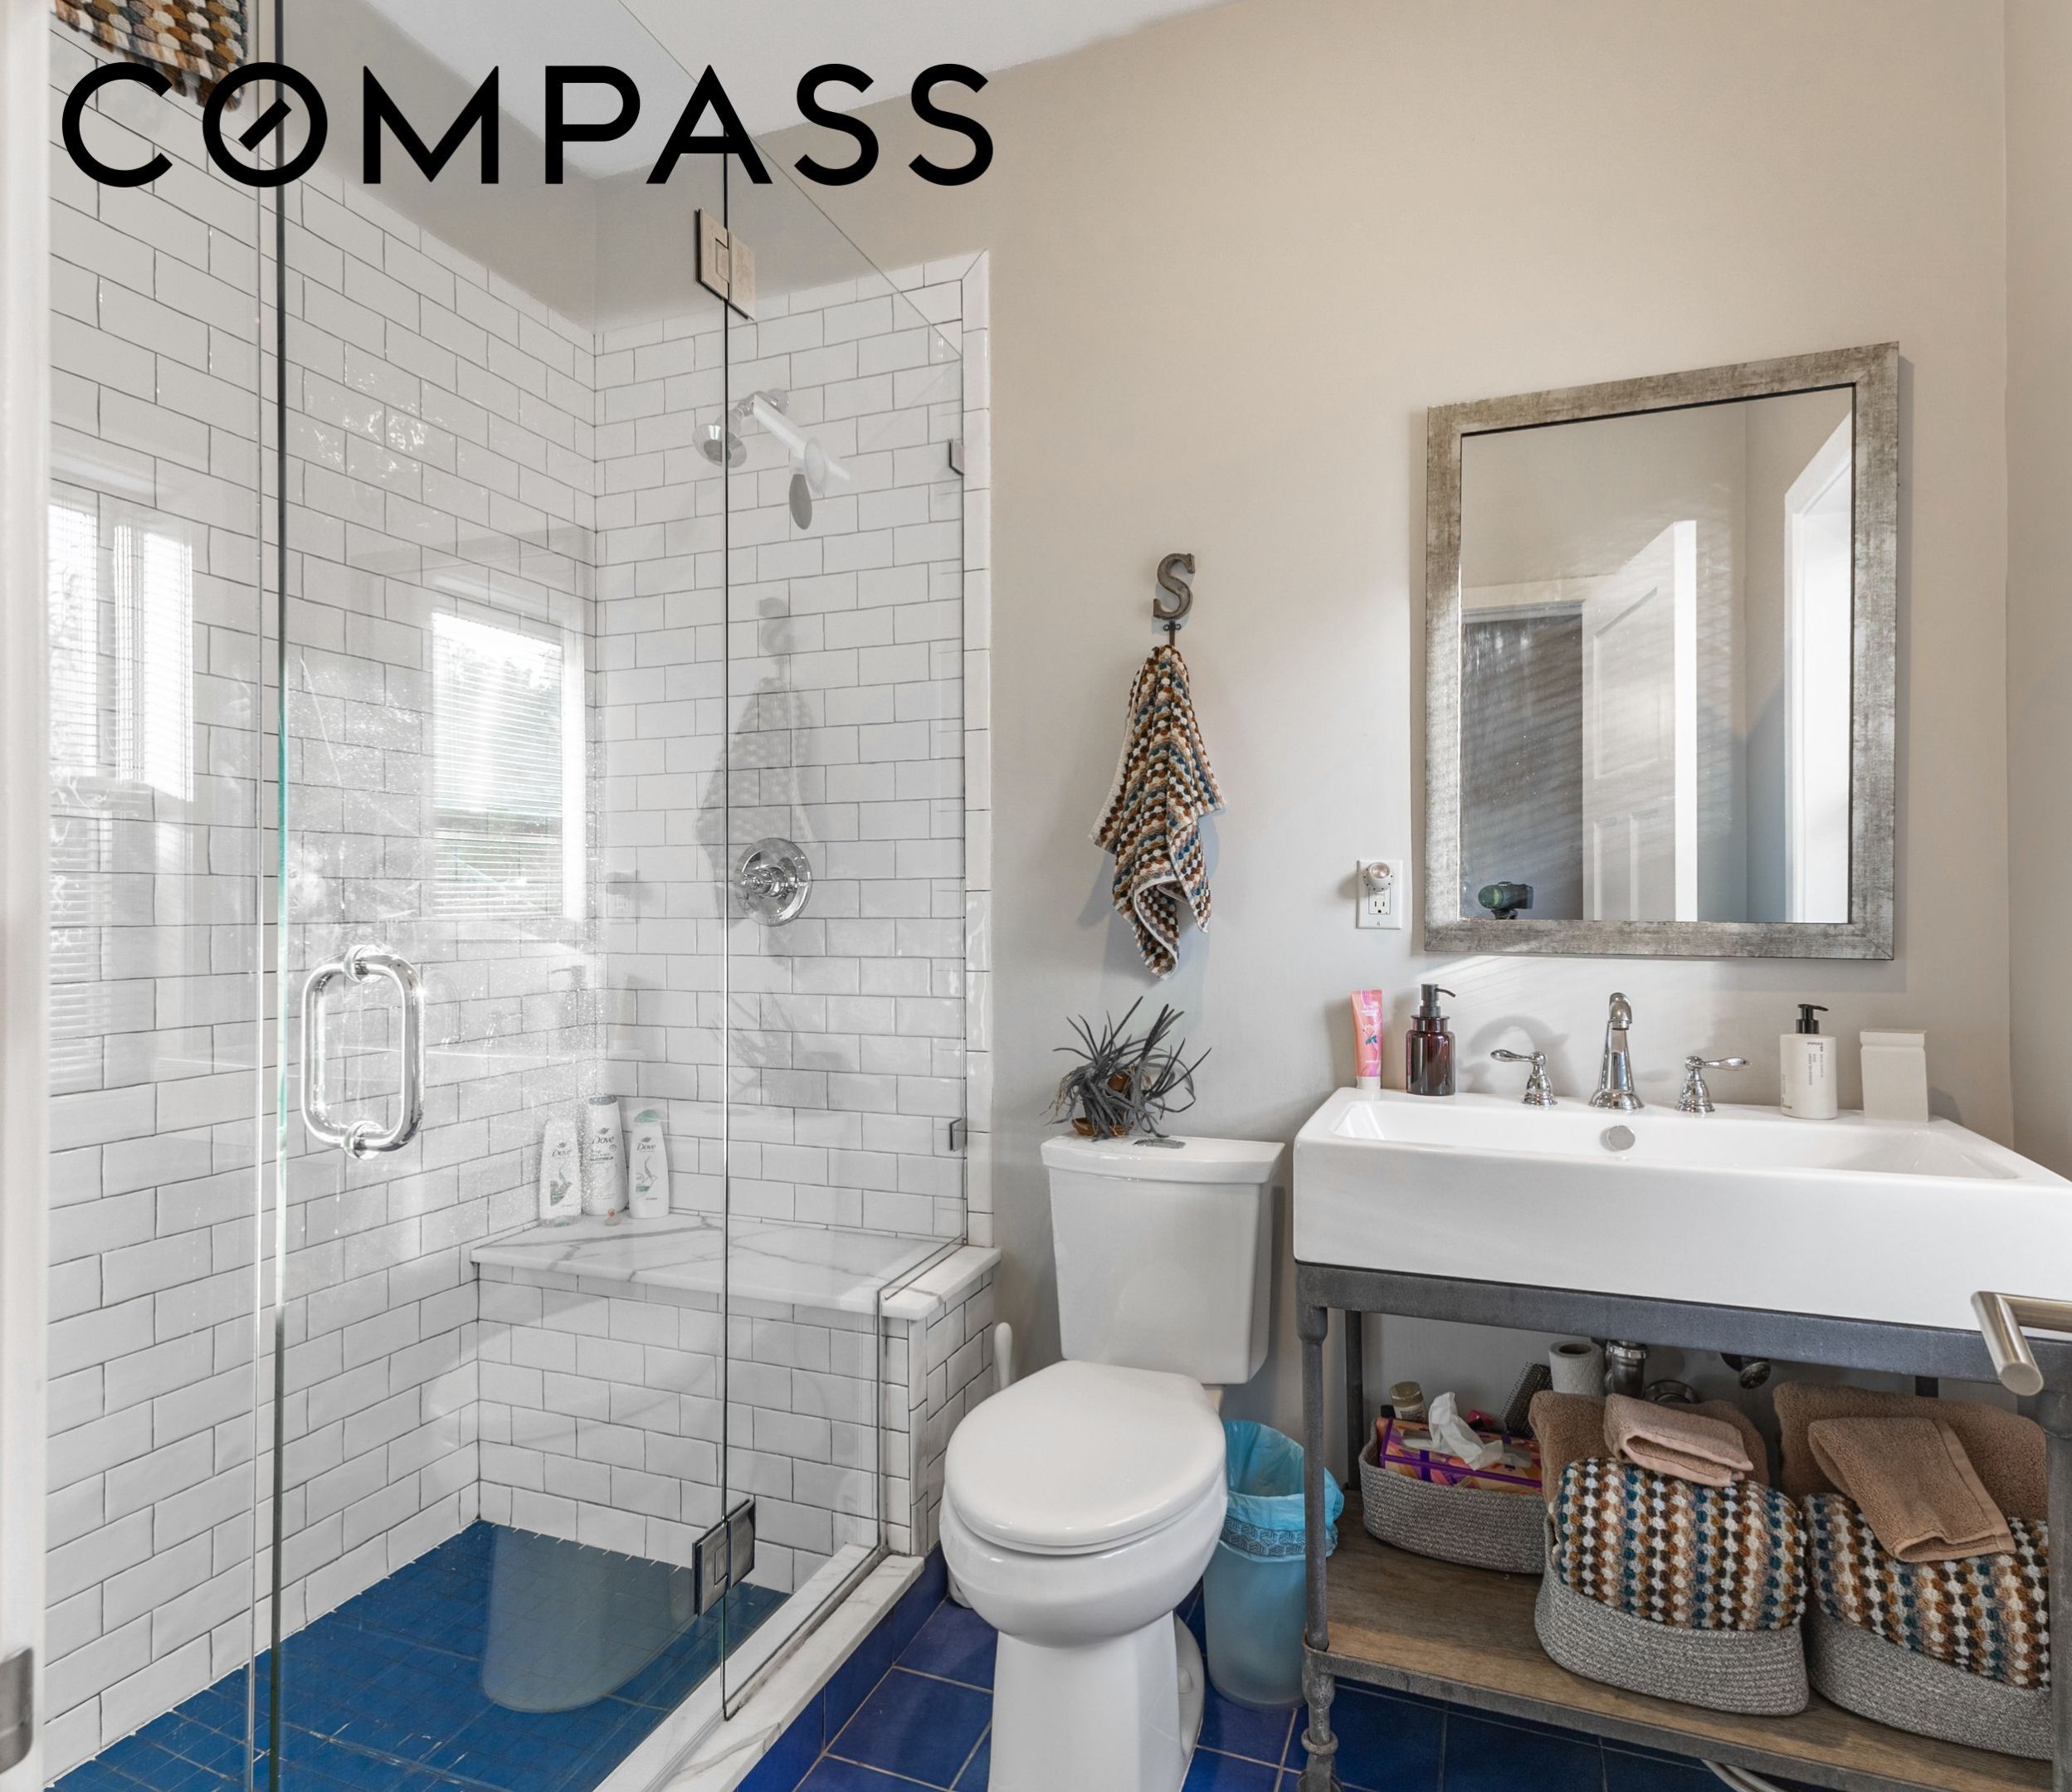
Bathroom with a glass subway-tile shower, blue floor tiles, toilet, and sink vanity.
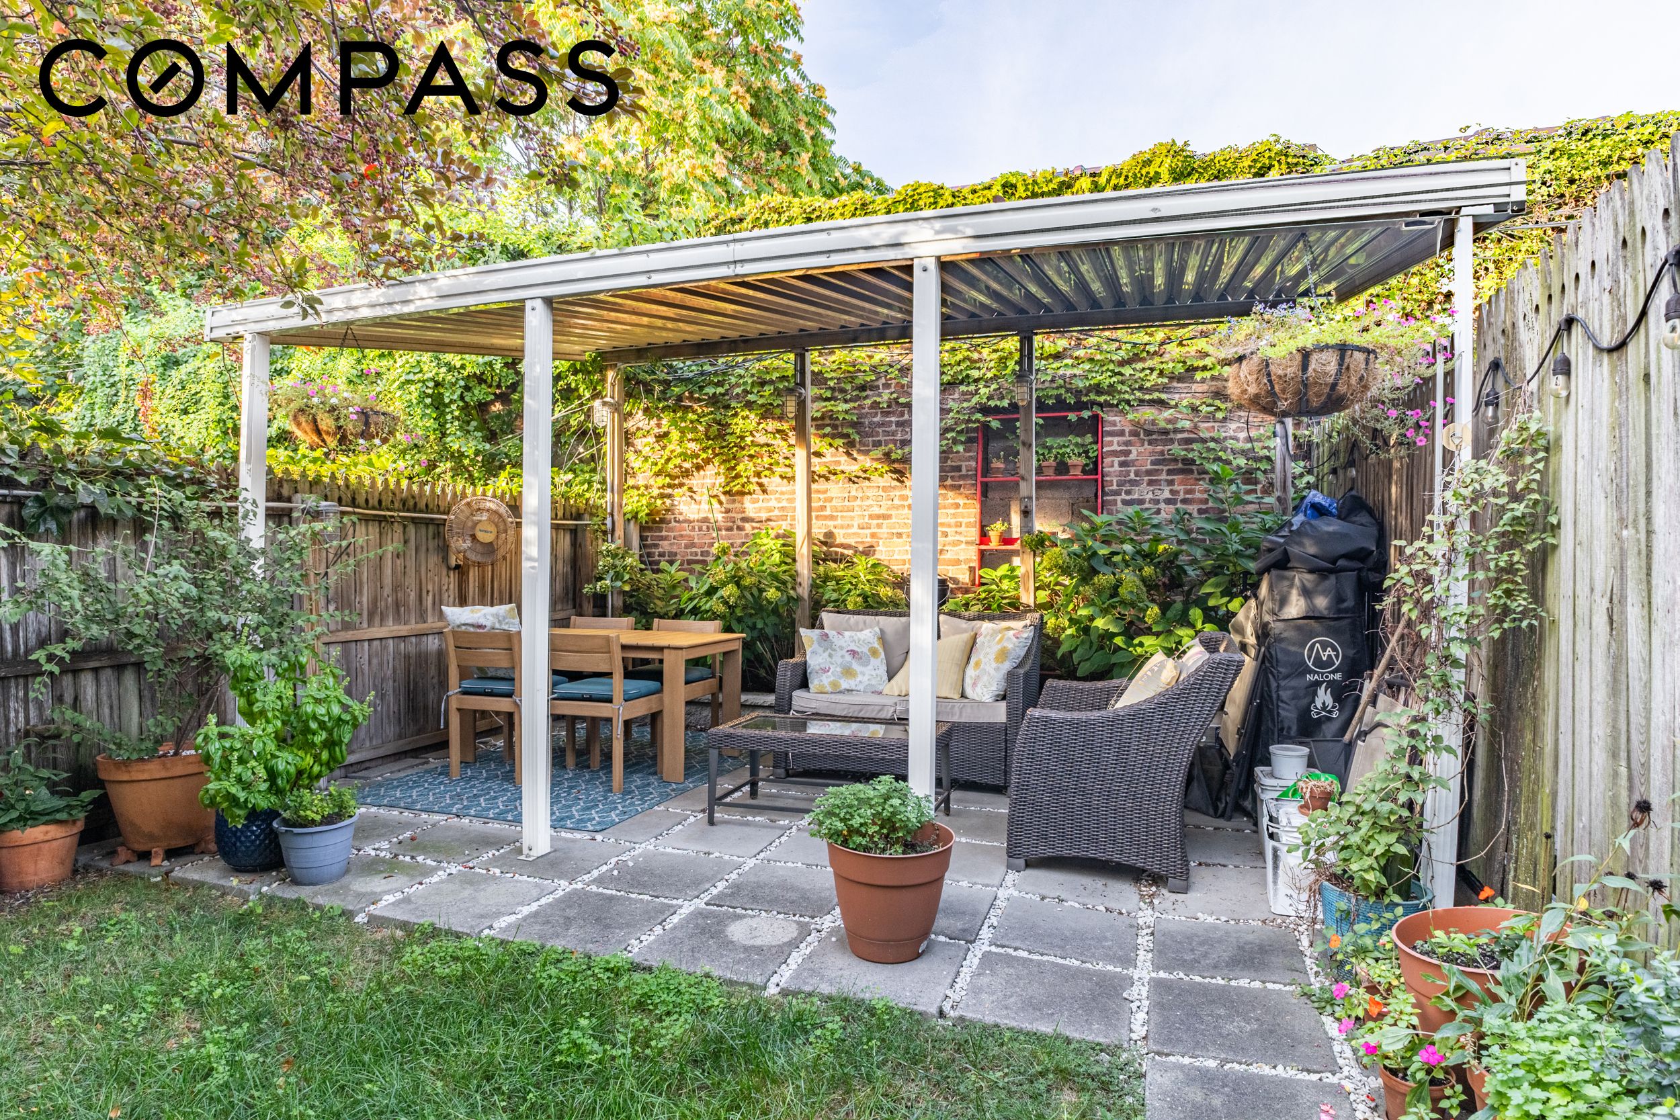
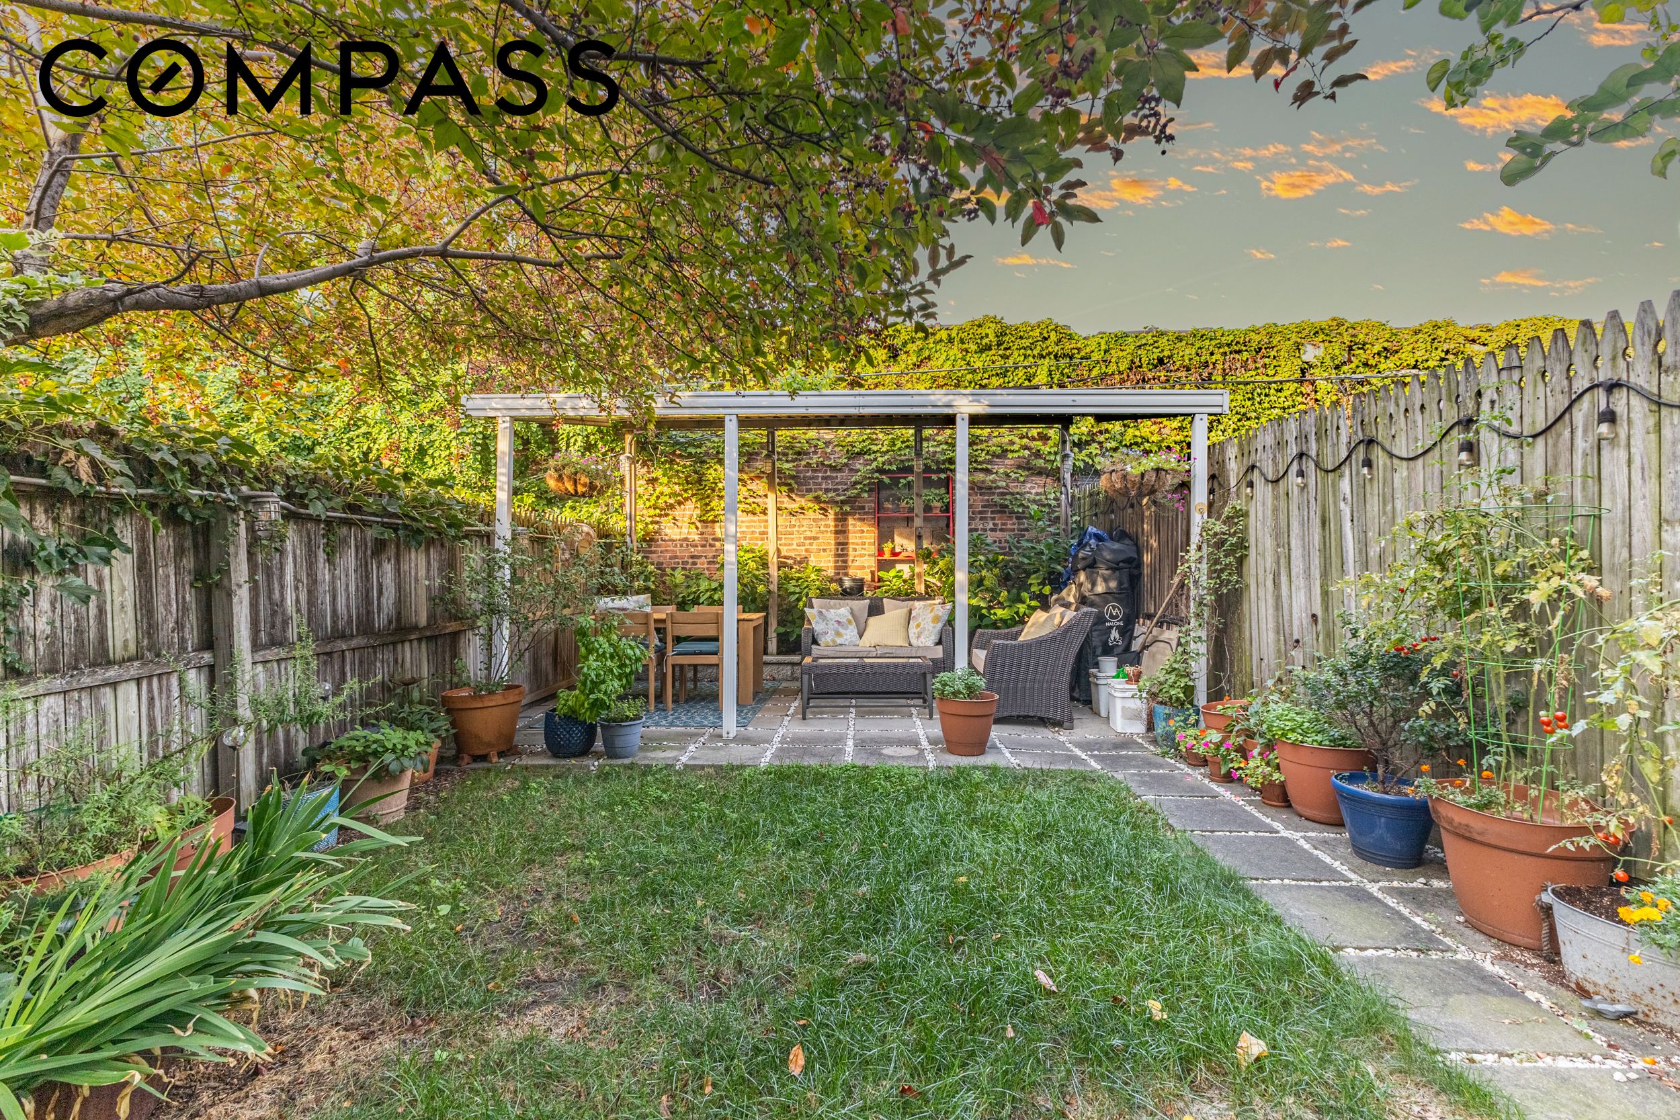
Covered backyard patio with dining and lounge seating, surrounded by potted plants and greenery.
Backyard patio with pergola-covered seating, a grassy lawn, and abundant potted plants.
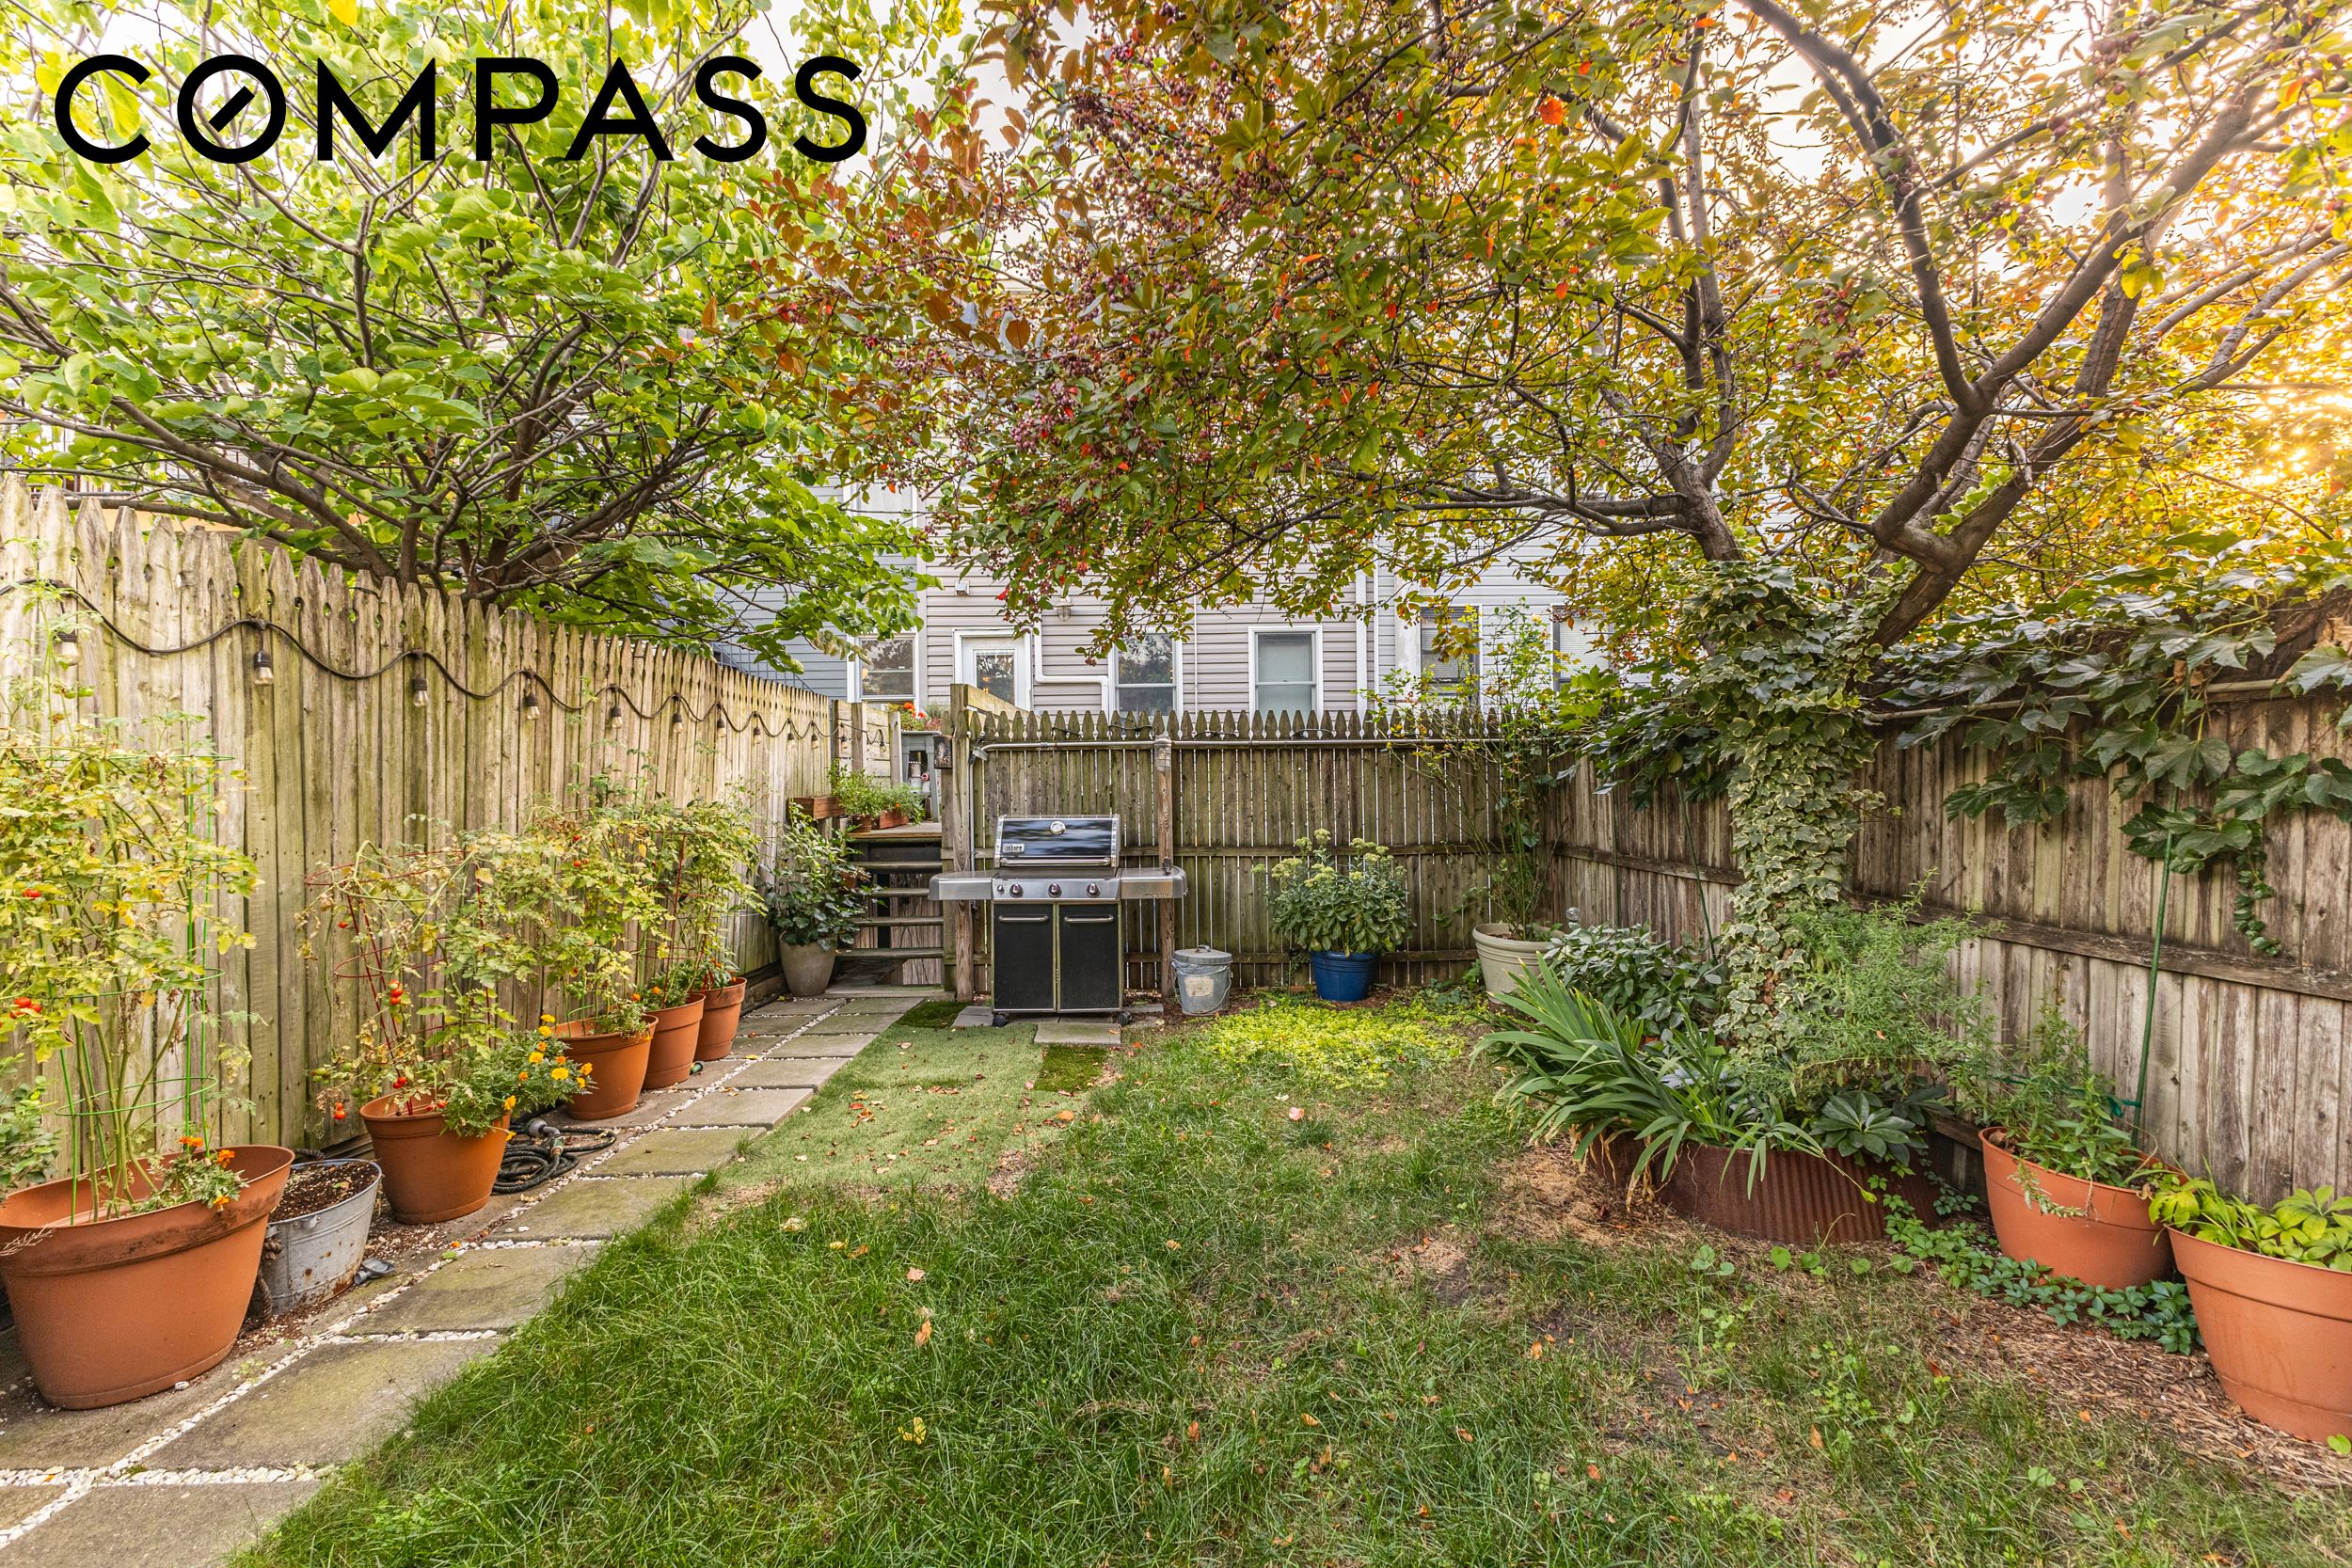
Fenced backyard with a grassy lawn, stone path, potted plants, and barbecue grill.
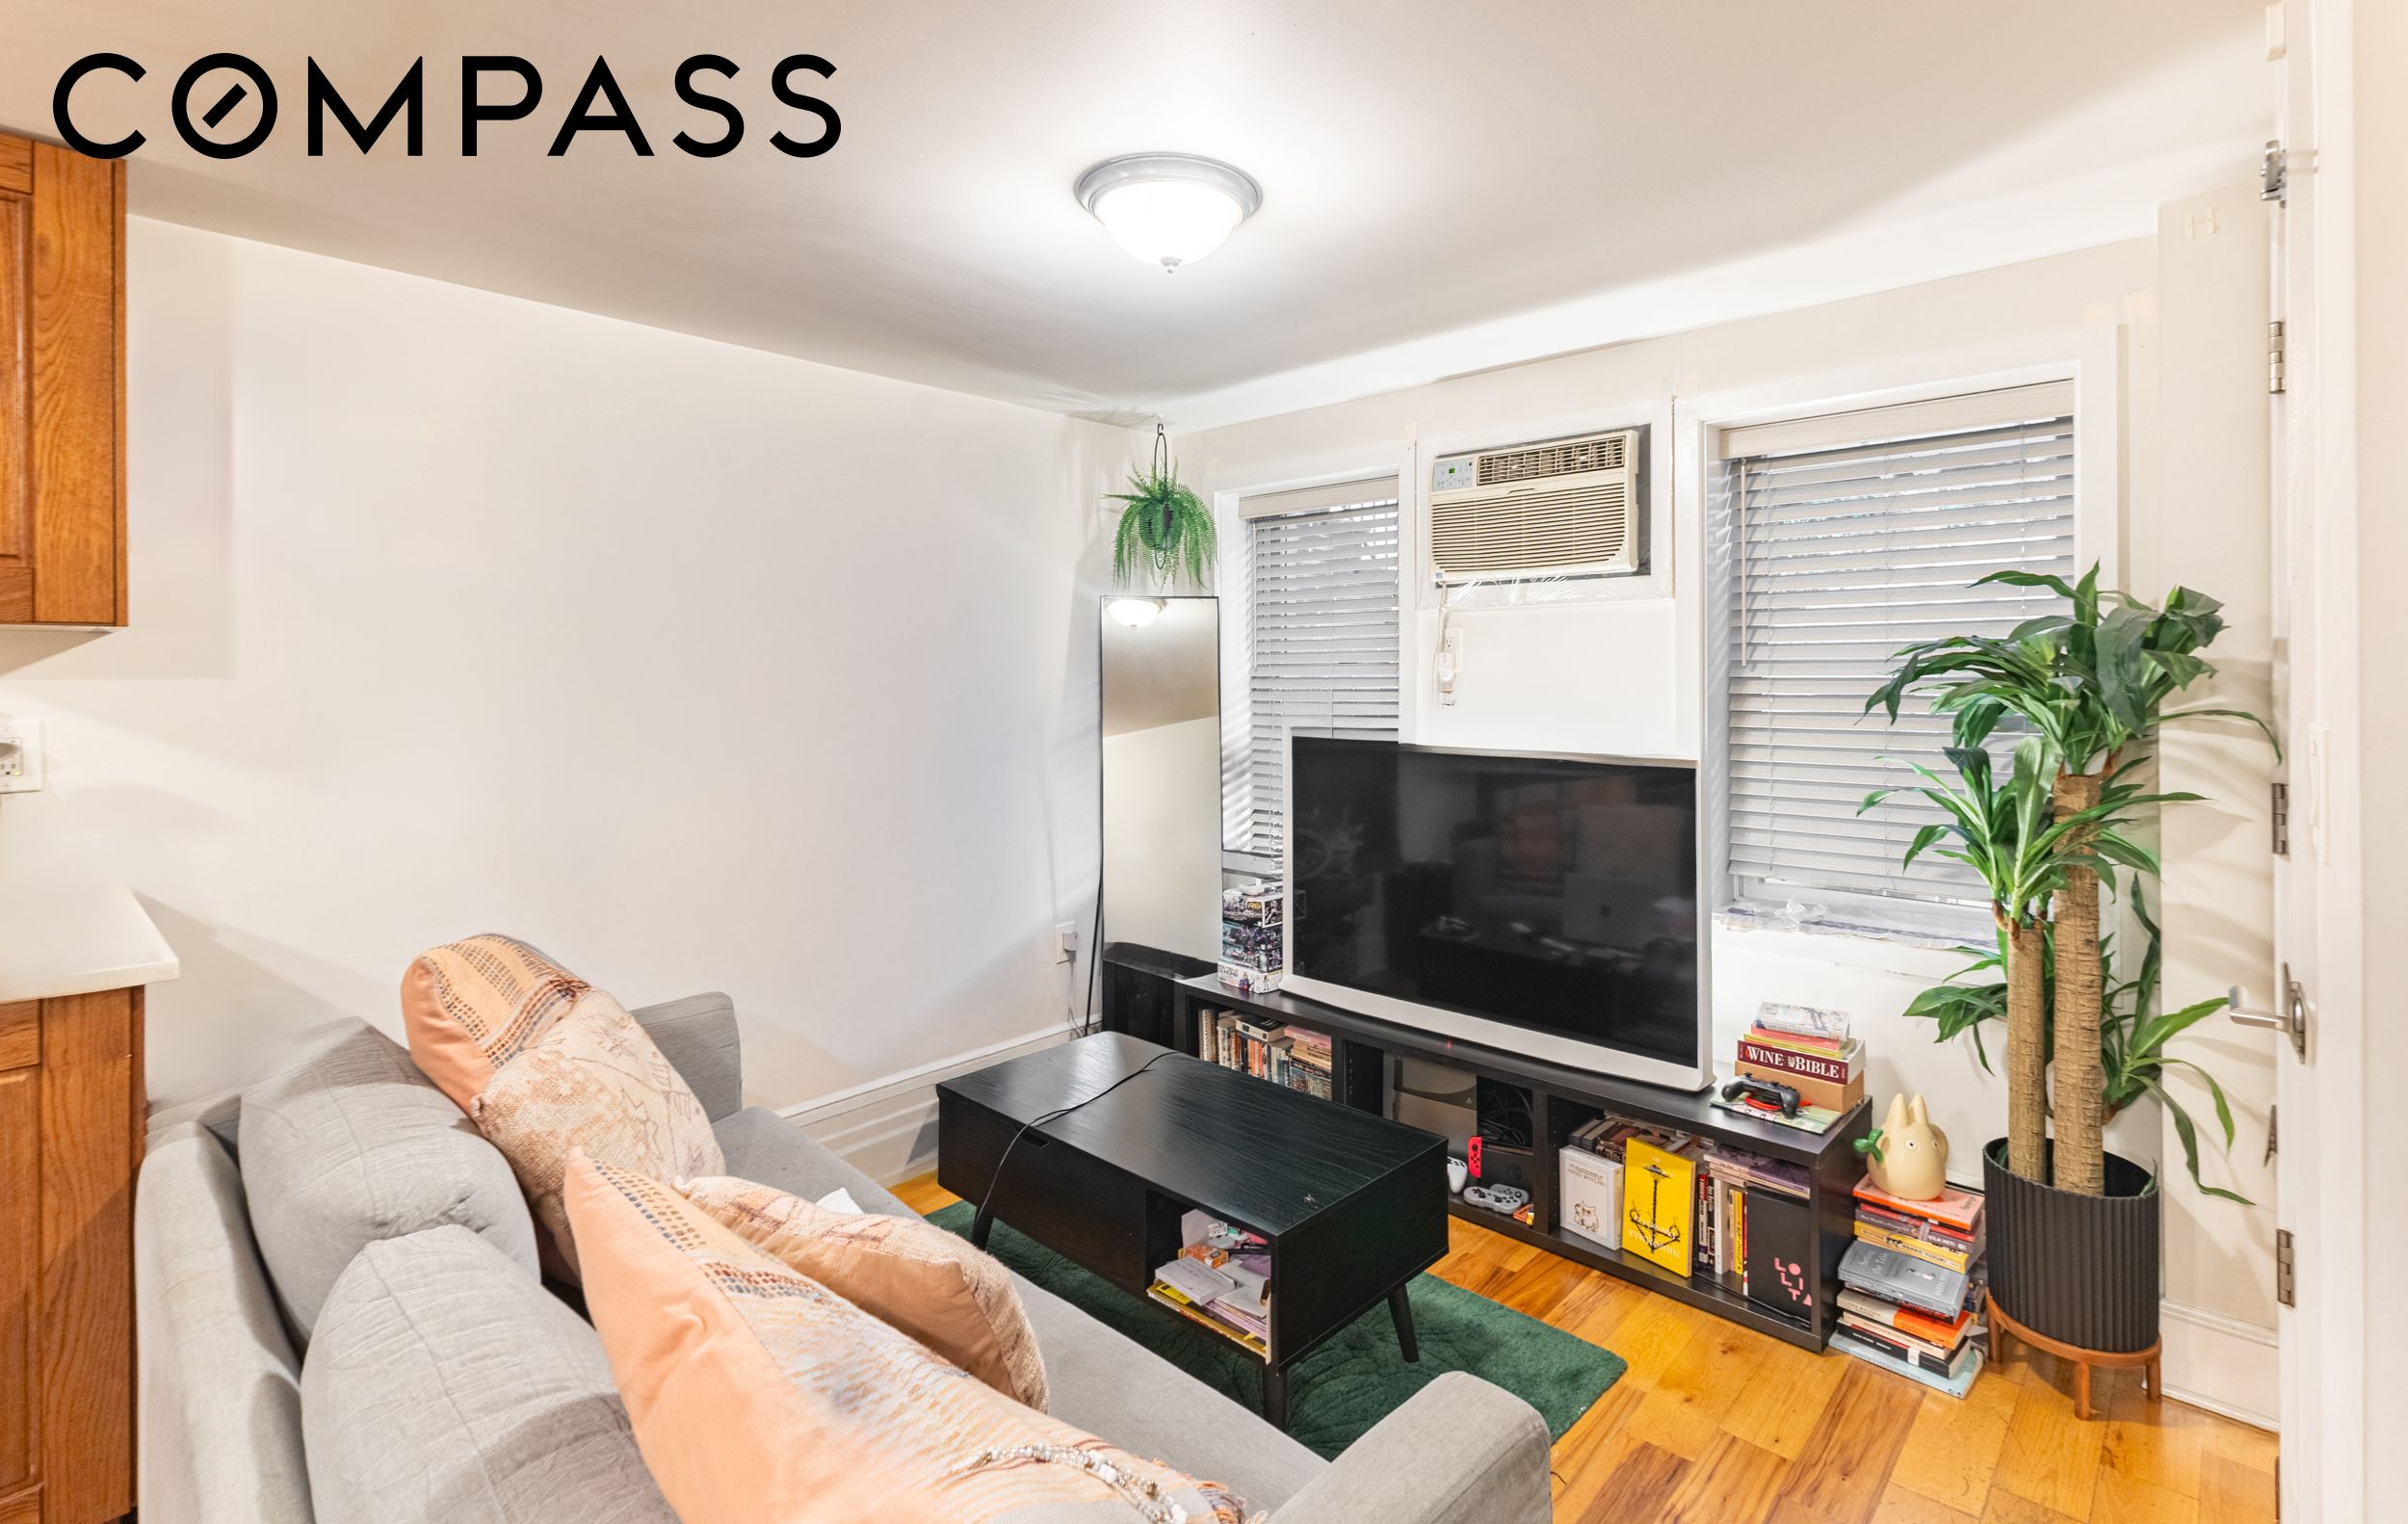
Furnished living room with a gray sofa, television, window air conditioner, and potted plants.
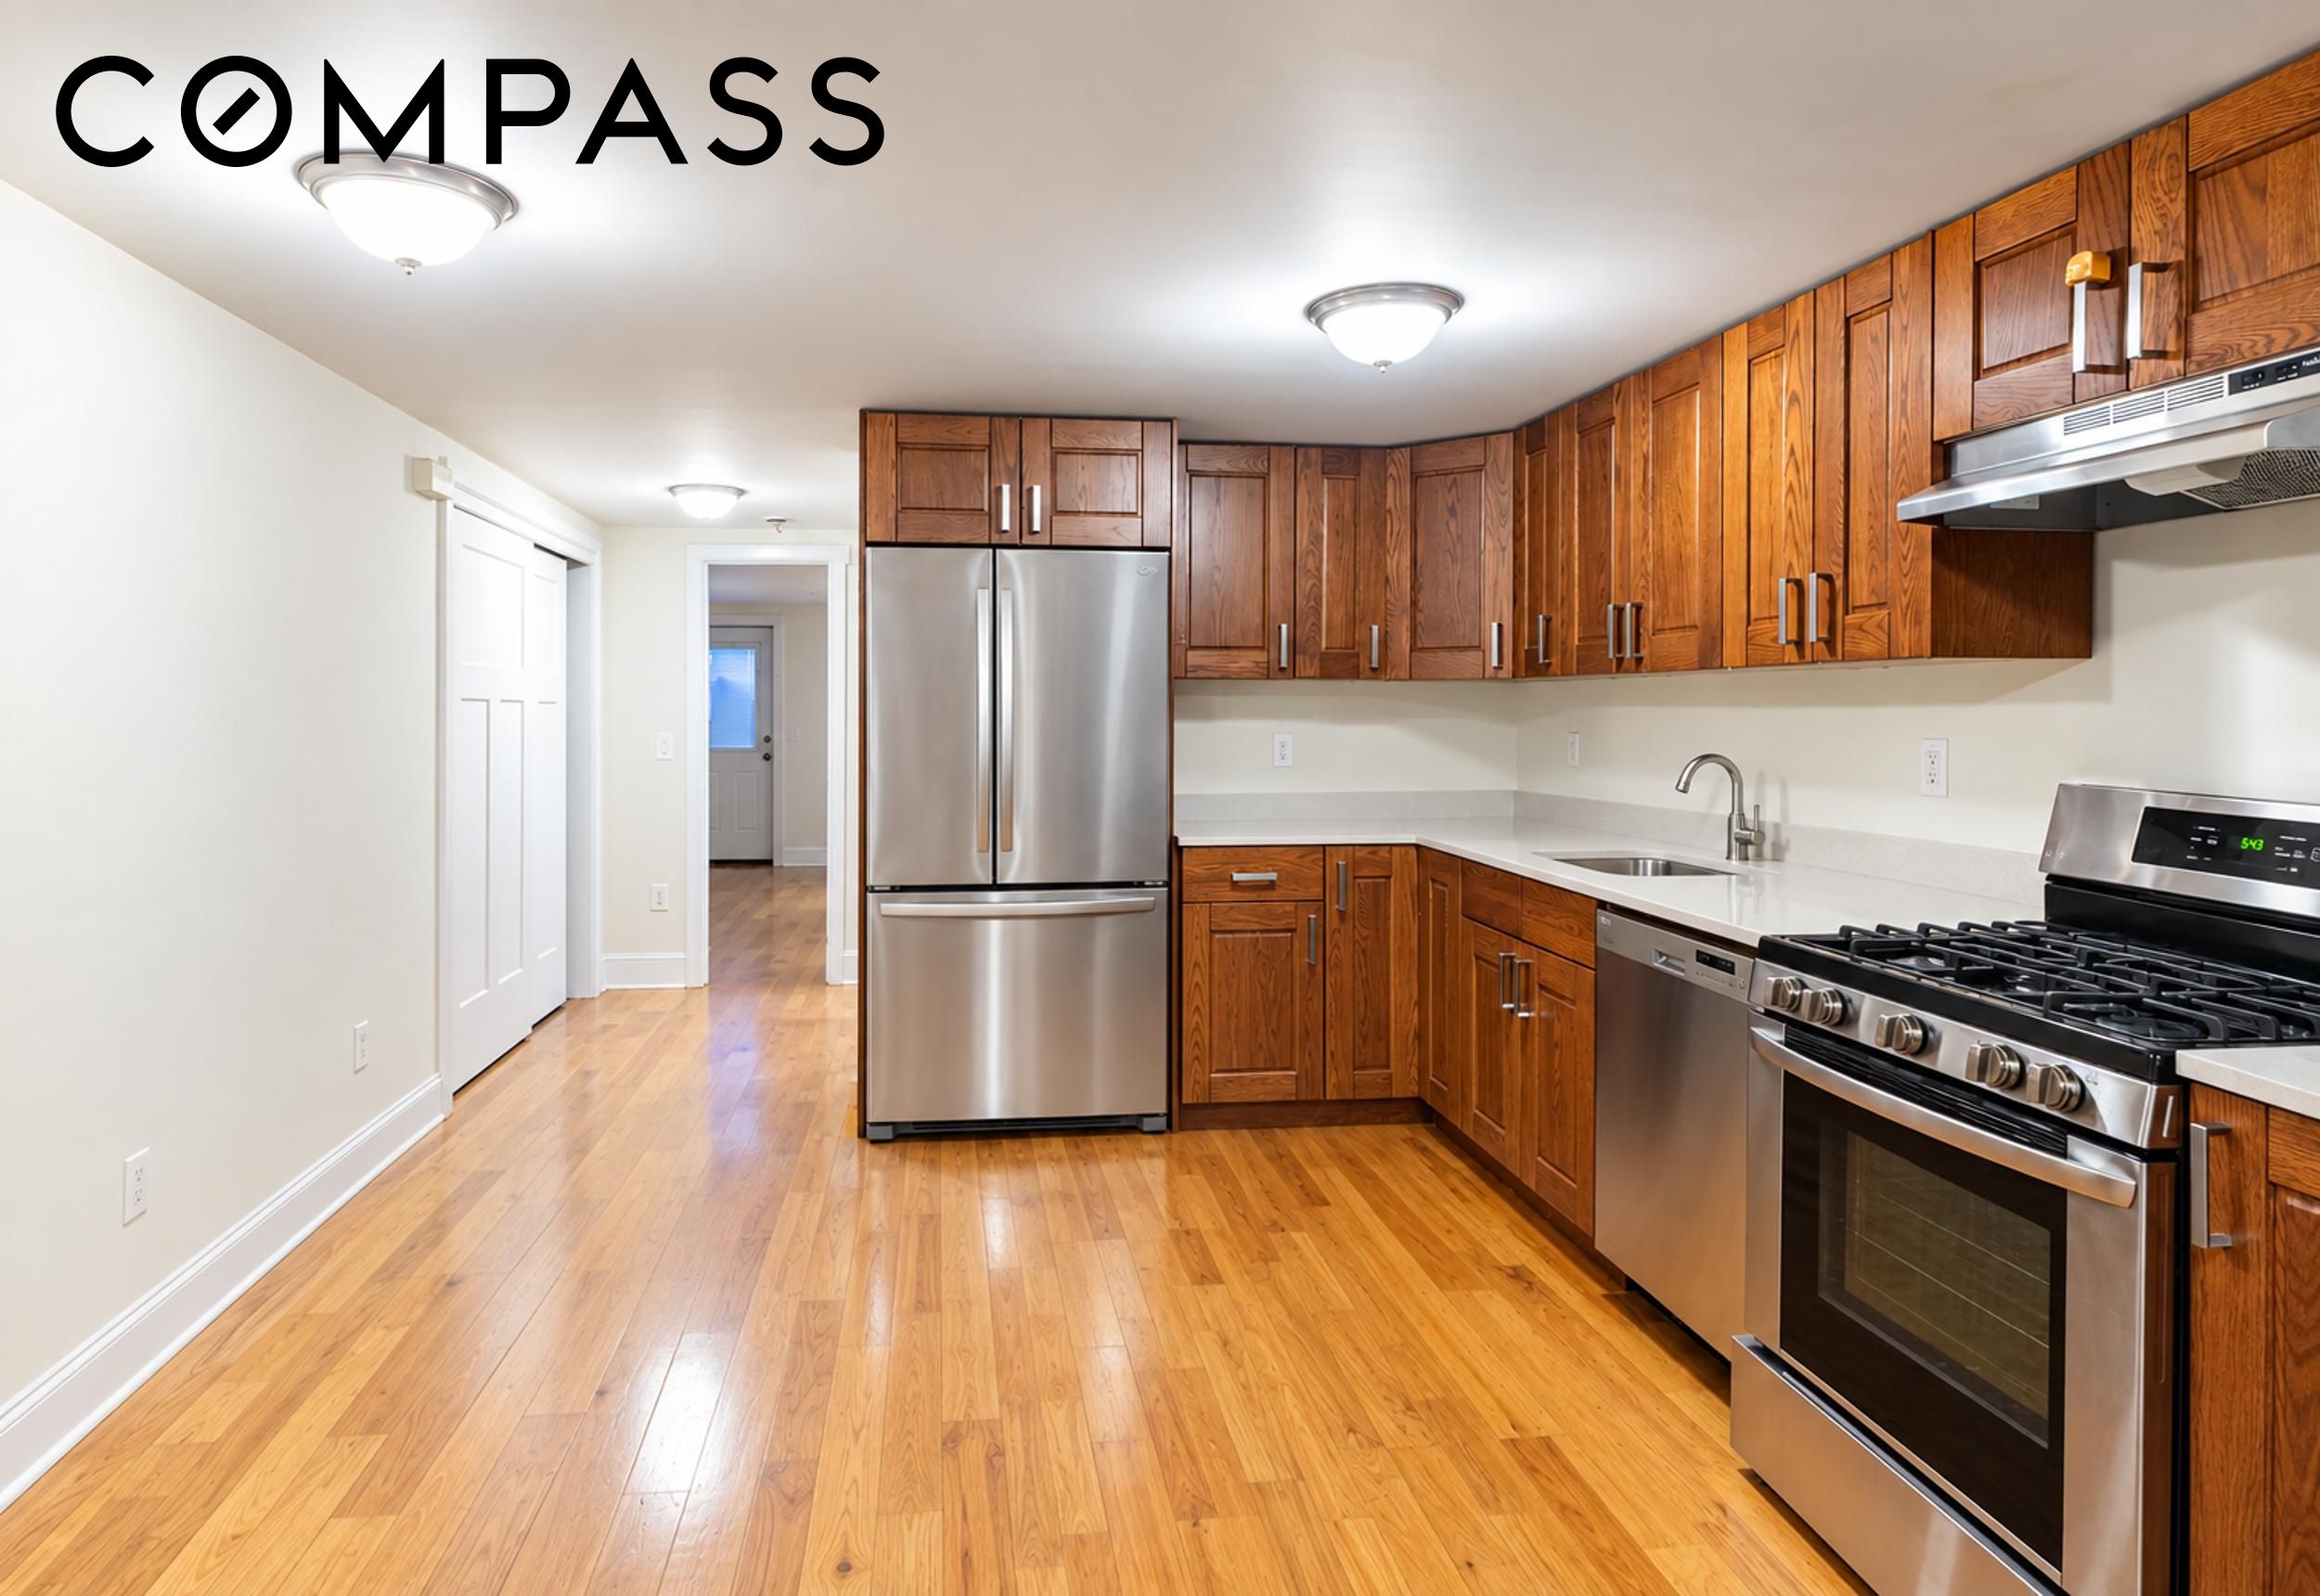
Kitchen with warm wood cabinets, hardwood floors, and stainless steel appliances.
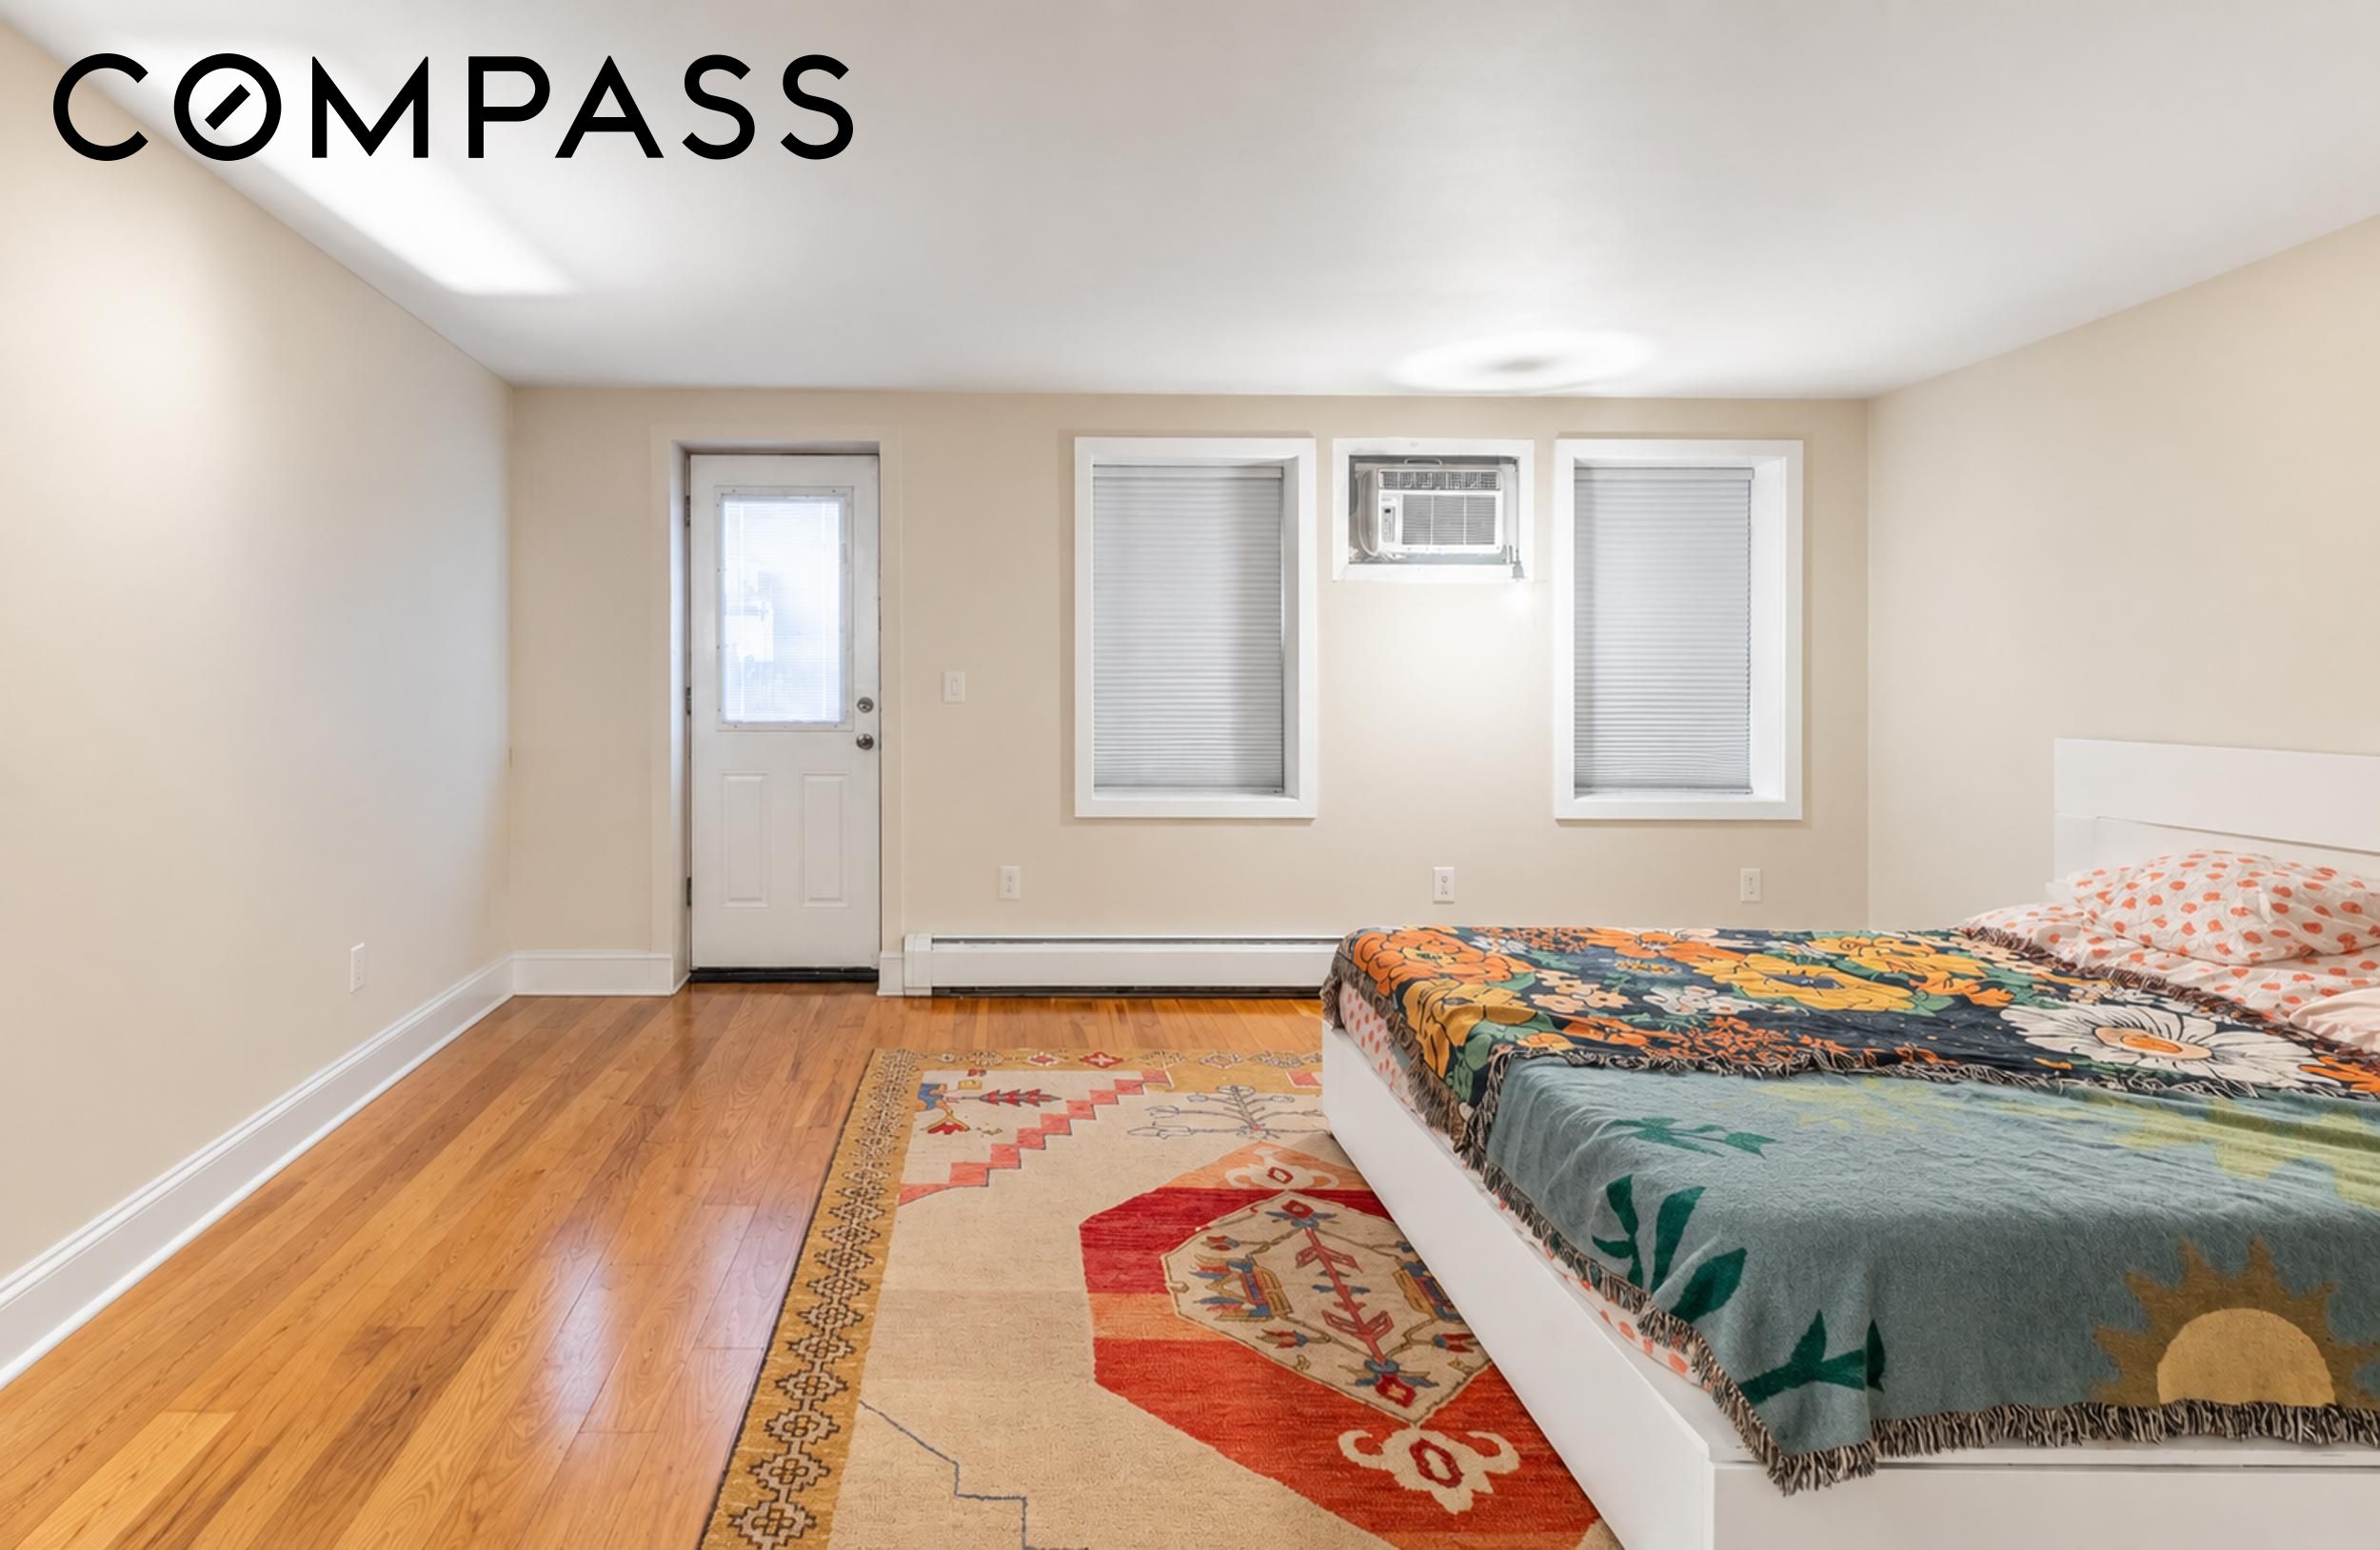
Bedroom with colorful patterned bedding and rug, hardwood floors, and a window air conditioner.
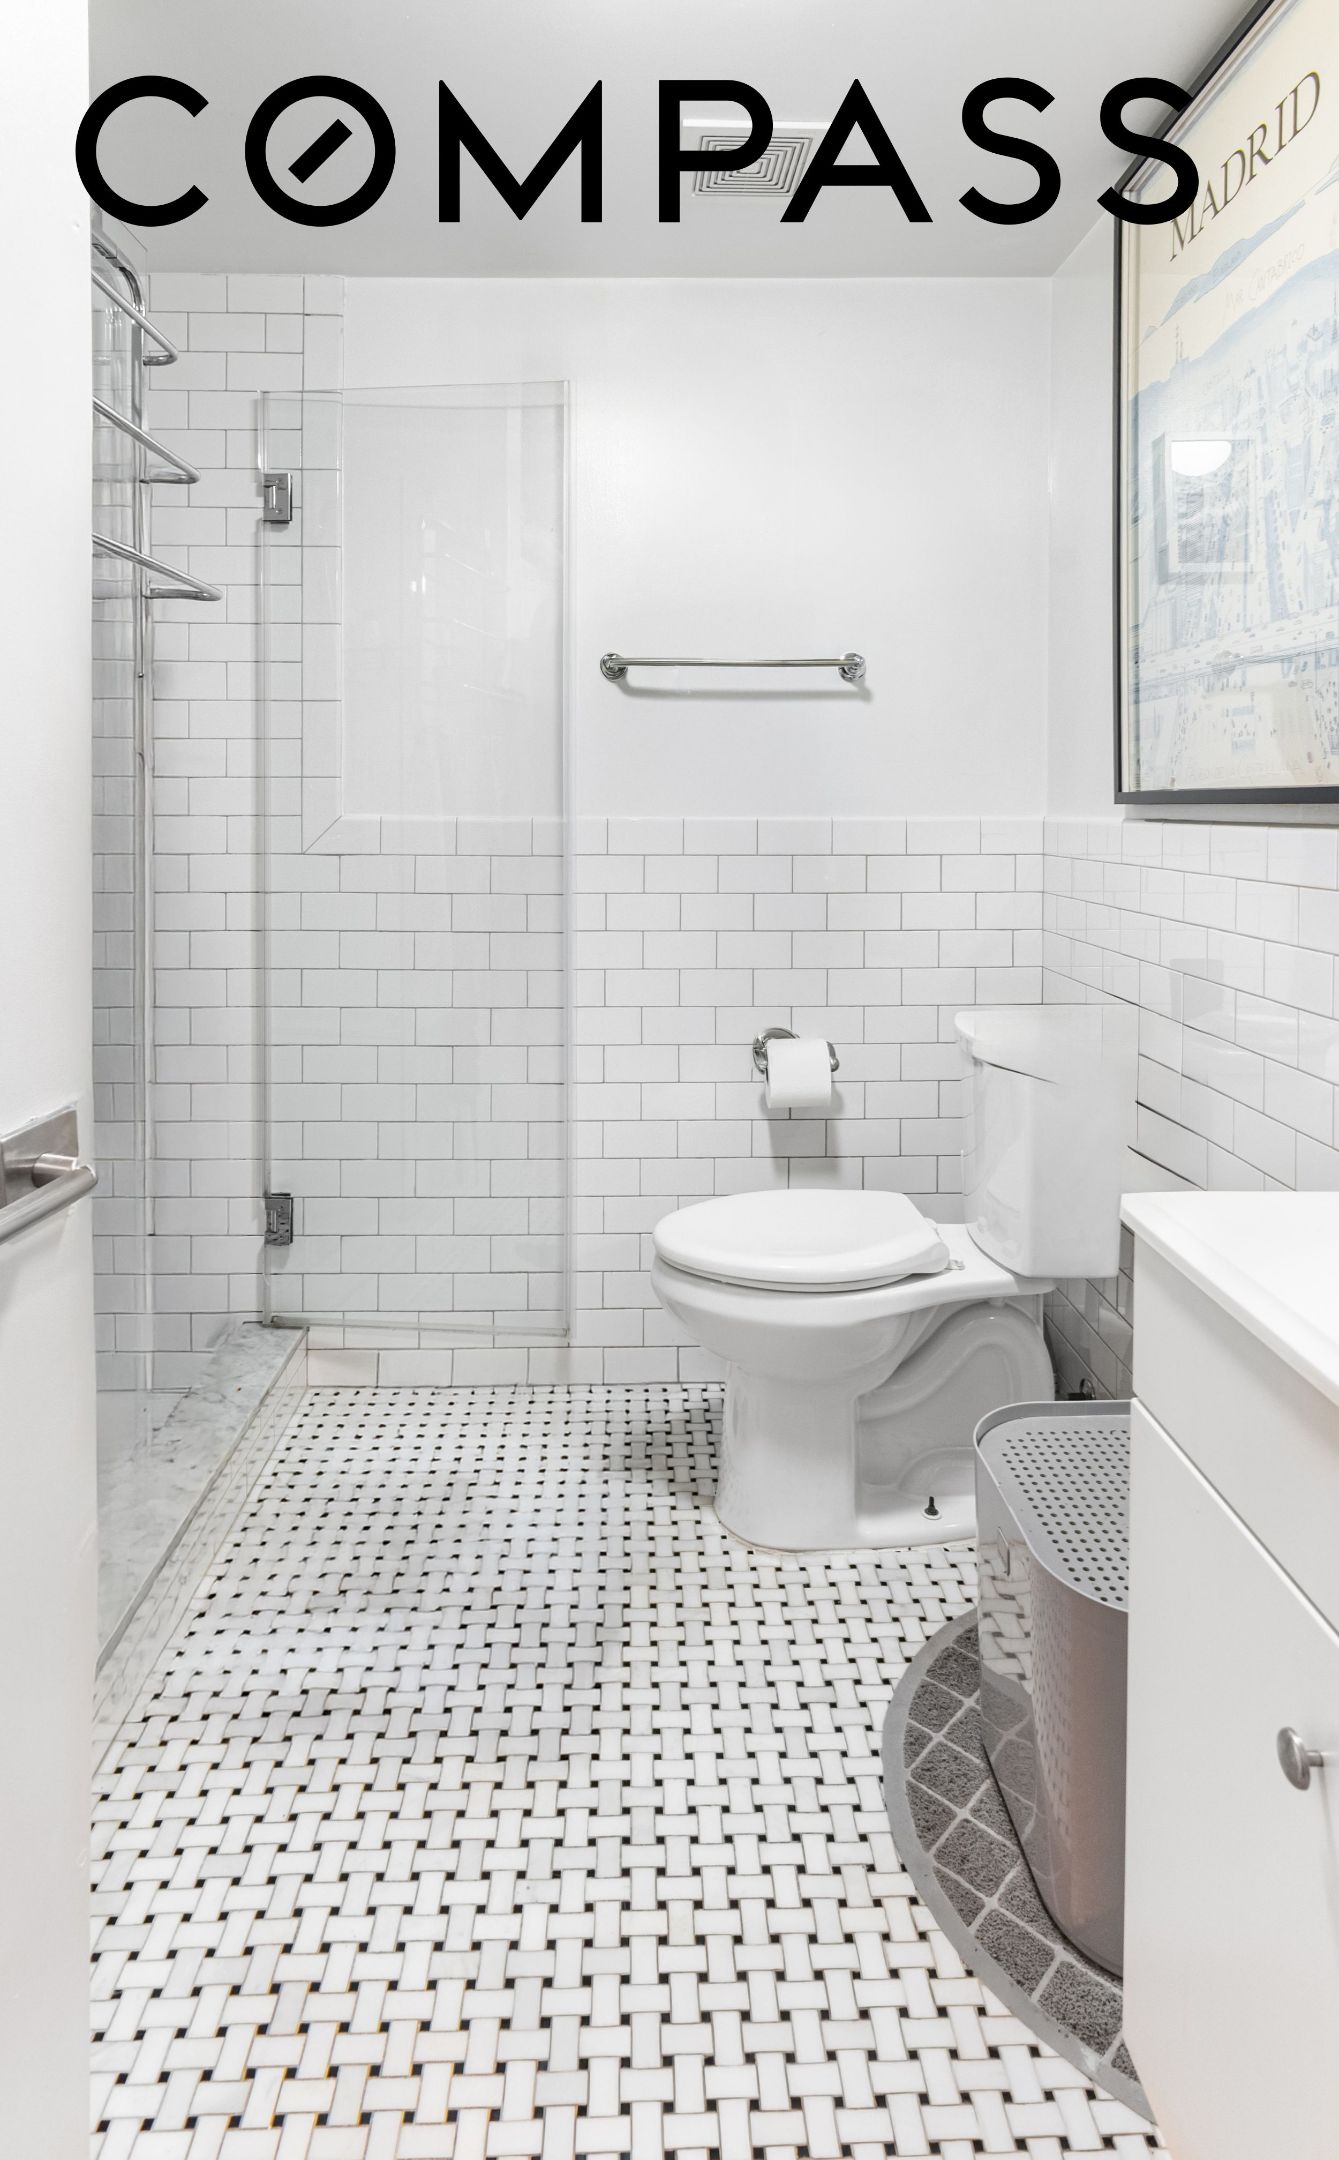
White bathroom with a glass shower, subway tile, and basket-weave mosaic floor.
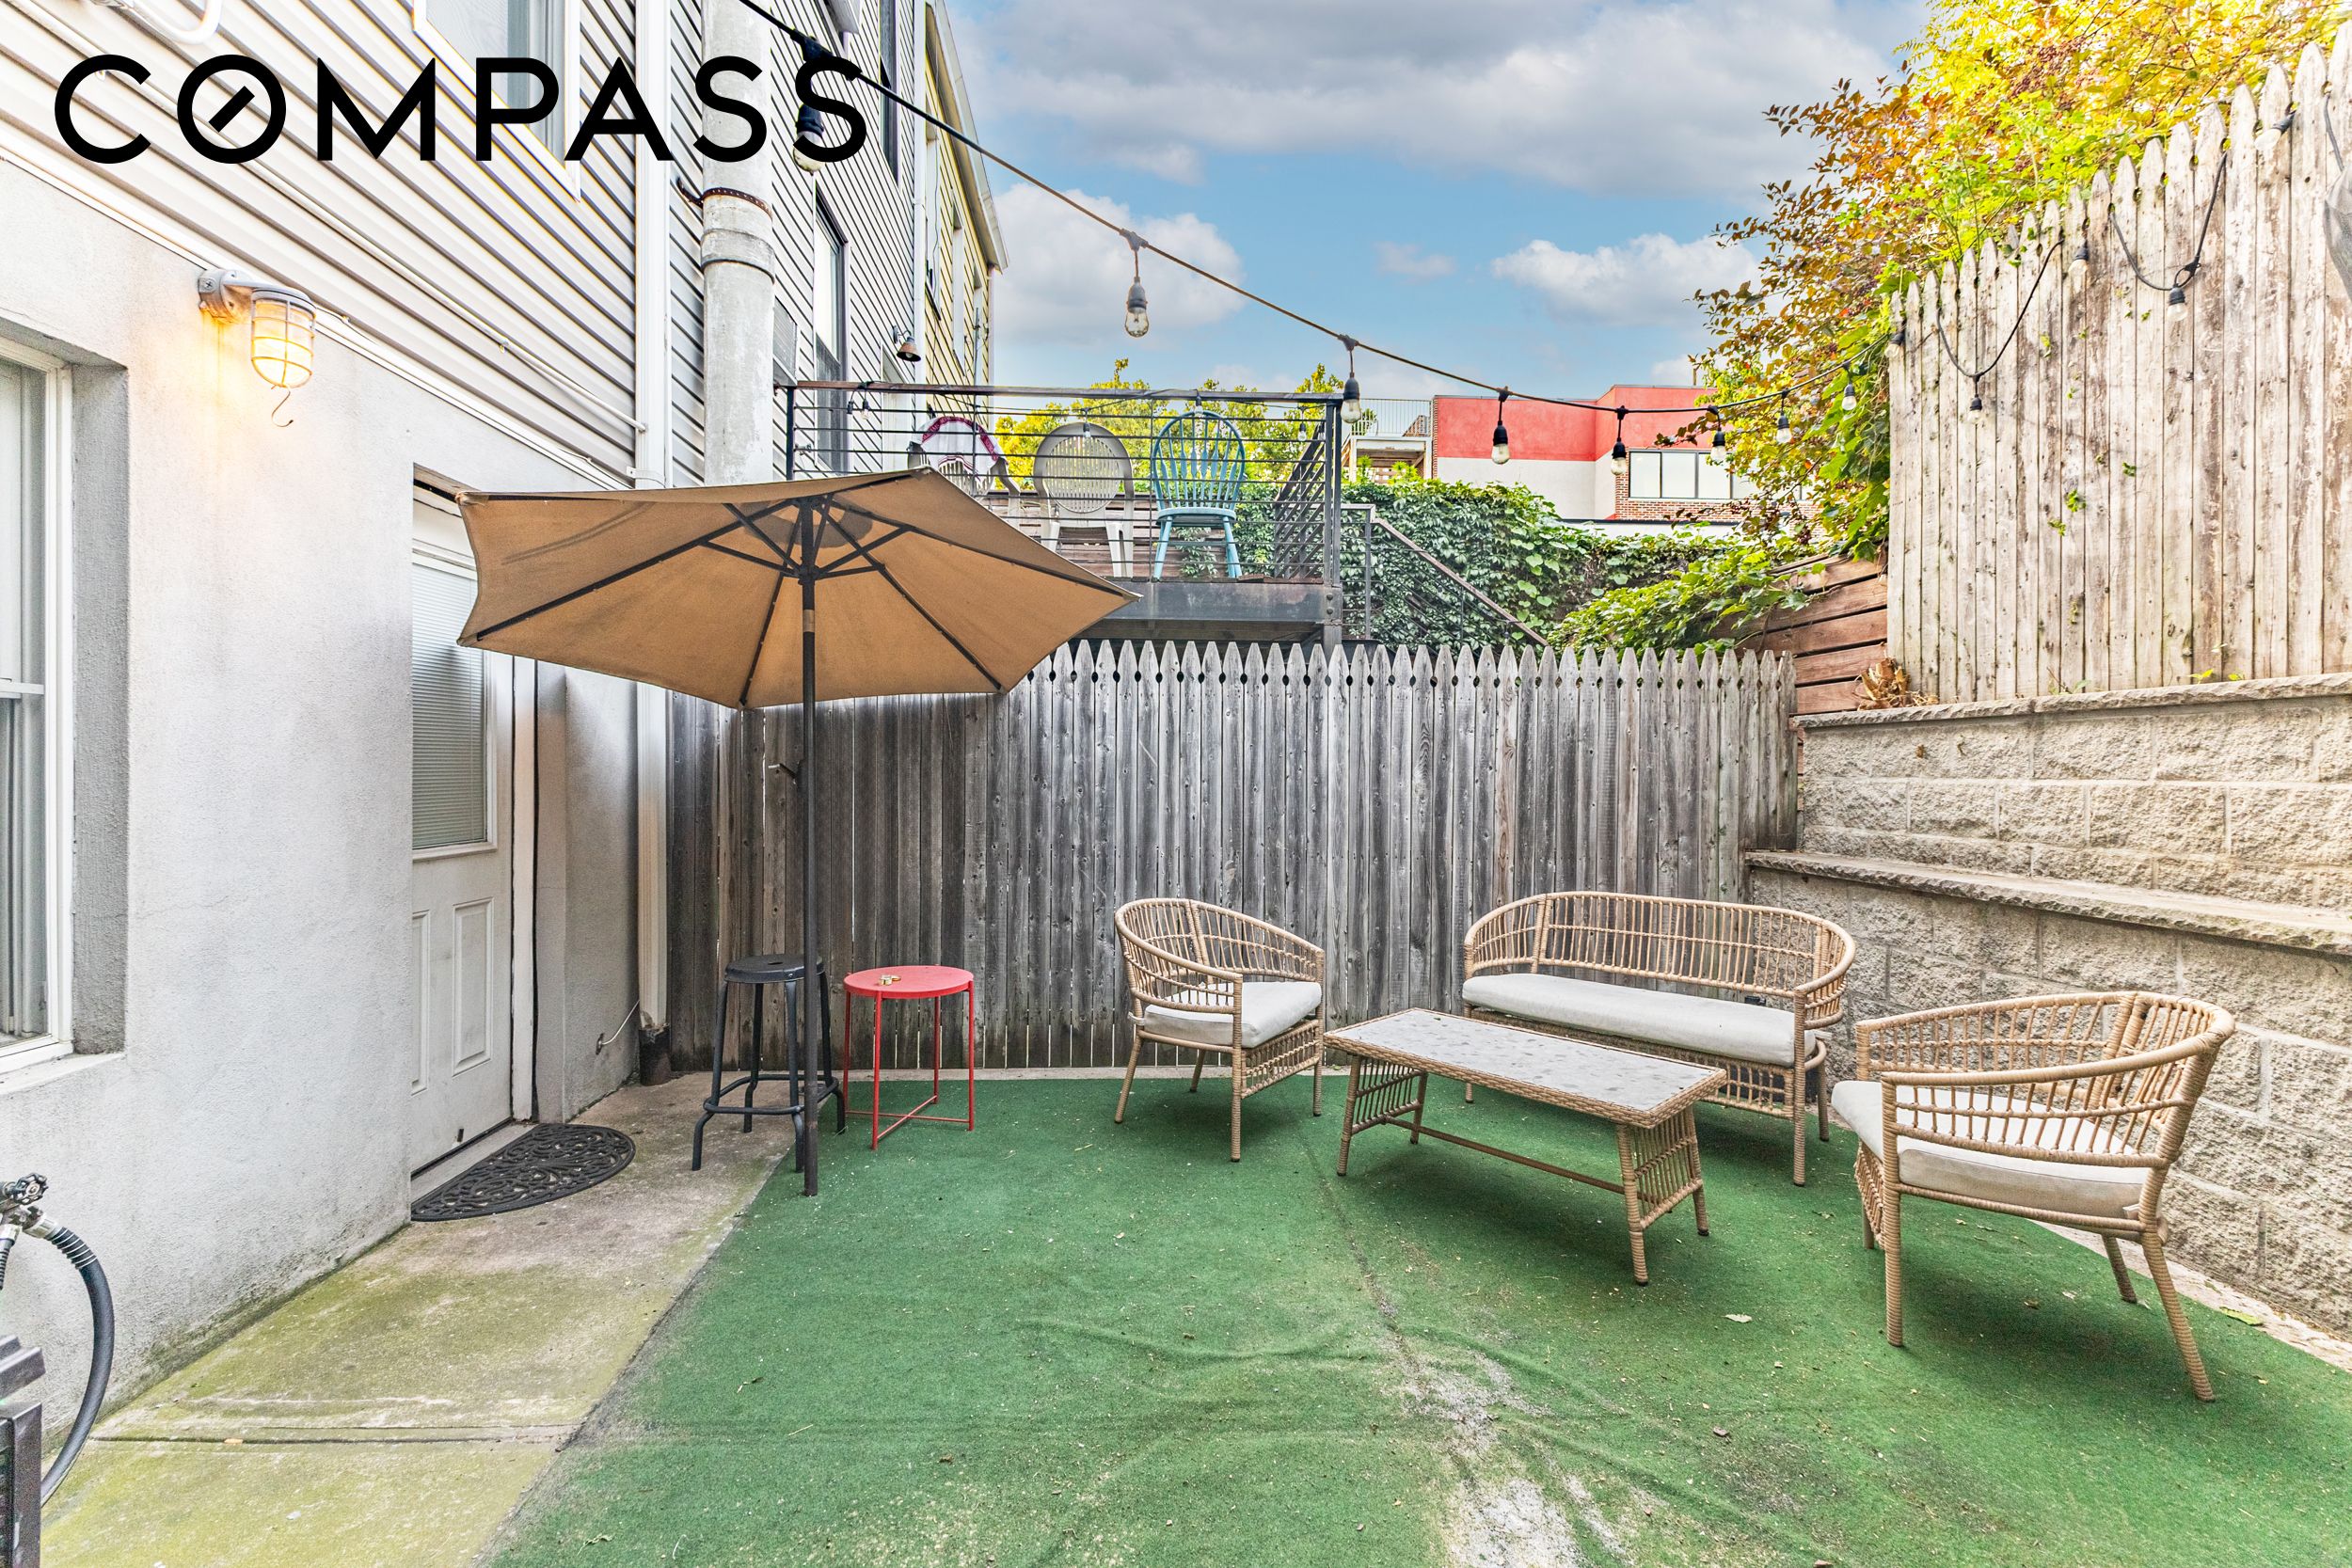
Backyard patio with wicker seating, a tan umbrella, string lights, and fenced seating area.
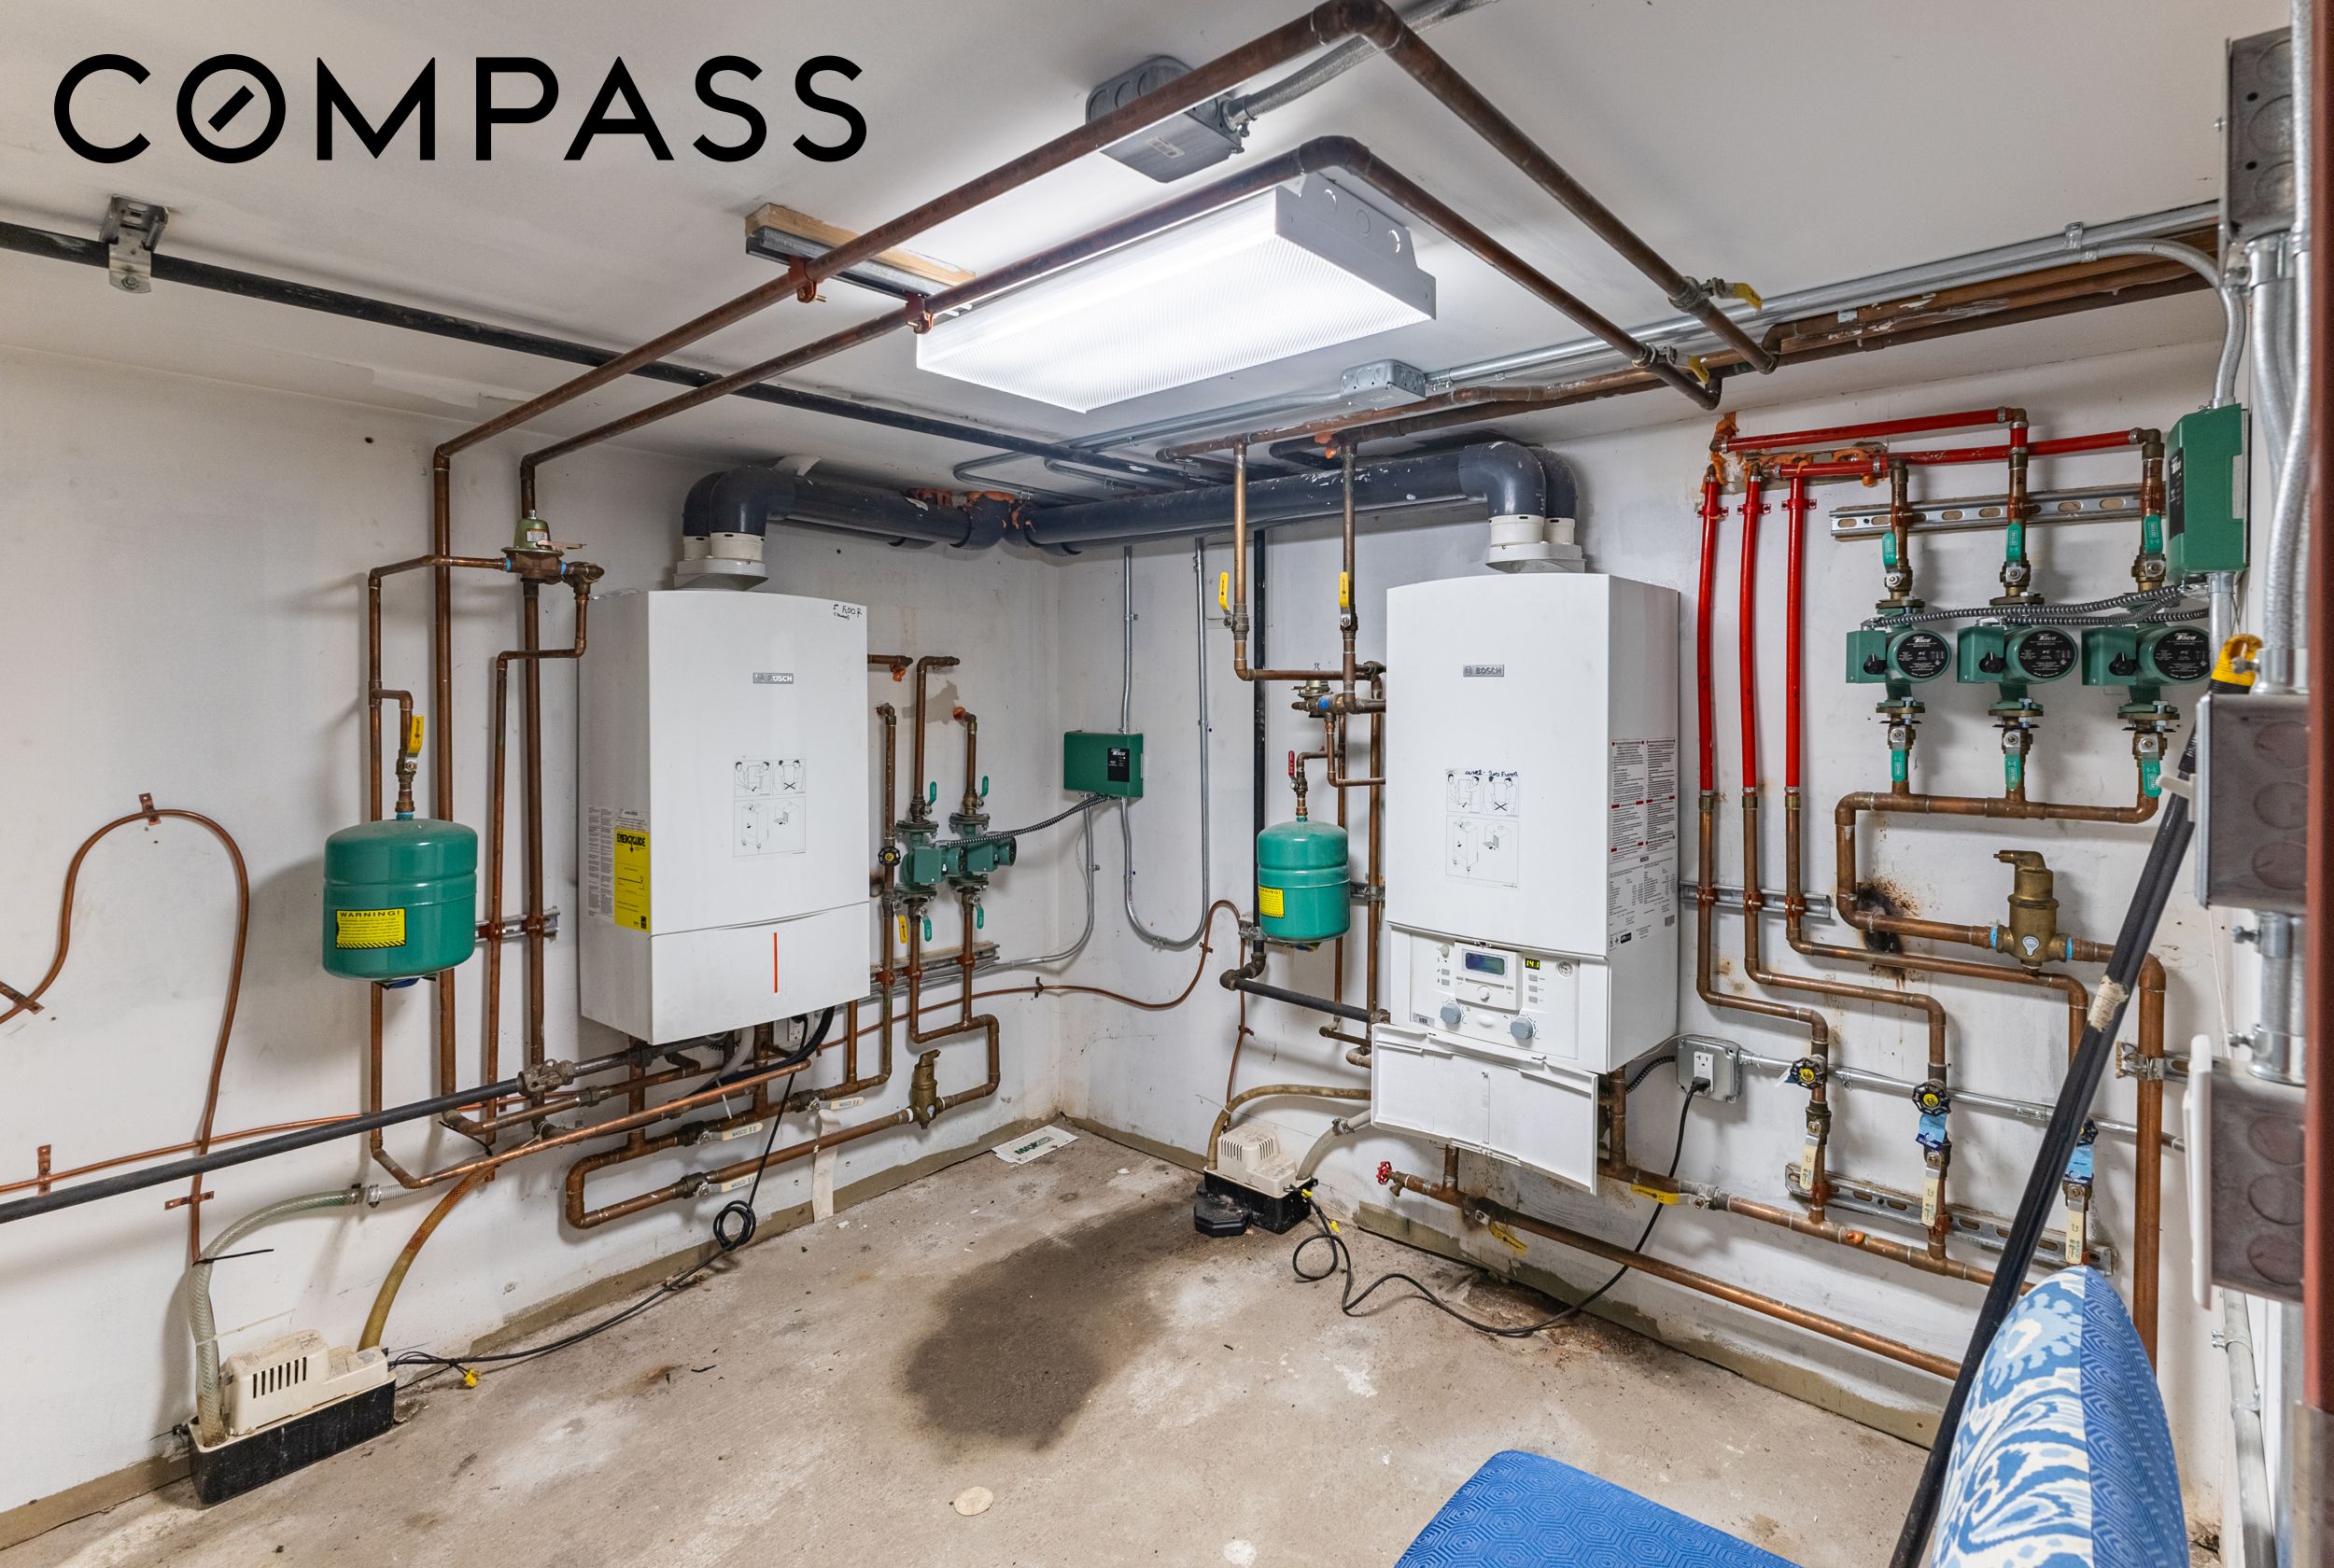
Mechanical room with two wall-mounted boilers and exposed piping.
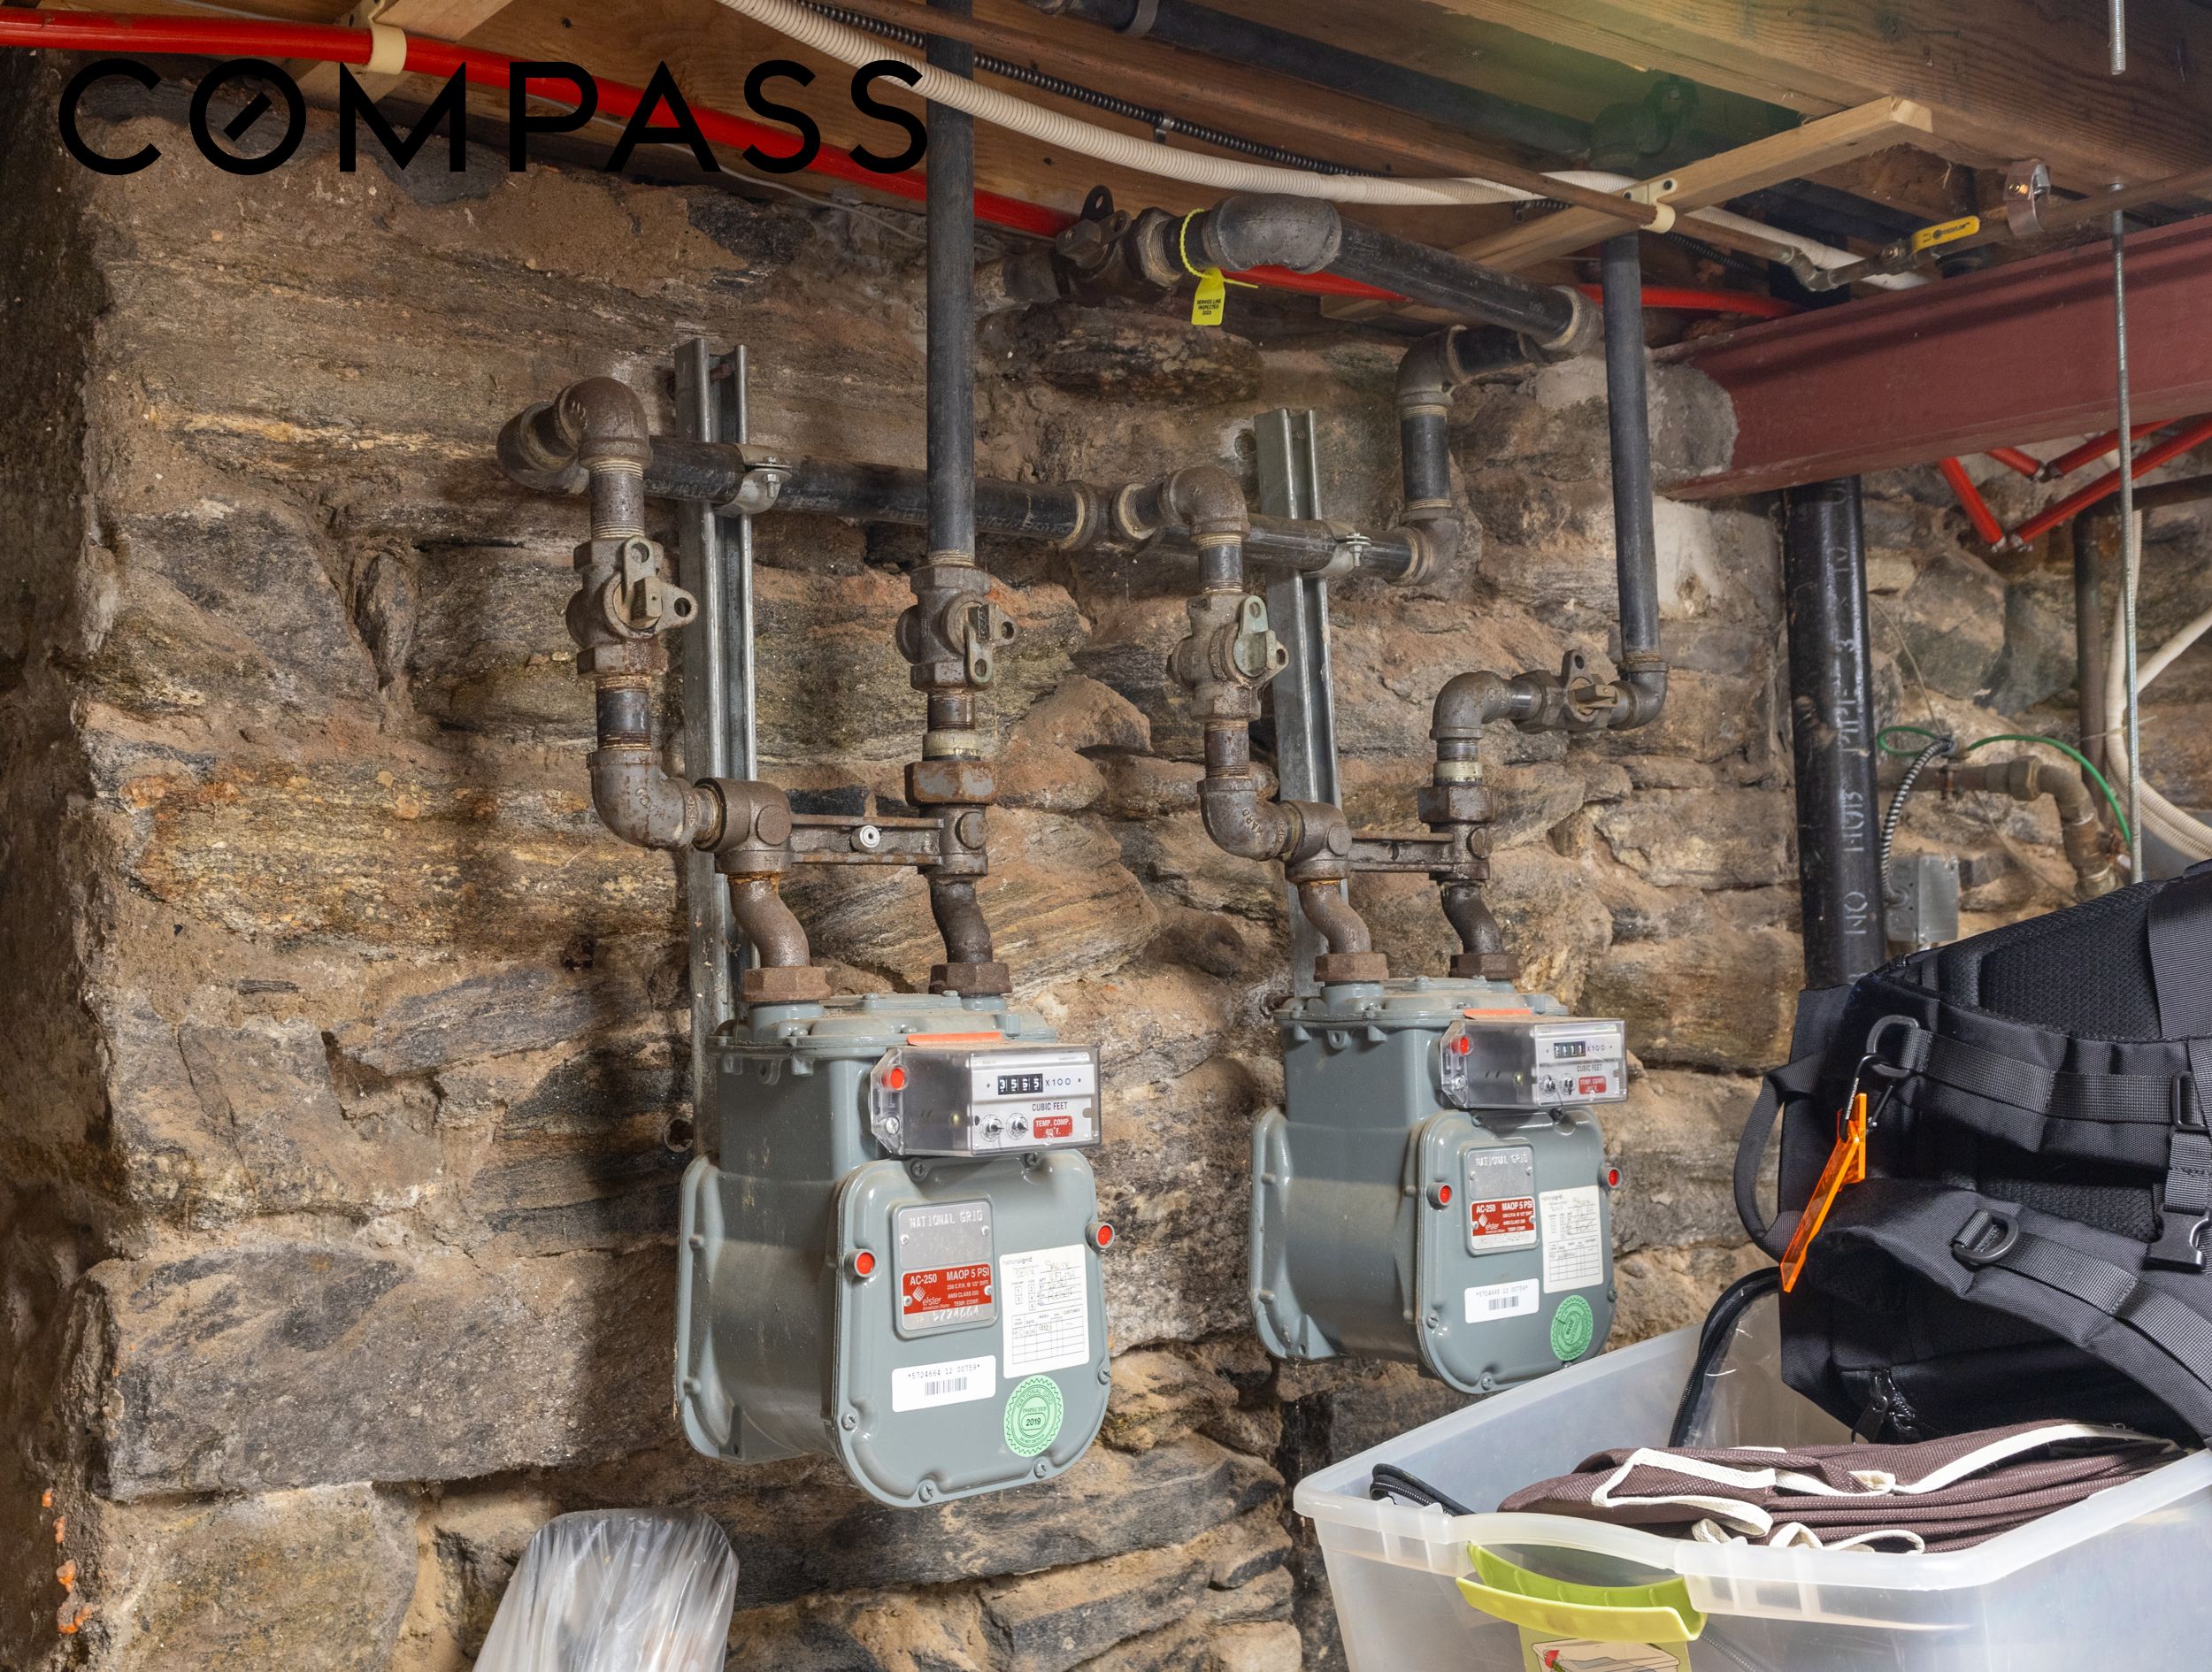
Basement gas meters and exposed pipes against a rough stone wall.
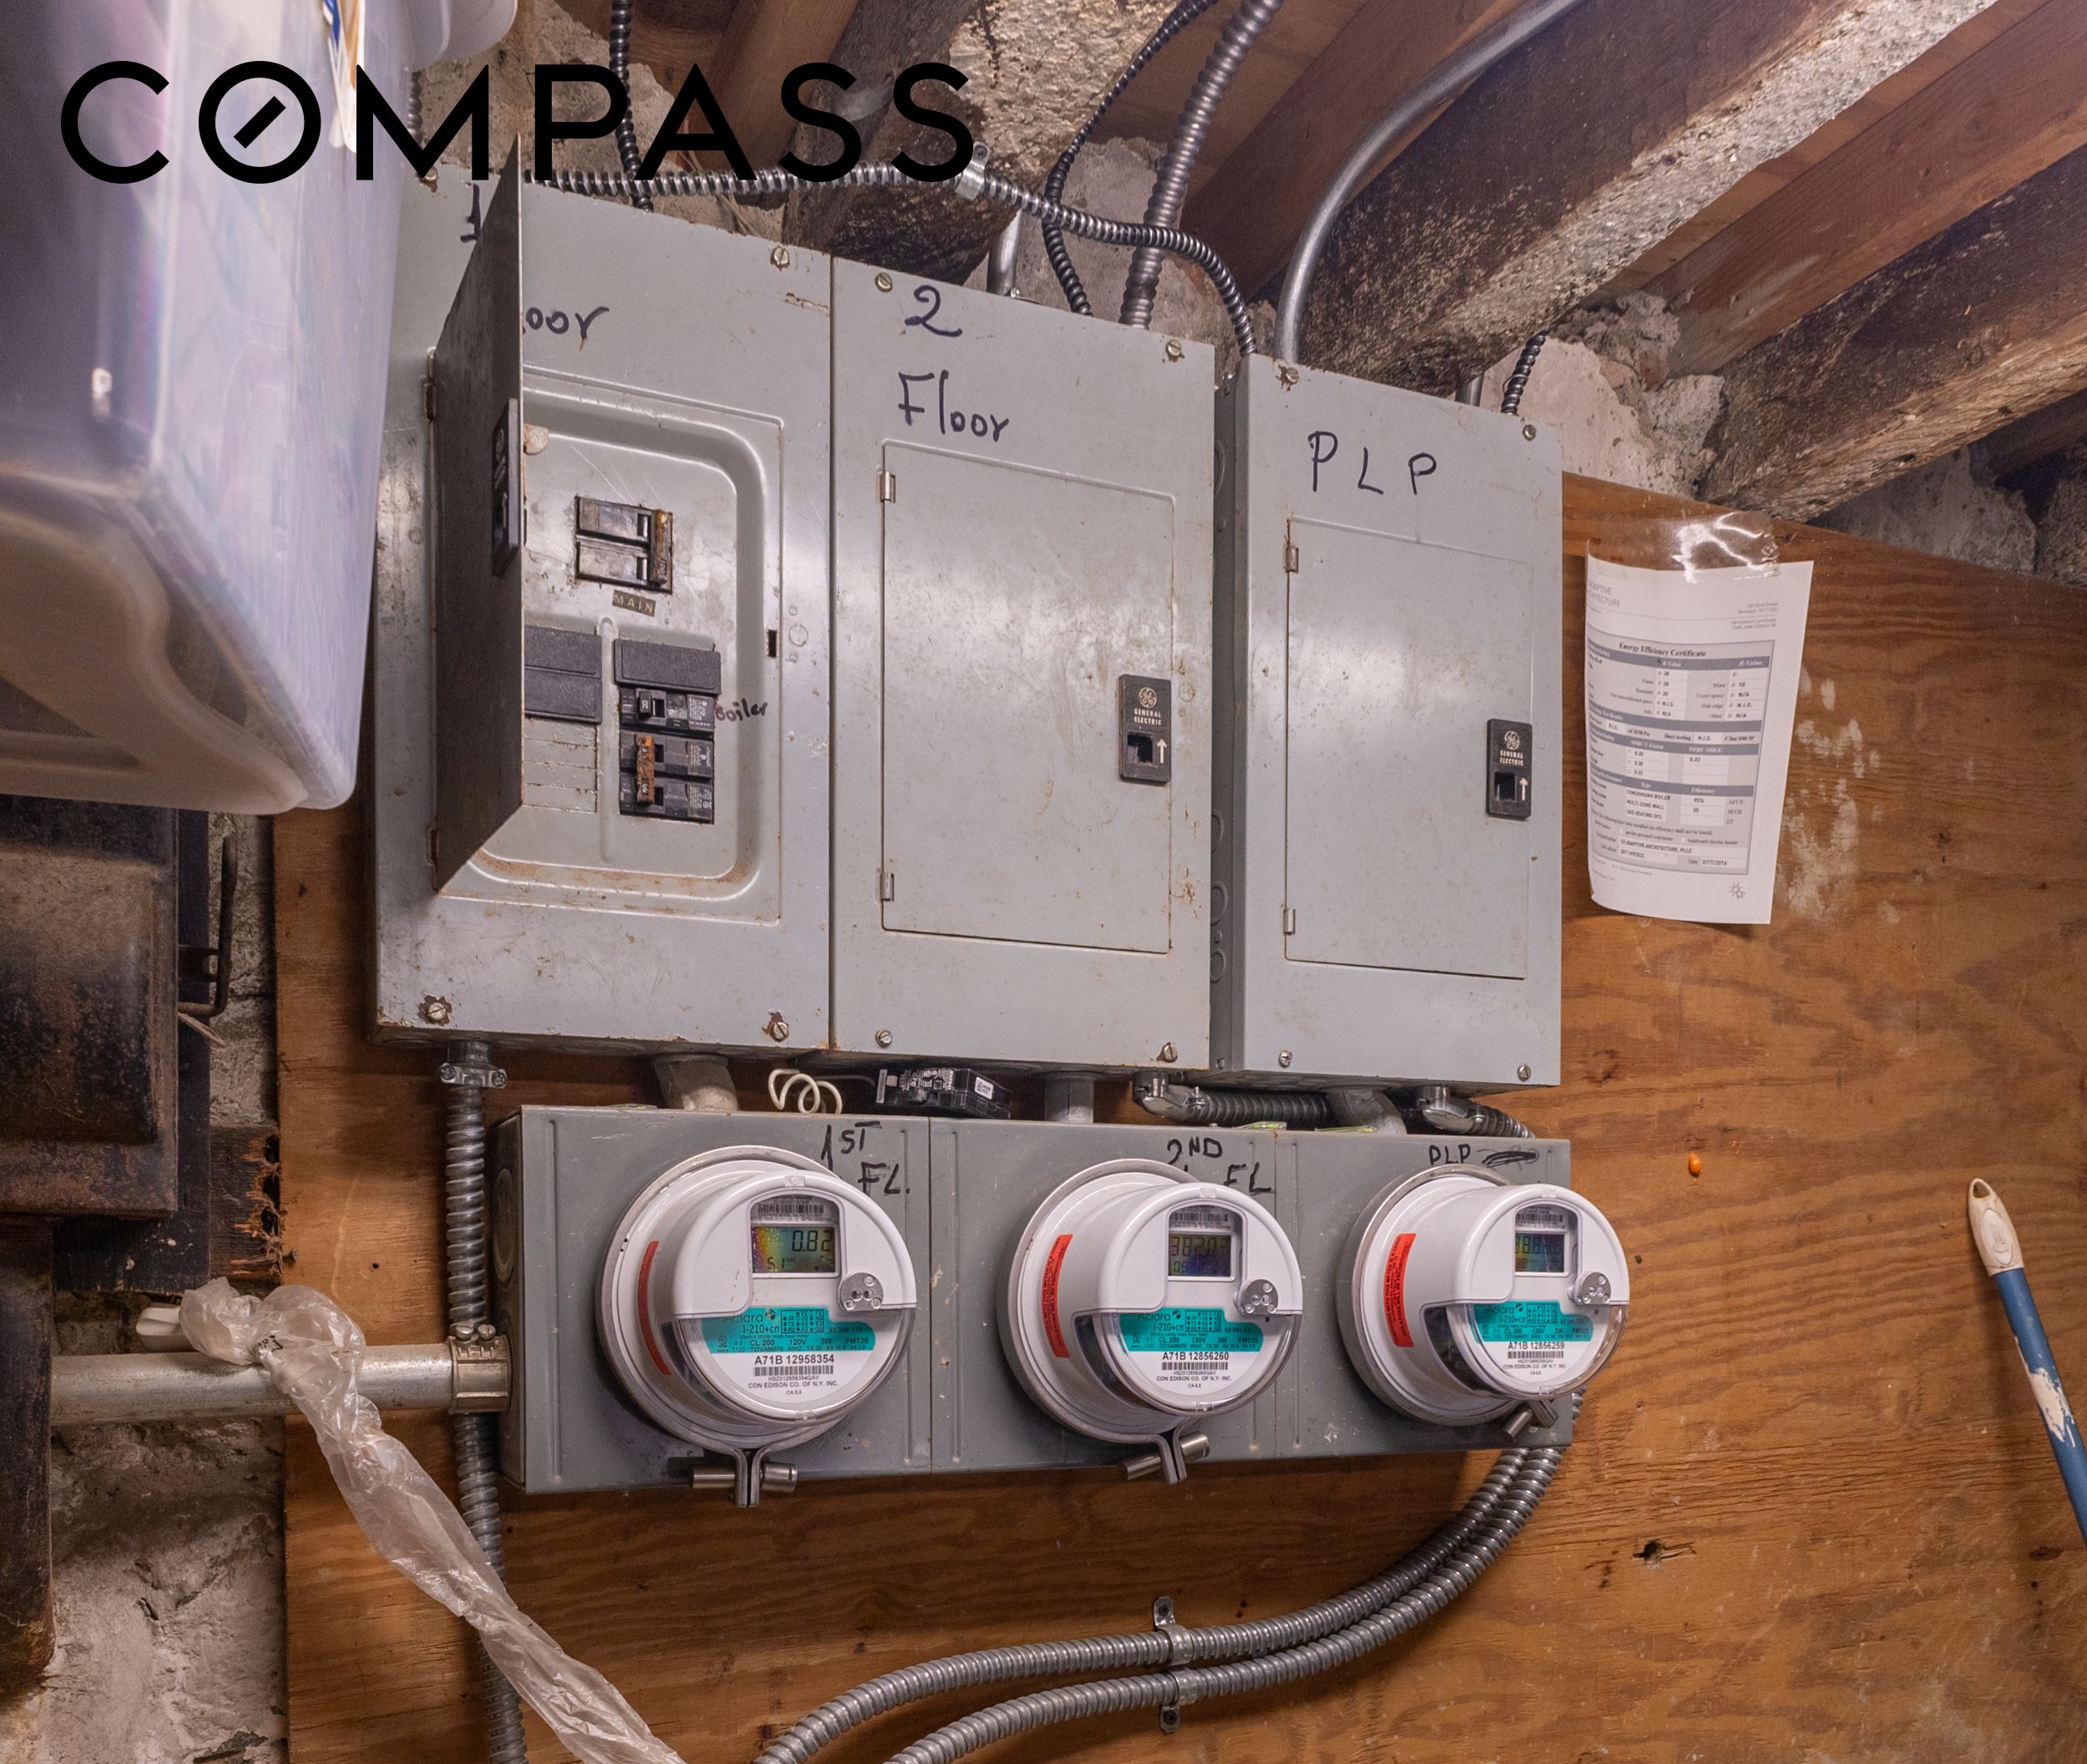
Basement electrical panels and three electric meters mounted on a wooden wall.
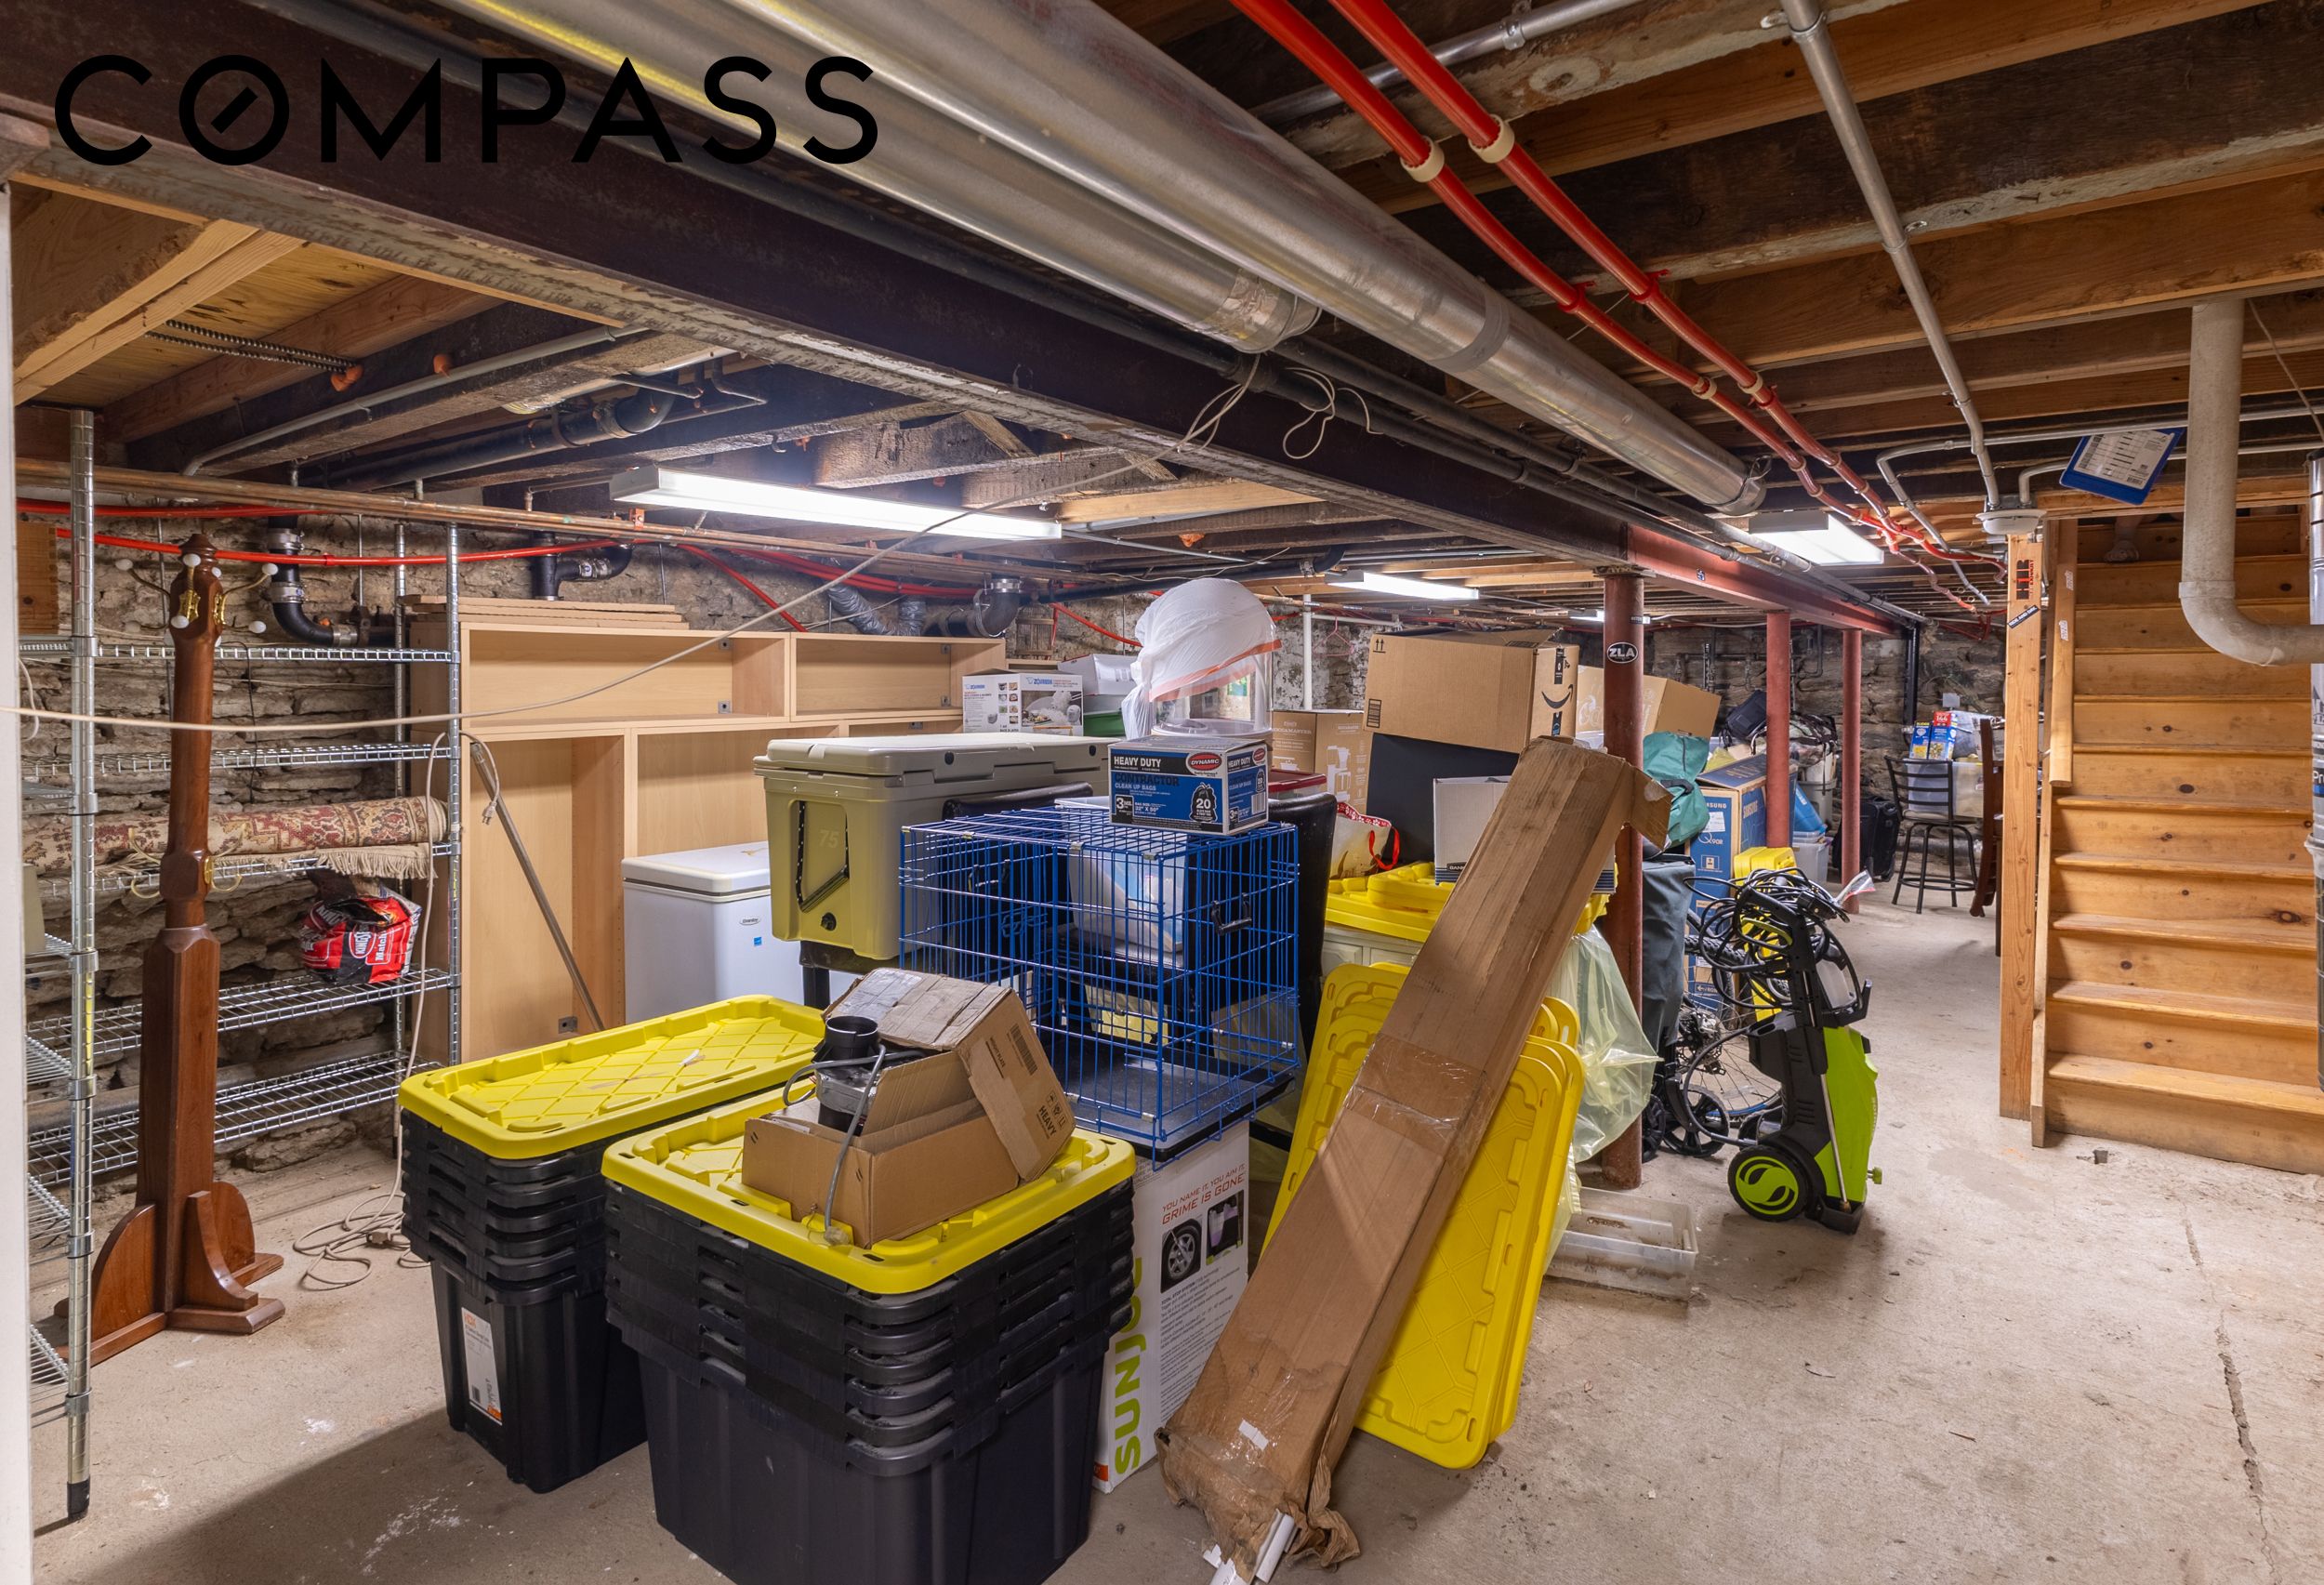
Basement storage area with exposed ceiling joists, overhead pipes, stacked bins, boxes, and a wooden staircase.
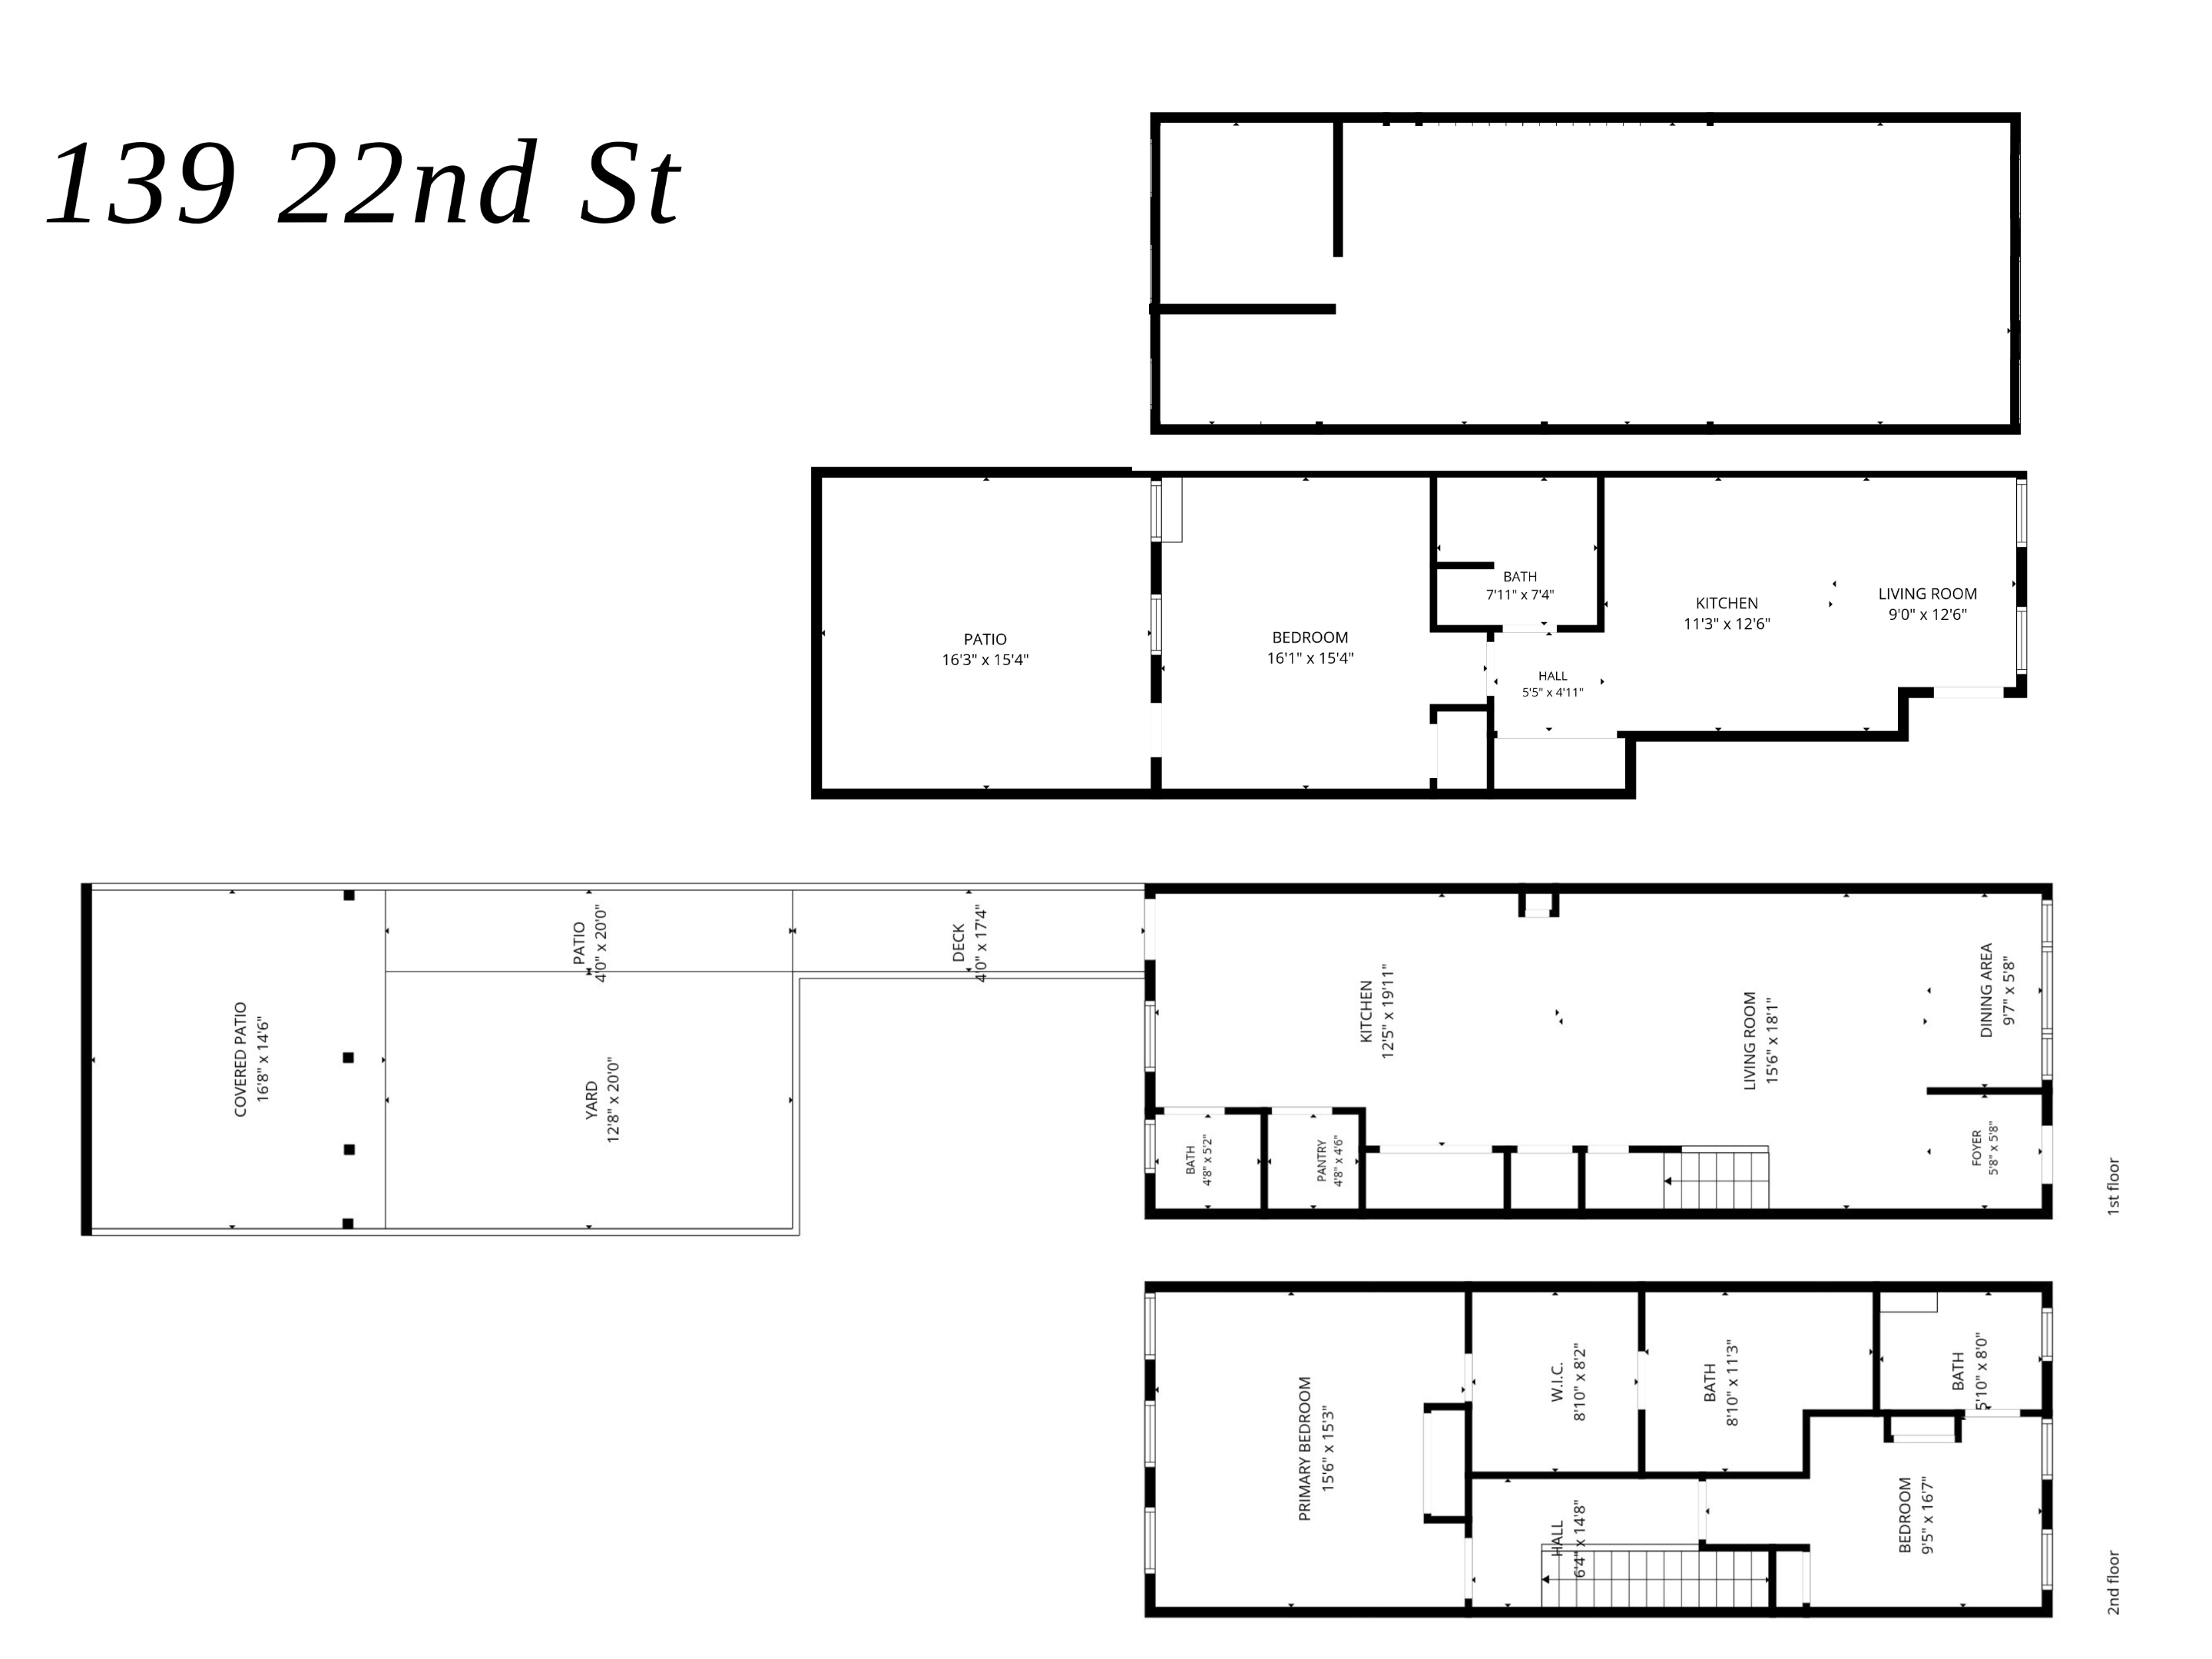
Floor plans for 139 22nd Street show two residential levels and a separate patio layout, with a yard and deck.
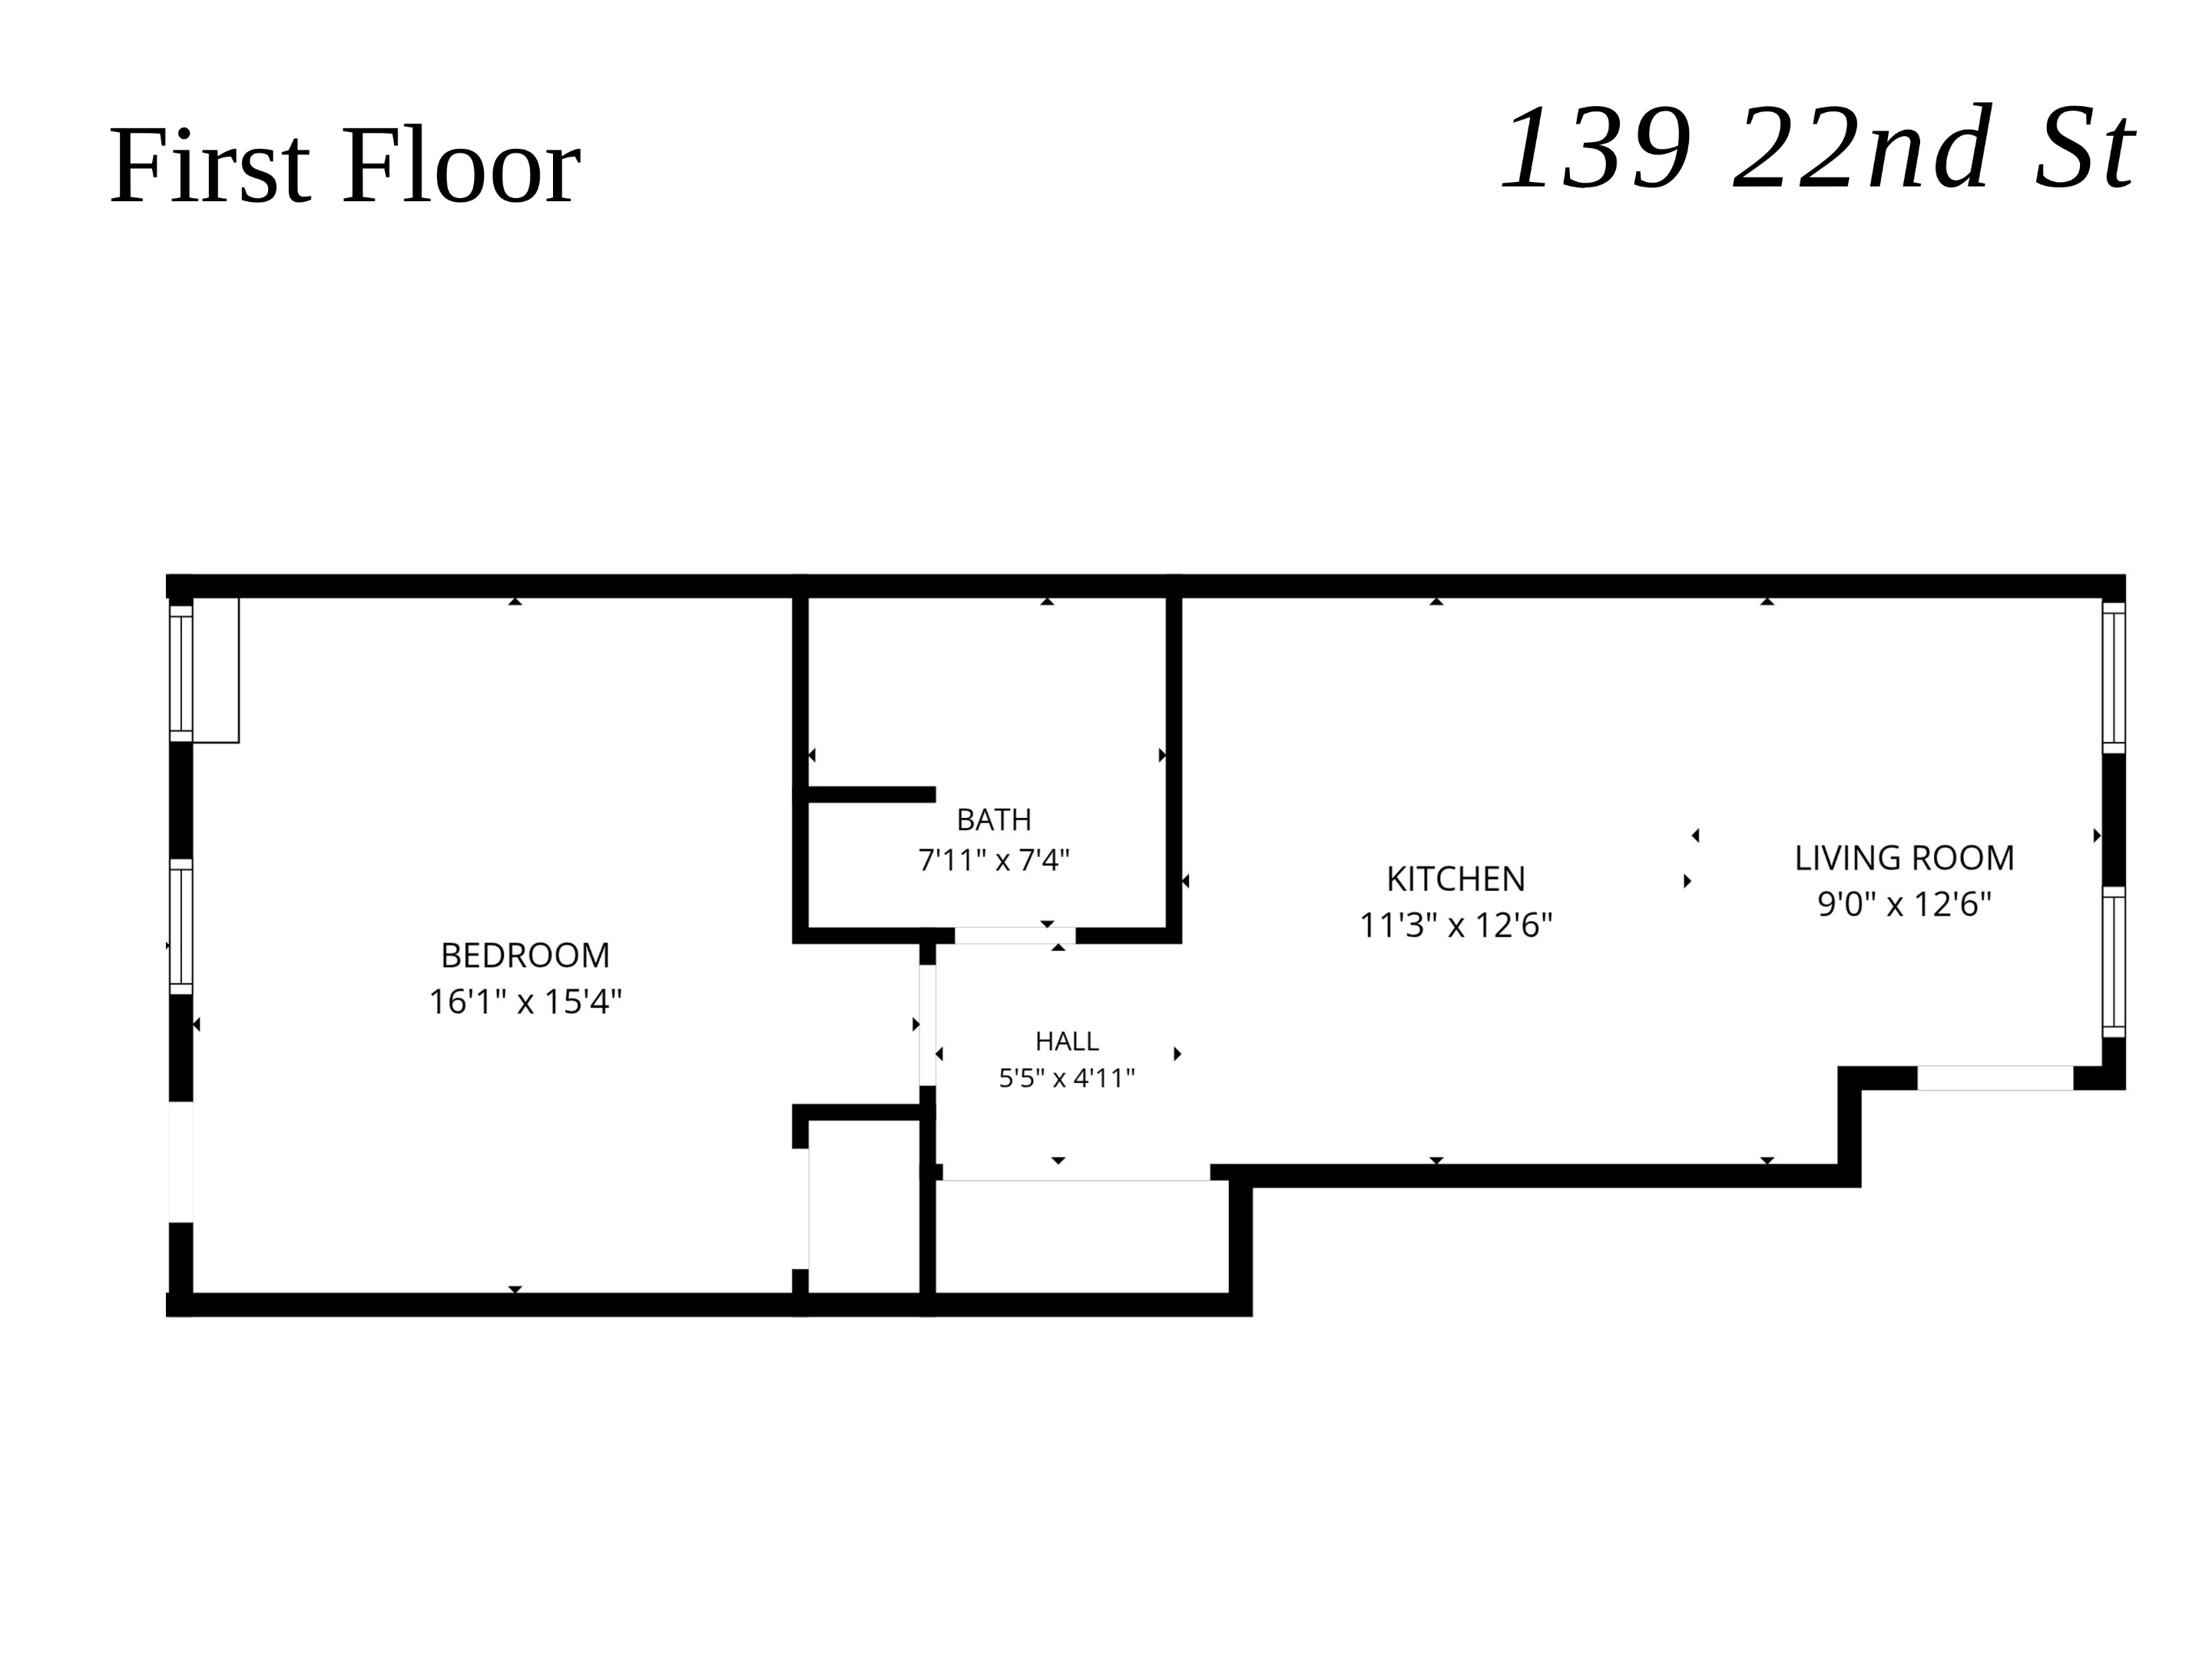
First-floor plan for 139 22nd St, with a bedroom, bath, kitchen, living room, and hall.
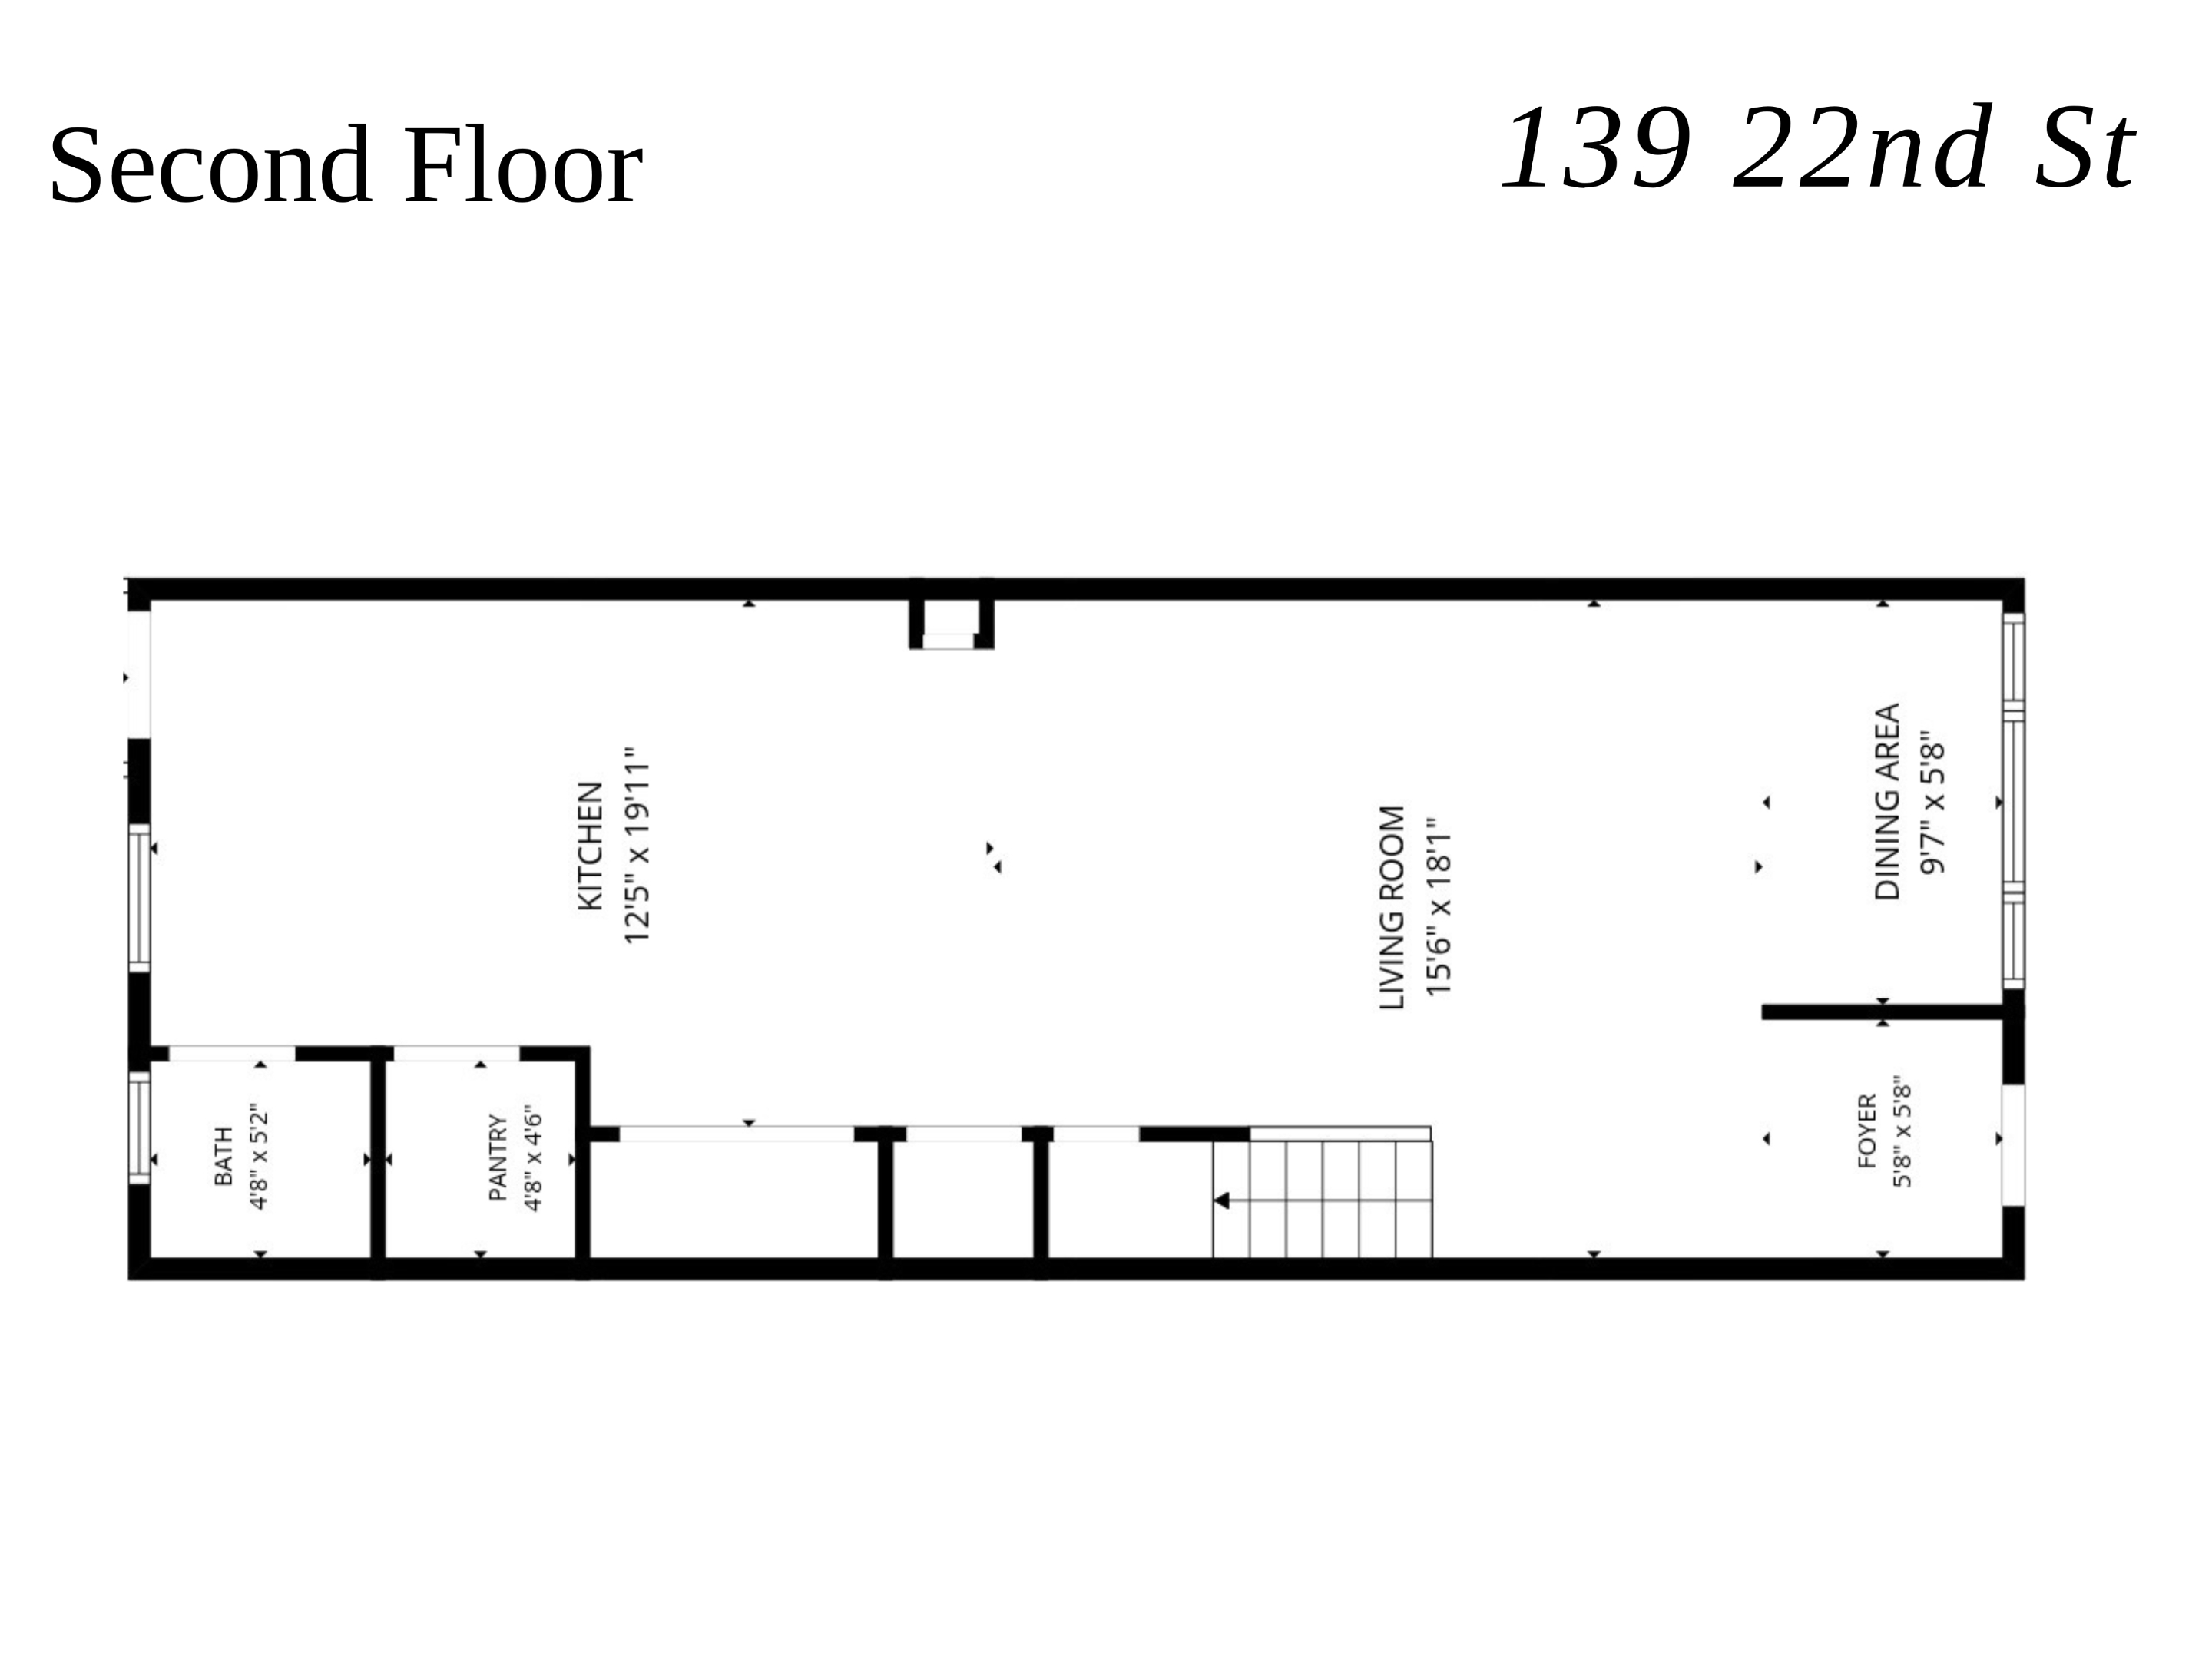
Second-floor floor plan with a large living room, kitchen, dining area, bathroom, pantry, and foyer.
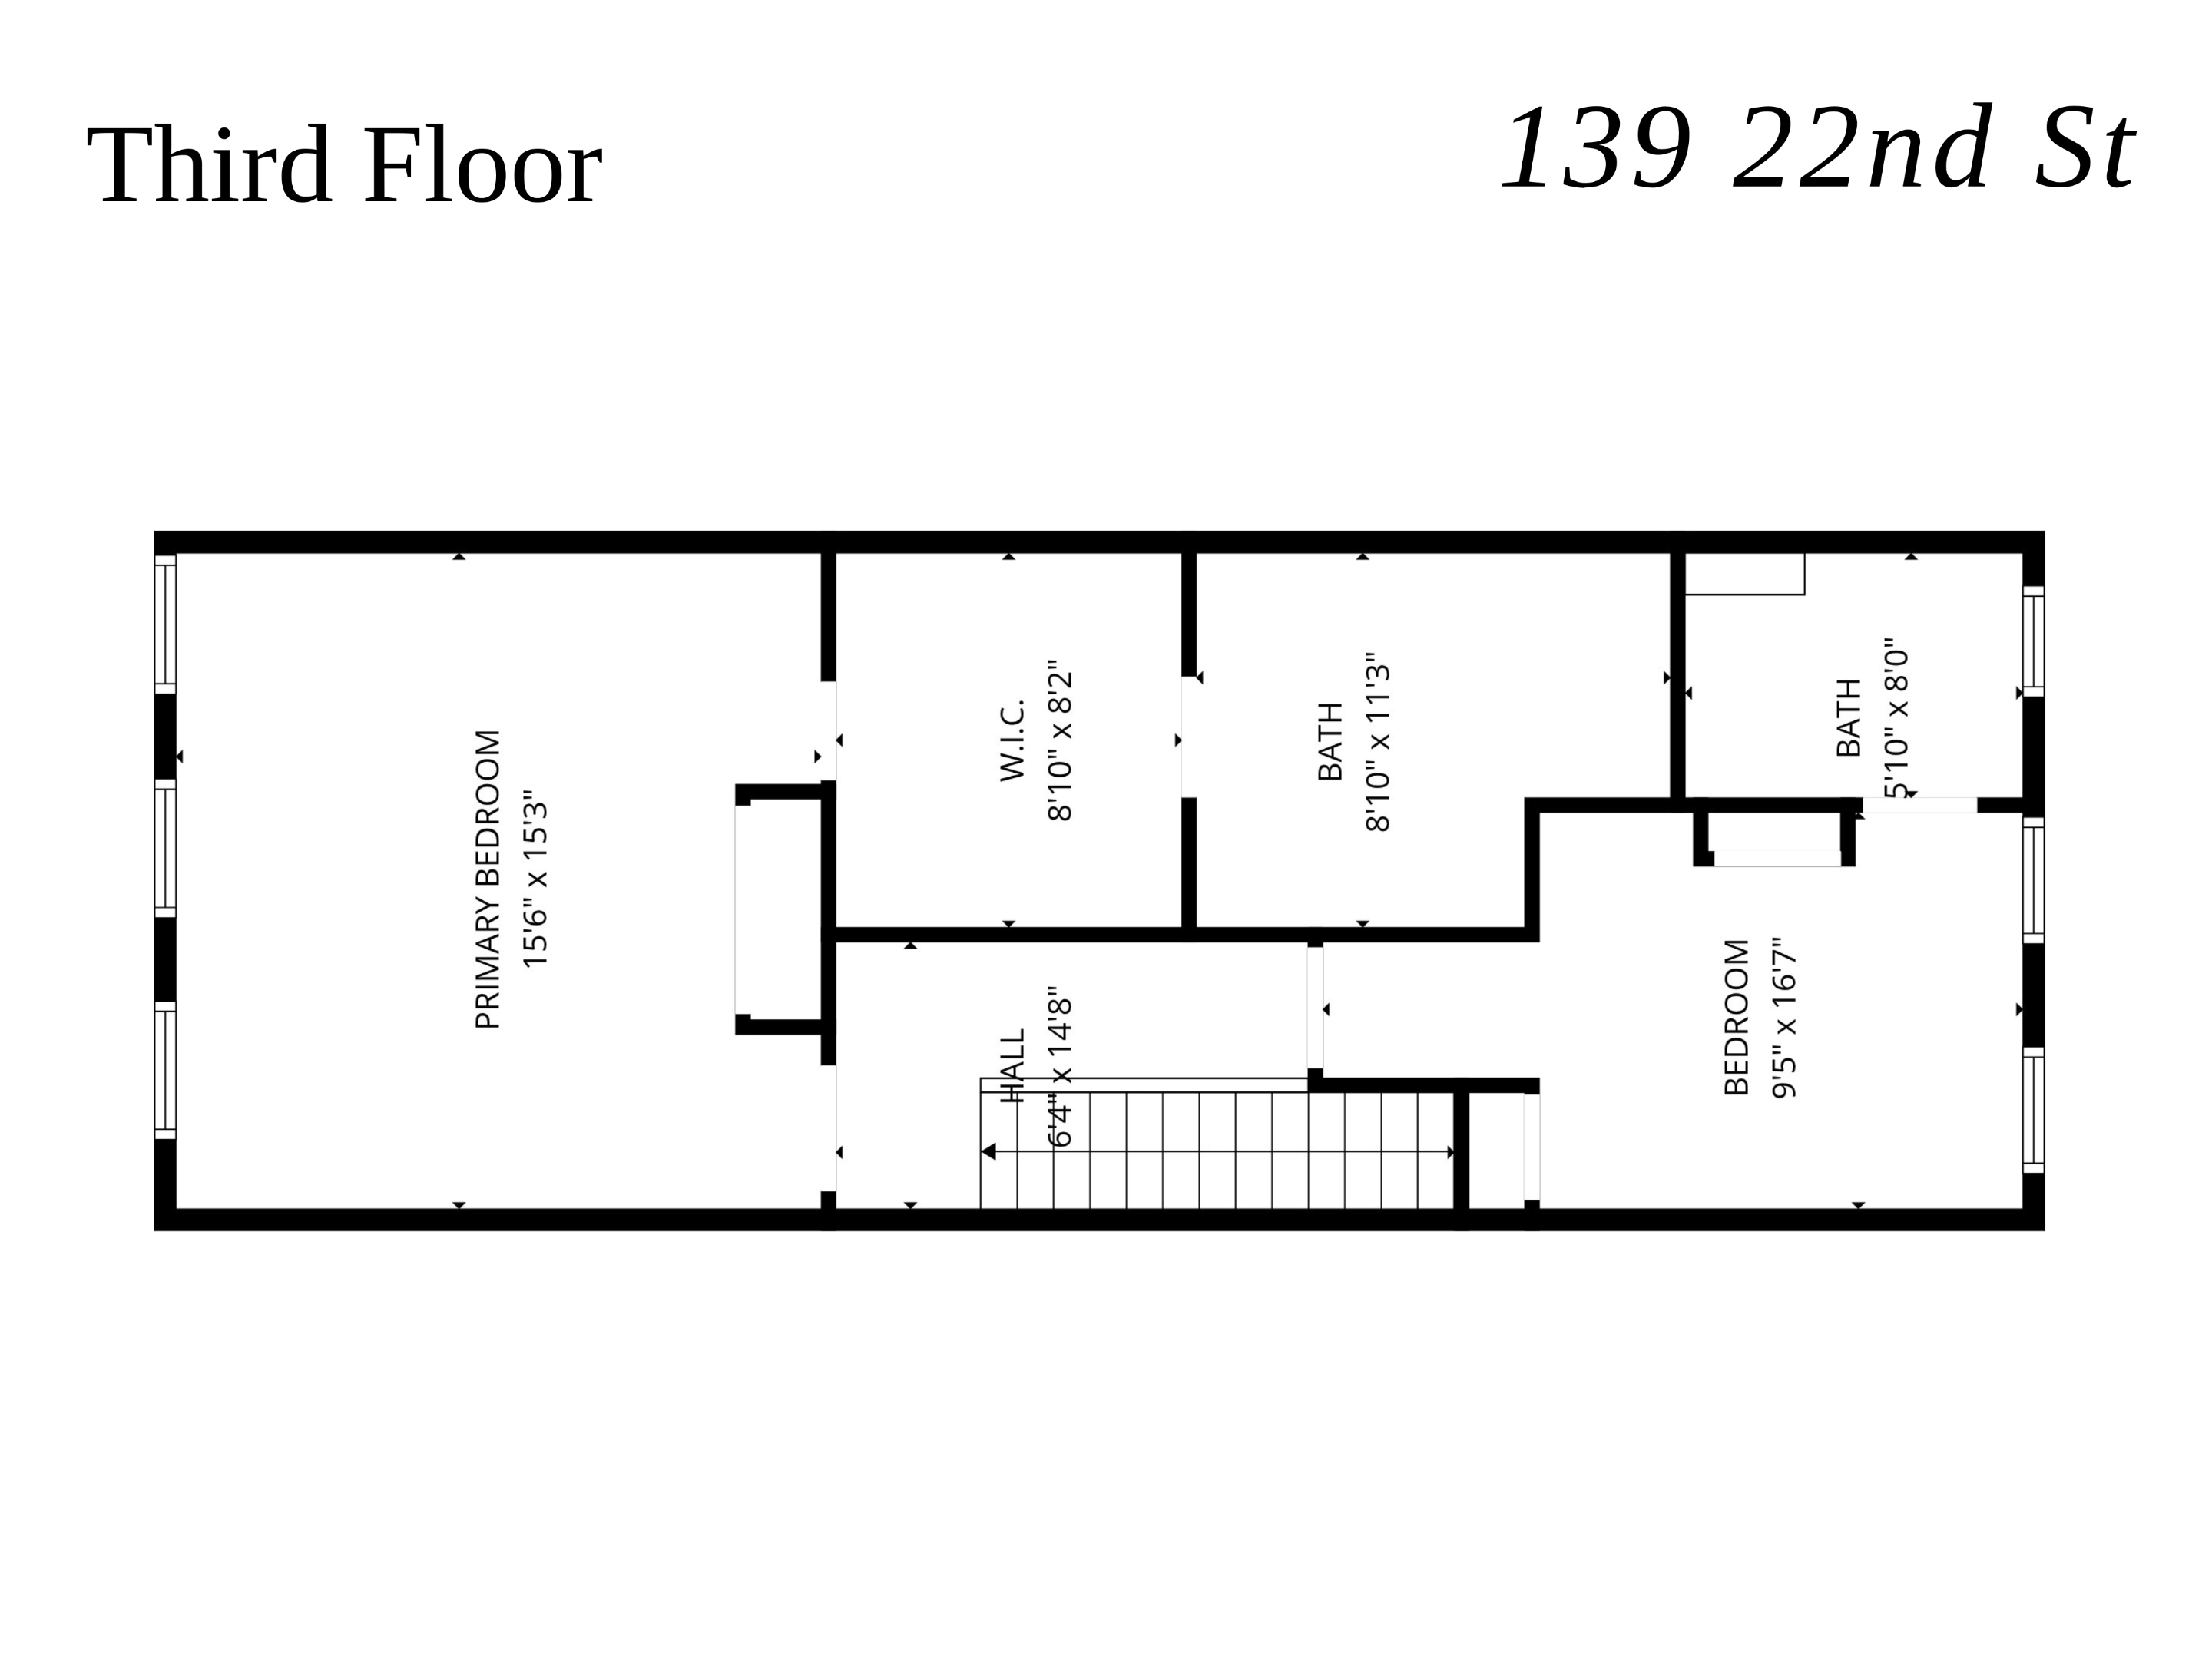
Third-floor plan showing a primary bedroom, bedroom, two bathrooms, walk-in closet, and hall.
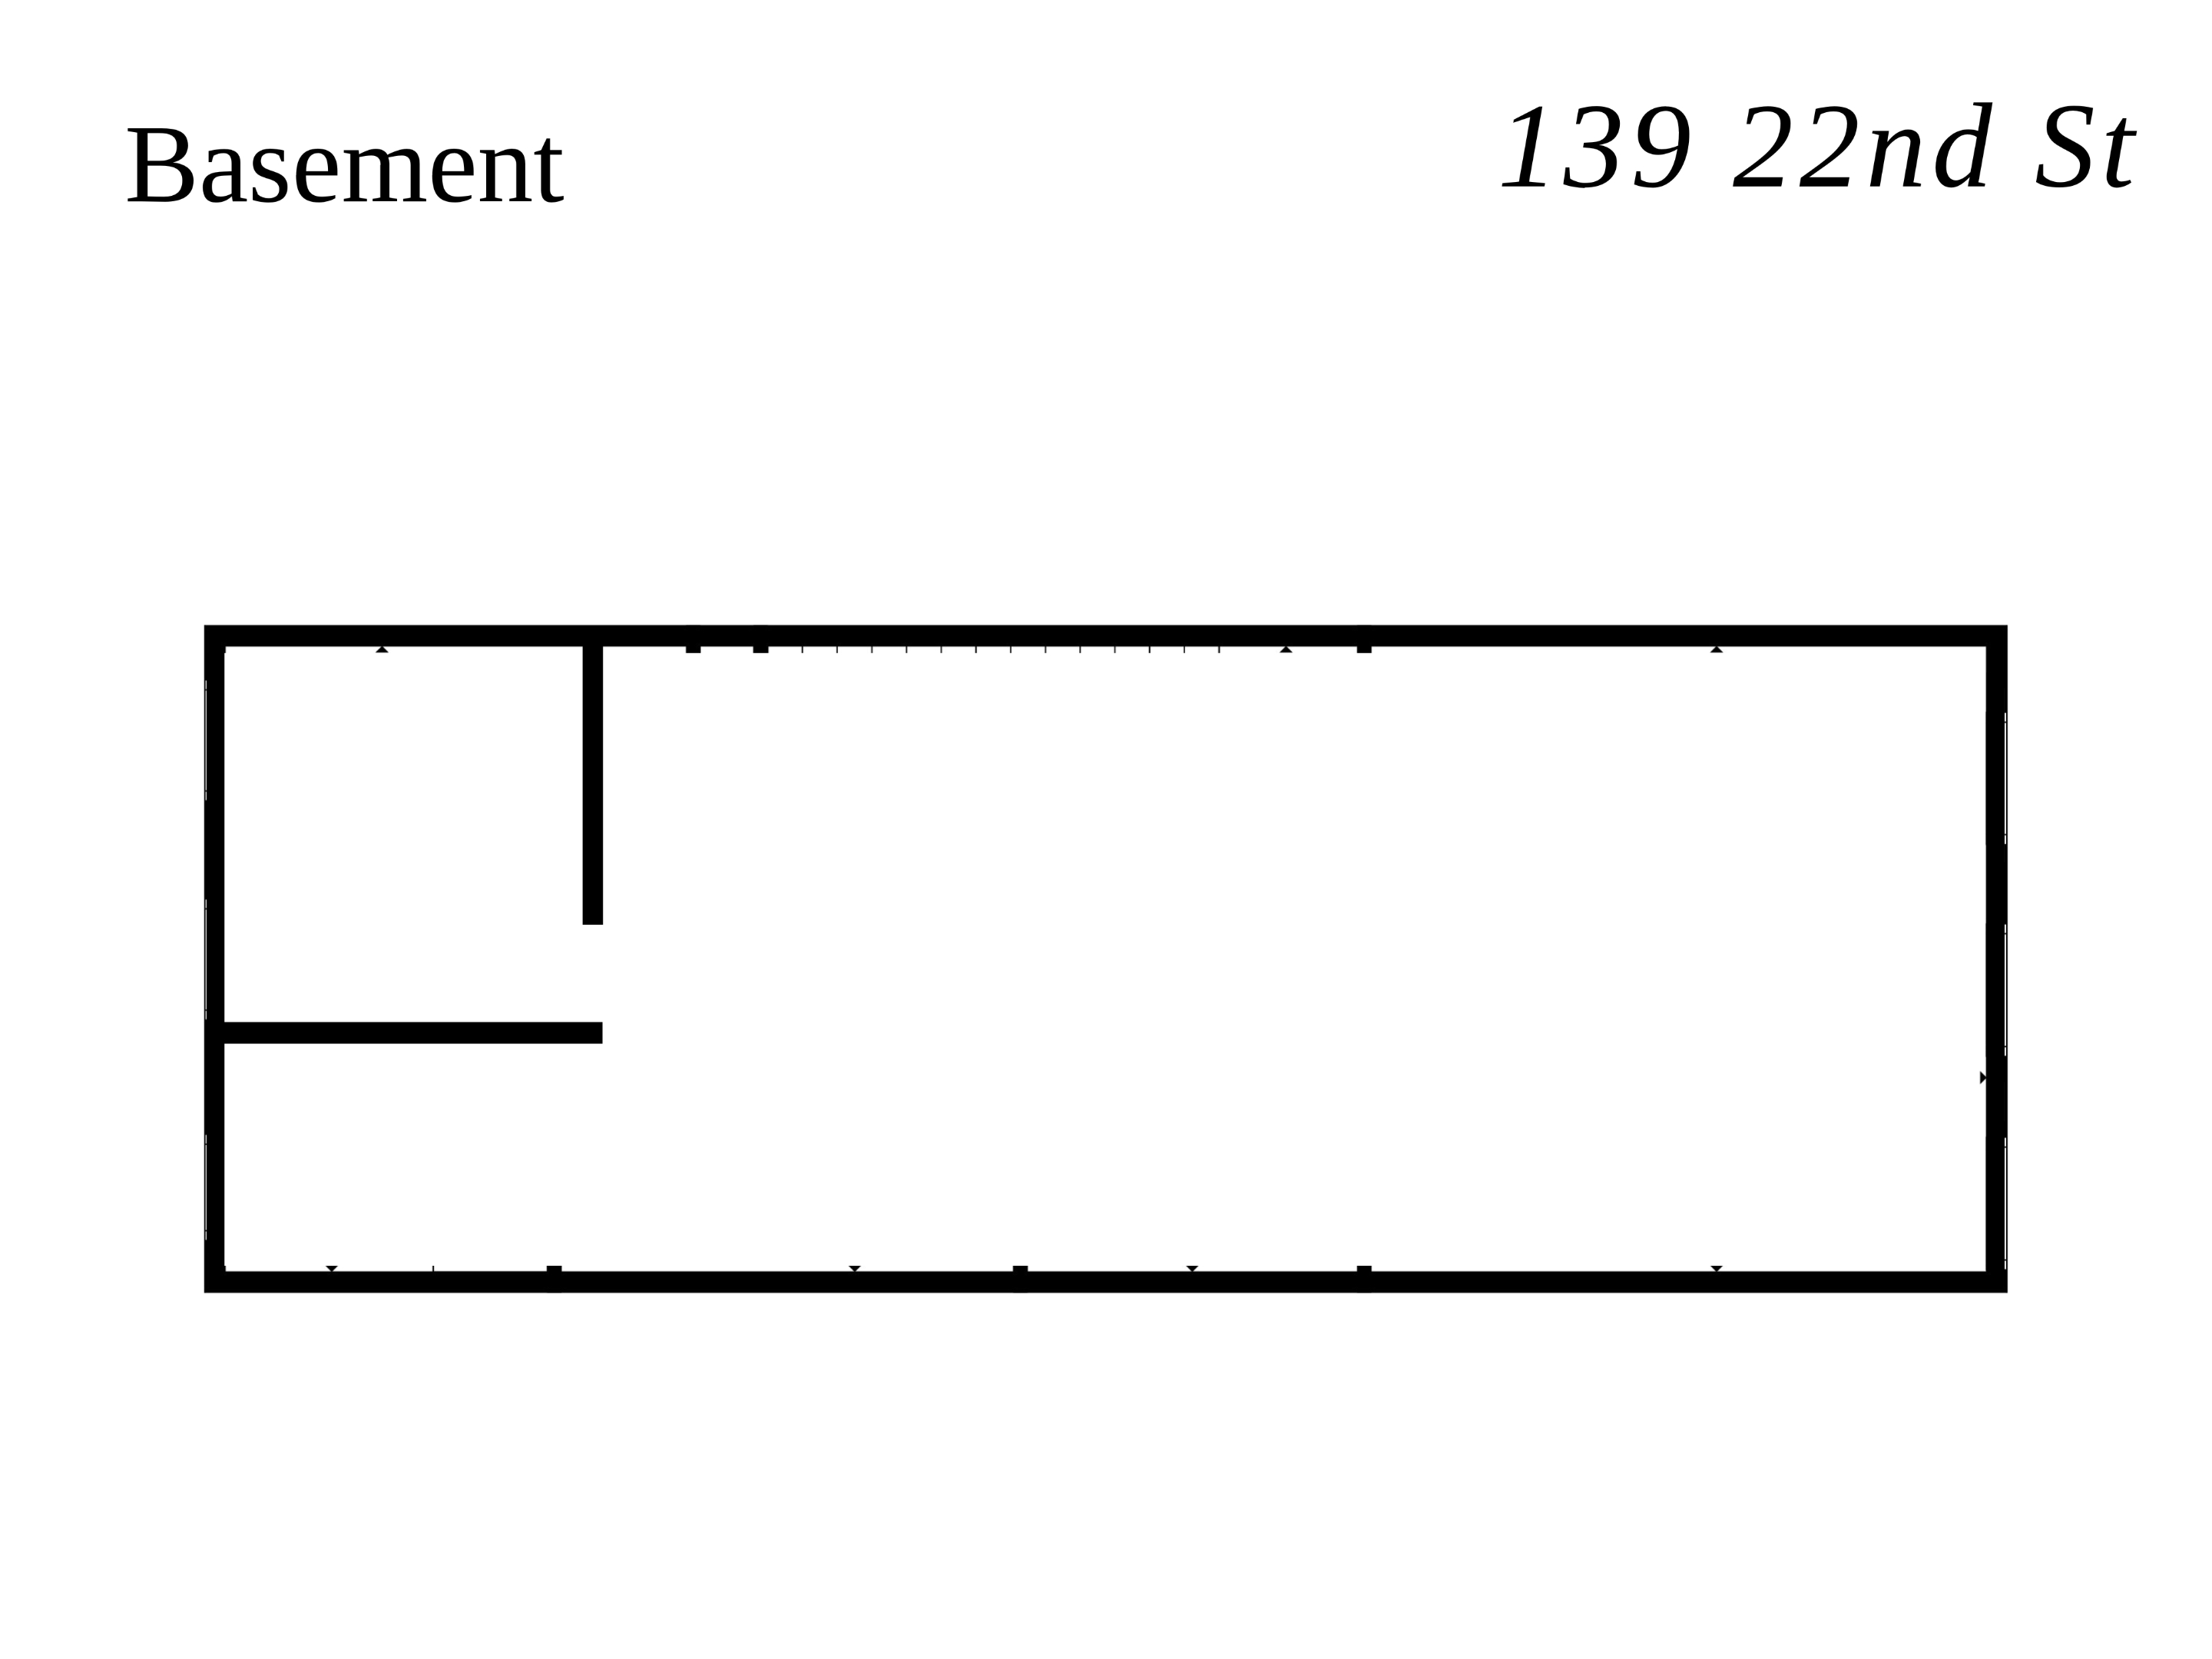
Basement floor plan for 139 22nd Street, with a small partitioned area at one end.
SEE ALL PHOTOS
Residential building with gray siding, brick stoops, flower planters, and a tree-lined sidewalk.
Dining area with round table and built-in bench beneath wide windows, beside a tall wooden display shelf.
Furnished living and dining area with hardwood floors, leafy window views, and a round dining table.
Open-plan living room with staircase, hardwood floors, and an adjoining kitchen.
Kitchen with a long white island, brown leather stools, stainless steel appliances, and terracotta tile flooring.
Bathroom with a white toilet and farmhouse sink against gray-green subway tile with patterned trim.
Furnished bedroom with a large bed, blue sofa, hardwood floors, and three windows.
Walk-in closet and laundry room with built-in clothing storage, stacked washer and dryer, and hardwood floors.
Bathroom with a glass shower, tiled tub surround, and warm wood vanity.
Furnished bedroom with a double bed, mirrored wardrobe, and desk along the left wall.
Bathroom with a glass subway-tile shower, blue floor tiles, toilet, and sink vanity.
Covered backyard patio with dining and lounge seating, surrounded by potted plants and greenery.
Backyard patio with pergola-covered seating, a grassy lawn, and abundant potted plants.
Fenced backyard with a grassy lawn, stone path, potted plants, and barbecue grill.
Furnished living room with a gray sofa, television, window air conditioner, and potted plants.
Kitchen with warm wood cabinets, hardwood floors, and stainless steel appliances.
Bedroom with colorful patterned bedding and rug, hardwood floors, and a window air conditioner.
White bathroom with a glass shower, subway tile, and basket-weave mosaic floor.
Backyard patio with wicker seating, a tan umbrella, string lights, and fenced seating area.
Mechanical room with two wall-mounted boilers and exposed piping.
Basement gas meters and exposed pipes against a rough stone wall.
Basement electrical panels and three electric meters mounted on a wooden wall.
Basement storage area with exposed ceiling joists, overhead pipes, stacked bins, boxes, and a wooden staircase.
Floor plans for 139 22nd Street show two residential levels and a separate patio layout, with a yard and deck.
First-floor plan for 139 22nd St, with a bedroom, bath, kitchen, living room, and hall.
Second-floor floor plan with a large living room, kitchen, dining area, bathroom, pantry, and foyer.
Third-floor plan showing a primary bedroom, bedroom, two bathrooms, walk-in closet, and hall.
Basement floor plan for 139 22nd Street, with a small partitioned area at one end.
For Sale

139 22nd Street

139 22nd Street, Brooklyn, NY 11232

$1,550,000
Welcome to 139 22nd Street, a beautifully maintained two-family home located in Greenwood Heights, Brooklyn.

Fully renovated approximately 10 years ago and very well maintained since, the property features a spacious owner's duplex along with a separate one-bedroom, one-bathroom residence, offering comfortable living with the added benefit of rental income.

The owner's duplex features a well-appointed kitchen with quartzite countertops and a center island, two spacious bedroom suites with en-suite bathrooms, an in-unit washer and dryer, and a spa-inspired primary bathroom with a steam shower and deep soaking tub.

The thoughtfully designed backyard is divided to provide each unit with its own private outdoor section, creating separate spaces for relaxing, dining, and entertaining.

Ideally located just a few blocks from the subway and approximately two and a half blocks from Fifth Avenue, with easy access to neighborhood restaurants, cafes, shops, parks, and everyday conveniences.

A great opportunity to own a renovated and well-maintained two-family home with rental income potential in a convenient Brooklyn location.

3
beds

4
baths

1,920 Sq.Ft. LIVING AREA

1,670 Sq.Ft. lot

Parviz Latipzoda

Parviz Latipzoda

  • title Associate Real Estate Broker at Compass | Founder of The Parviz Team at Compass
  • PHONE (917) 847-7771
  • EMAIL [email protected]
  • DRE # 10301222789

Features & Amenities

Interior

  • total bedrooms3
  • Total bathrooms4
  • full bathrooms3
  • half bathroom1
  • Laundry room See Remarks
  • Flooring Hardwood, Tile
  • APPLIANCES Dryer, Range, Washer
  • other interior Features Soaking Tub

Area & Lot

  • Status For Sale
  • Living Area1,920 Sq.Ft.
  • Total Area1,920 Sq.Ft.
  • Lot Area1,670 Sq.Ft.
  • MLS® IDRLS20112751
  • TypeMulti-Family
  • YEAR BUILT1910

Exterior

  • STORIES3
  • AIR CONDITIONINGCentral Air
  • other exterior FeaturesBuilding Garden

Financial

  • Sales Price$1,550,000
  • Real Estate Tax $3,348/yr
Dining area with round table and built-in bench beneath wide windows, beside a tall wooden display shelf.

Schedule a Showing

We would love to show you our beautiful property. Please select your preferred date and time below. An agent will be in touch shortly to confirm your appointment.

Schedule a Showing

We would love to show you our beautiful property. Please select your preferred date and time below. An agent will be in touch shortly to confirm your appointment.

Thank you for your interest in 139 22nd Street, Brooklyn, NY 11232. We are reviewing your request and will be in touch shortly!

Mortgage Calculator

Estimate your monthly mortgage payment, including the principal and interest, property taxes, and HOA. Adjust the values to generate a more accurate rate.
All estimates are provided for informational purposes only. Actual amounts may vary.
$0,000 Your Payment 20 15 65
$0,000 Your Payment