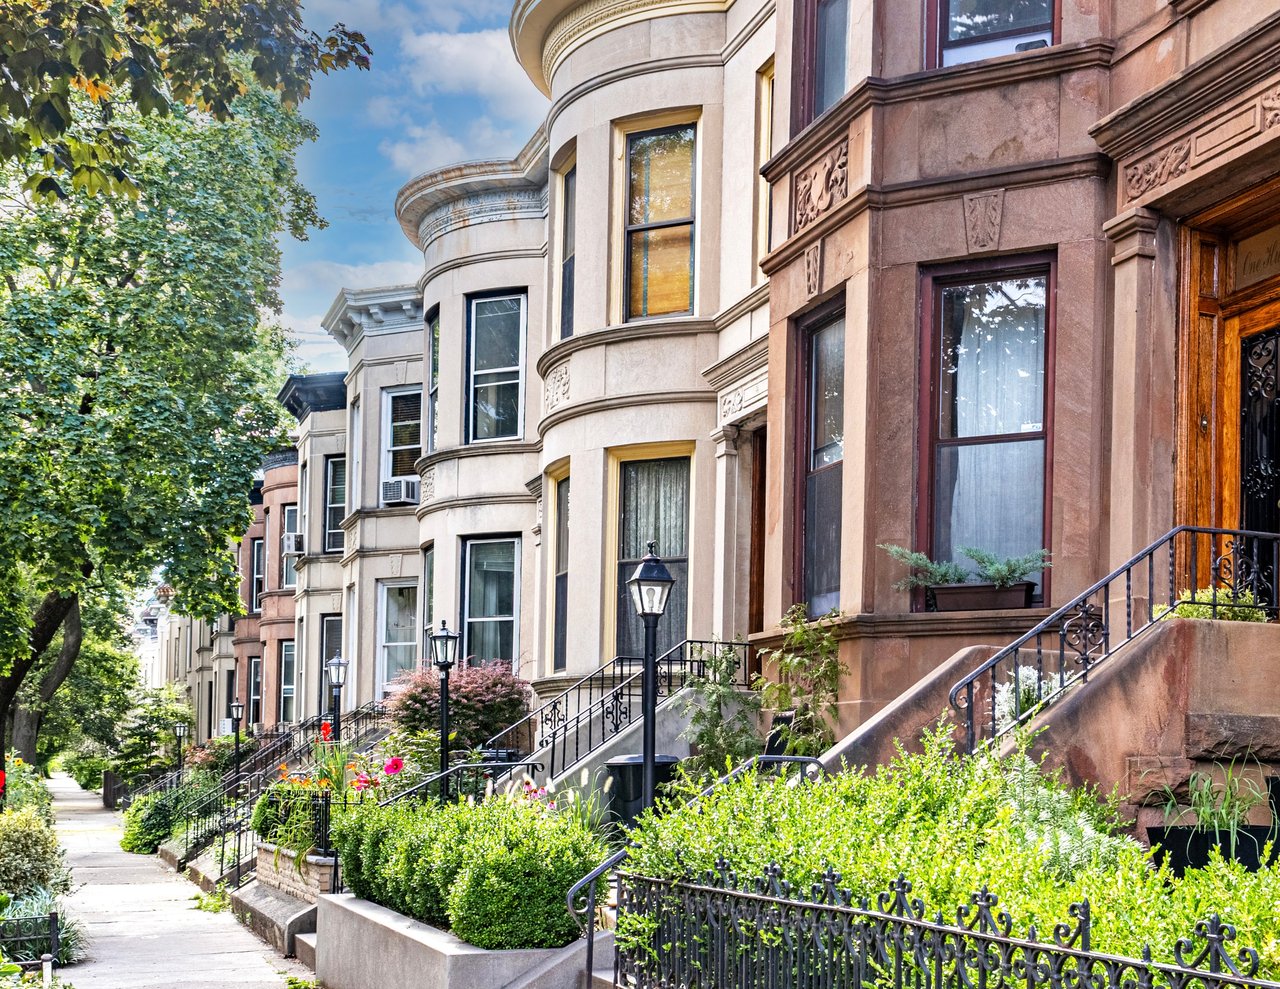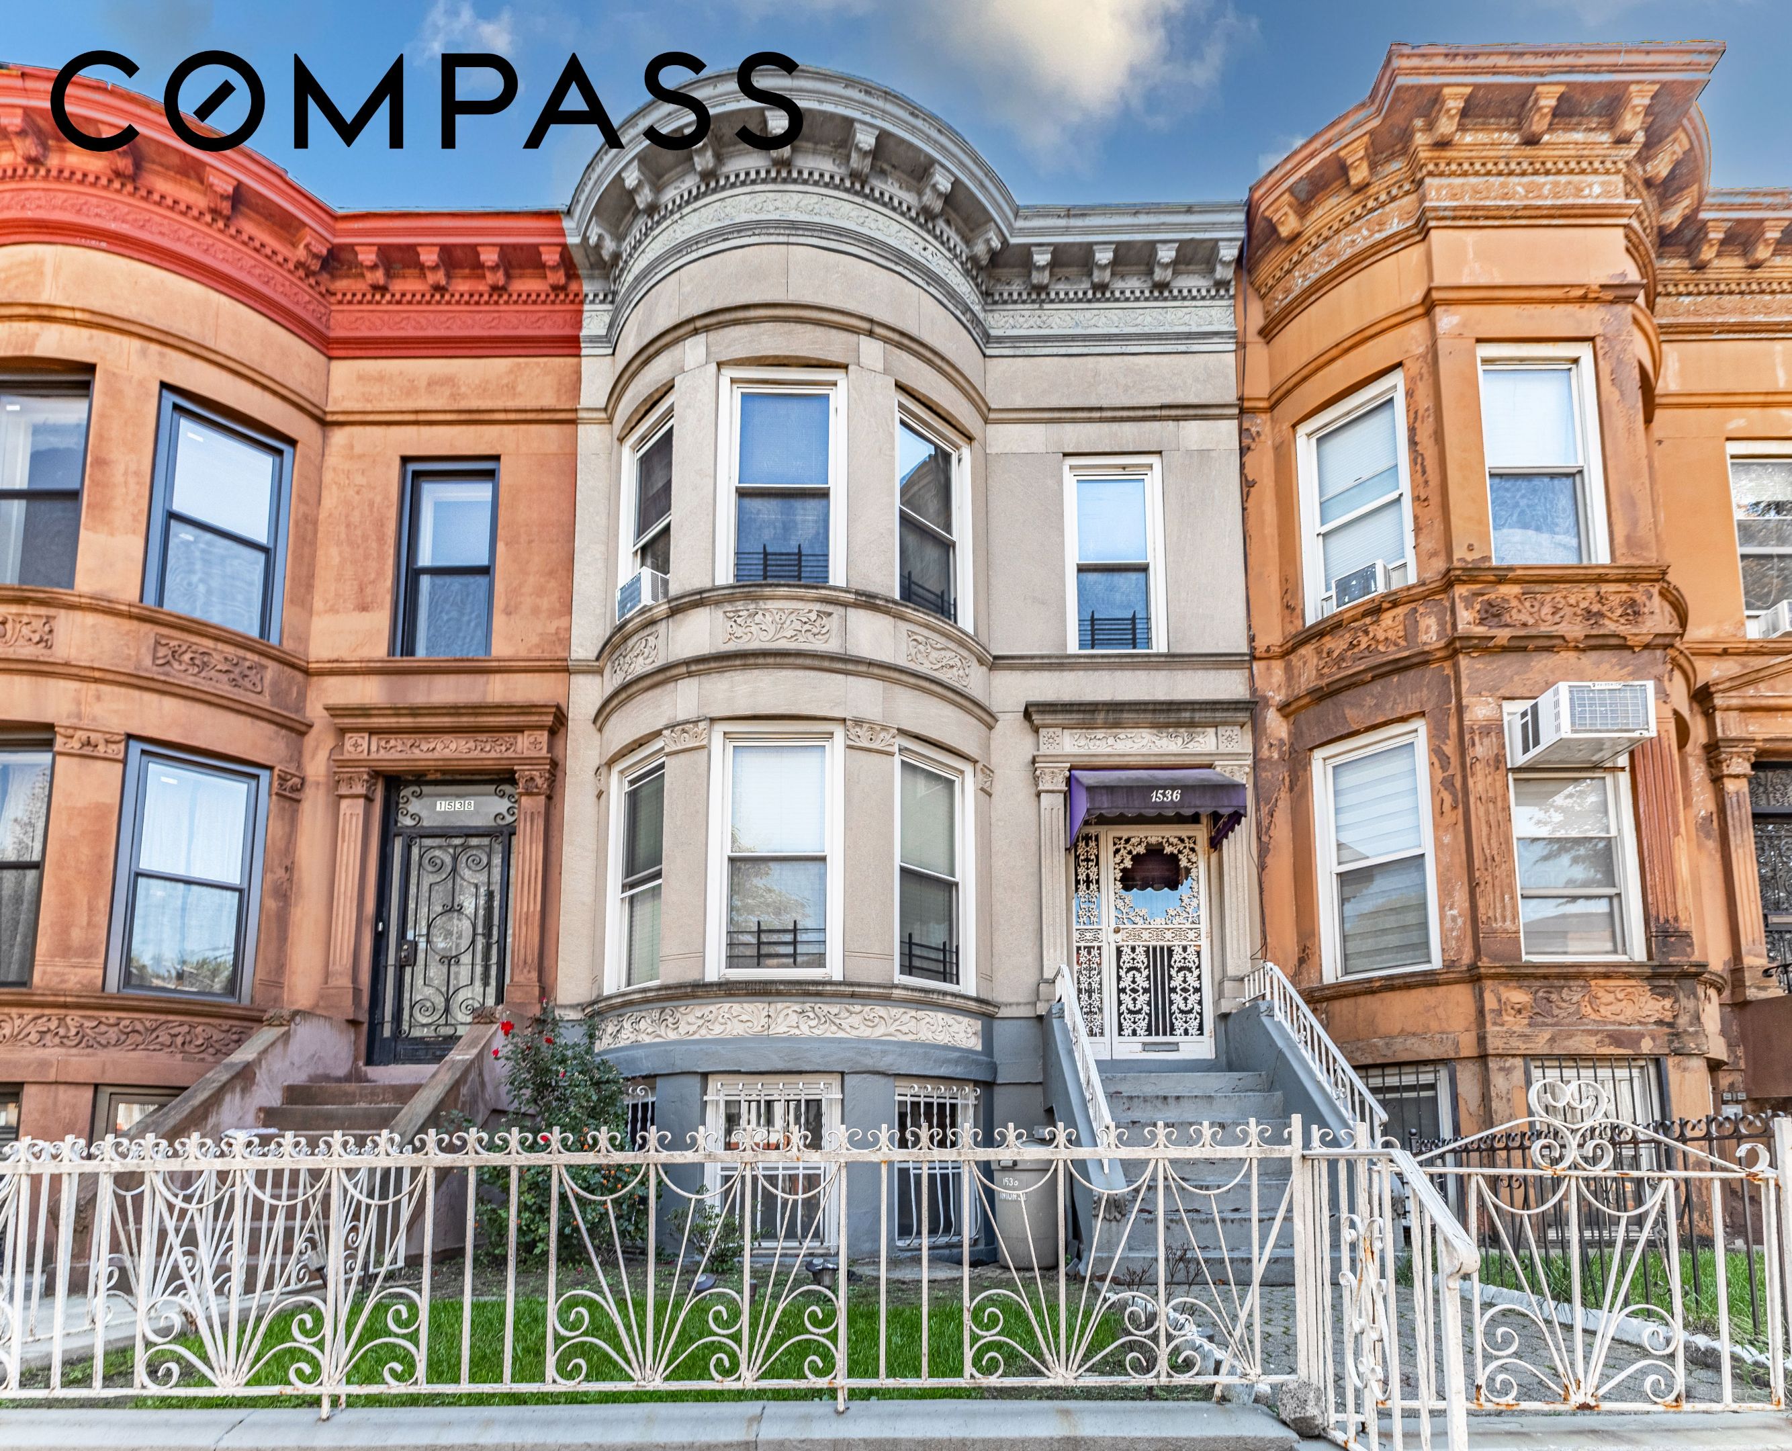
Ornate adjoining townhouses with curved bay windows, decorative facades, and a white wrought-iron fence.
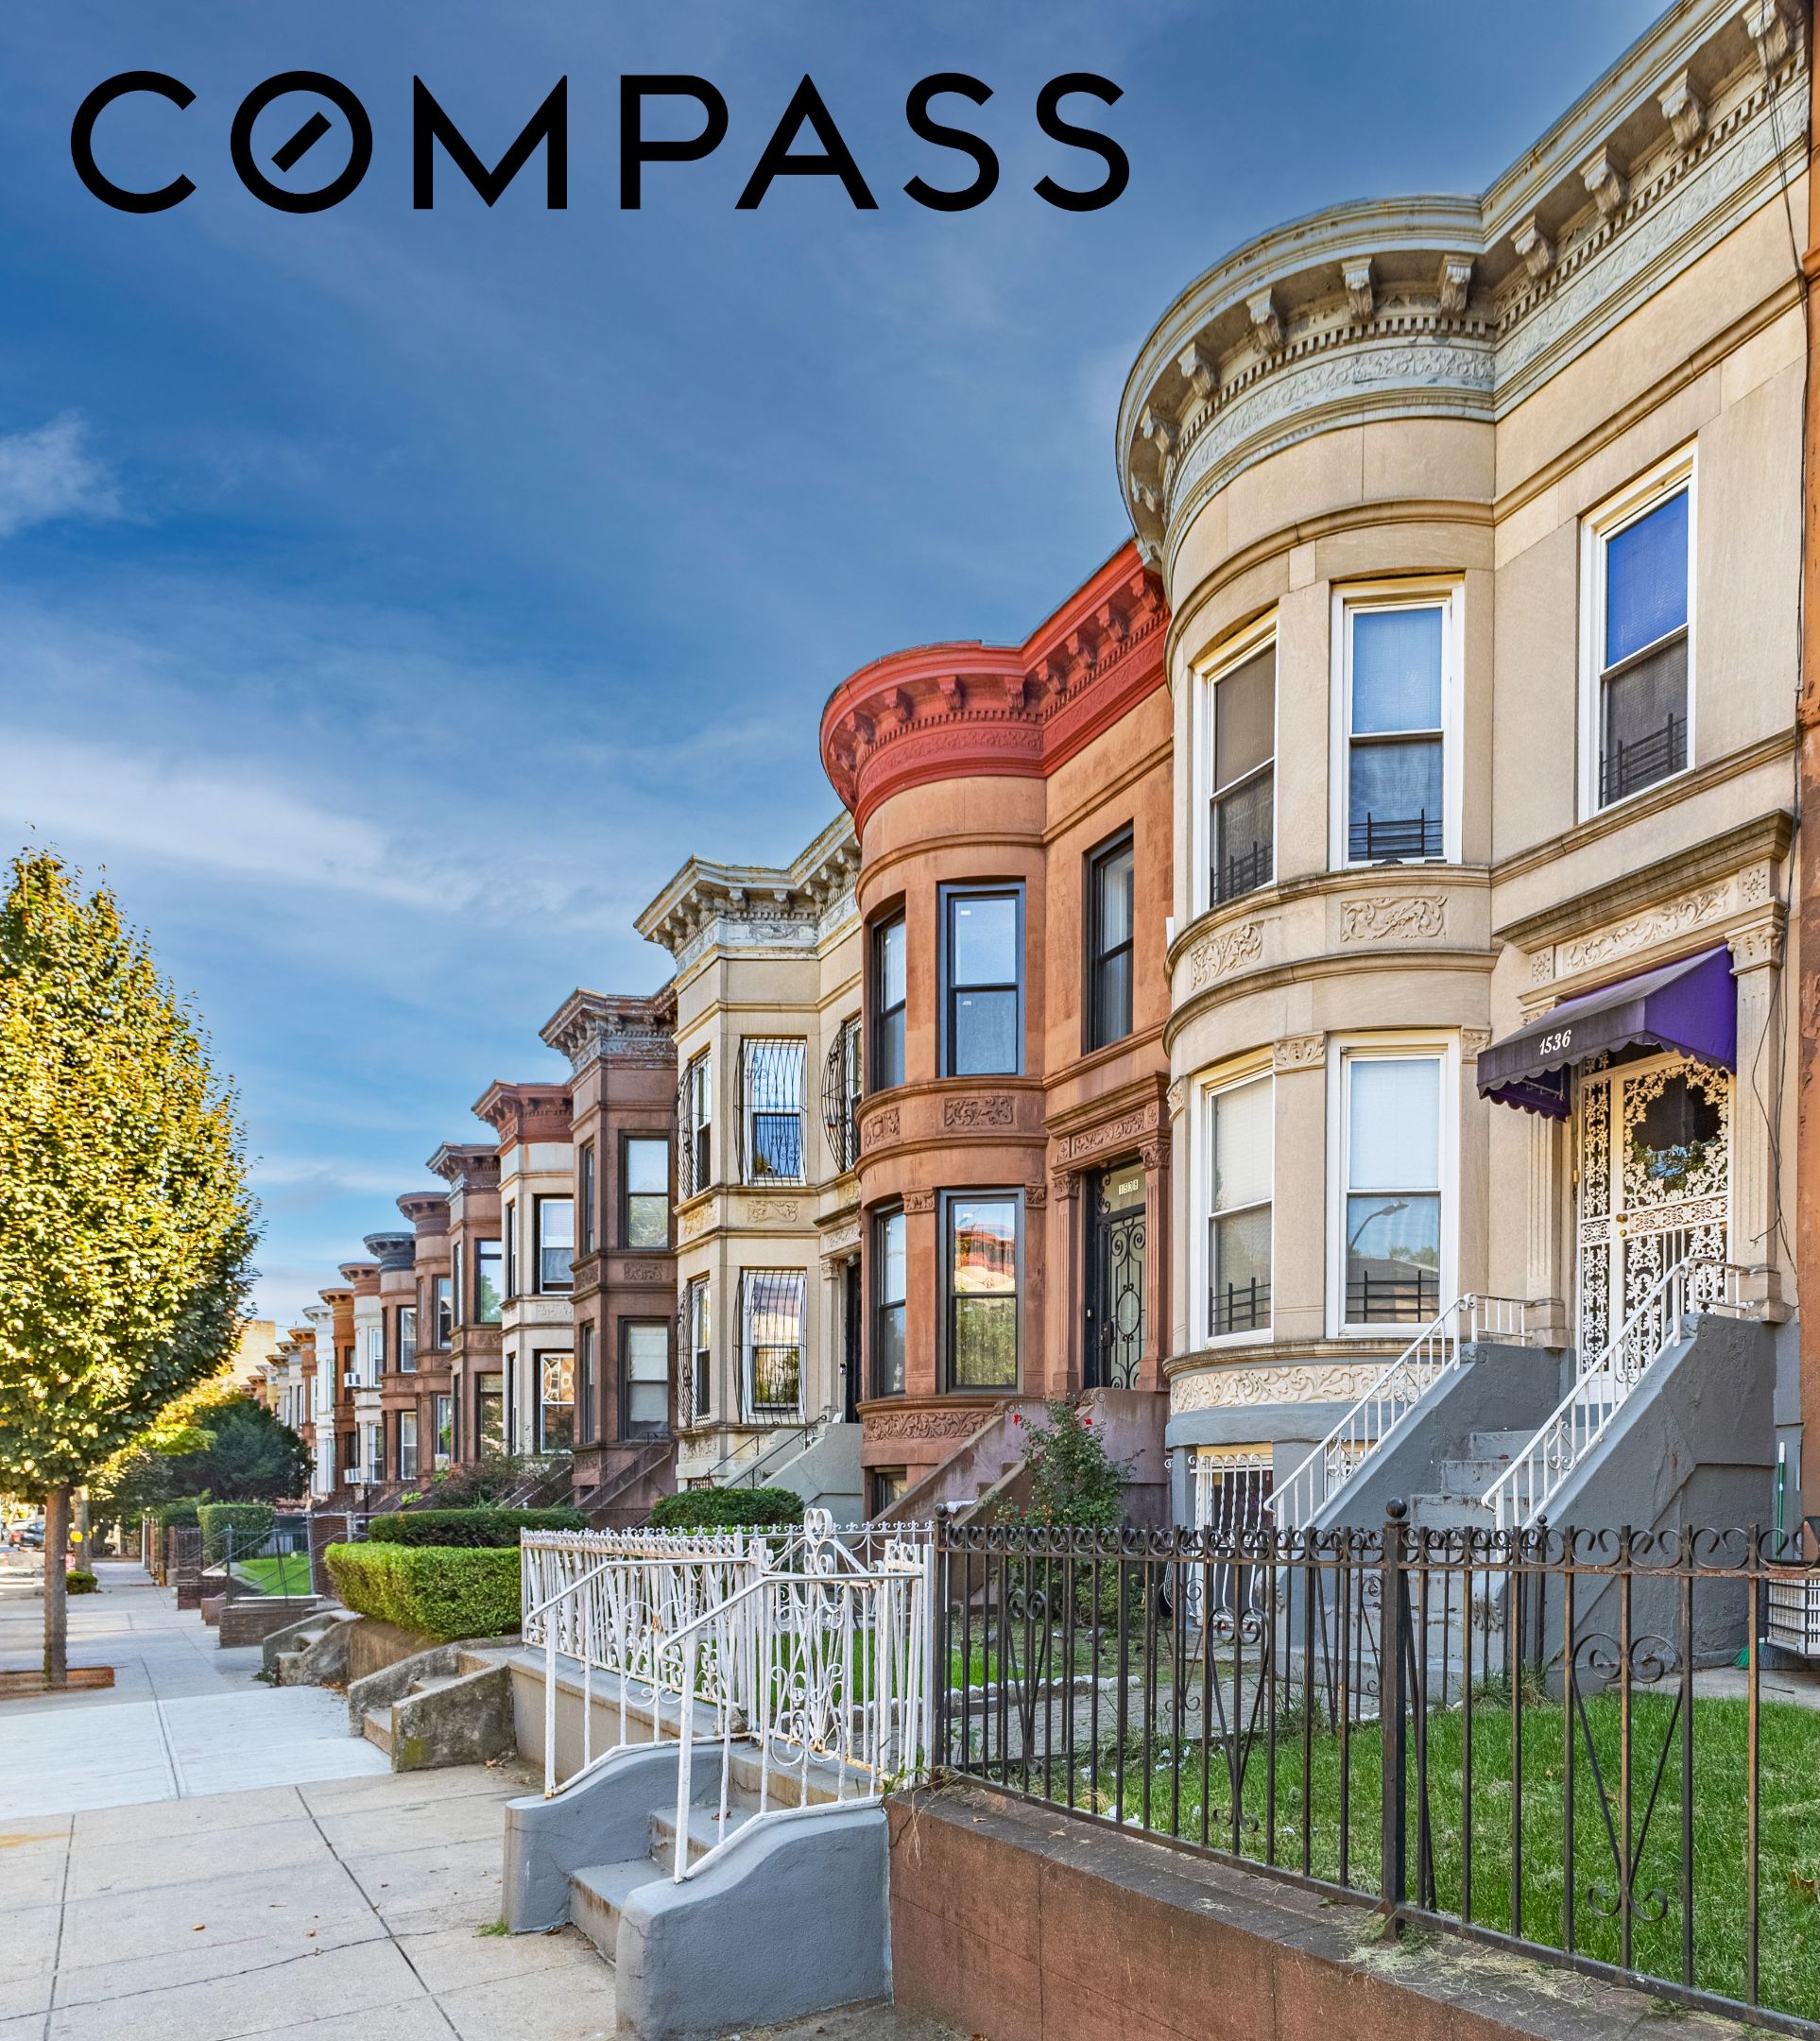
Brooklyn townhouse at 1536 Union Street with an ornate bay façade and purple awning.
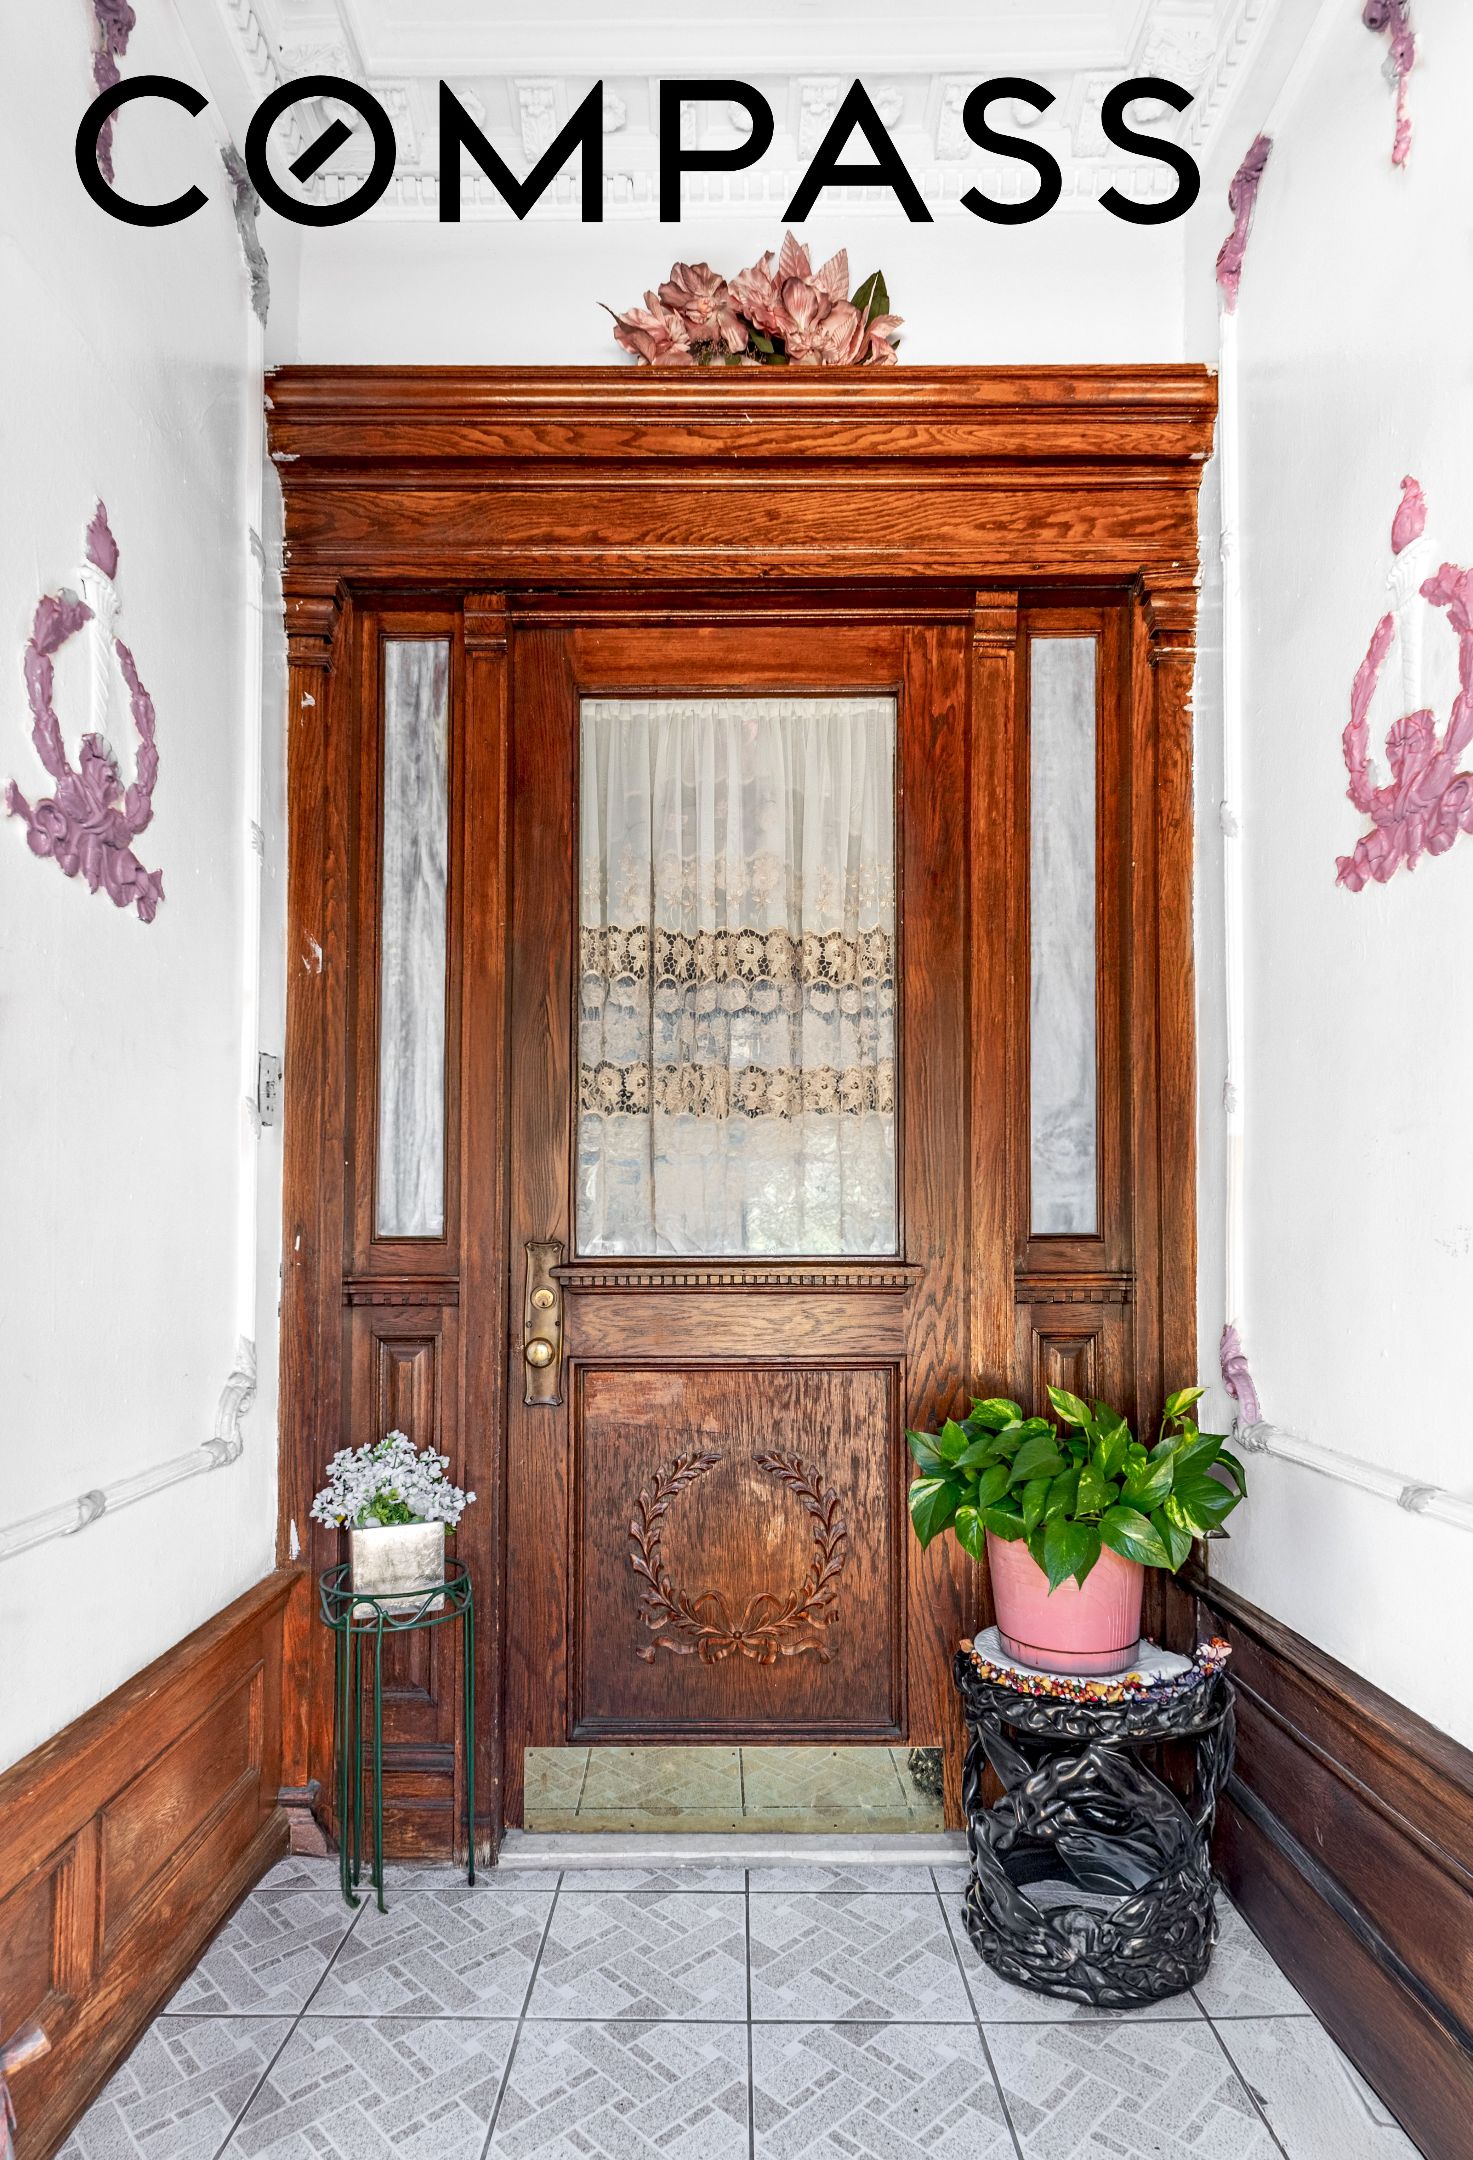
Entryway with an ornate carved wooden door, glass sidelights, potted plants, and patterned tile floor.
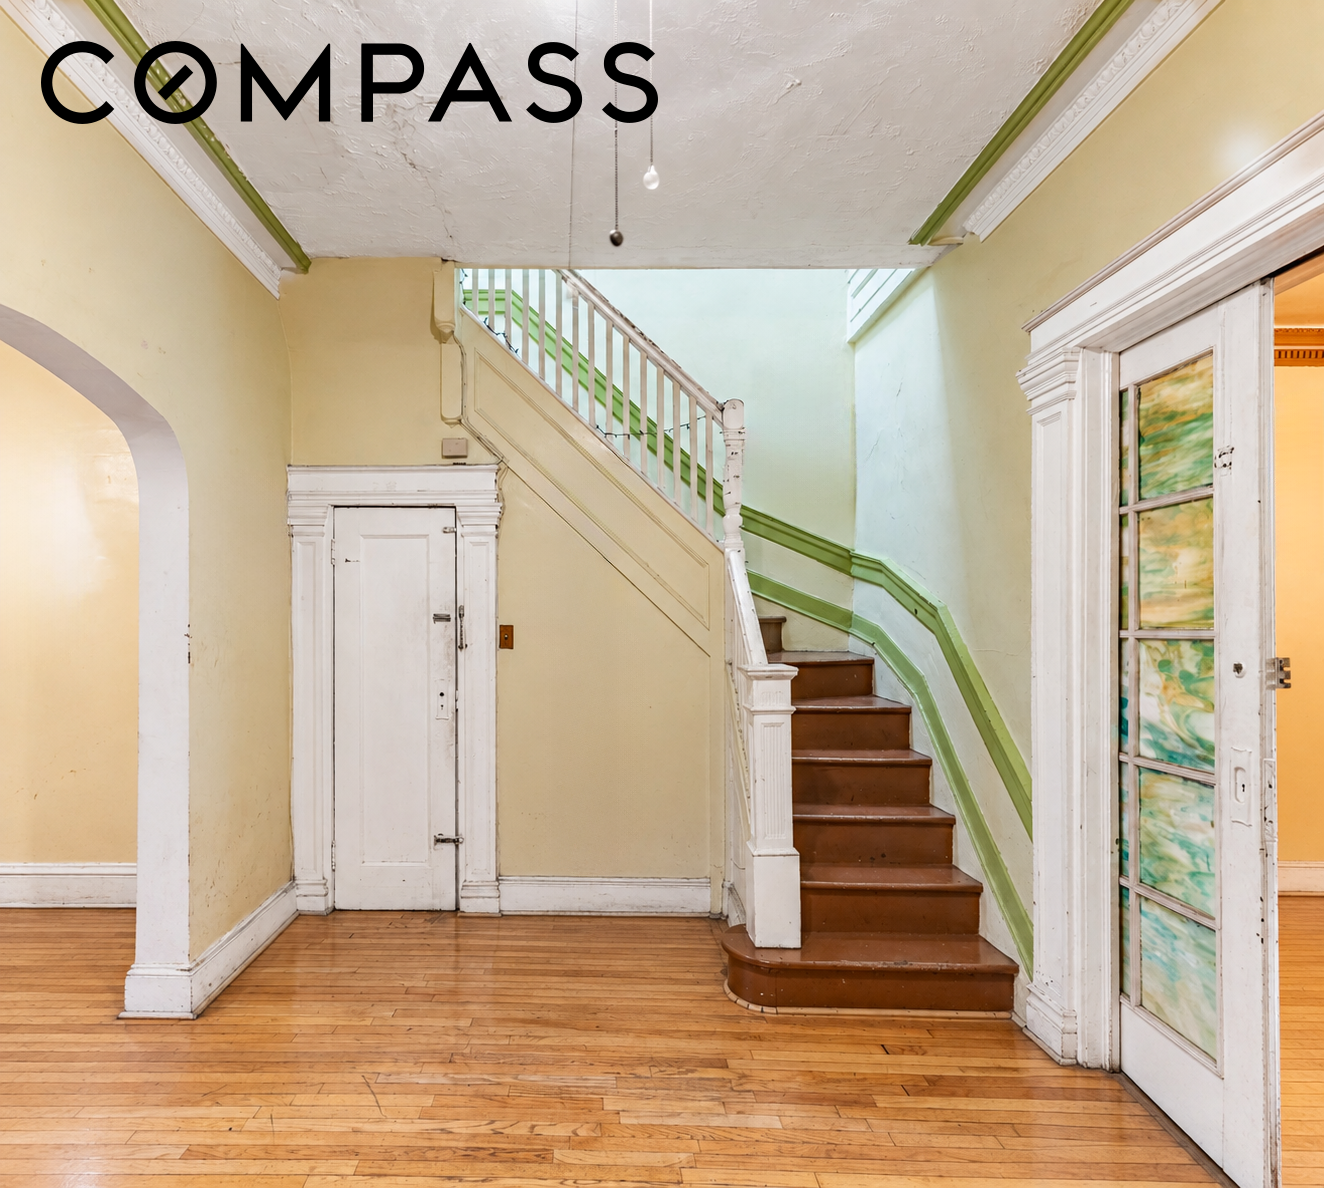
Entry foyer with hardwood floors, a curved staircase, and ornate white woodwork.
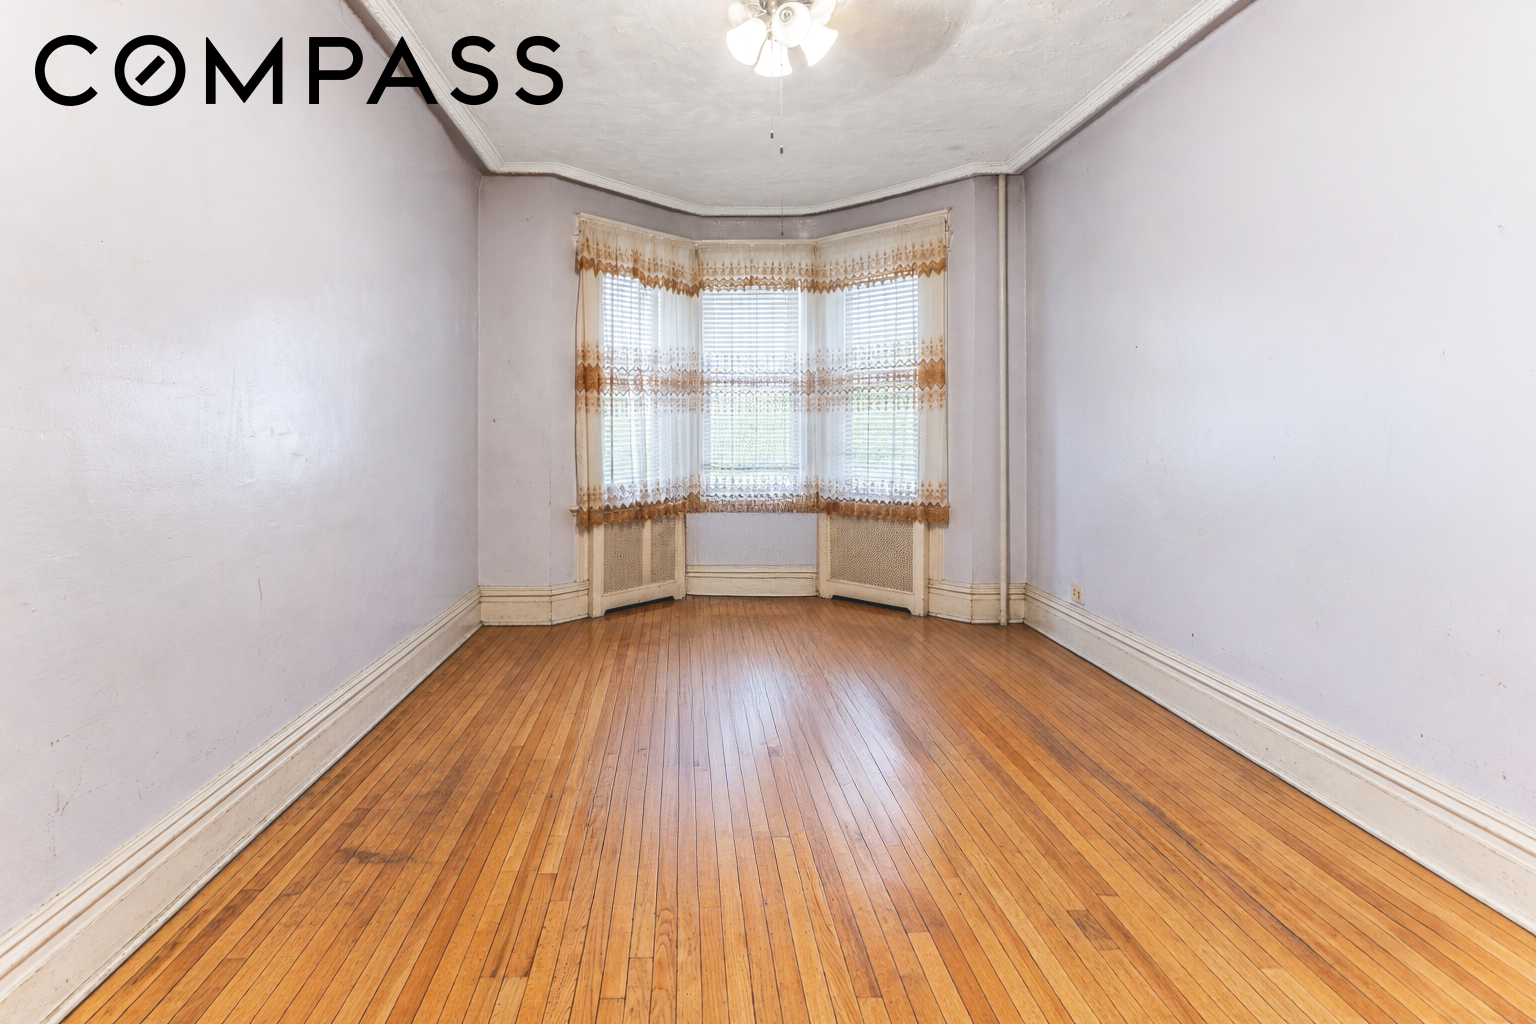
Empty room with a bay window, lace curtains, and polished hardwood floors.
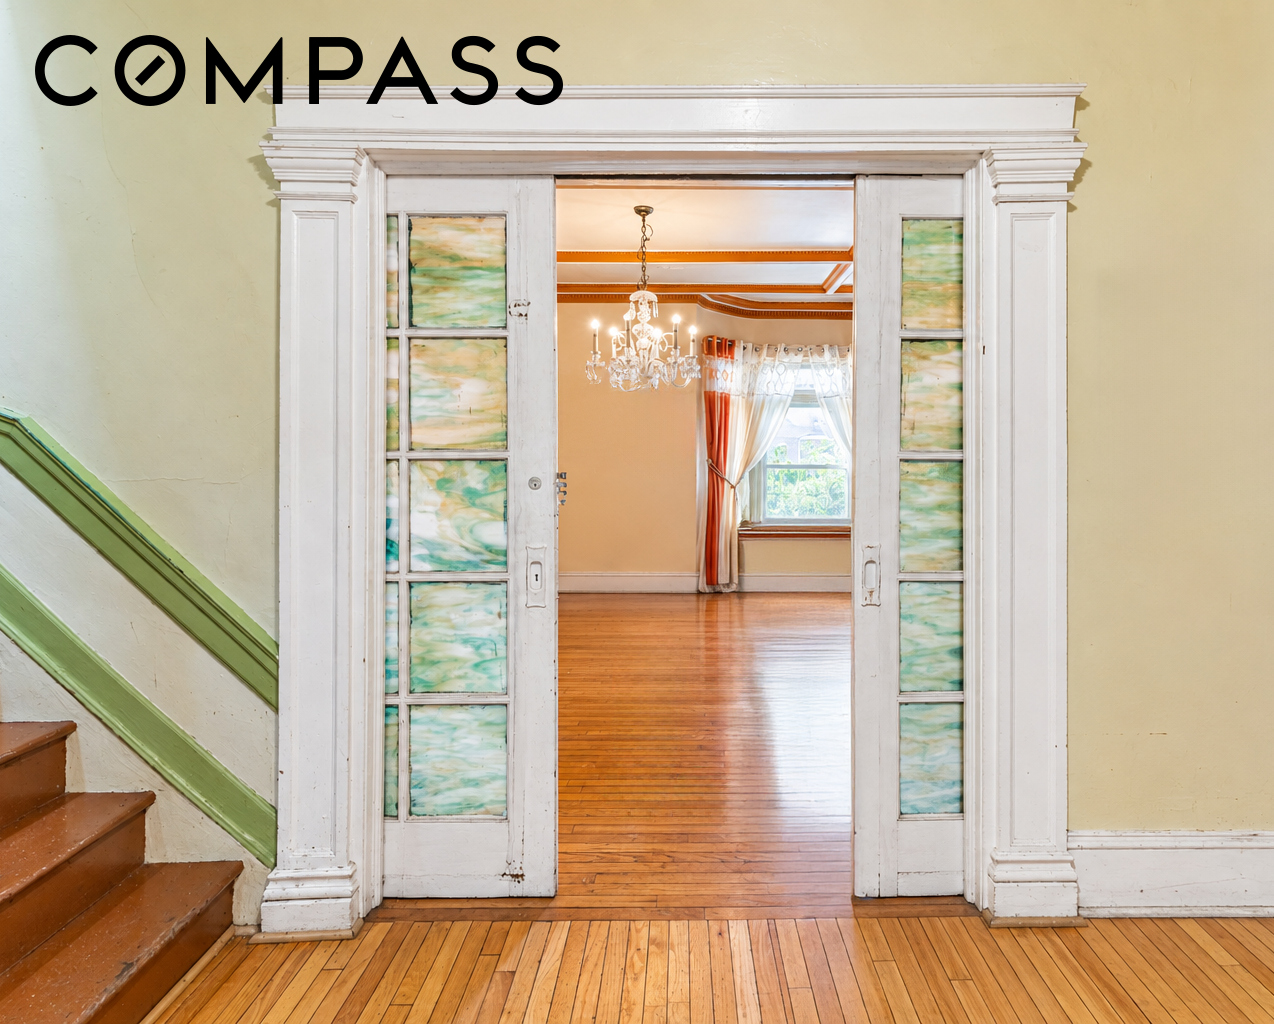
Ornate glass-paneled doorway opens to a hardwood-floored room with a chandelier and curtained window.
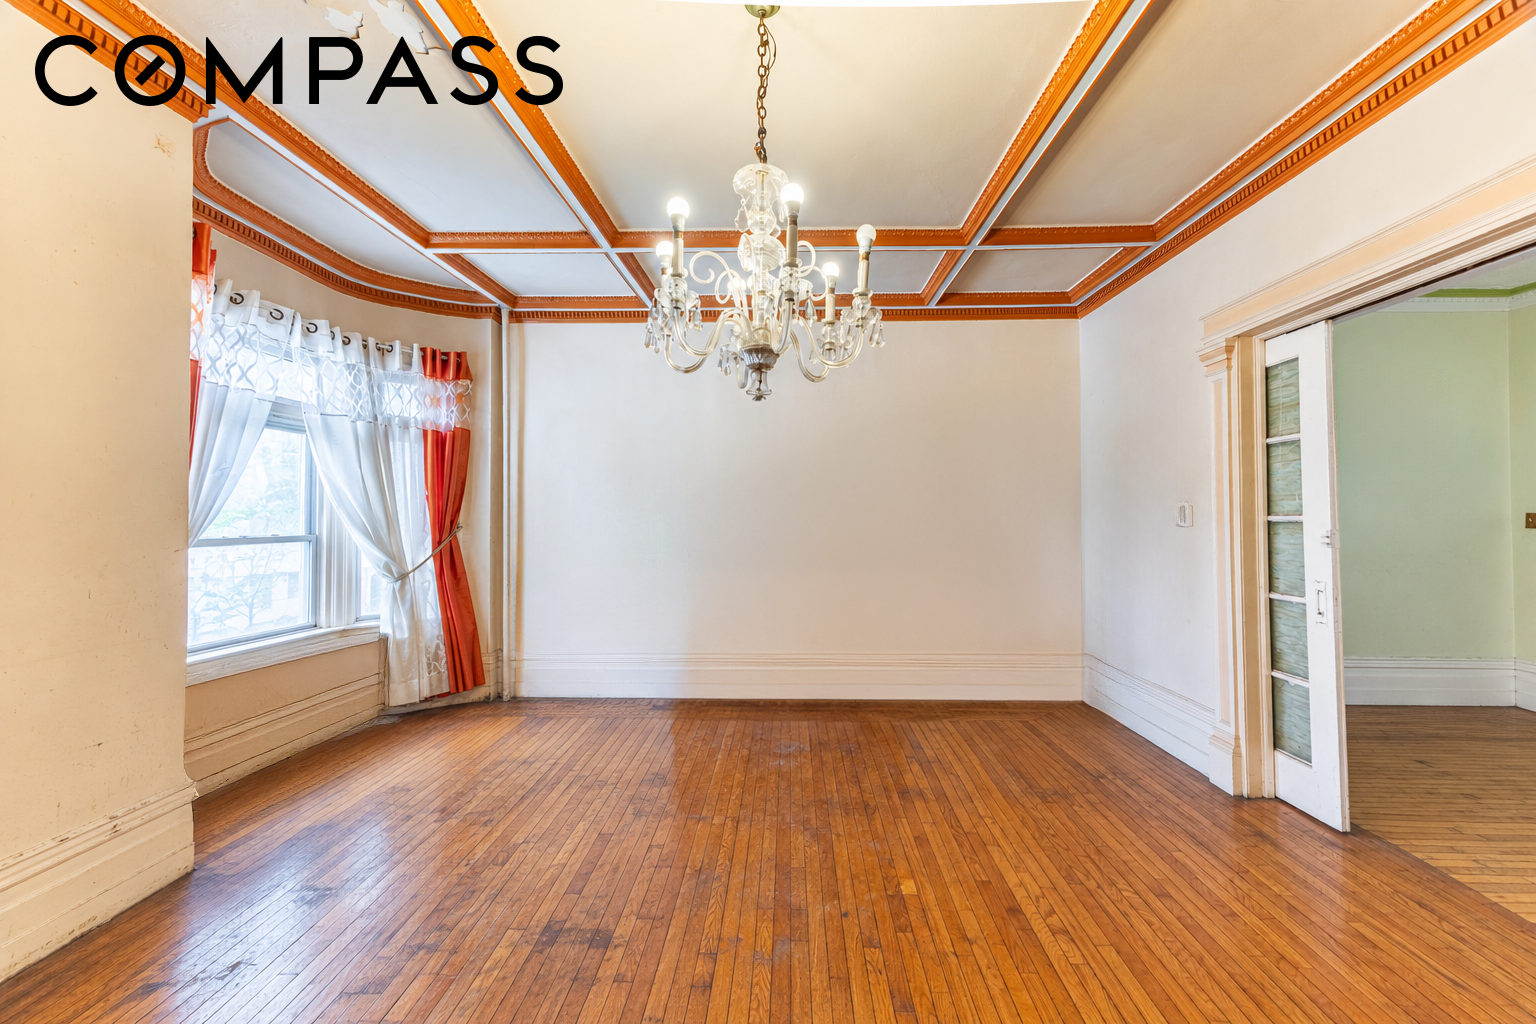
Vacant formal dining room with a chandelier, ornate coffered ceiling, and polished hardwood floors.
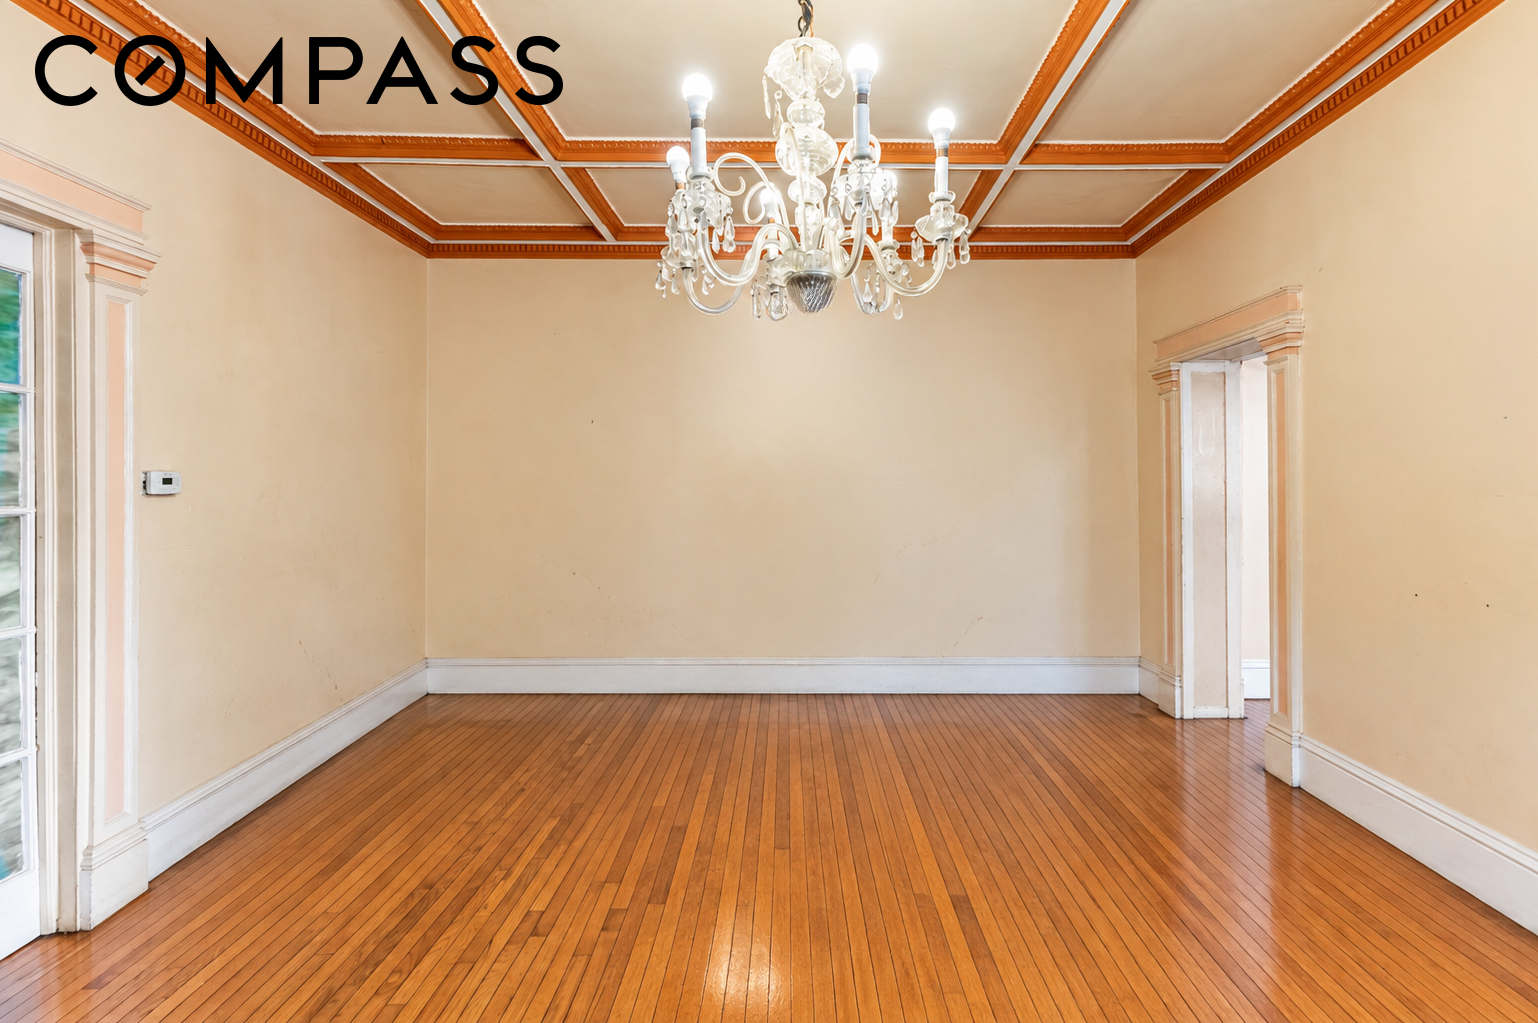
Empty dining room with polished hardwood floors, ornate coffered ceiling, and glass chandelier.
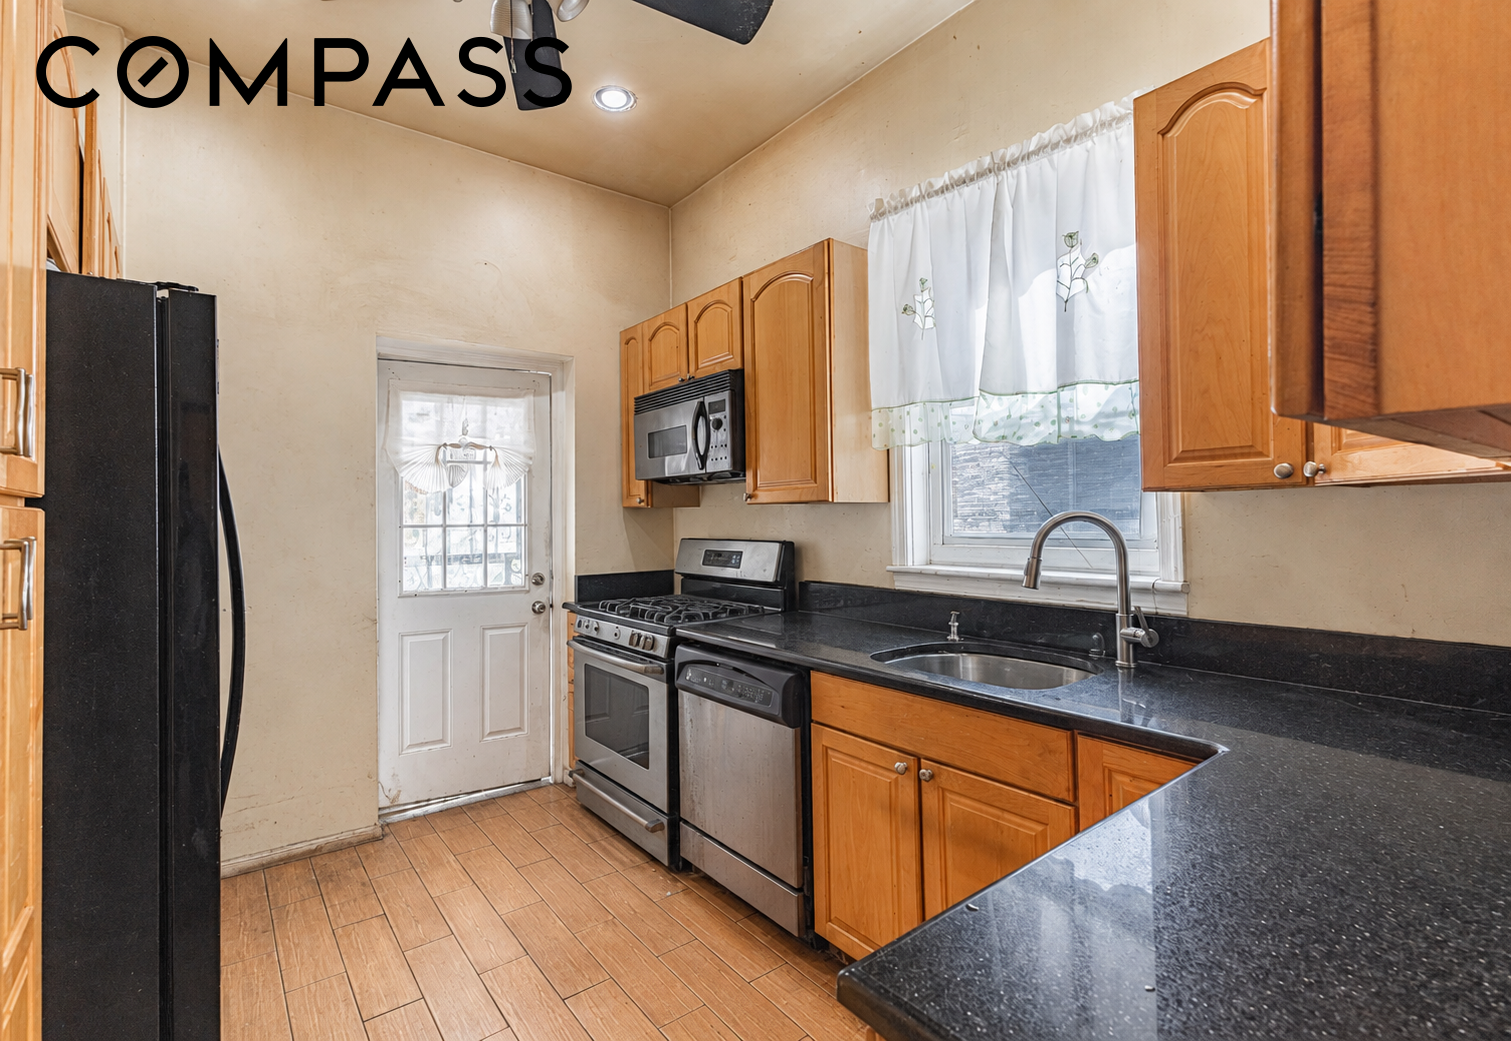
Kitchen with honey-colored cabinets, dark counters, stainless appliances, and a peninsula.
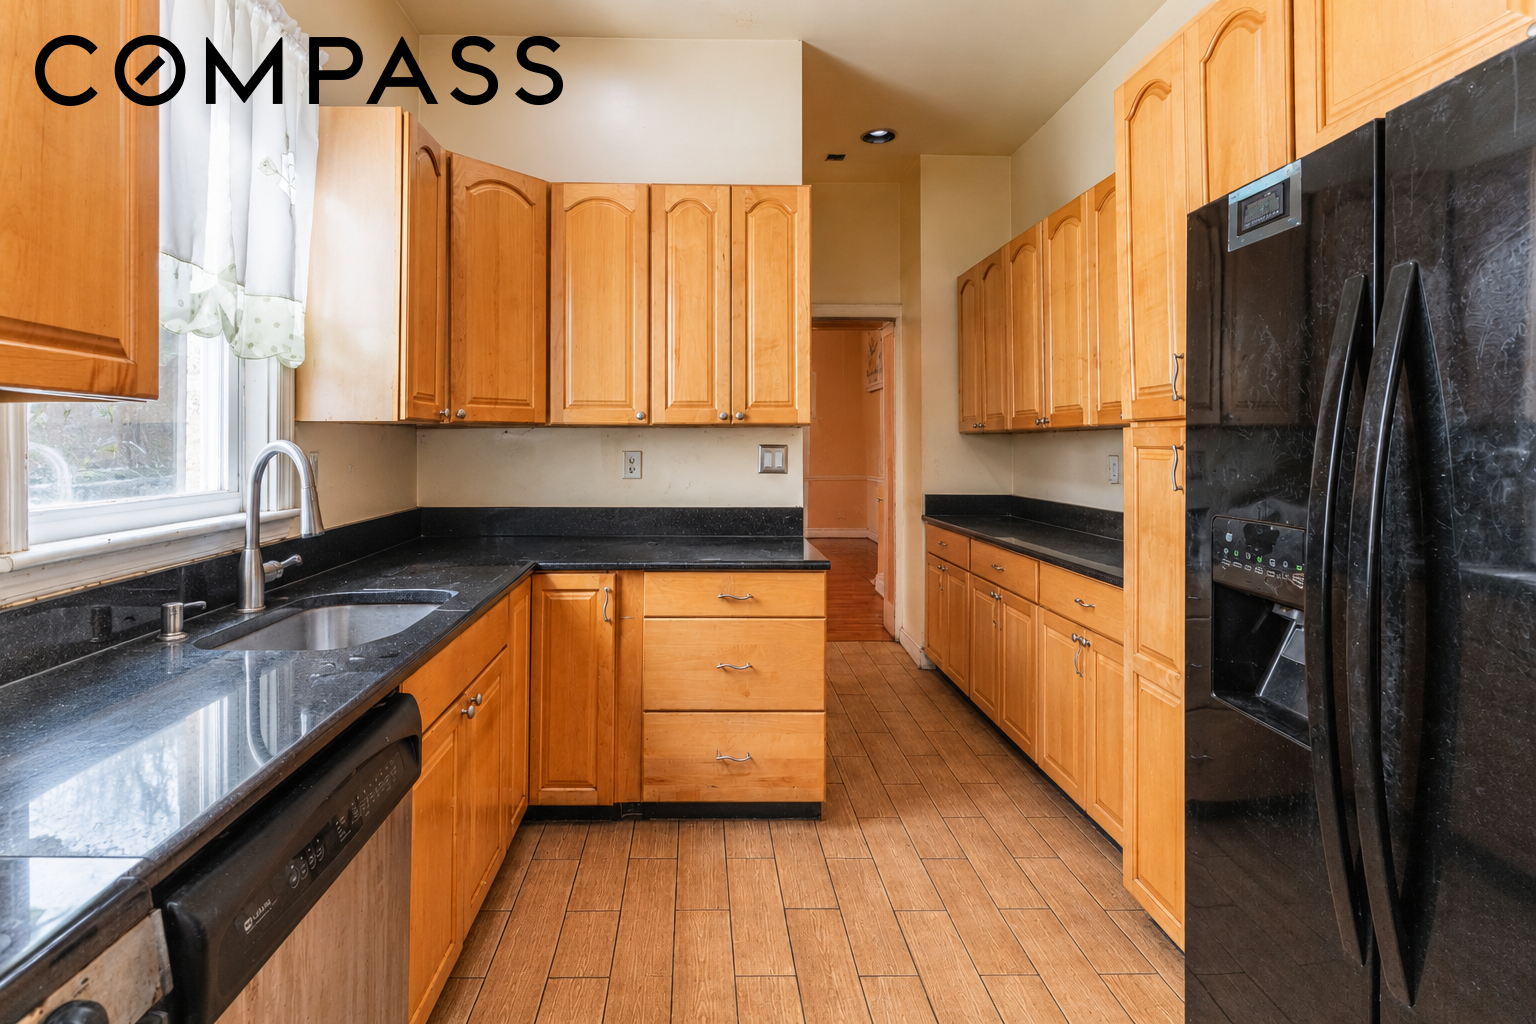
Kitchen with honey-toned wood cabinets, dark countertops, and a black refrigerator.
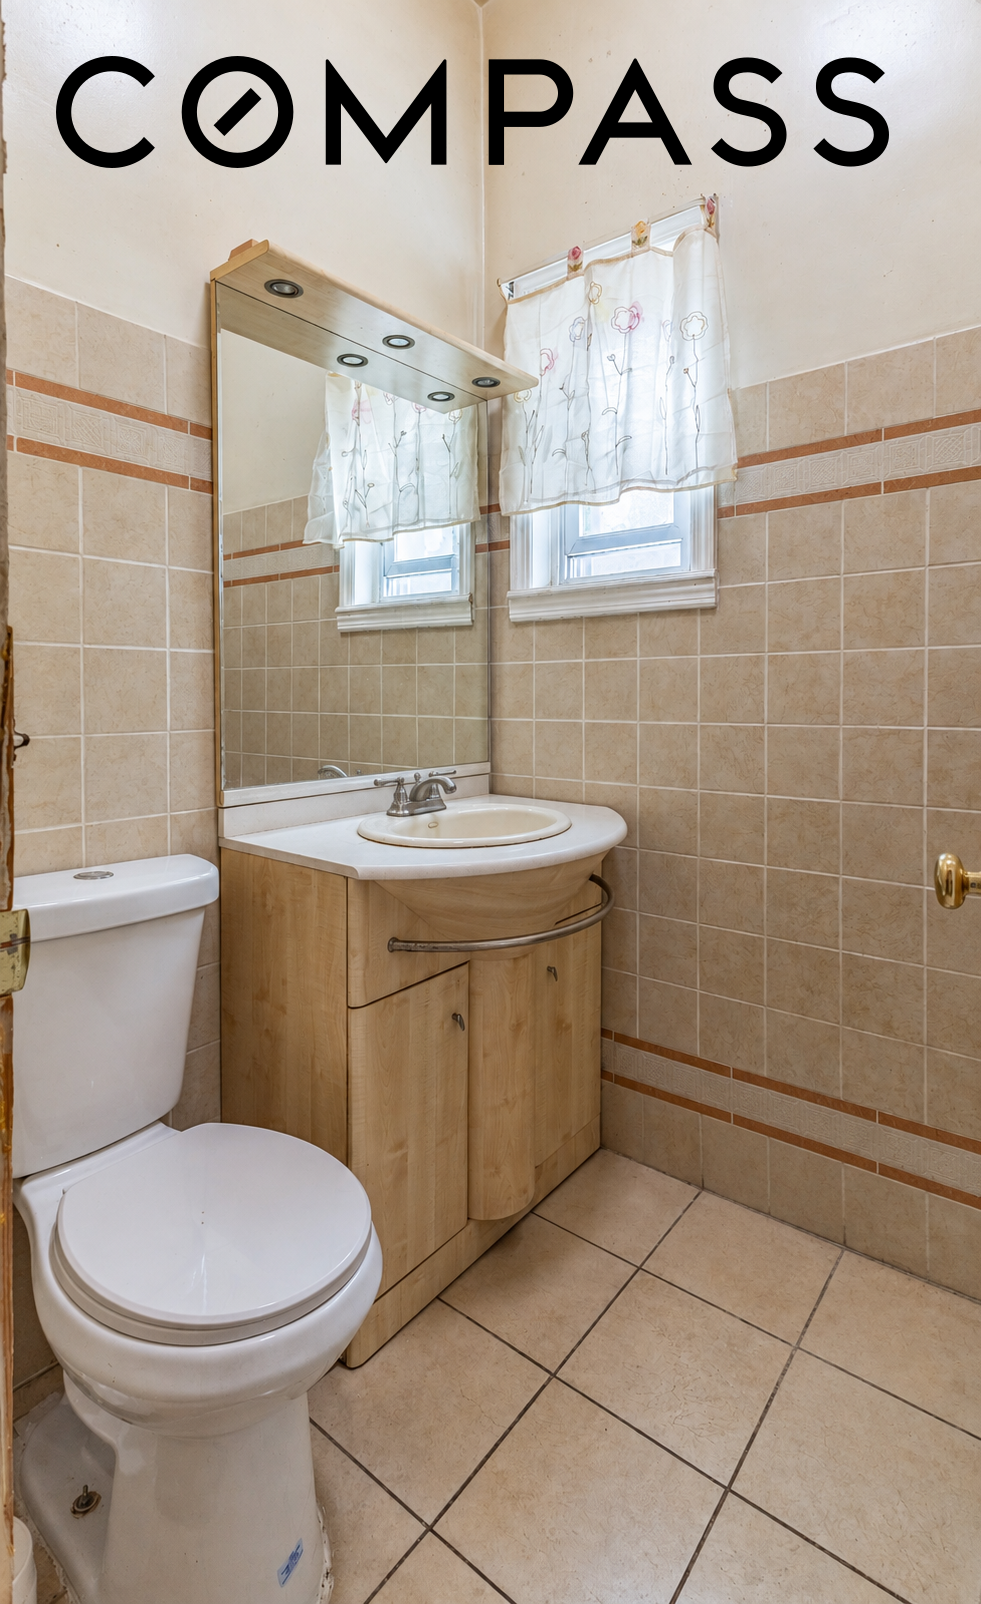
Bathroom with beige tile, wood vanity, large mirror, toilet, and two curtained windows.
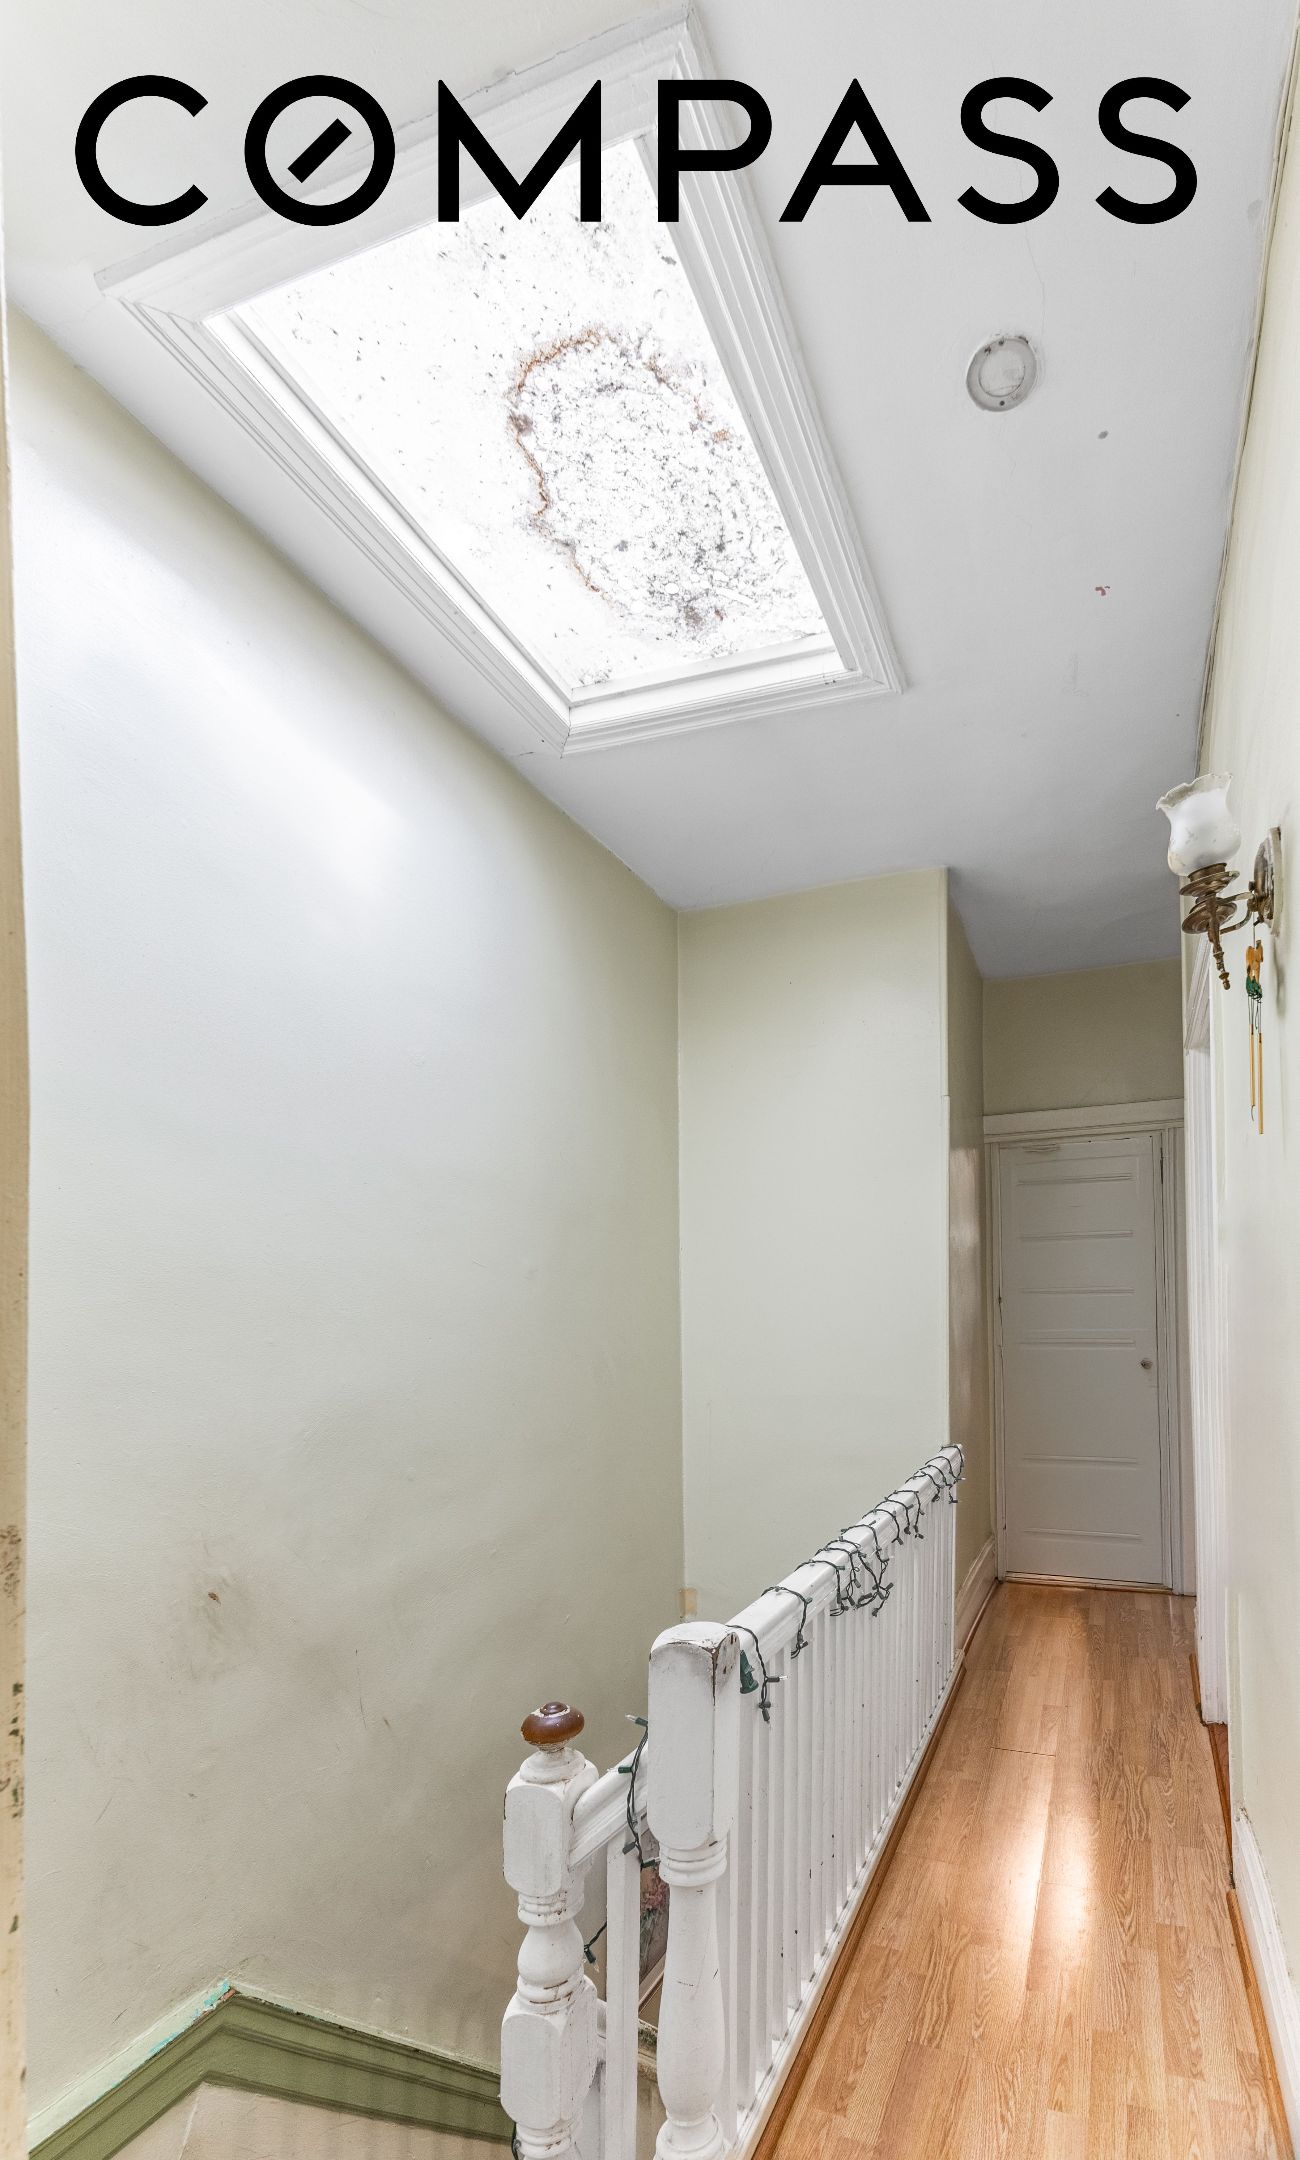
Hallway with a large skylight, wood flooring, and a white stair railing.
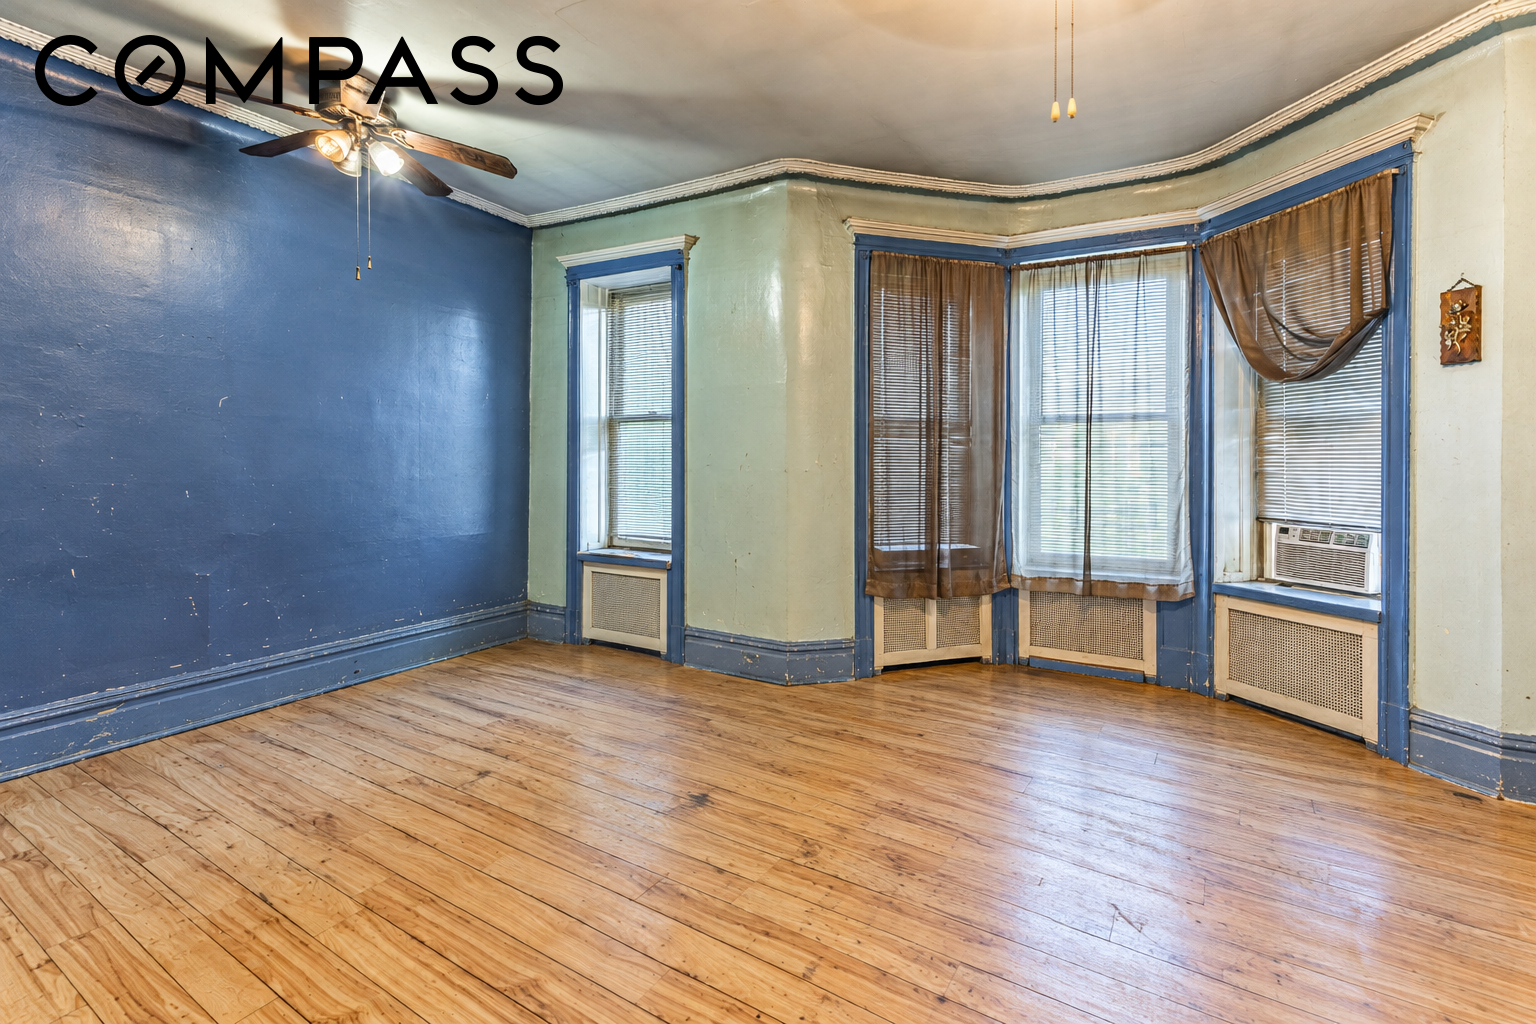
Empty room with hardwood floors, blue and green walls, and bay windows with blinds.
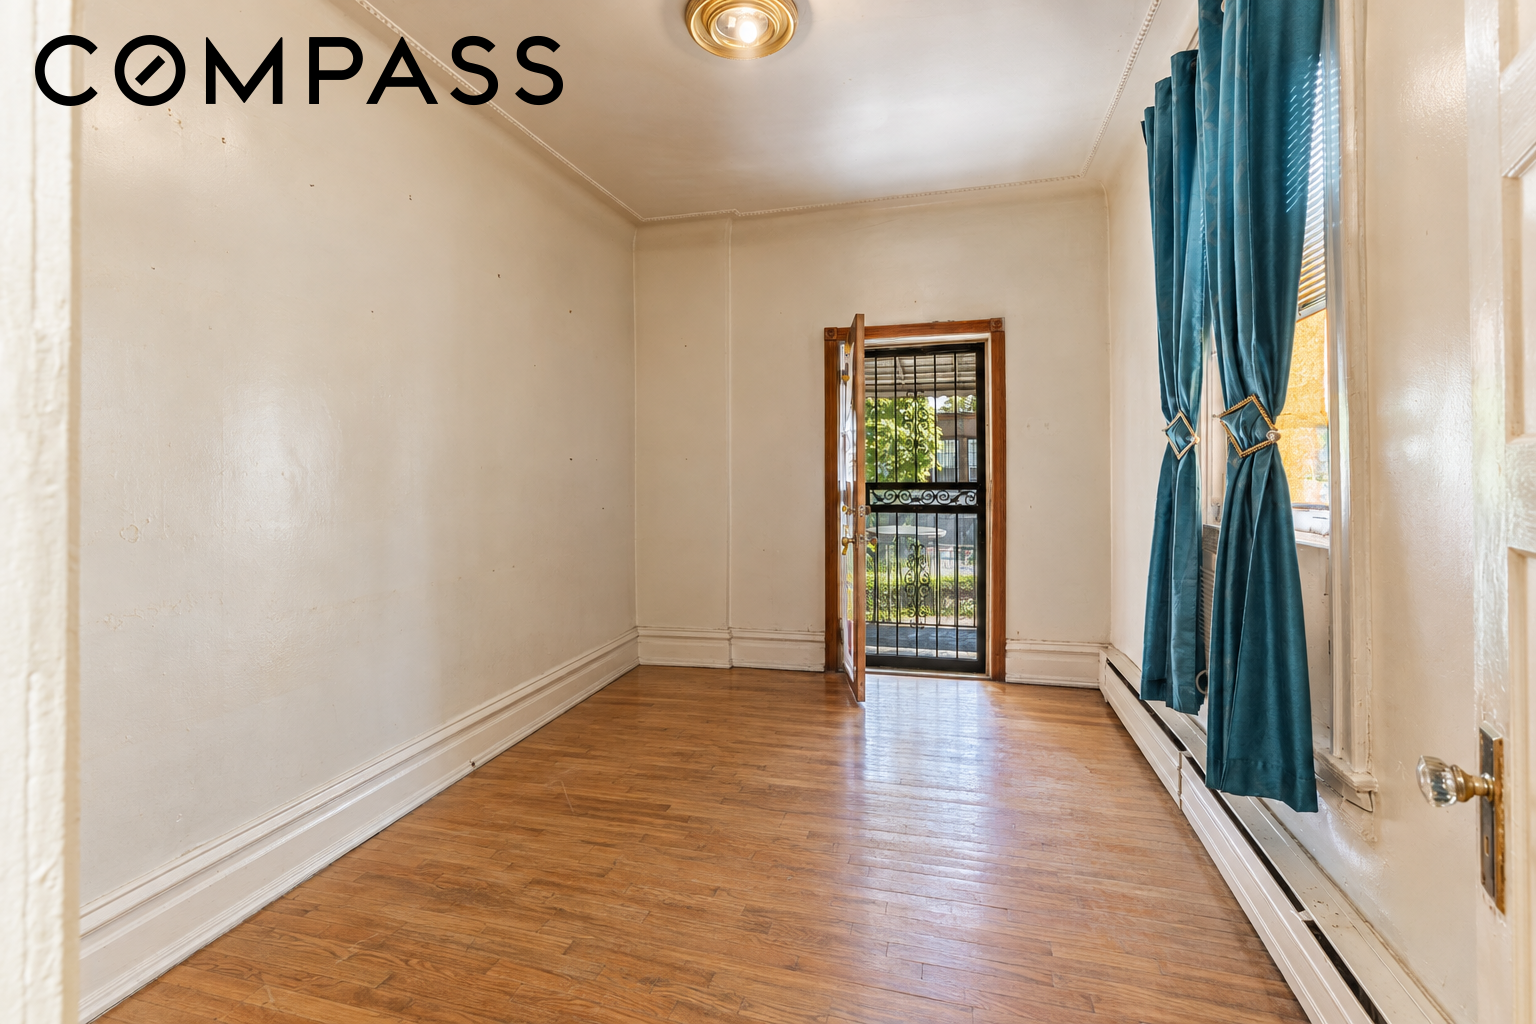
Empty room with hardwood floors, teal curtains, and an open doorway with a metal security gate.
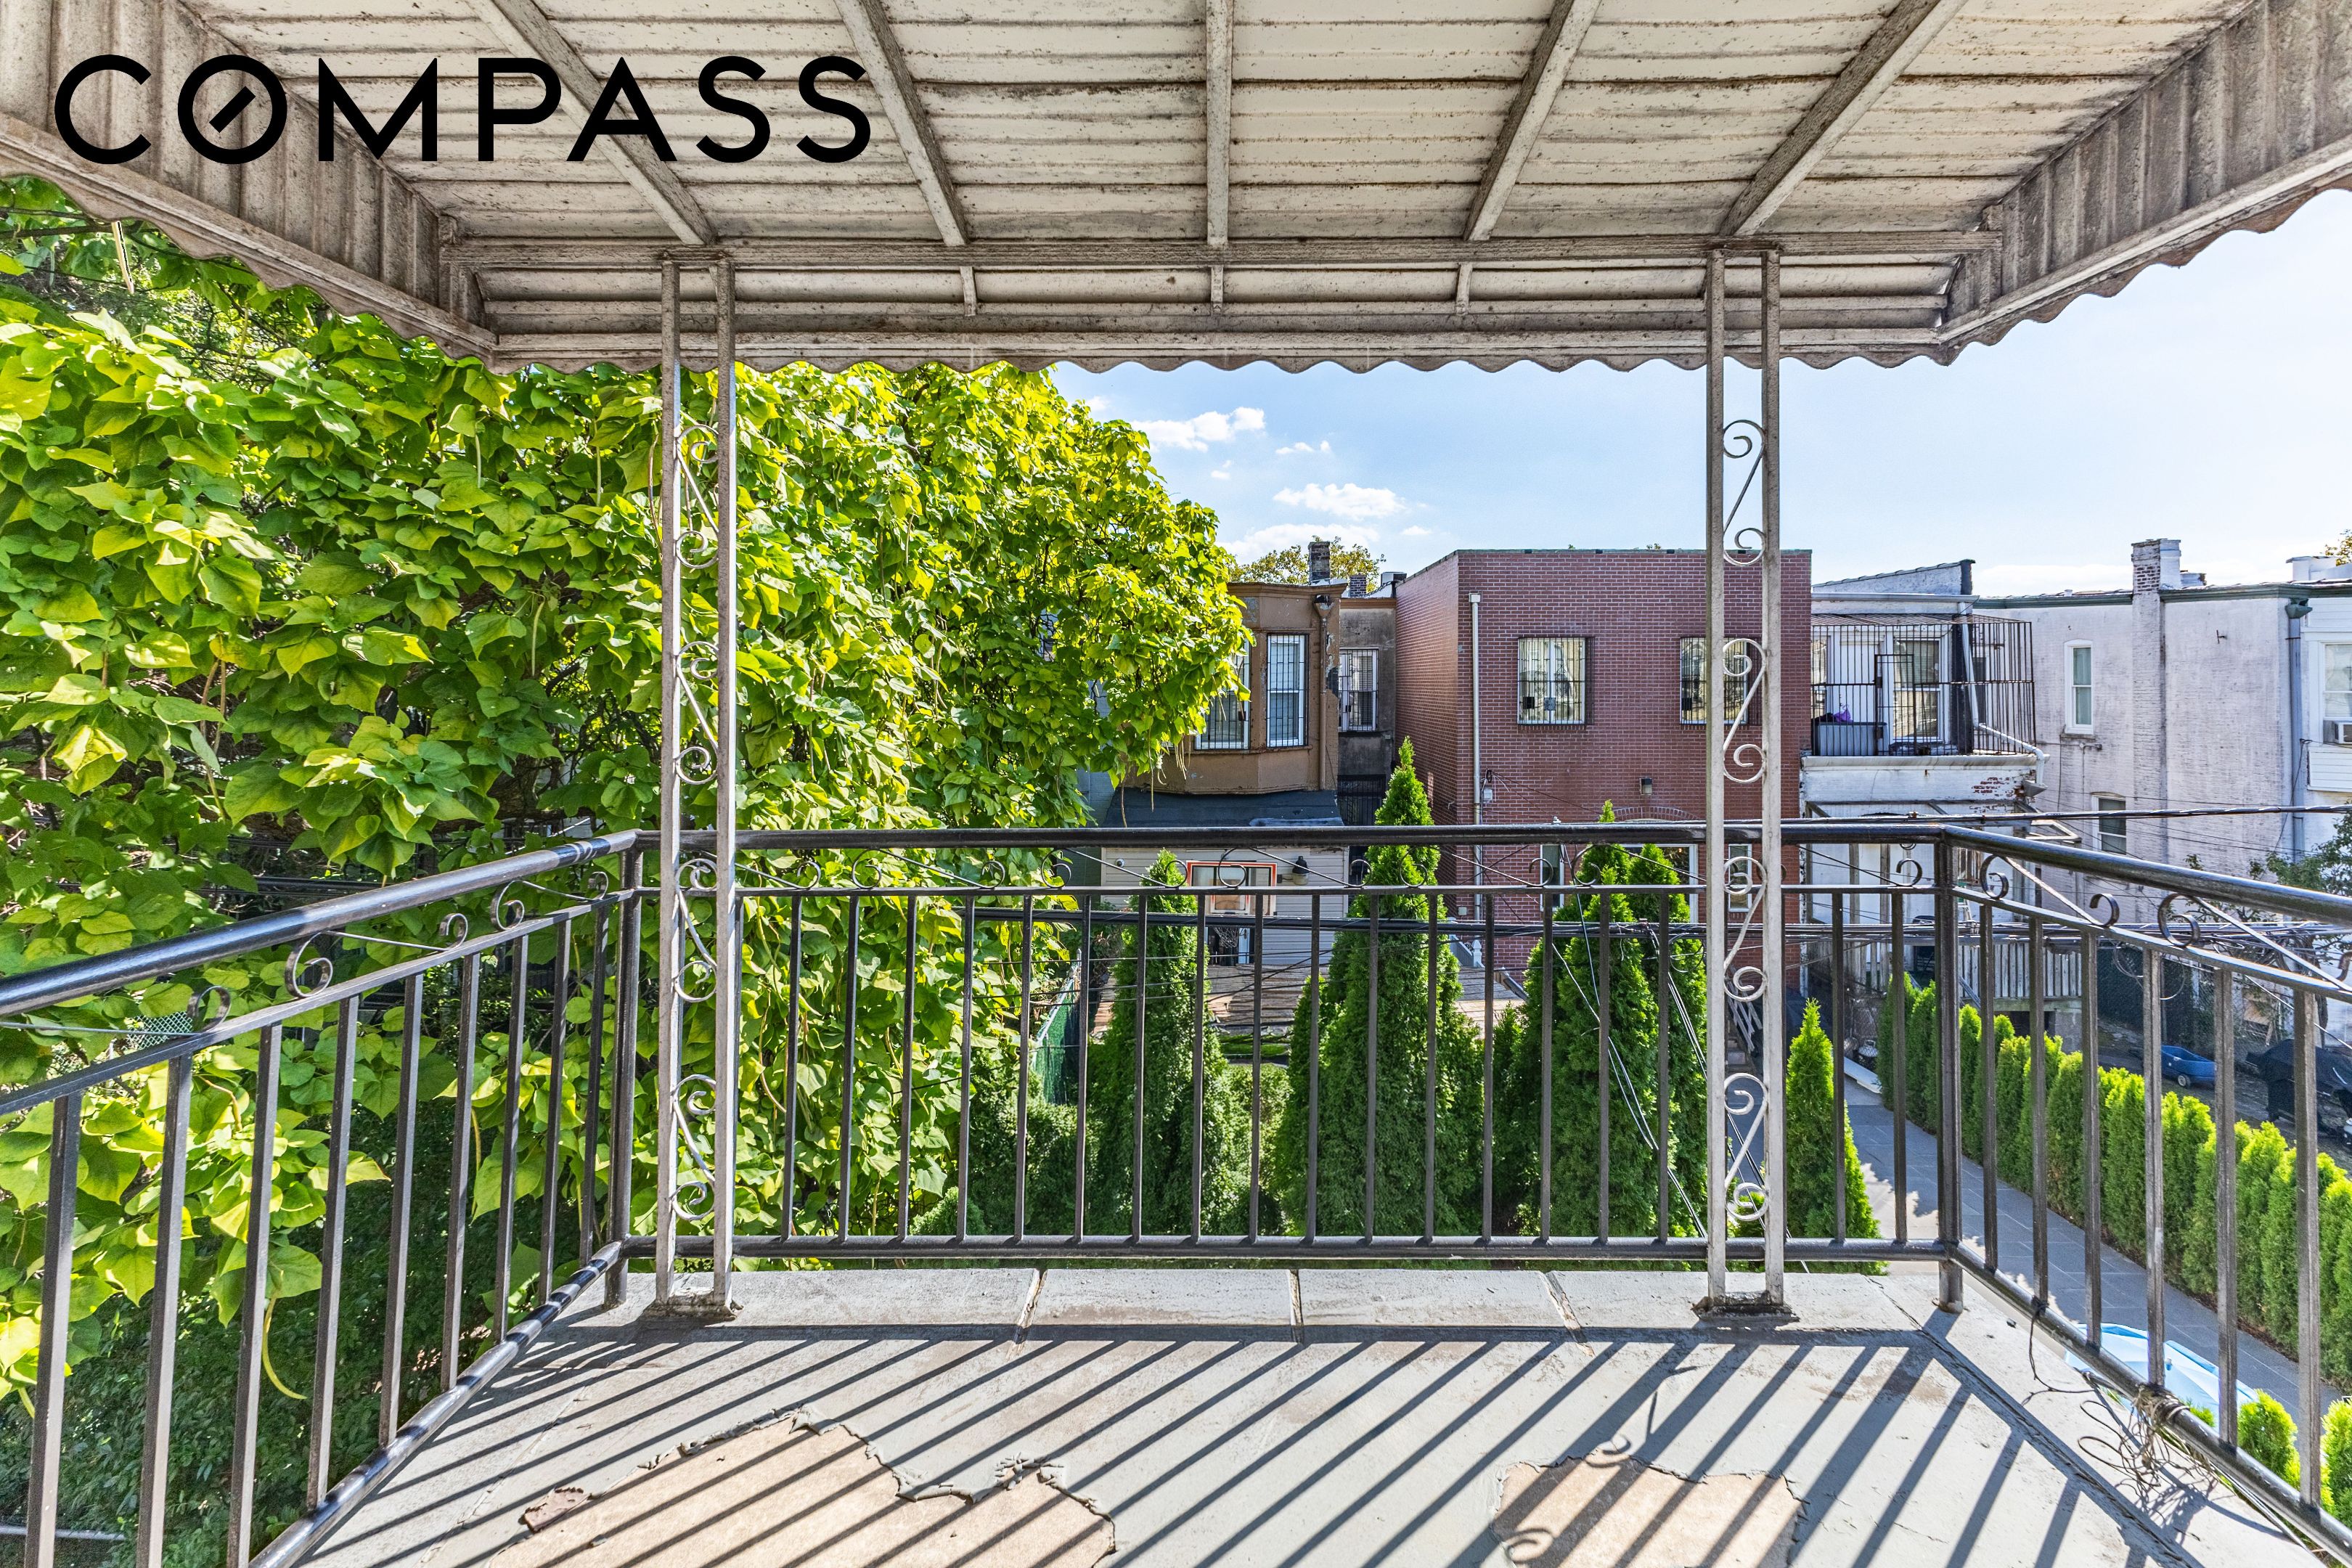
Covered balcony with ornate metal railings, leafy greenery, and neighboring rooftops.
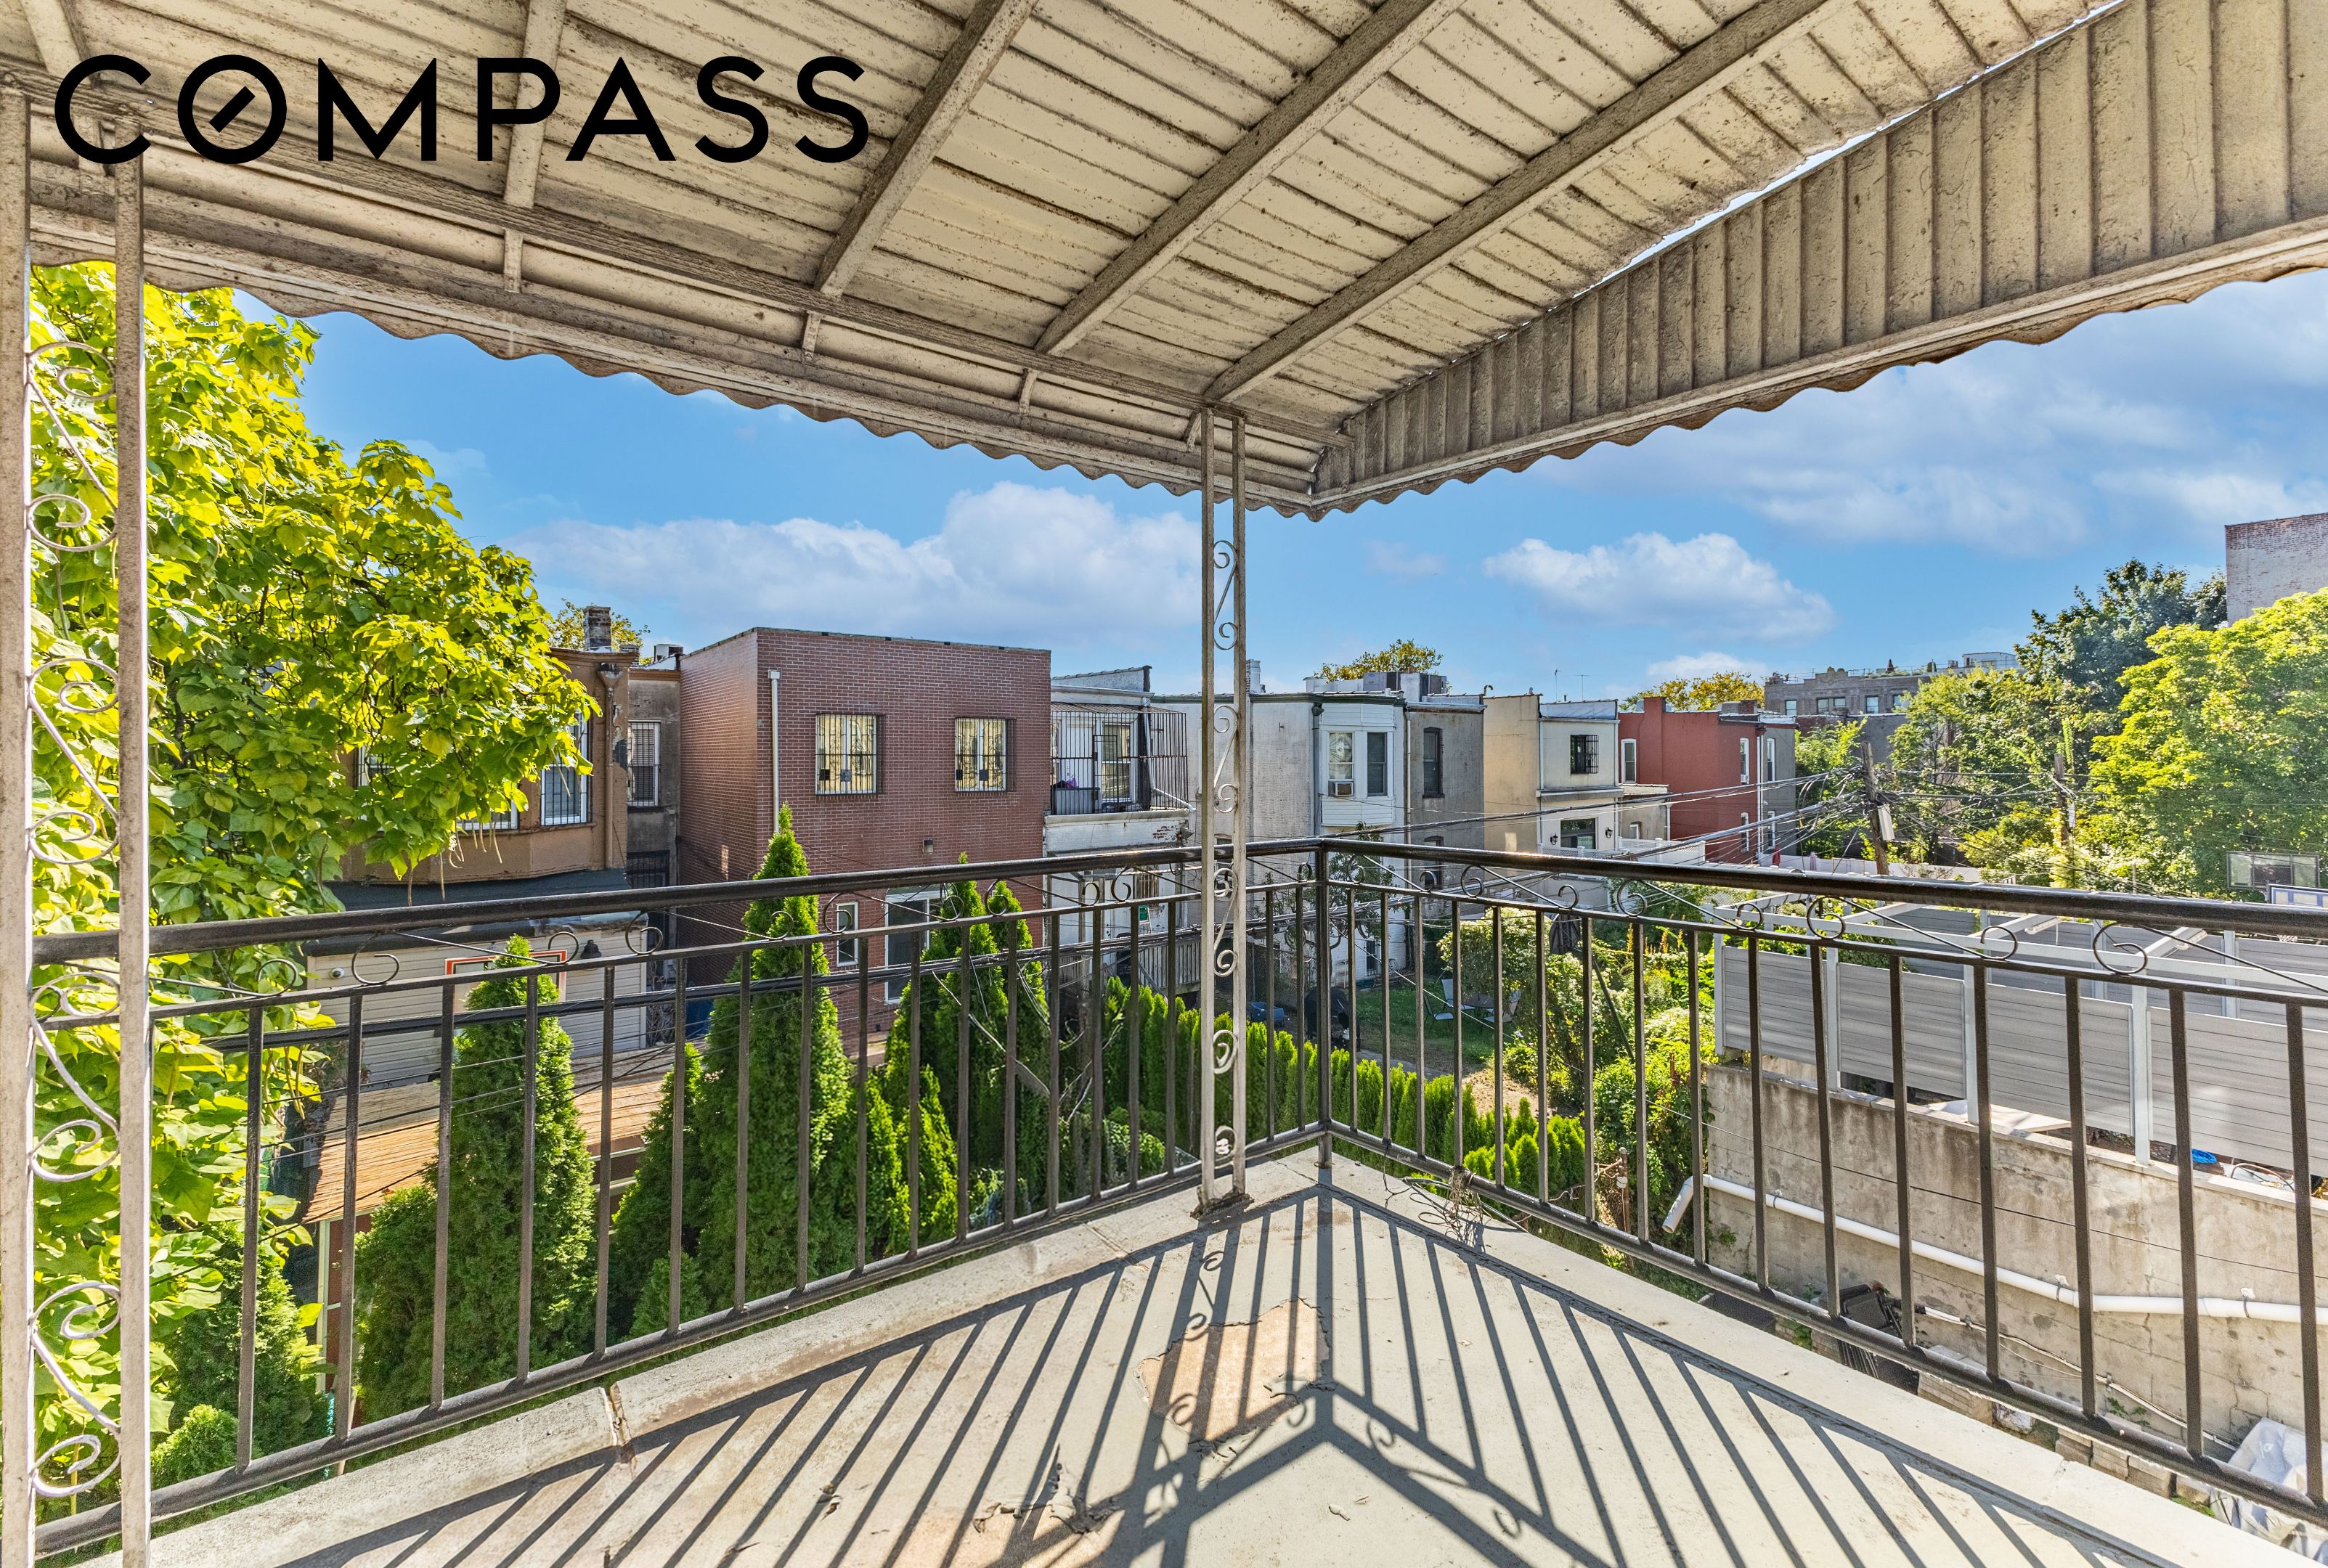
Covered balcony overlooking leafy yards and neighboring rooftops, with a metal railing and striped shadows.
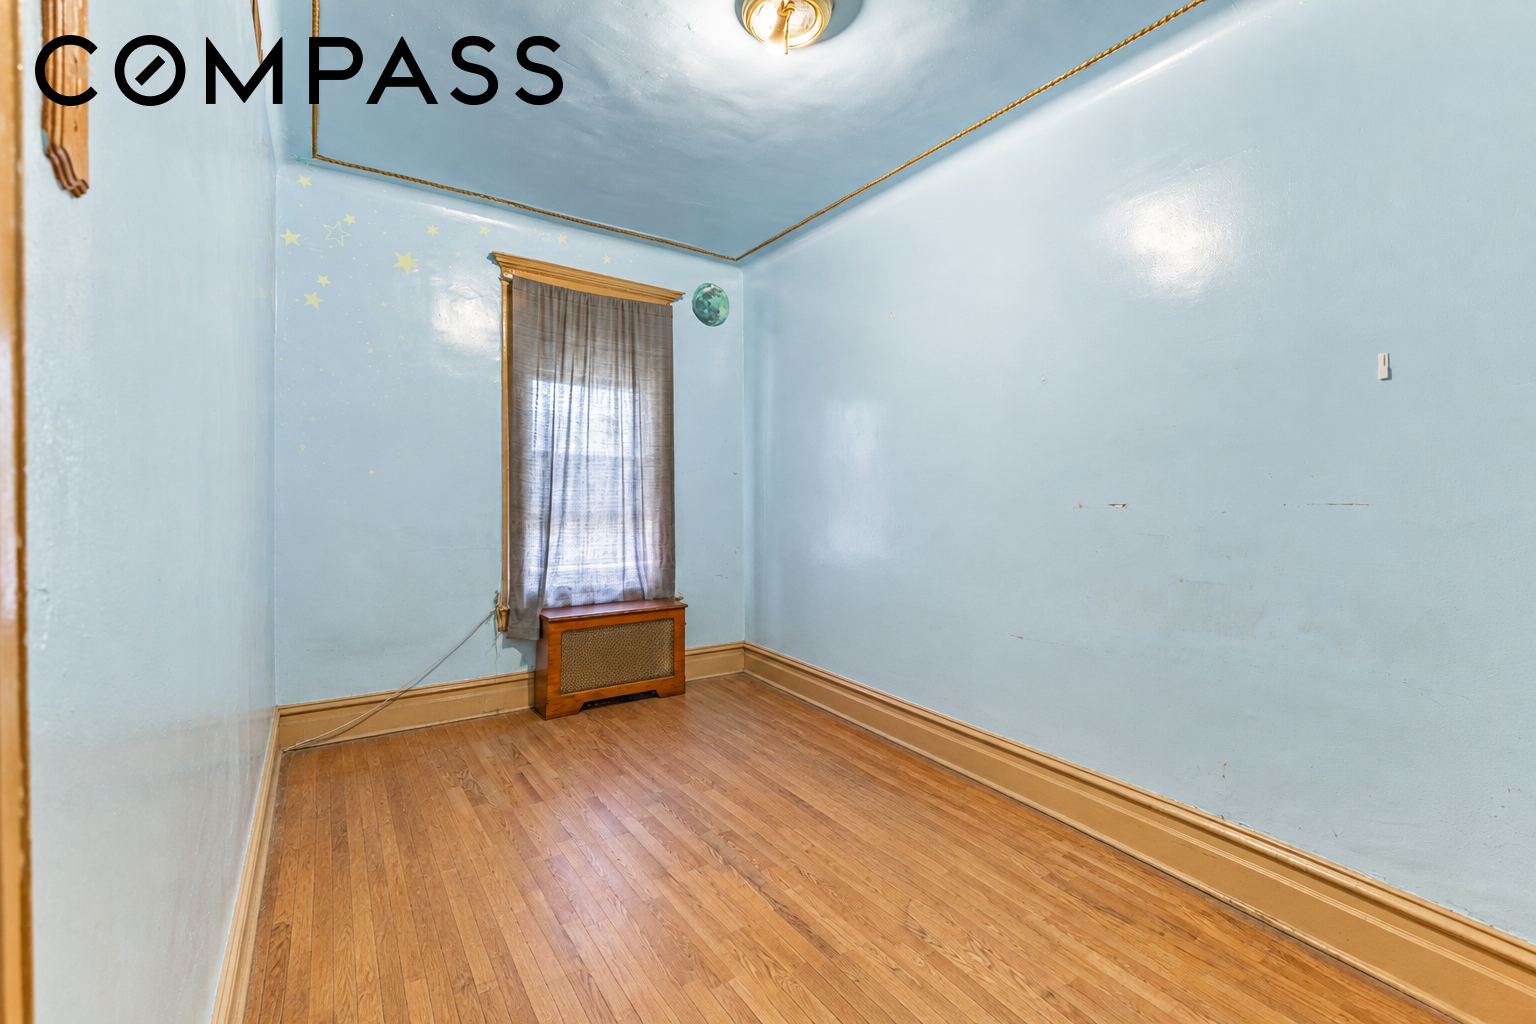
Empty blue room with star decals, a curtained window, wooden radiator cover, and hardwood floors.
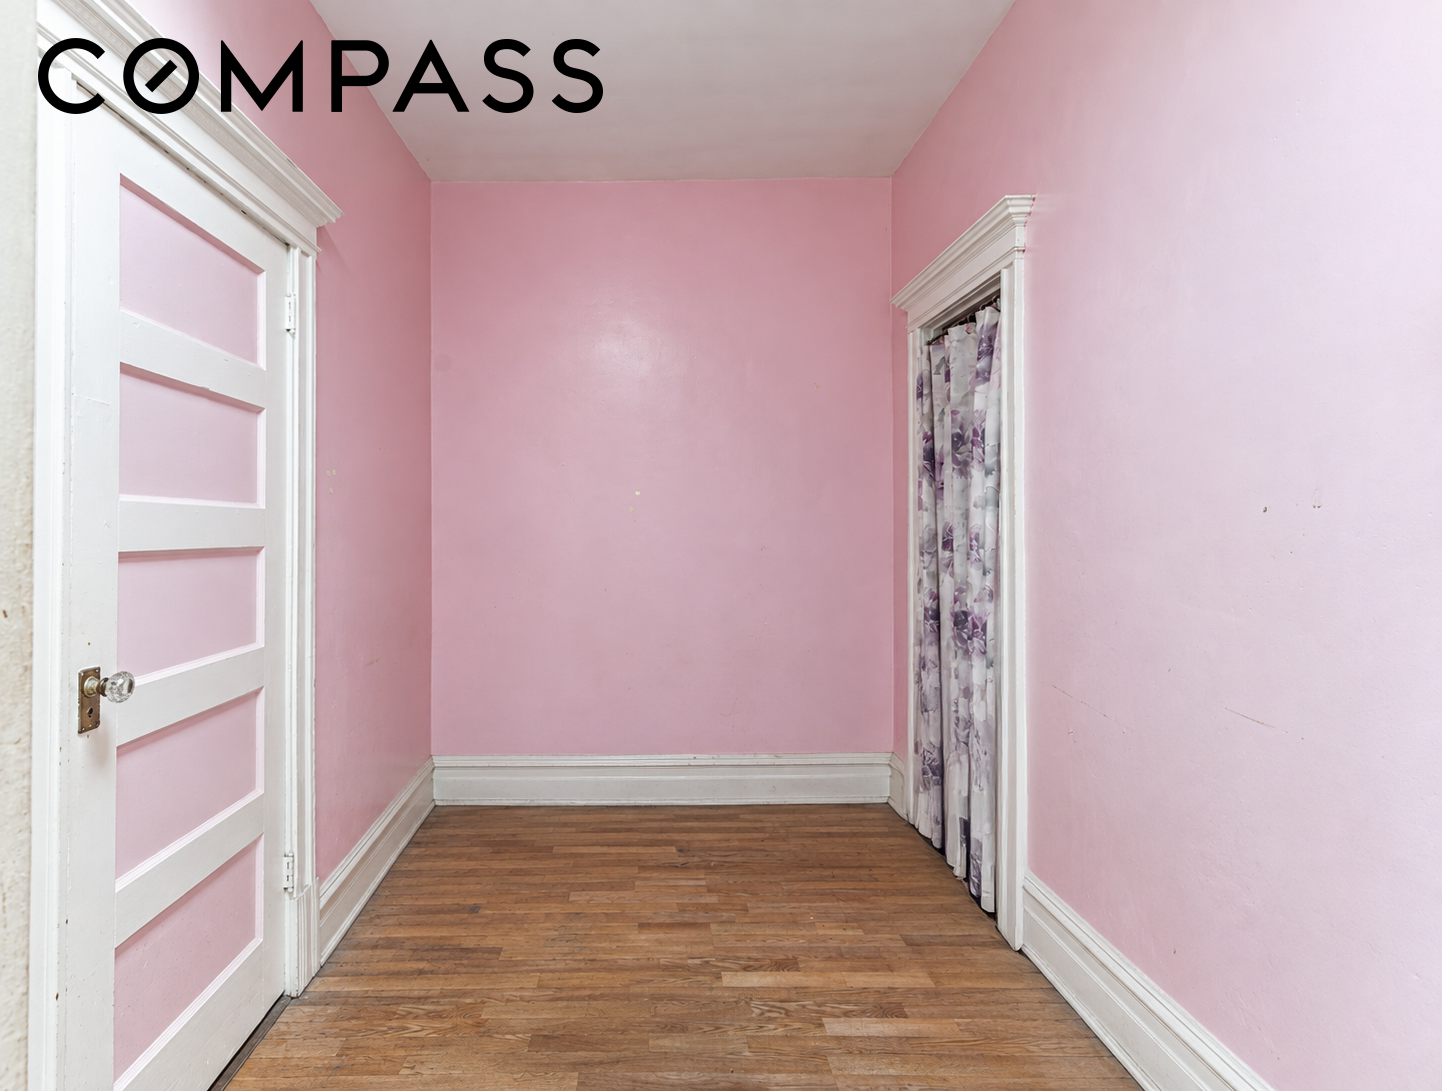
Empty pink room with hardwood floors, white trim, and a curtained doorway.
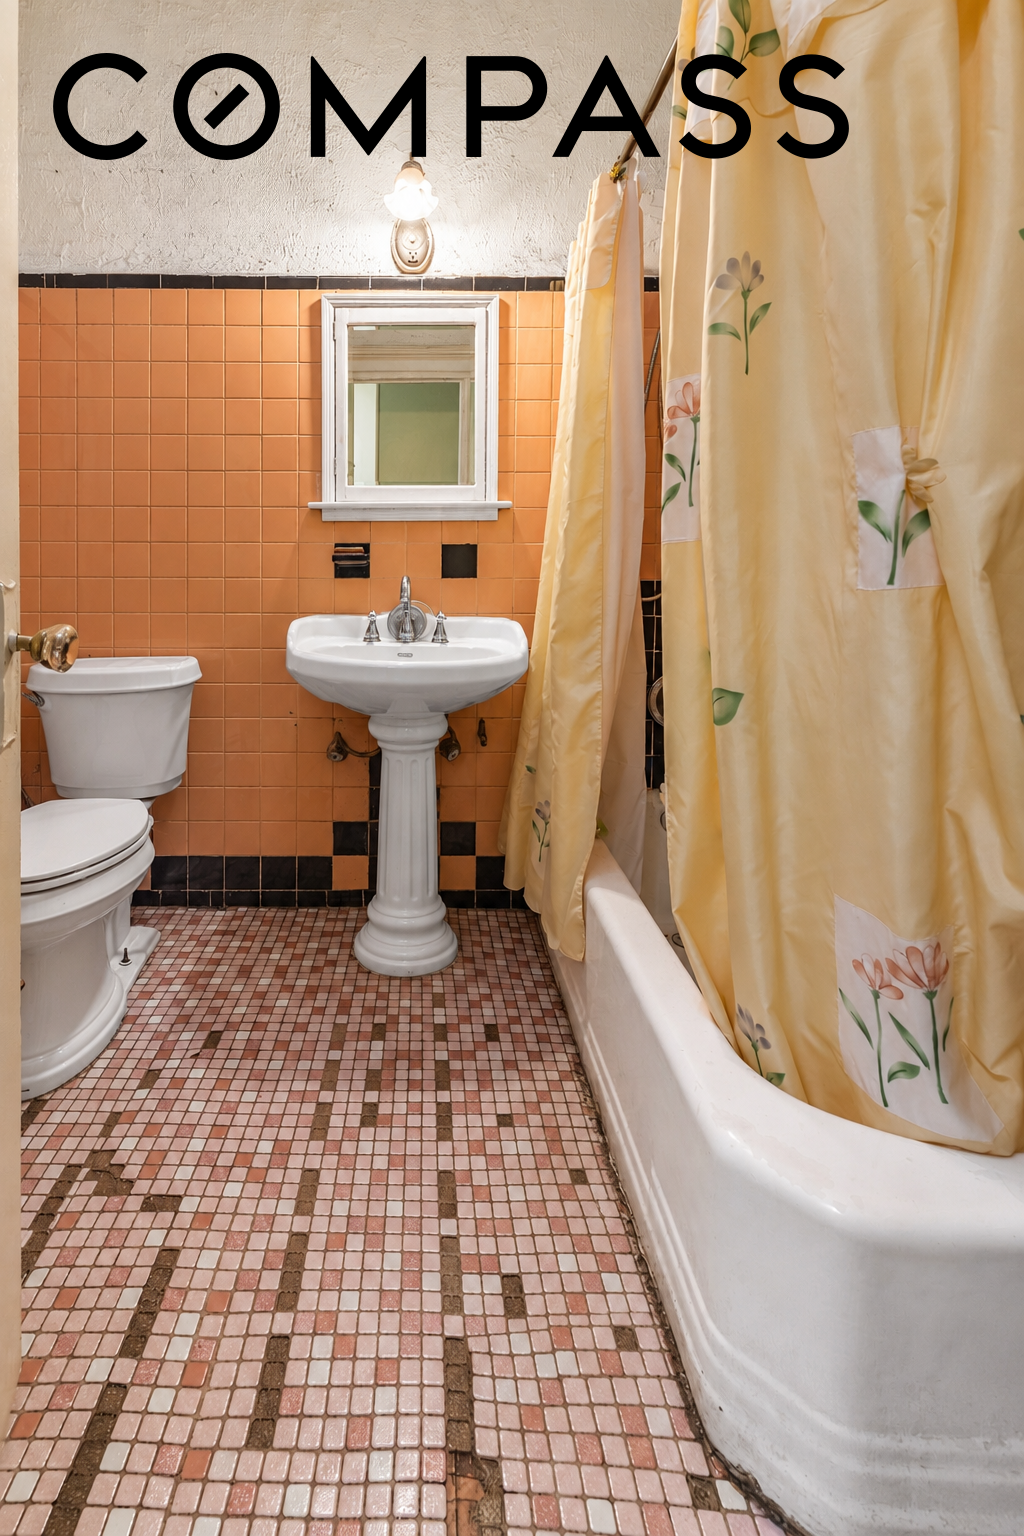
Bathroom with orange wall tiles, a pedestal sink, and a white tub behind a floral shower curtain.
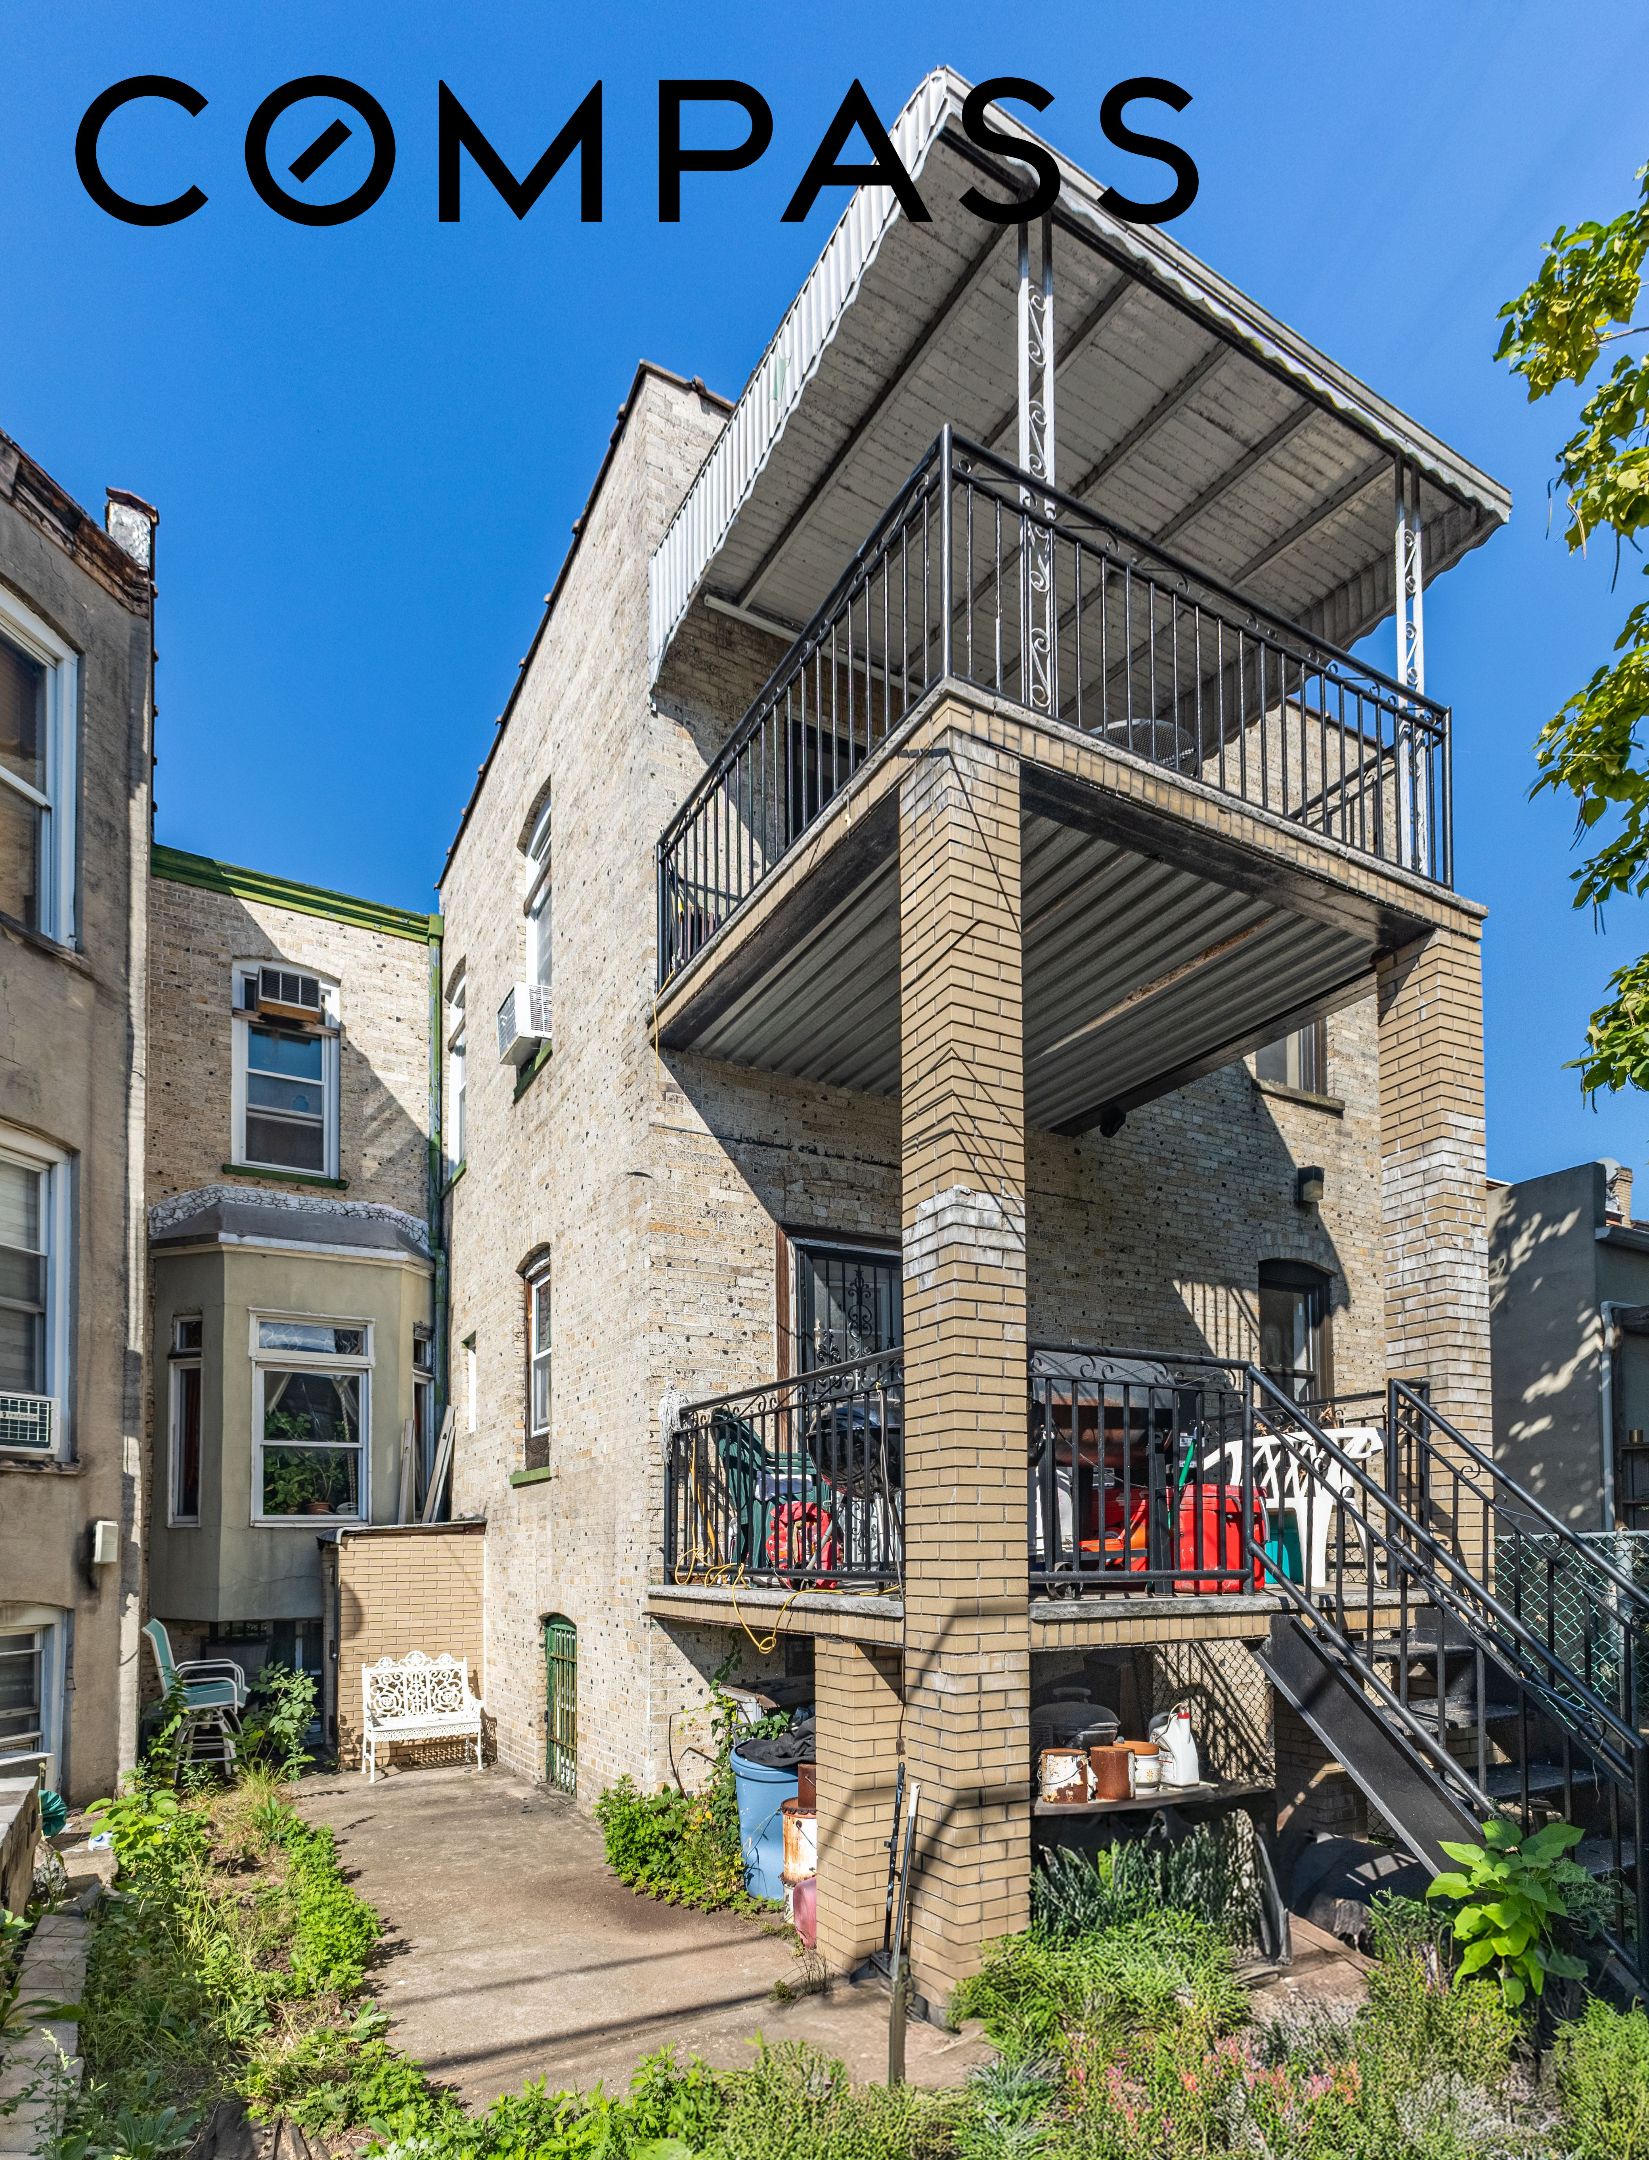
Brick residence rear exterior with stacked balconies, an outdoor staircase, and a small garden patio.
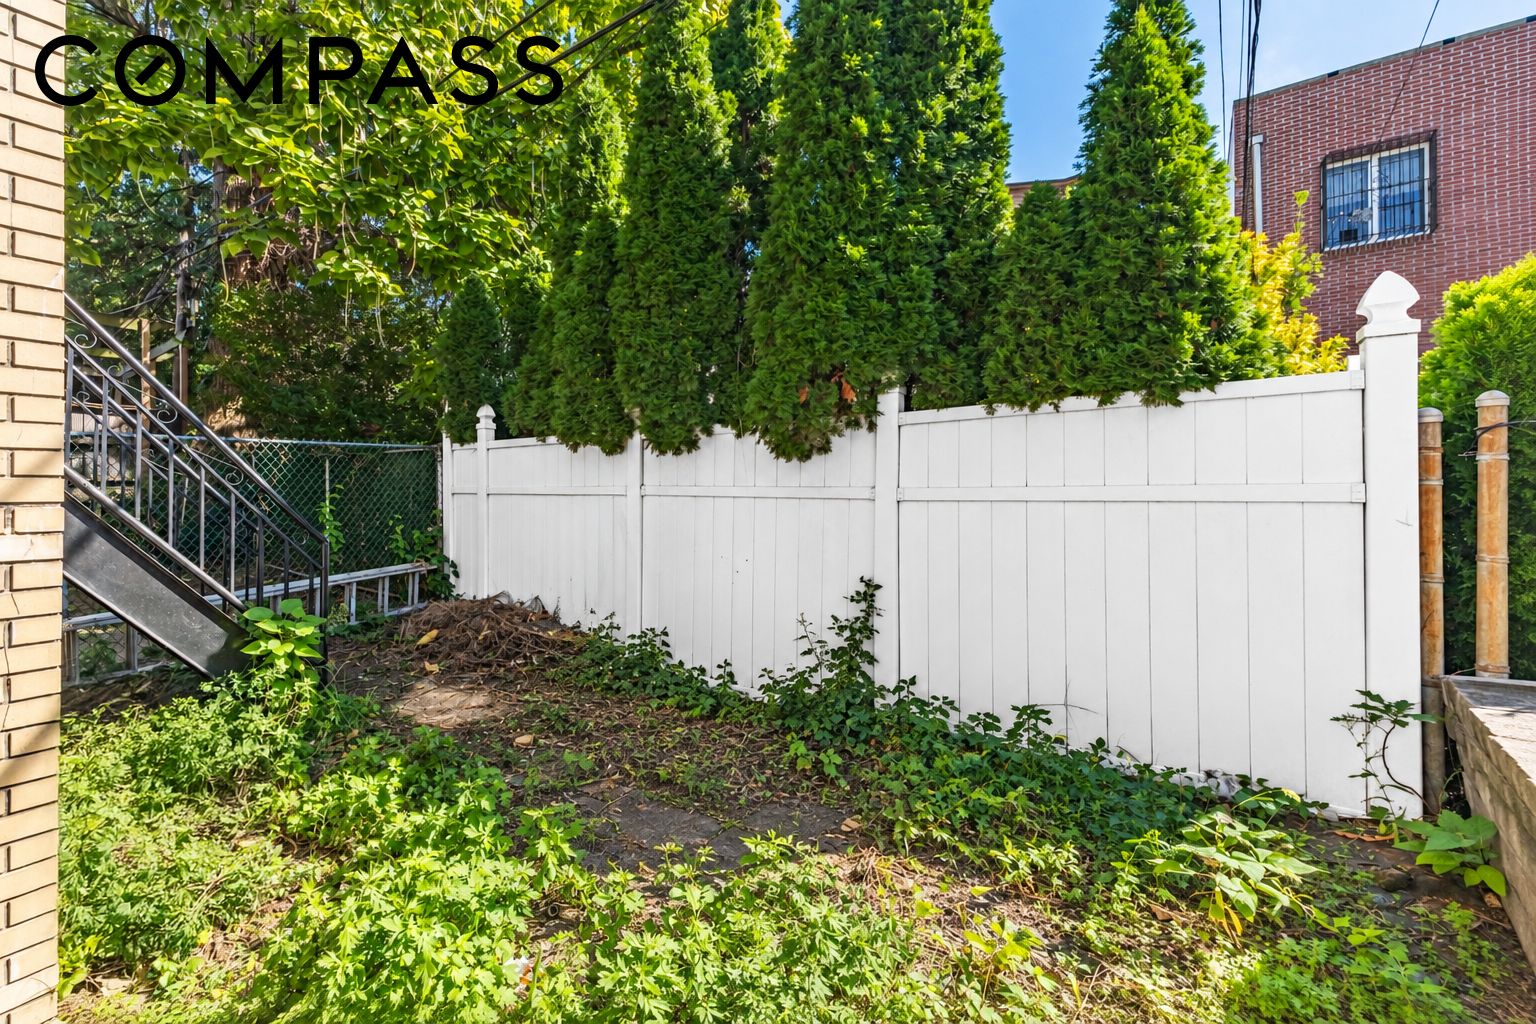
Backyard with a white privacy fence, dense greenery, and exterior stairs.
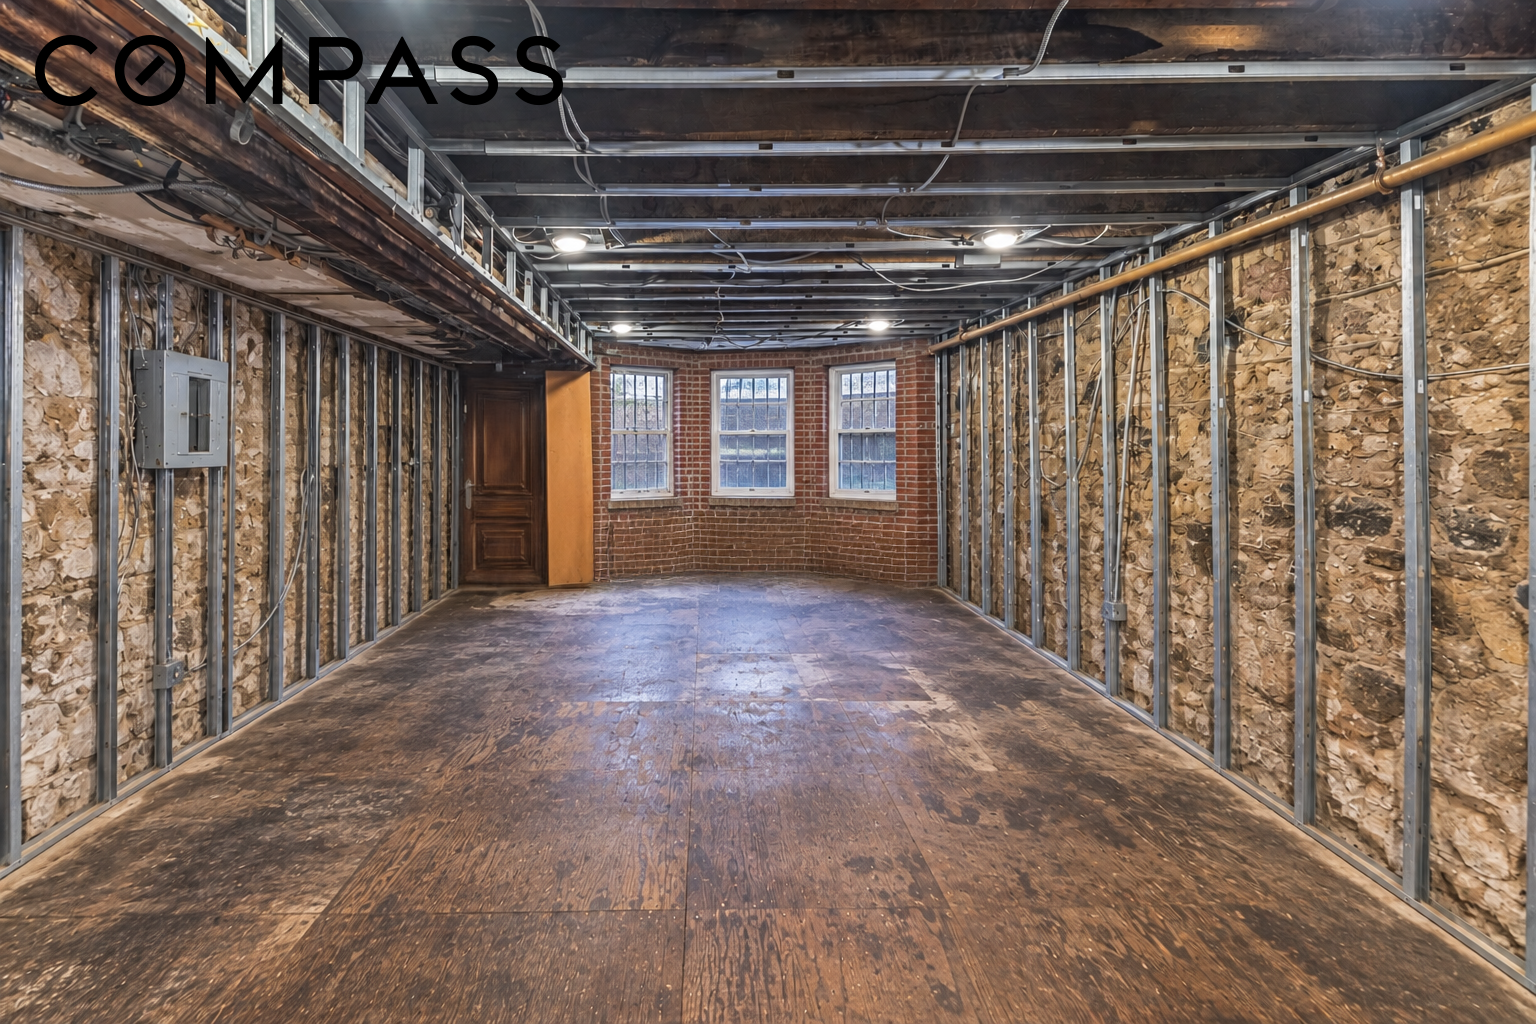
Unfinished room with exposed framing and insulation, worn wood floor, and three windows in a brick wall.
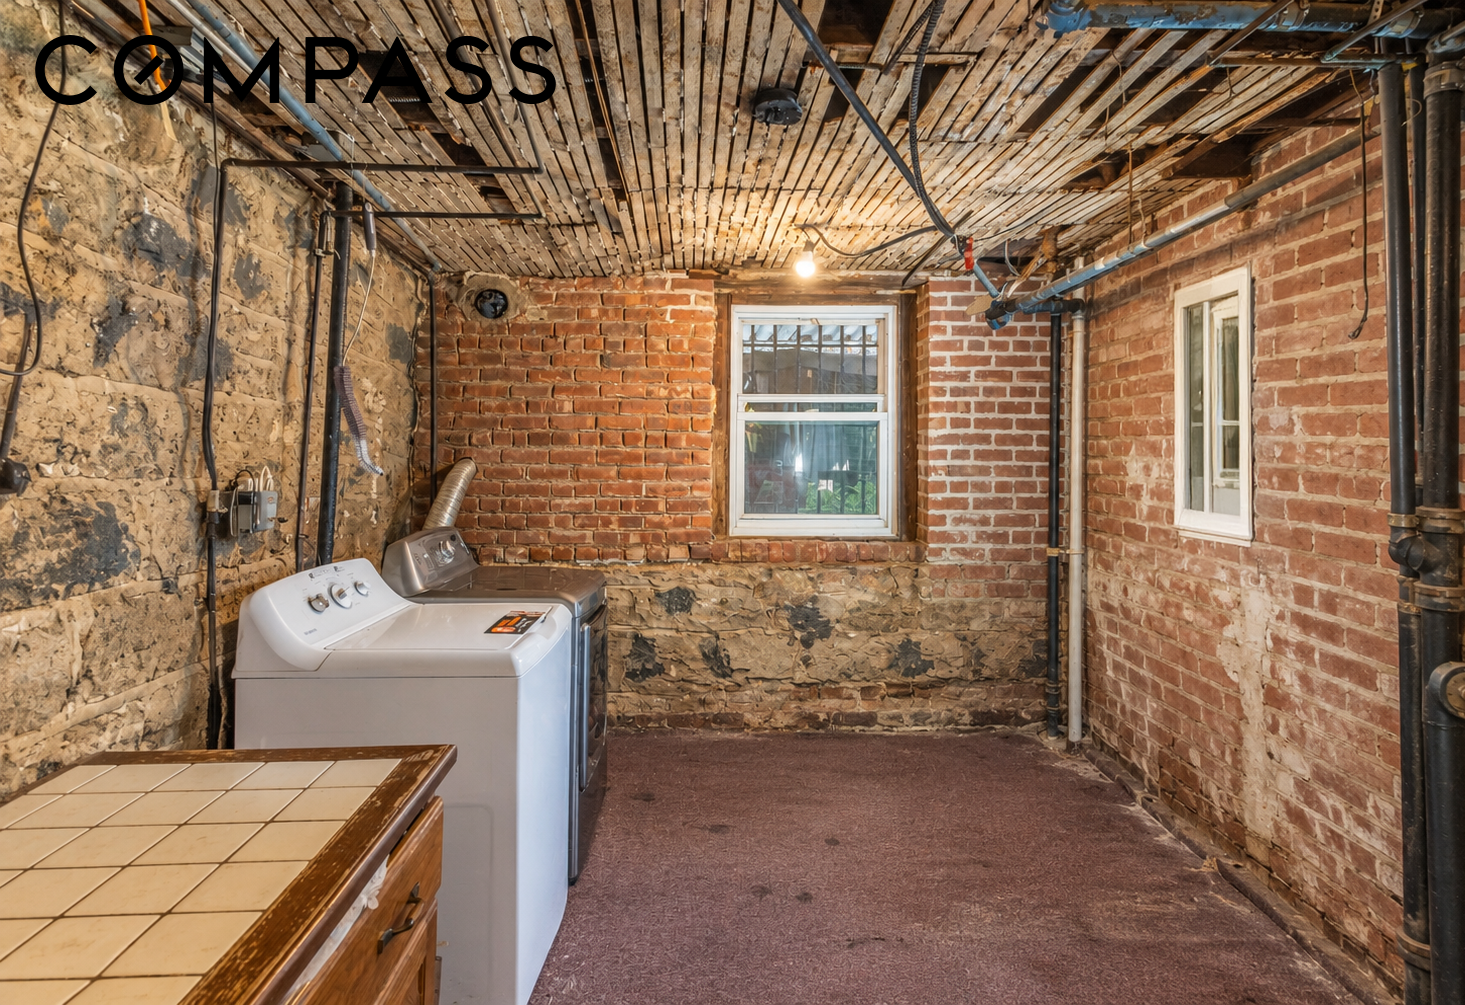
Basement laundry room with exposed brick walls, washer and dryer, and a wood-slat ceiling.
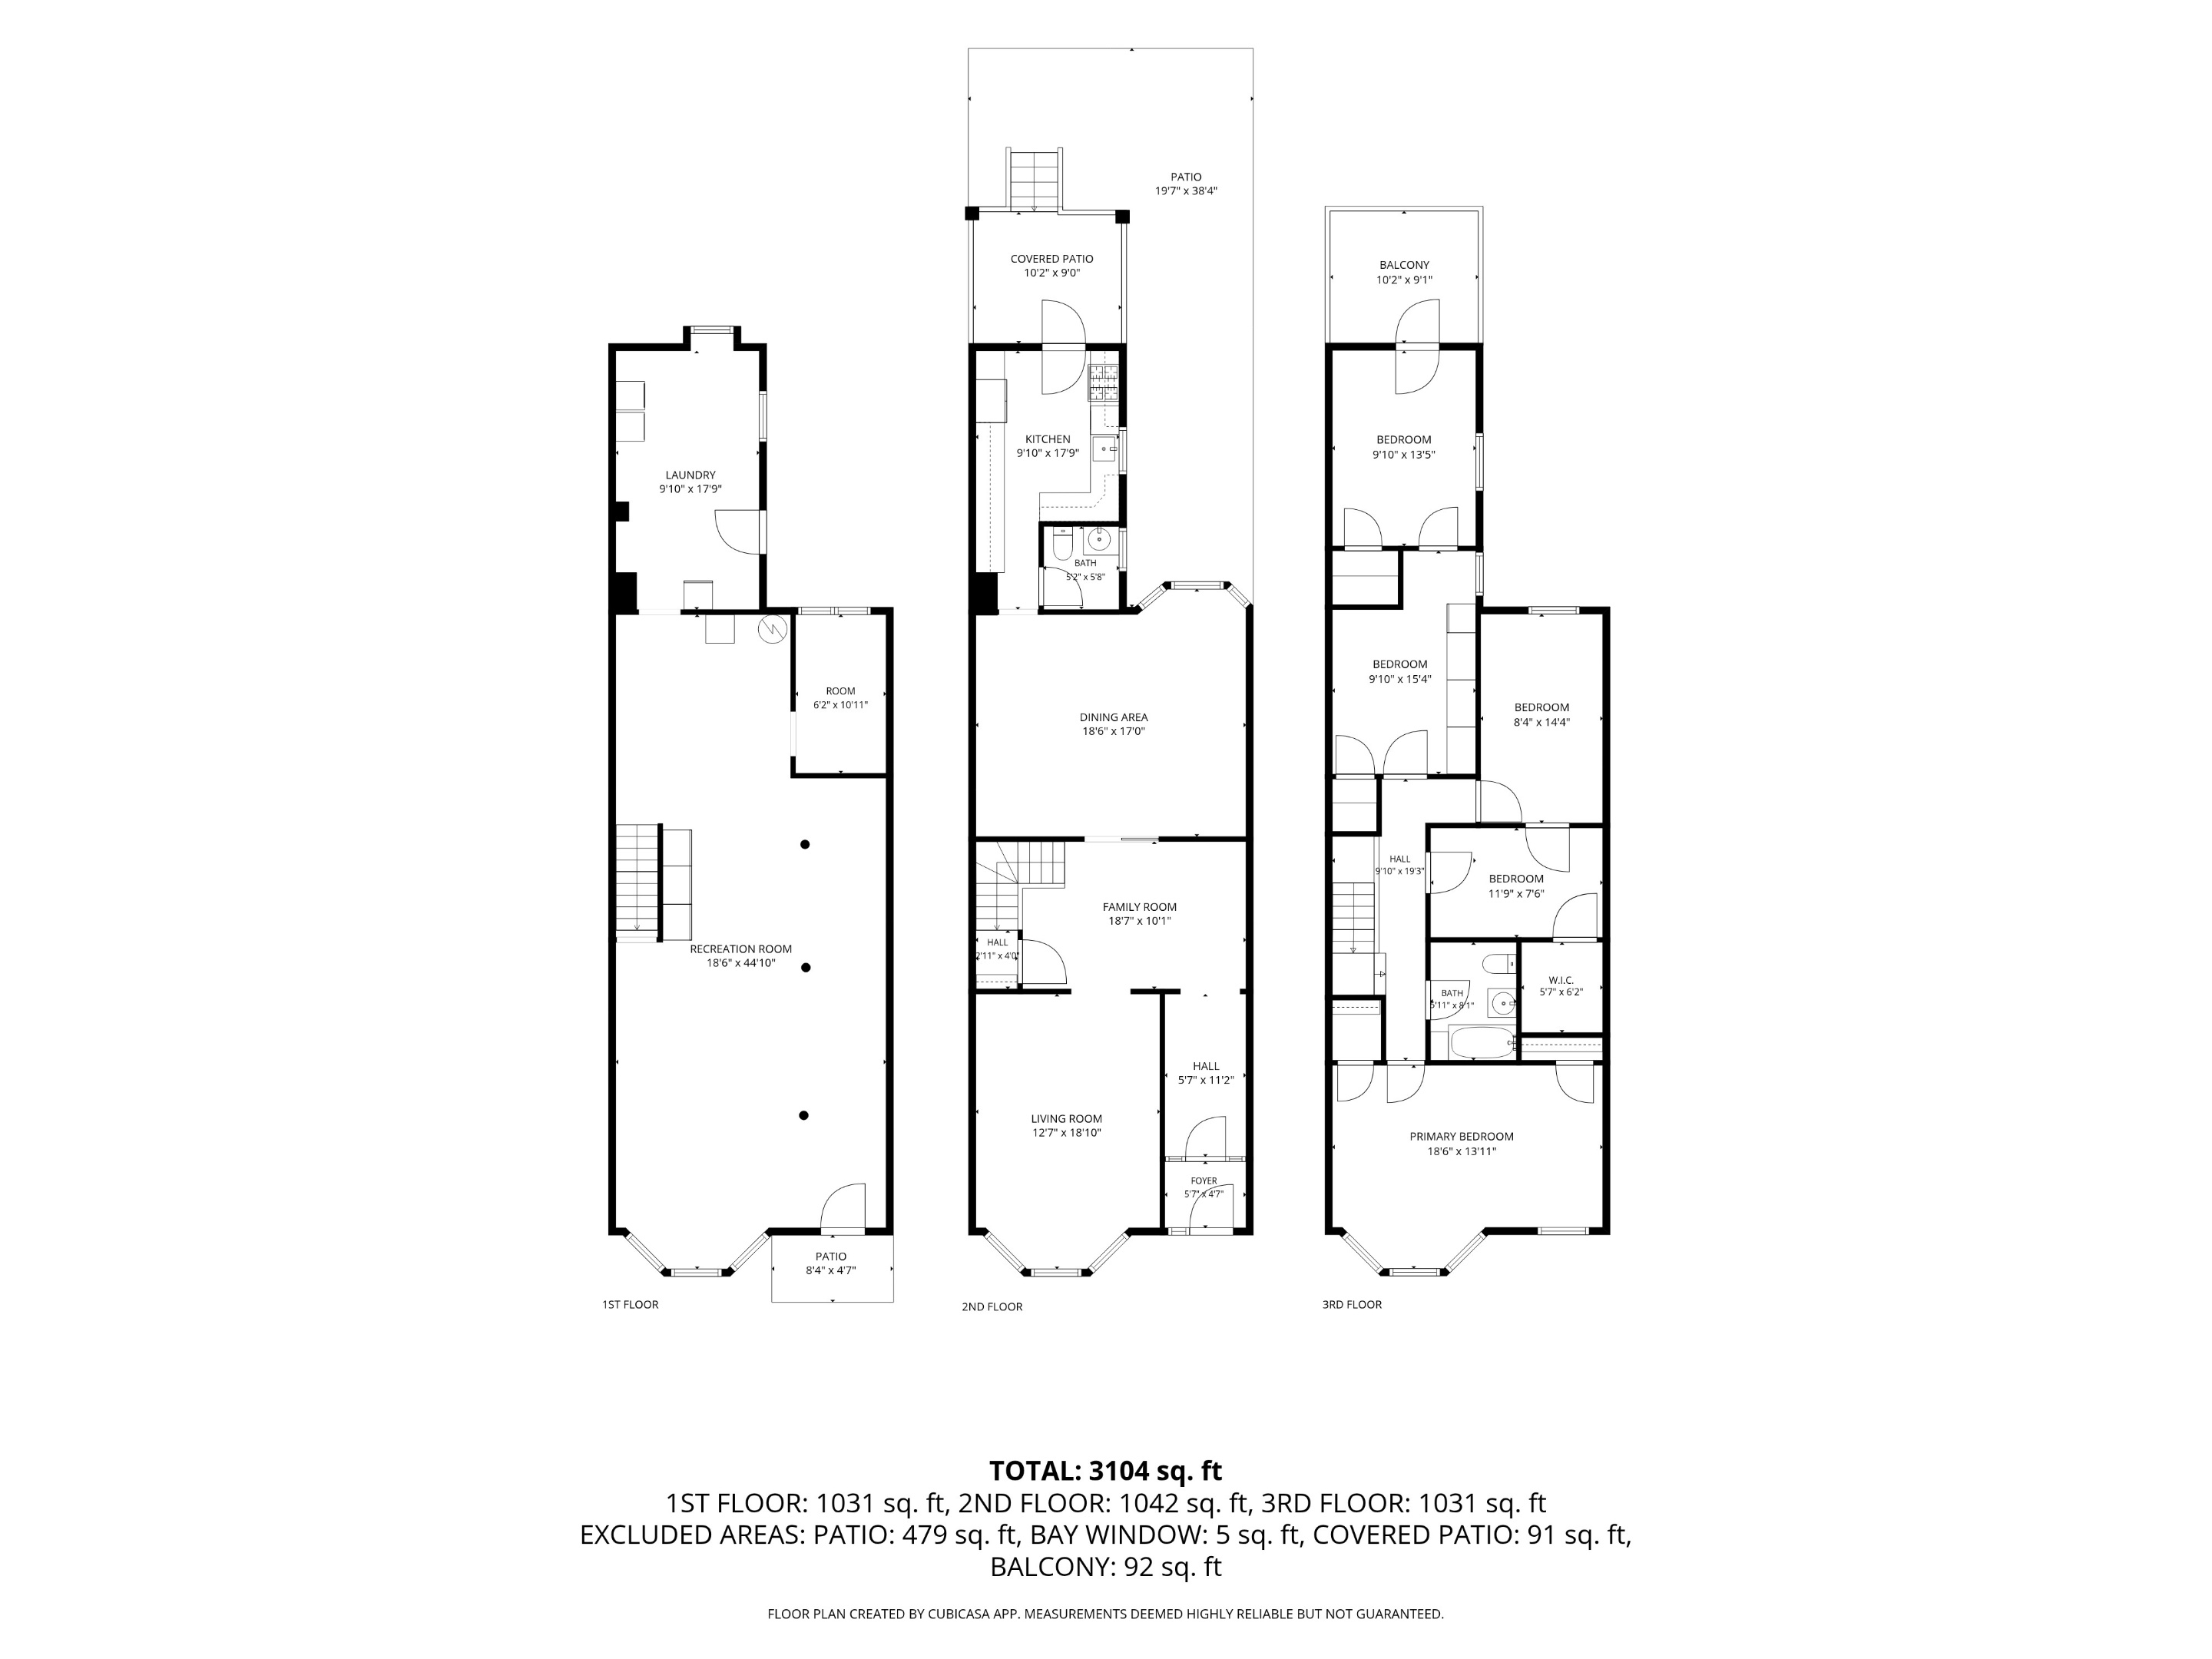
Three-floor home plan showing room layouts, a recreation room, patios, and a balcony.
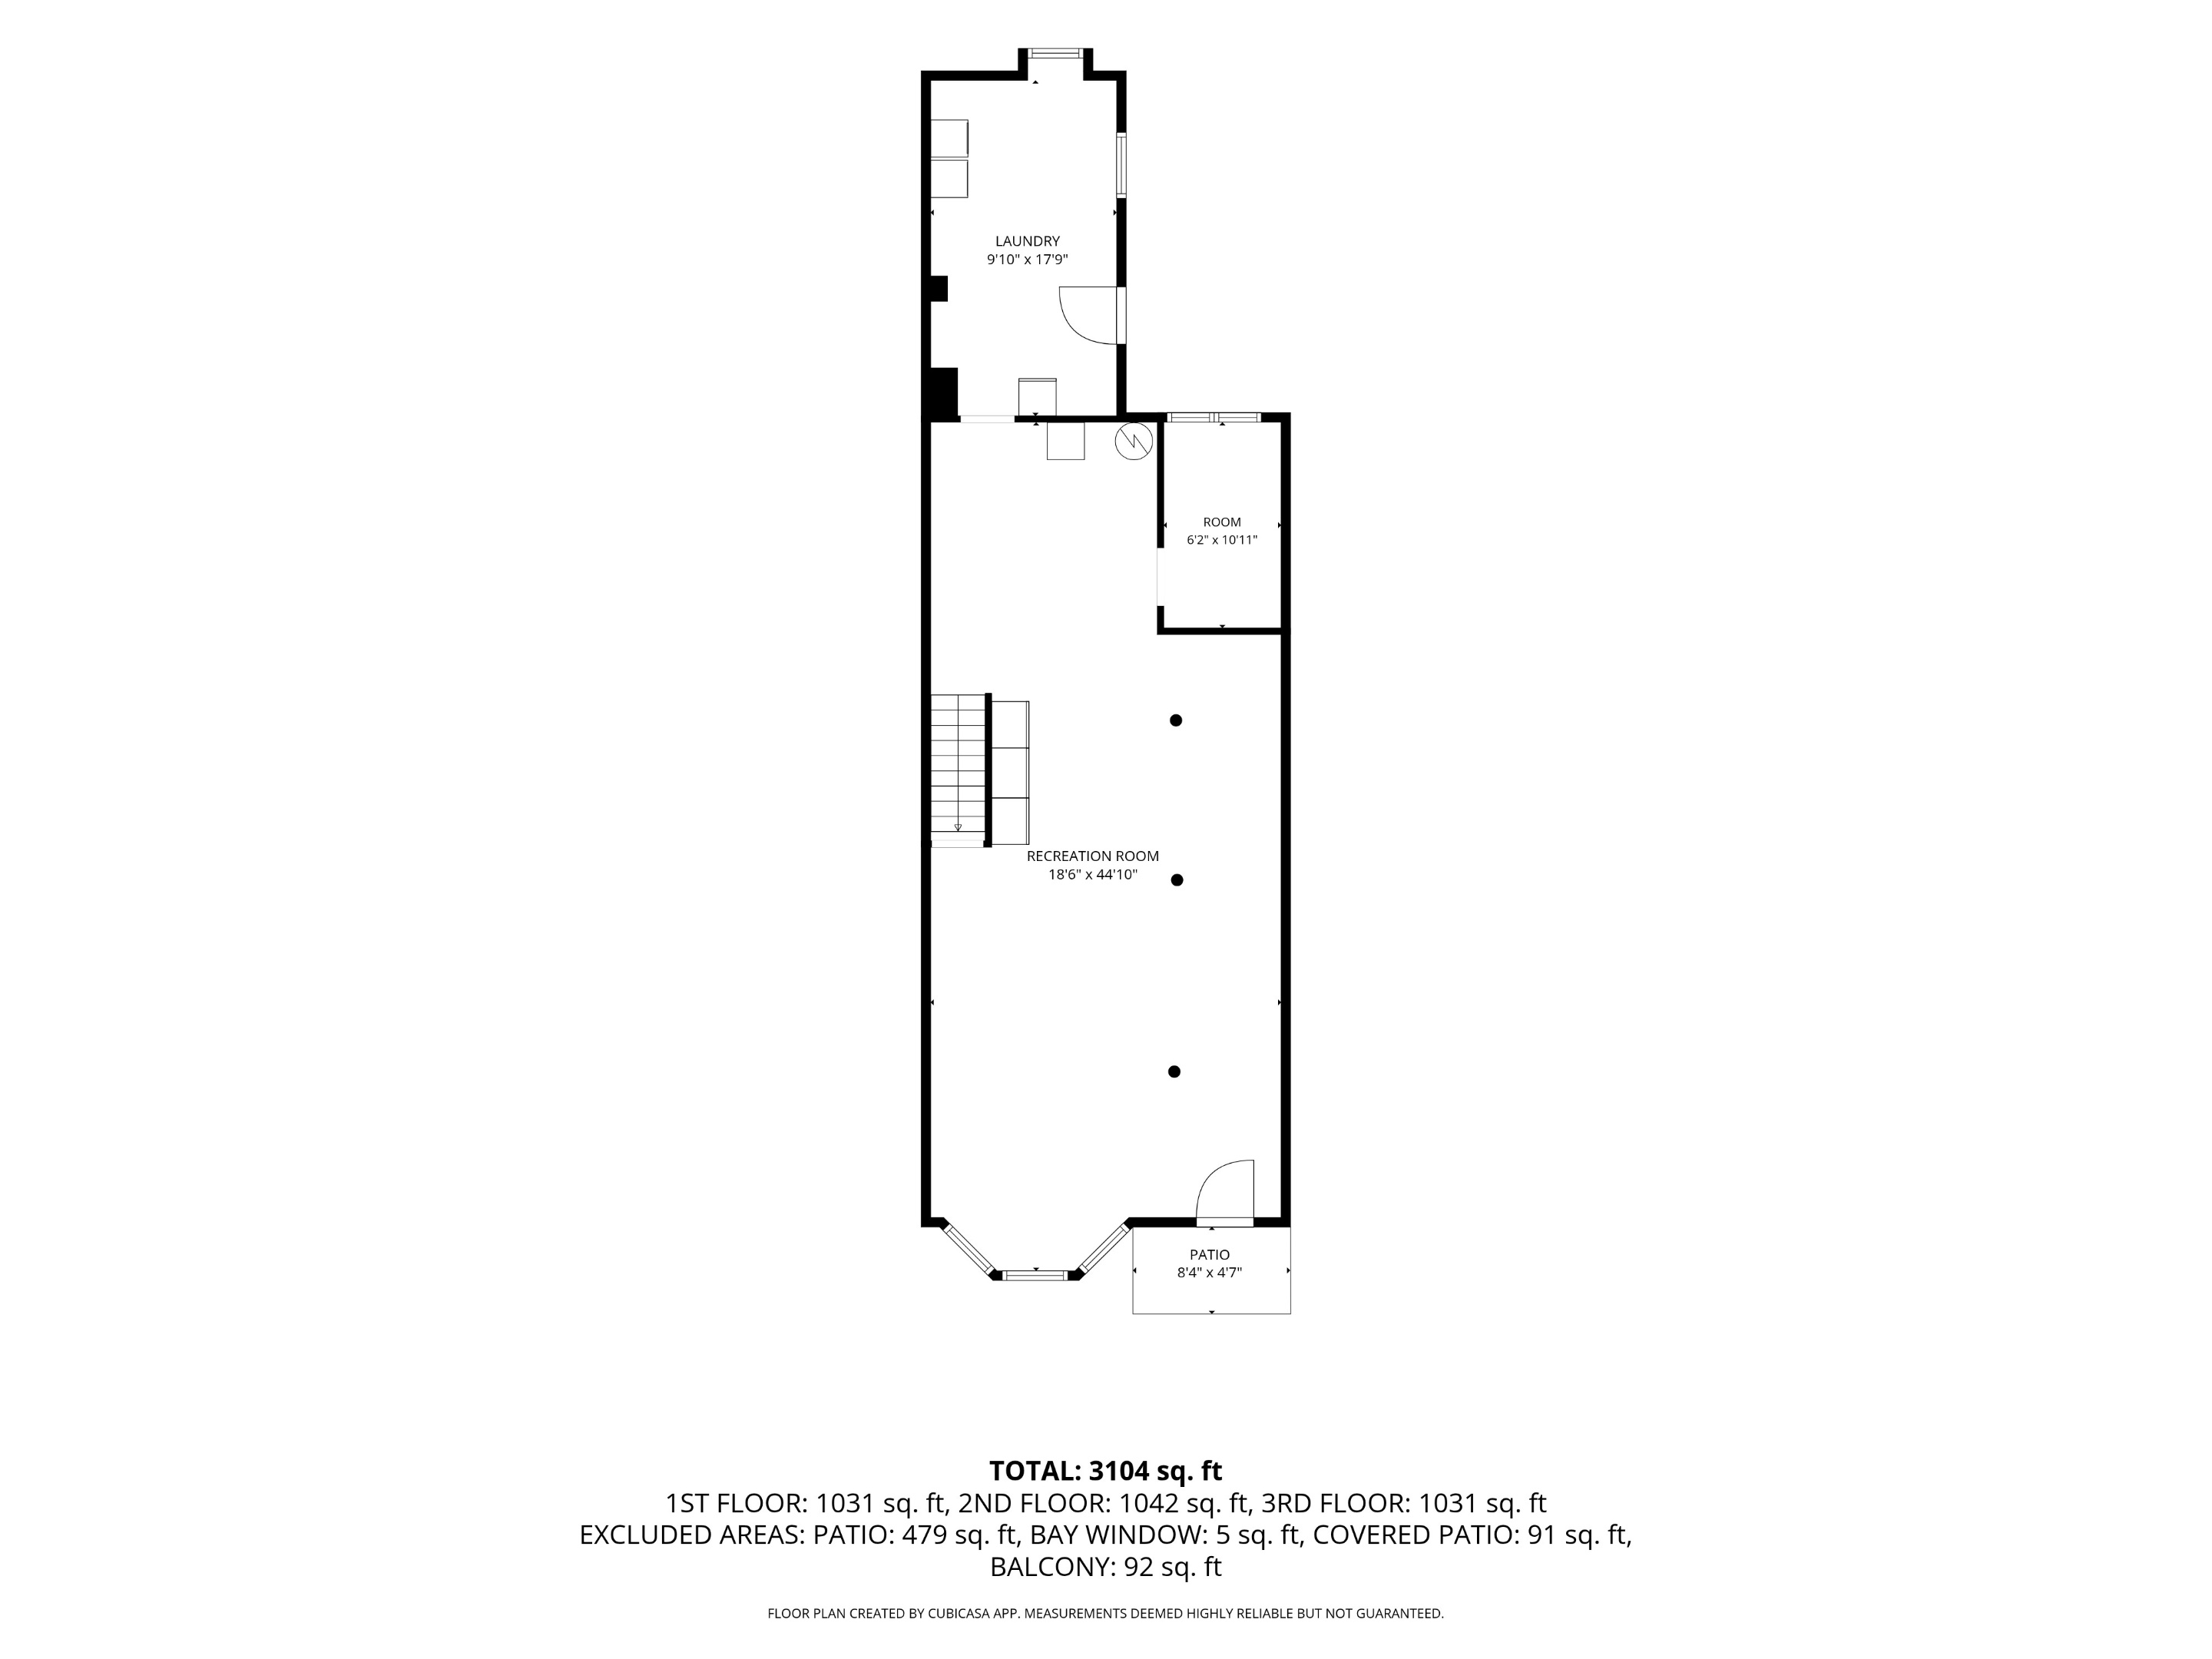
Floor plan showing a large recreation room, laundry room, patio, and three-floor area measurements.
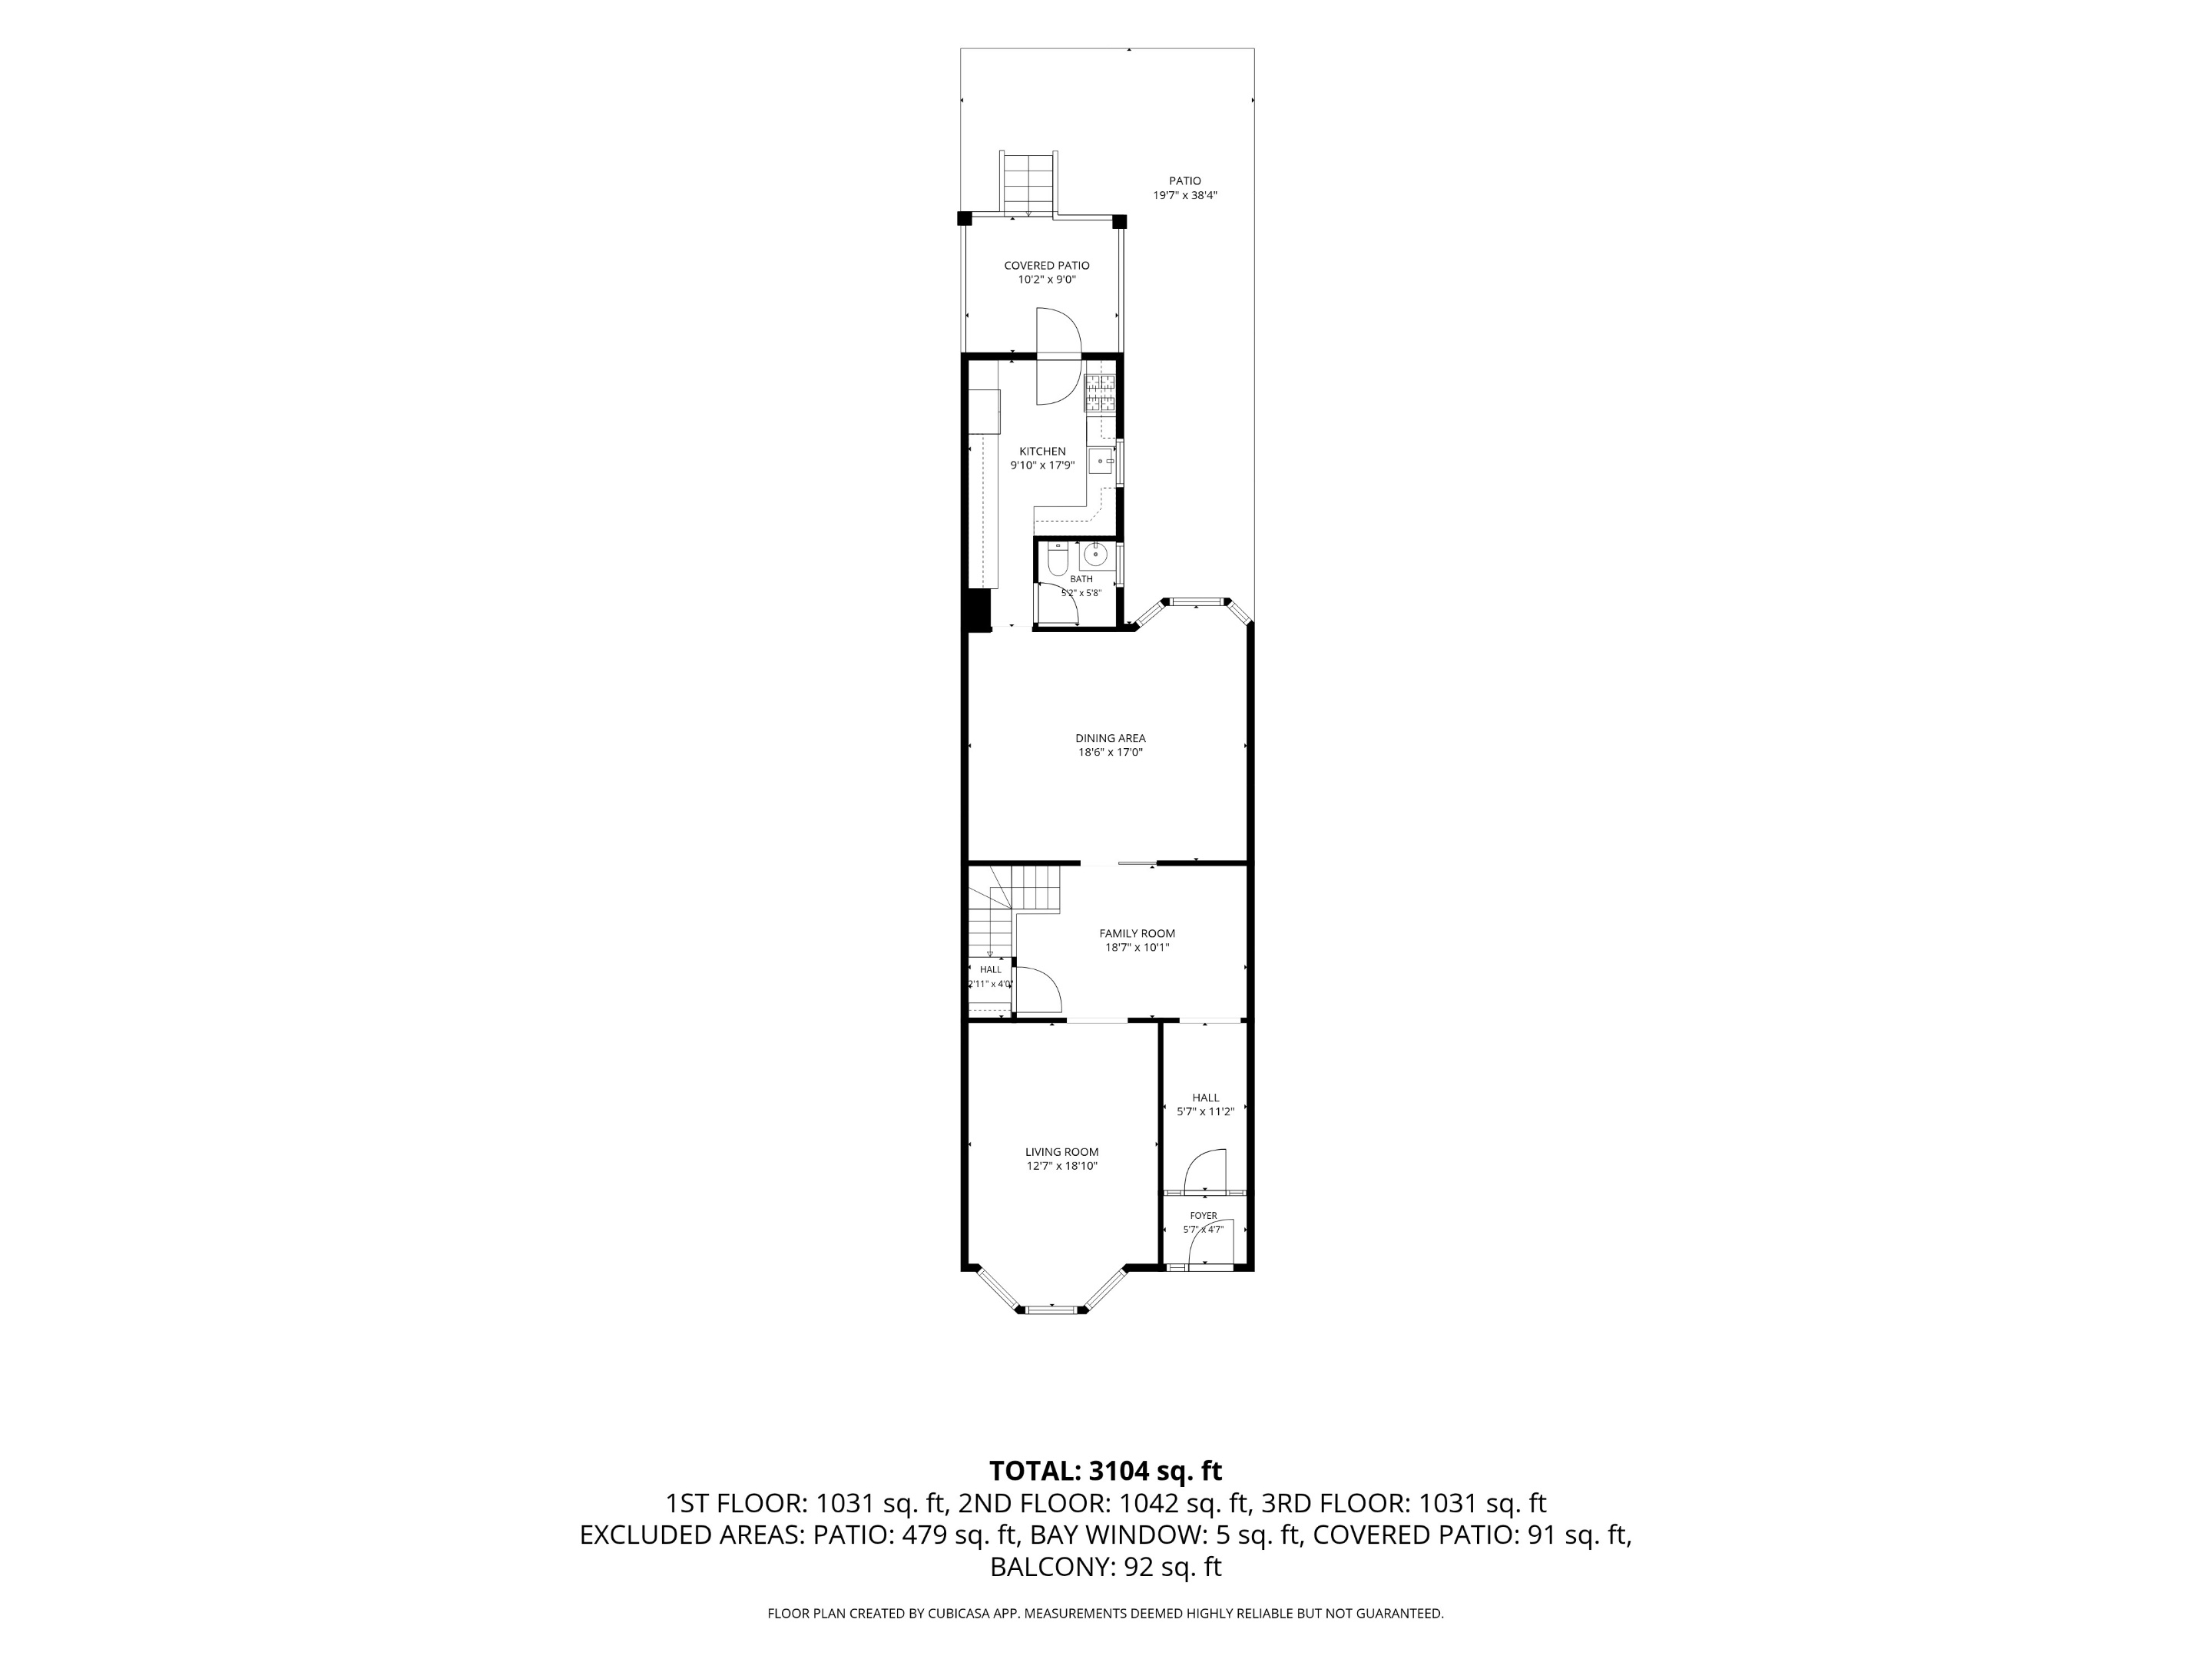
Three-story home floor plan showing living and dining areas, kitchen, bath, family room, and patio; 3,104 square feet total.
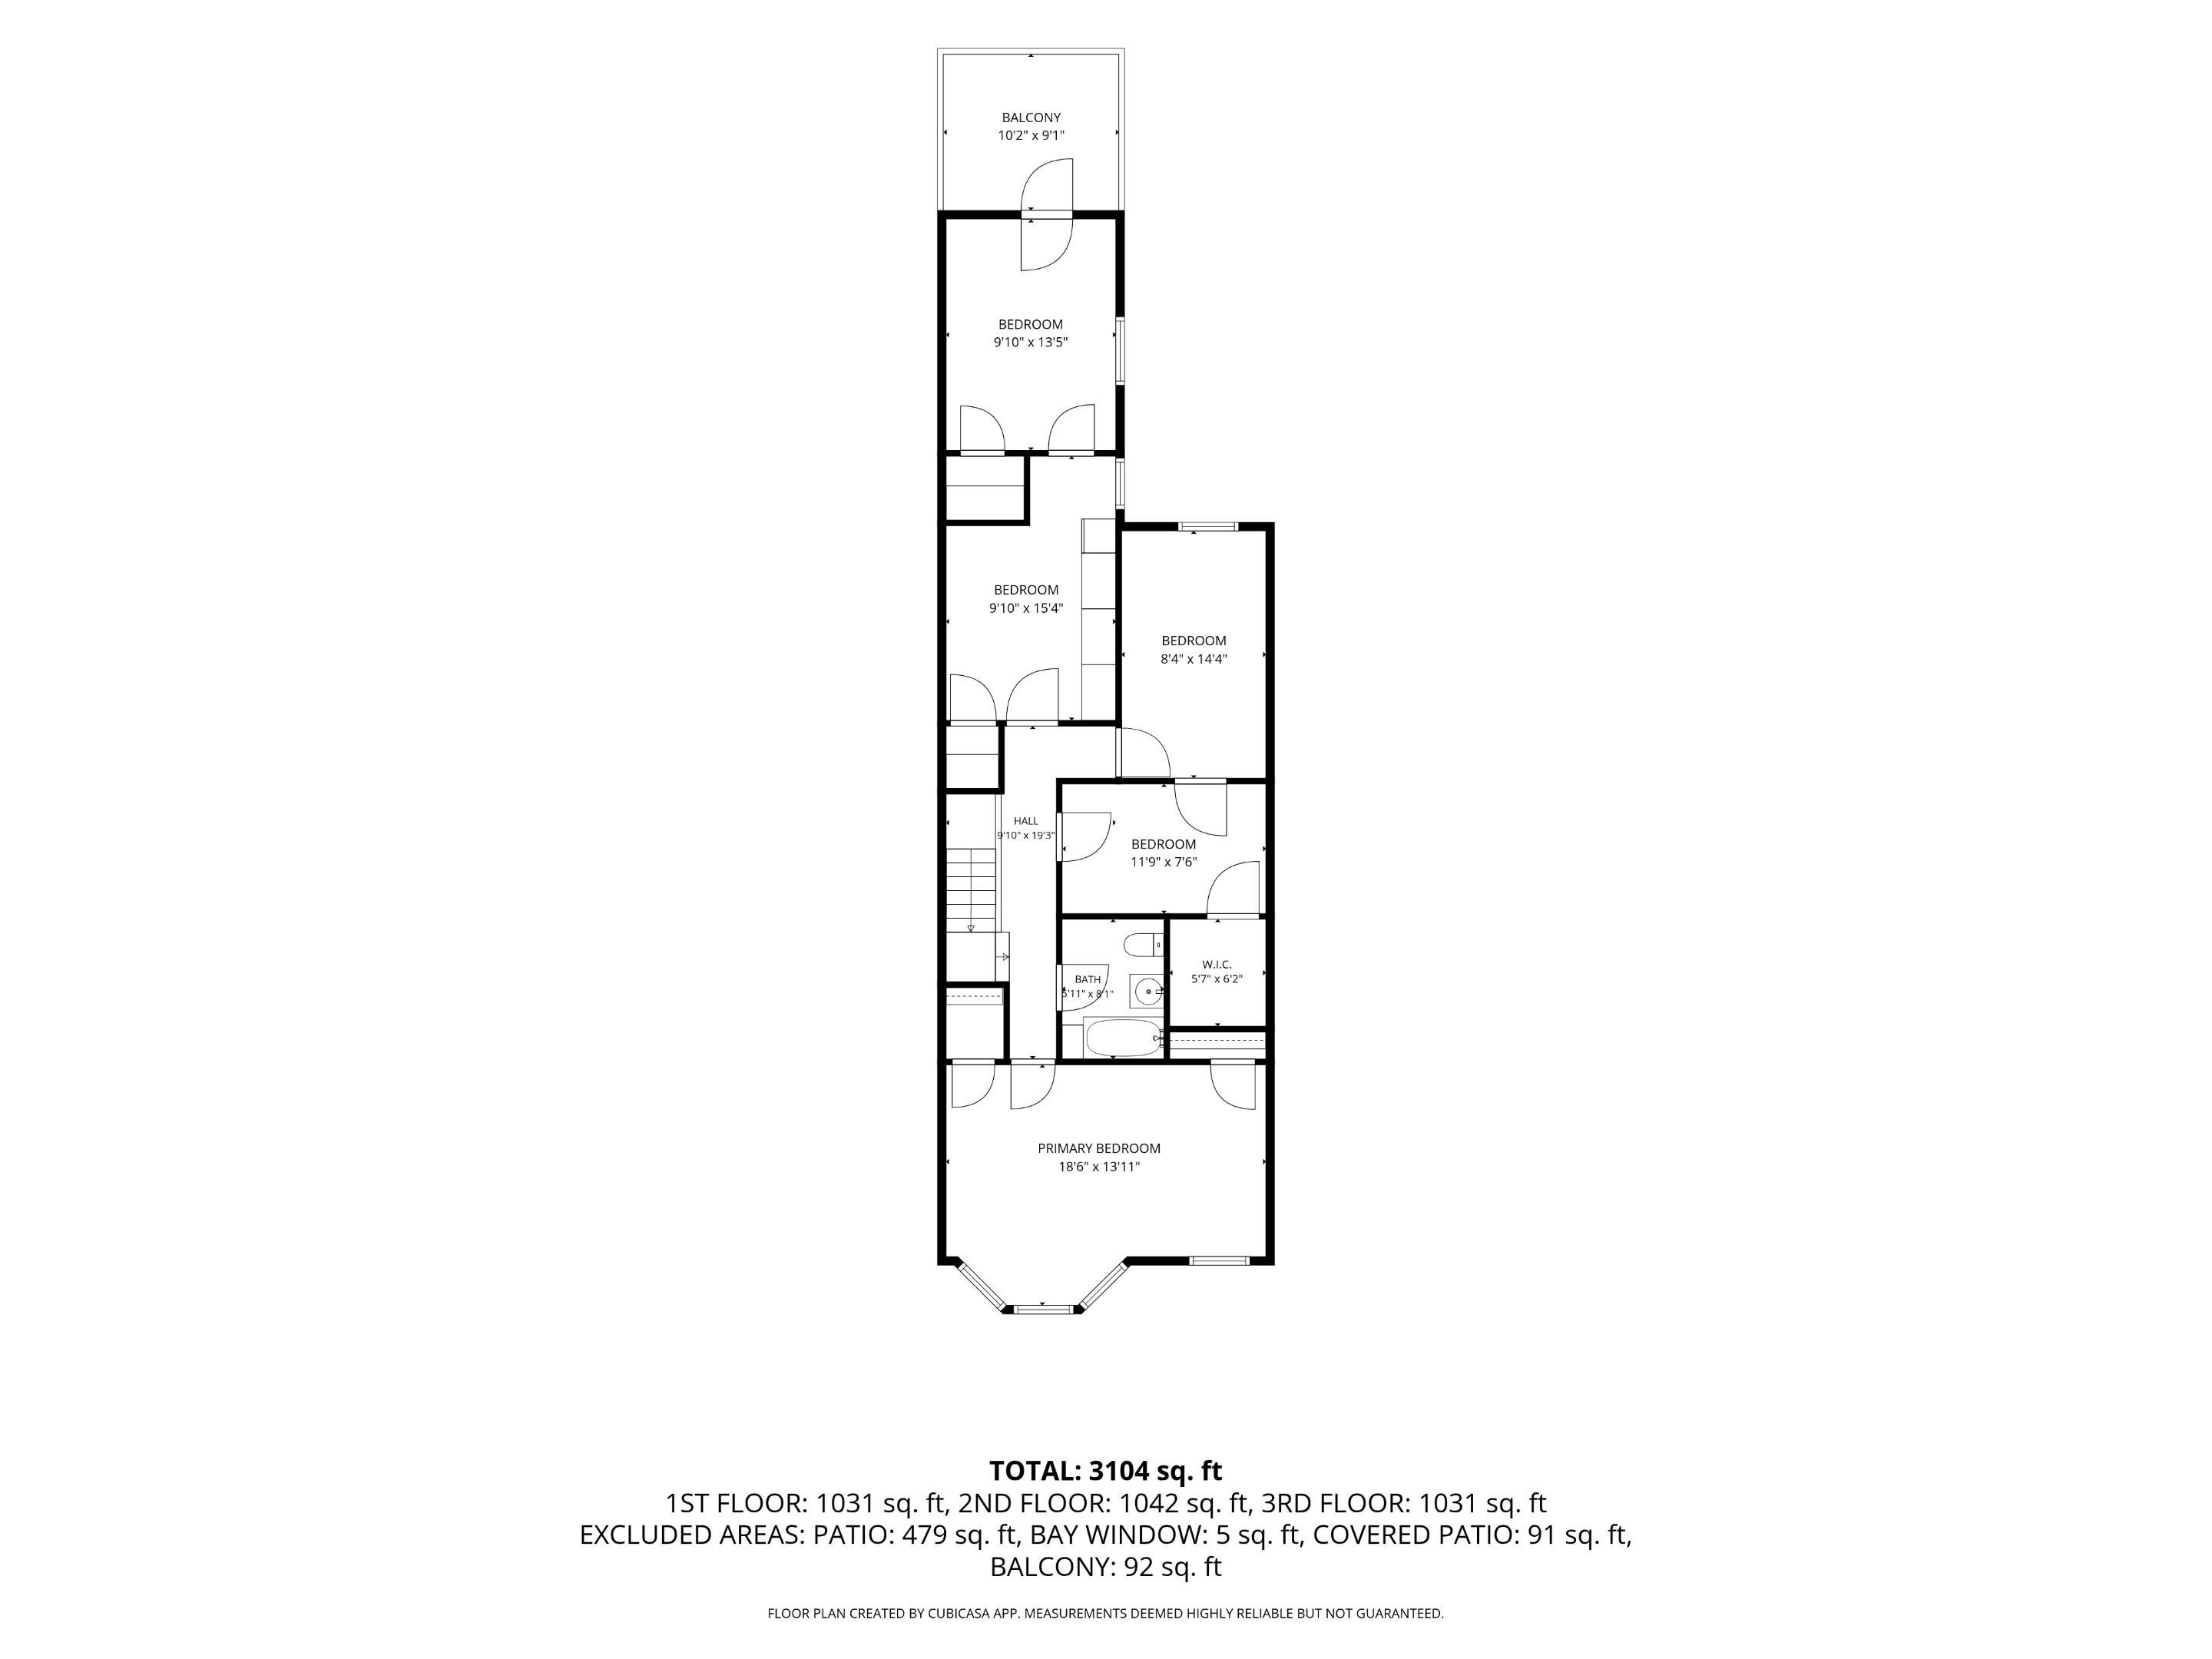
Floor plan showing five bedrooms, a balcony, bath, walk-in closet, and 3,104 square feet across three floors.
SEE ALL PHOTOS
Ornate adjoining townhouses with curved bay windows, decorative facades, and a white wrought-iron fence.
Brooklyn townhouse at 1536 Union Street with an ornate bay façade and purple awning.
Entryway with an ornate carved wooden door, glass sidelights, potted plants, and patterned tile floor.
Entry foyer with hardwood floors, a curved staircase, and ornate white woodwork.
Empty room with a bay window, lace curtains, and polished hardwood floors.
Ornate glass-paneled doorway opens to a hardwood-floored room with a chandelier and curtained window.
Vacant formal dining room with a chandelier, ornate coffered ceiling, and polished hardwood floors.
Empty dining room with polished hardwood floors, ornate coffered ceiling, and glass chandelier.
Kitchen with honey-colored cabinets, dark counters, stainless appliances, and a peninsula.
Kitchen with honey-toned wood cabinets, dark countertops, and a black refrigerator.
Bathroom with beige tile, wood vanity, large mirror, toilet, and two curtained windows.
Hallway with a large skylight, wood flooring, and a white stair railing.
Empty room with hardwood floors, blue and green walls, and bay windows with blinds.
Empty room with hardwood floors, teal curtains, and an open doorway with a metal security gate.
Covered balcony with ornate metal railings, leafy greenery, and neighboring rooftops.
Covered balcony overlooking leafy yards and neighboring rooftops, with a metal railing and striped shadows.
Empty blue room with star decals, a curtained window, wooden radiator cover, and hardwood floors.
Empty pink room with hardwood floors, white trim, and a curtained doorway.
Bathroom with orange wall tiles, a pedestal sink, and a white tub behind a floral shower curtain.
Brick residence rear exterior with stacked balconies, an outdoor staircase, and a small garden patio.
Backyard with a white privacy fence, dense greenery, and exterior stairs.
Unfinished room with exposed framing and insulation, worn wood floor, and three windows in a brick wall.
Basement laundry room with exposed brick walls, washer and dryer, and a wood-slat ceiling.
Three-floor home plan showing room layouts, a recreation room, patios, and a balcony.
Floor plan showing a large recreation room, laundry room, patio, and three-floor area measurements.
Three-story home floor plan showing living and dining areas, kitchen, bath, family room, and patio; 3,104 square feet total.
Floor plan showing five bedrooms, a balcony, bath, walk-in closet, and 3,104 square feet across three floors.
For Sale

1536 Union Street

1536 Union Street, Brooklyn, NY 11213

$1,999,000
Welcome to 1536 Union Street, a beautiful limestone home in the heart of Crown Heights!

Legally classified as a two family property and currently being used as a single family residence, this well maintained home offers flexibility for a buyer looking to create their ideal living arrangement or explore the property's two family potential.

Ideally located in Crown Heights, 1536 Union Street is just a 6 minute walk from the Kingston Avenue 3 train and approximately a 6 minute walk from the Crown Heights Utica Avenue station, offering access to the 3 and 4 trains. The property is also surrounded by neighborhood restaurants, cafes, shops, parks, and everyday conveniences, providing easy access to everything the neighborhood has to offer.

Whether you're looking for a spacious single family home or an opportunity to utilize the property's legal two family classification, 1536 Union Street offers a wonderful opportunity to own a piece of Brooklyn.

5
beds

2
baths

3,104 Sq.Ft. LIVING AREA

1,869 Sq.Ft. lot

Parviz Latipzoda

Parviz Latipzoda

  • title Associate Real Estate Broker at Compass | Founder of The Parviz Team at Compass
  • PHONE (917) 847-7771
  • EMAIL [email protected]
  • DRE # 10301222789

Features & Amenities

Interior

  • total bedrooms5
  • Total bathrooms2
  • full bathroom1
  • half bathroom1
  • Laundry room Laundry Room, In Unit, See Remarks
  • Flooring Hardwood
  • other interior Features Chandelier, Entrance Foyer, High Ceilings, Soaking Tub, Walk-In Closet(s)

Area & Lot

  • Status For Sale
  • Living Area3,104 Sq.Ft.
  • Total Area3,104 Sq.Ft.
  • Lot Area1,869 Sq.Ft.
  • MLS® IDRLS20116716
  • TypeMulti-Family
  • YEAR BUILT1901

Exterior

  • STORIES3
  • HEAT TYPEBaseboard
  • other exterior FeaturesBalcony, Private Outdoor Space Over 60 Sqft

Financial

  • Sales Price$1,999,000
  • Real Estate Tax $5,544/yr
Brooklyn townhouse at 1536 Union Street with an ornate bay façade and purple awning.

Schedule a Showing

We would love to show you our beautiful property. Please select your preferred date and time below. An agent will be in touch shortly to confirm your appointment.

Schedule a Showing

We would love to show you our beautiful property. Please select your preferred date and time below. An agent will be in touch shortly to confirm your appointment.

Thank you for your interest in 1536 Union Street, Brooklyn, NY 11213. We are reviewing your request and will be in touch shortly!

Mortgage Calculator

Estimate your monthly mortgage payment, including the principal and interest, property taxes, and HOA. Adjust the values to generate a more accurate rate.
All estimates are provided for informational purposes only. Actual amounts may vary.
$0,000 Your Payment 20 15 65
$0,000 Your Payment