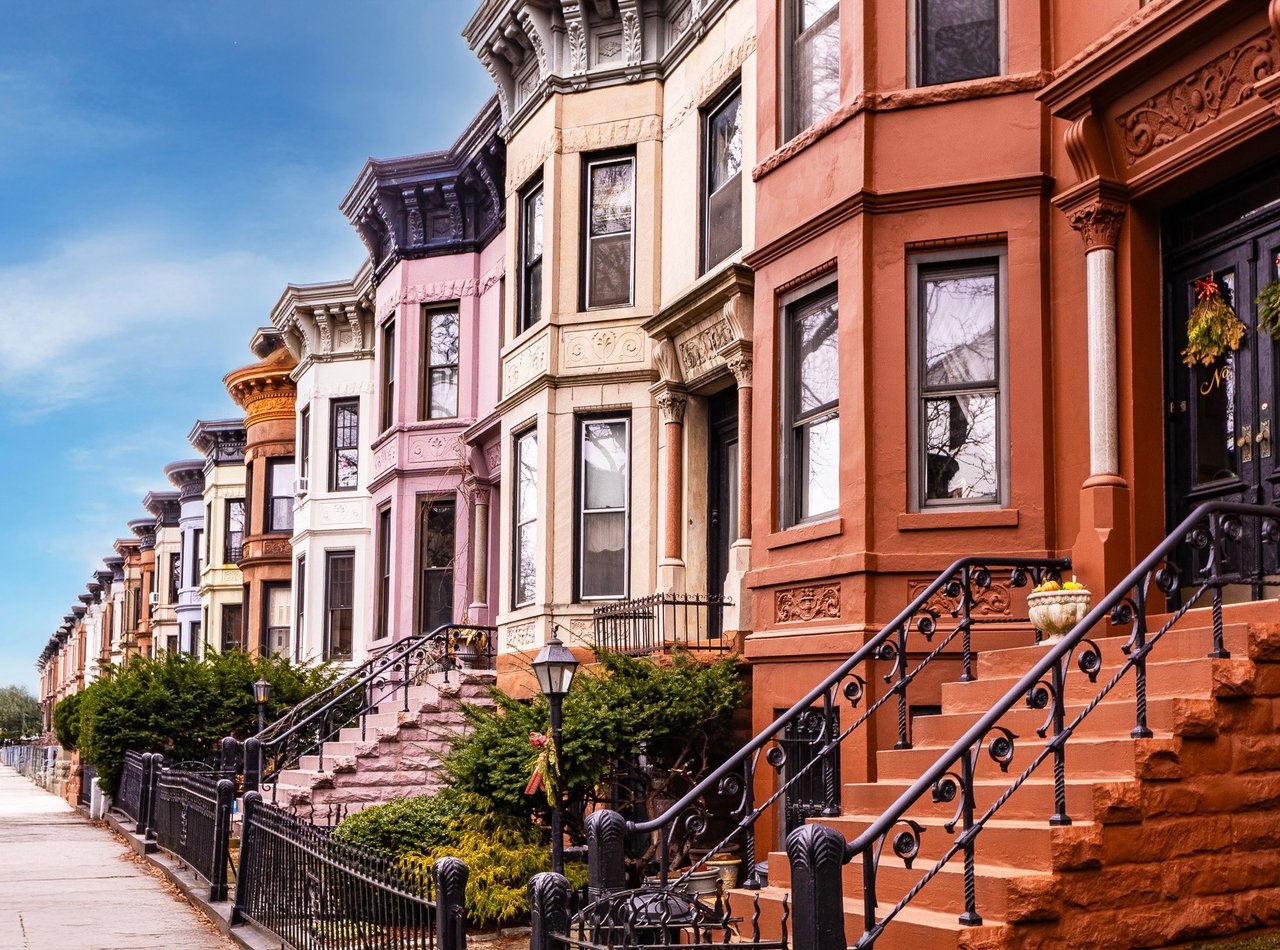
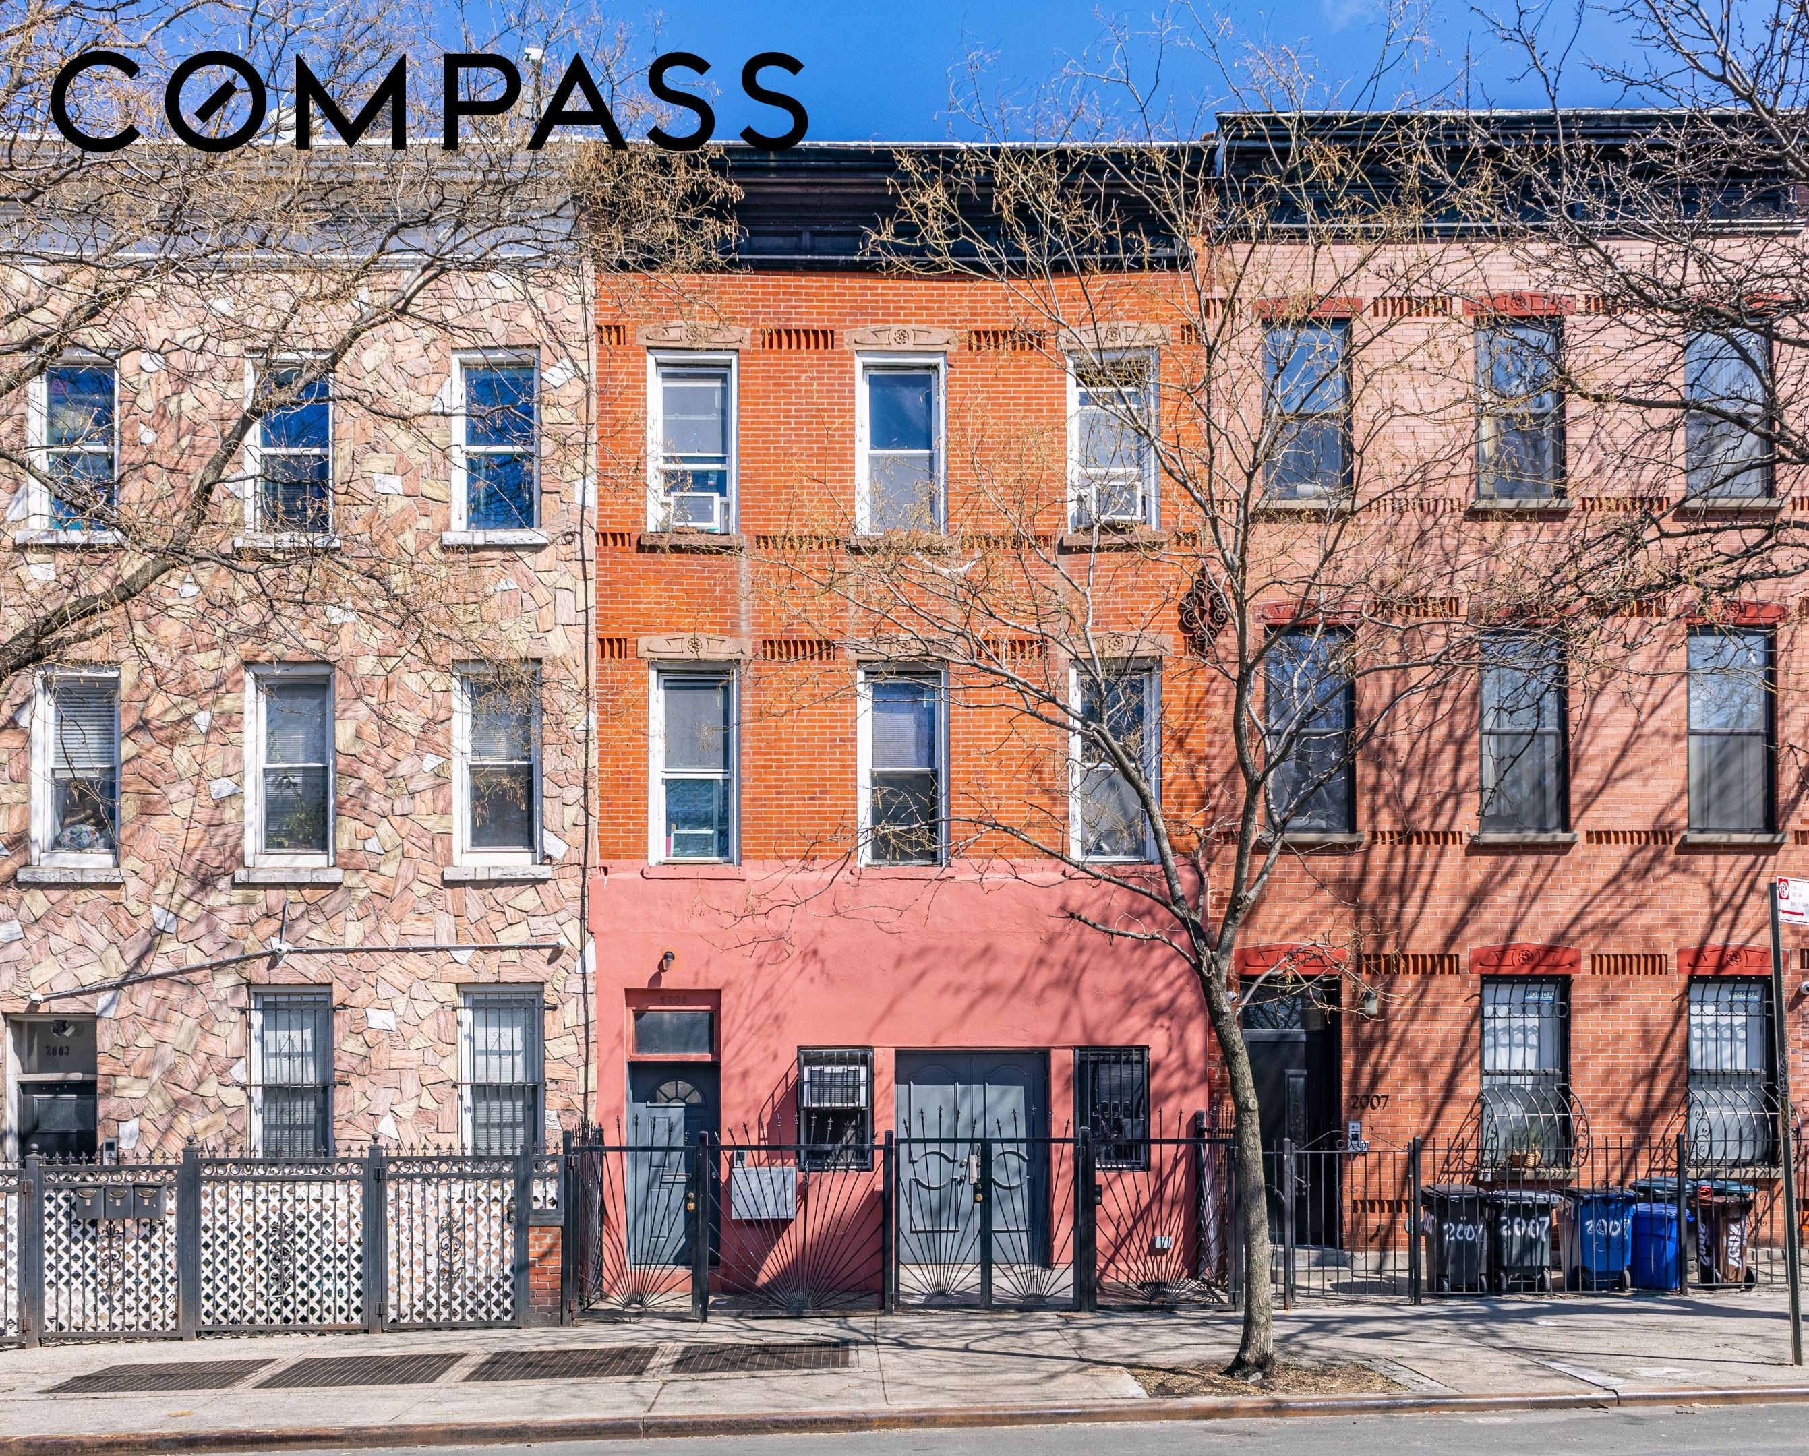
Brooklyn rowhouses with red brick facades, iron gates, and leafless trees beneath a blue sky.
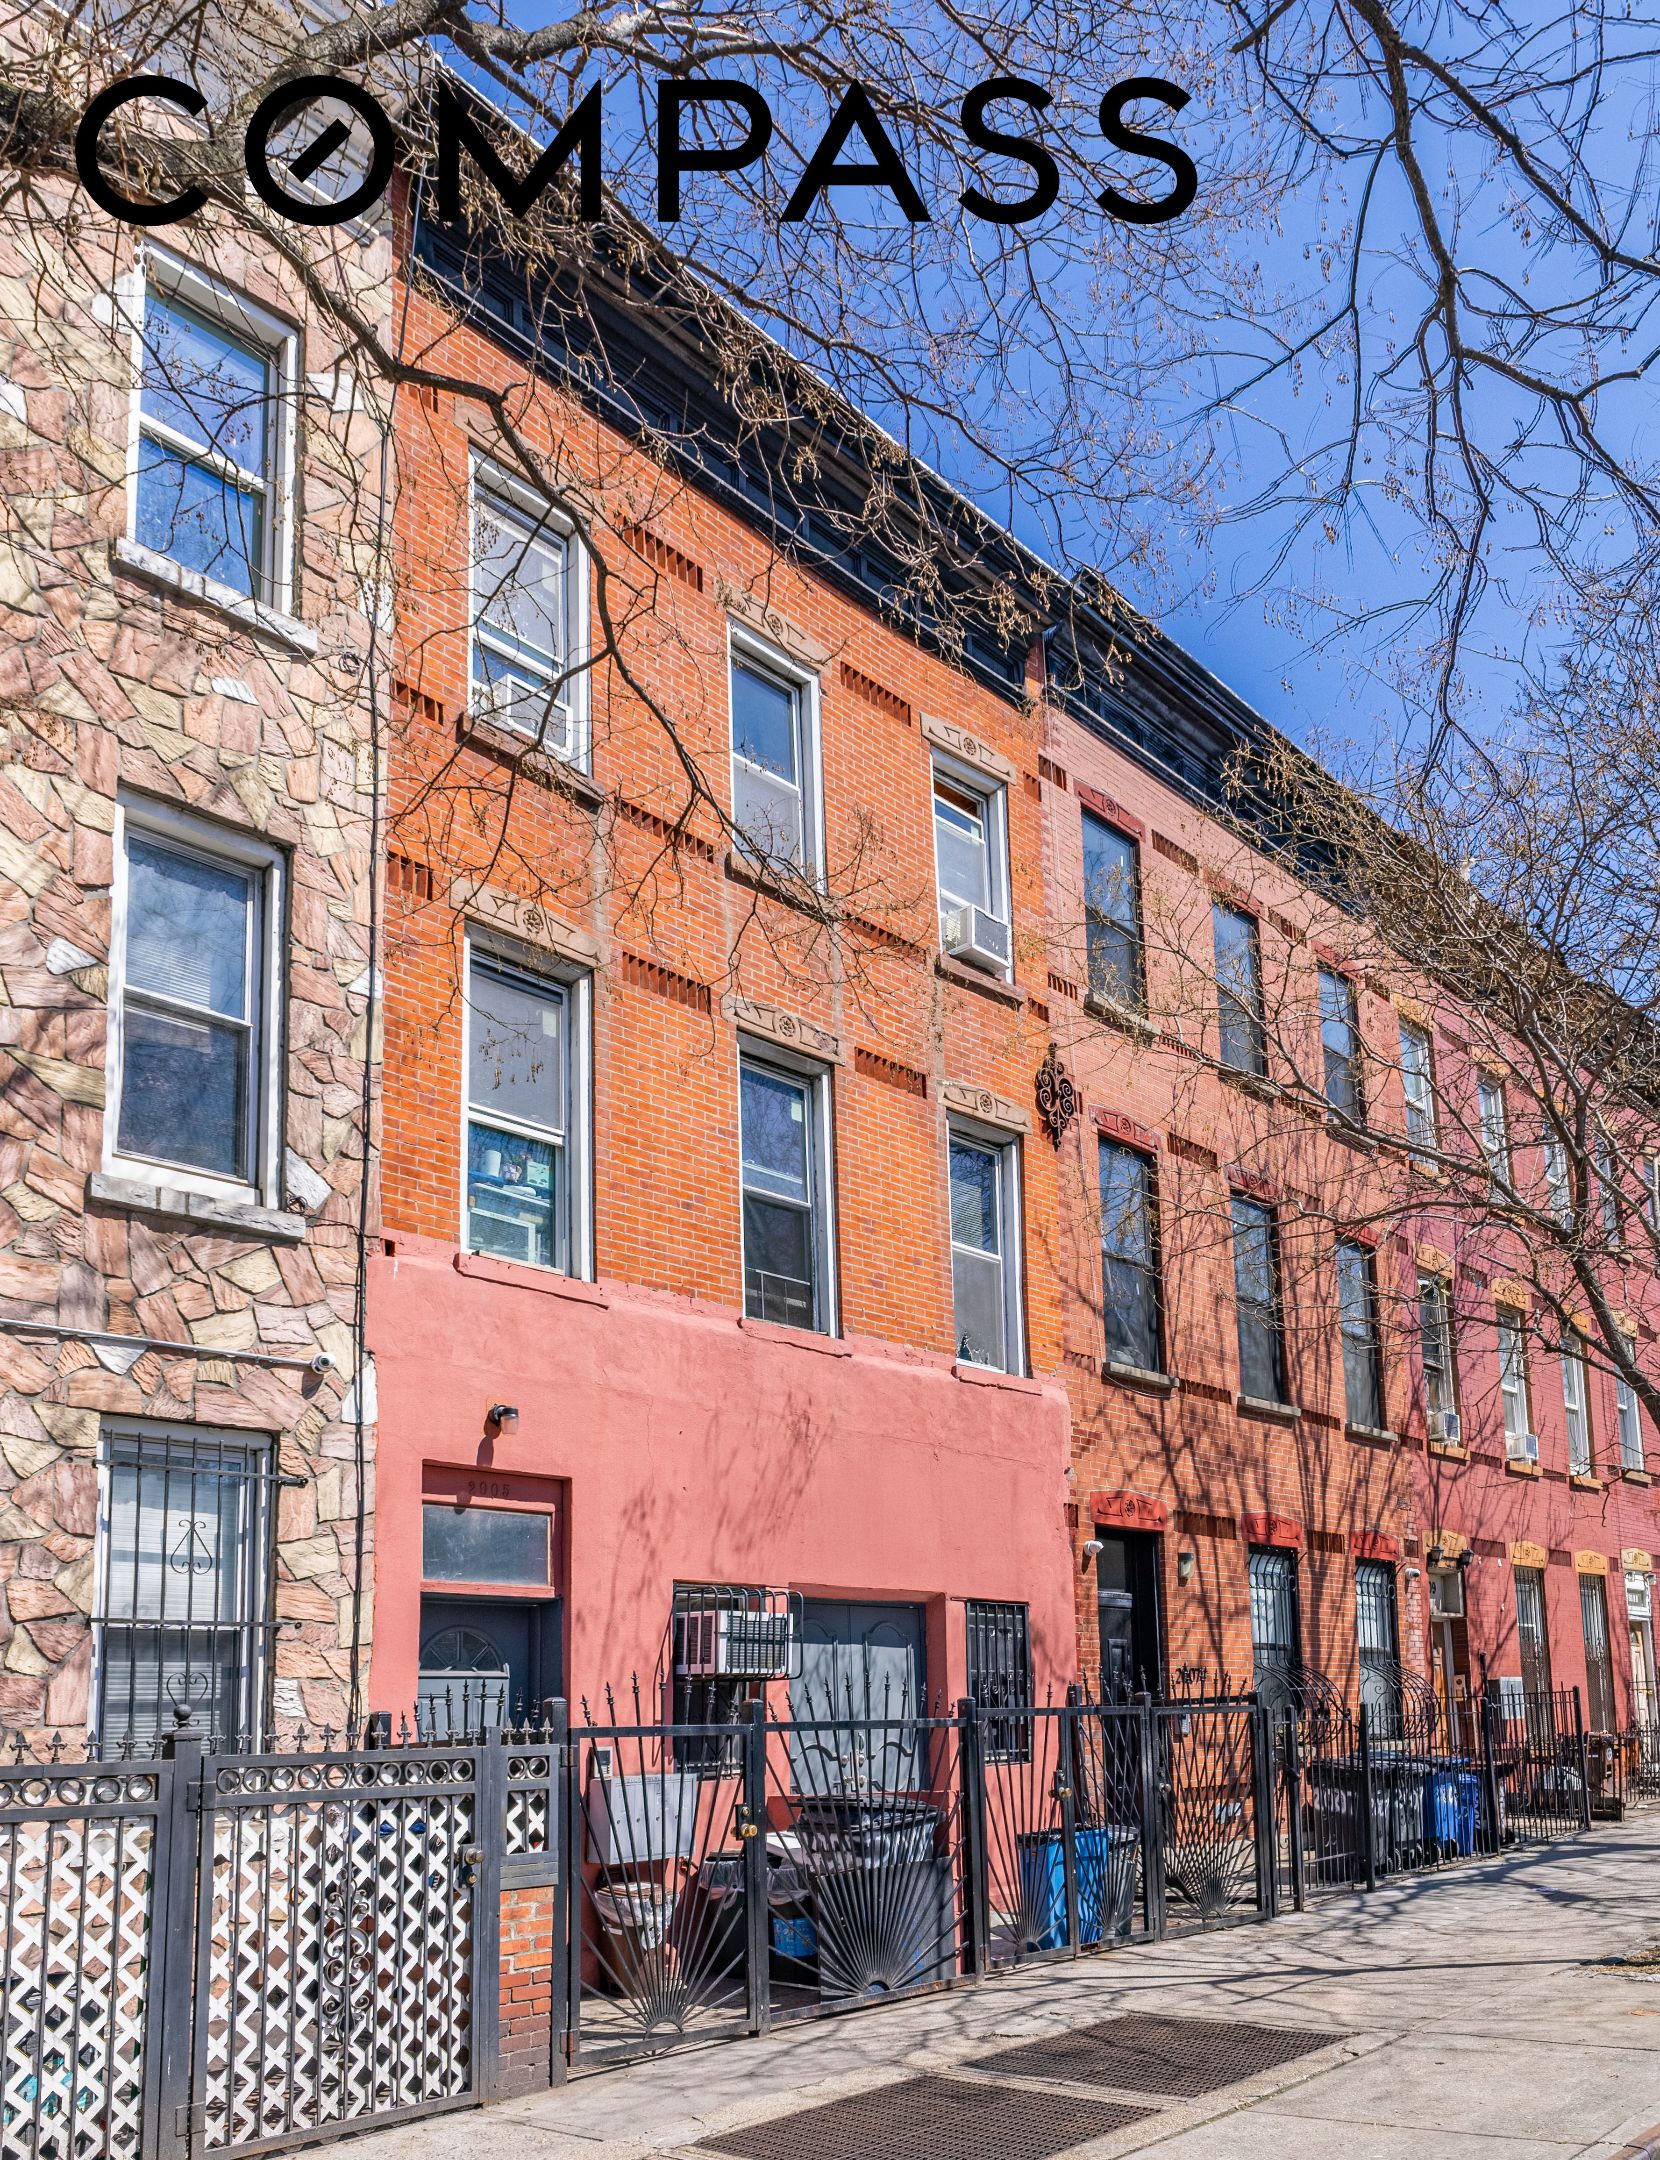
Pink-painted and red-brick Brooklyn building with barred windows and a black iron fence.
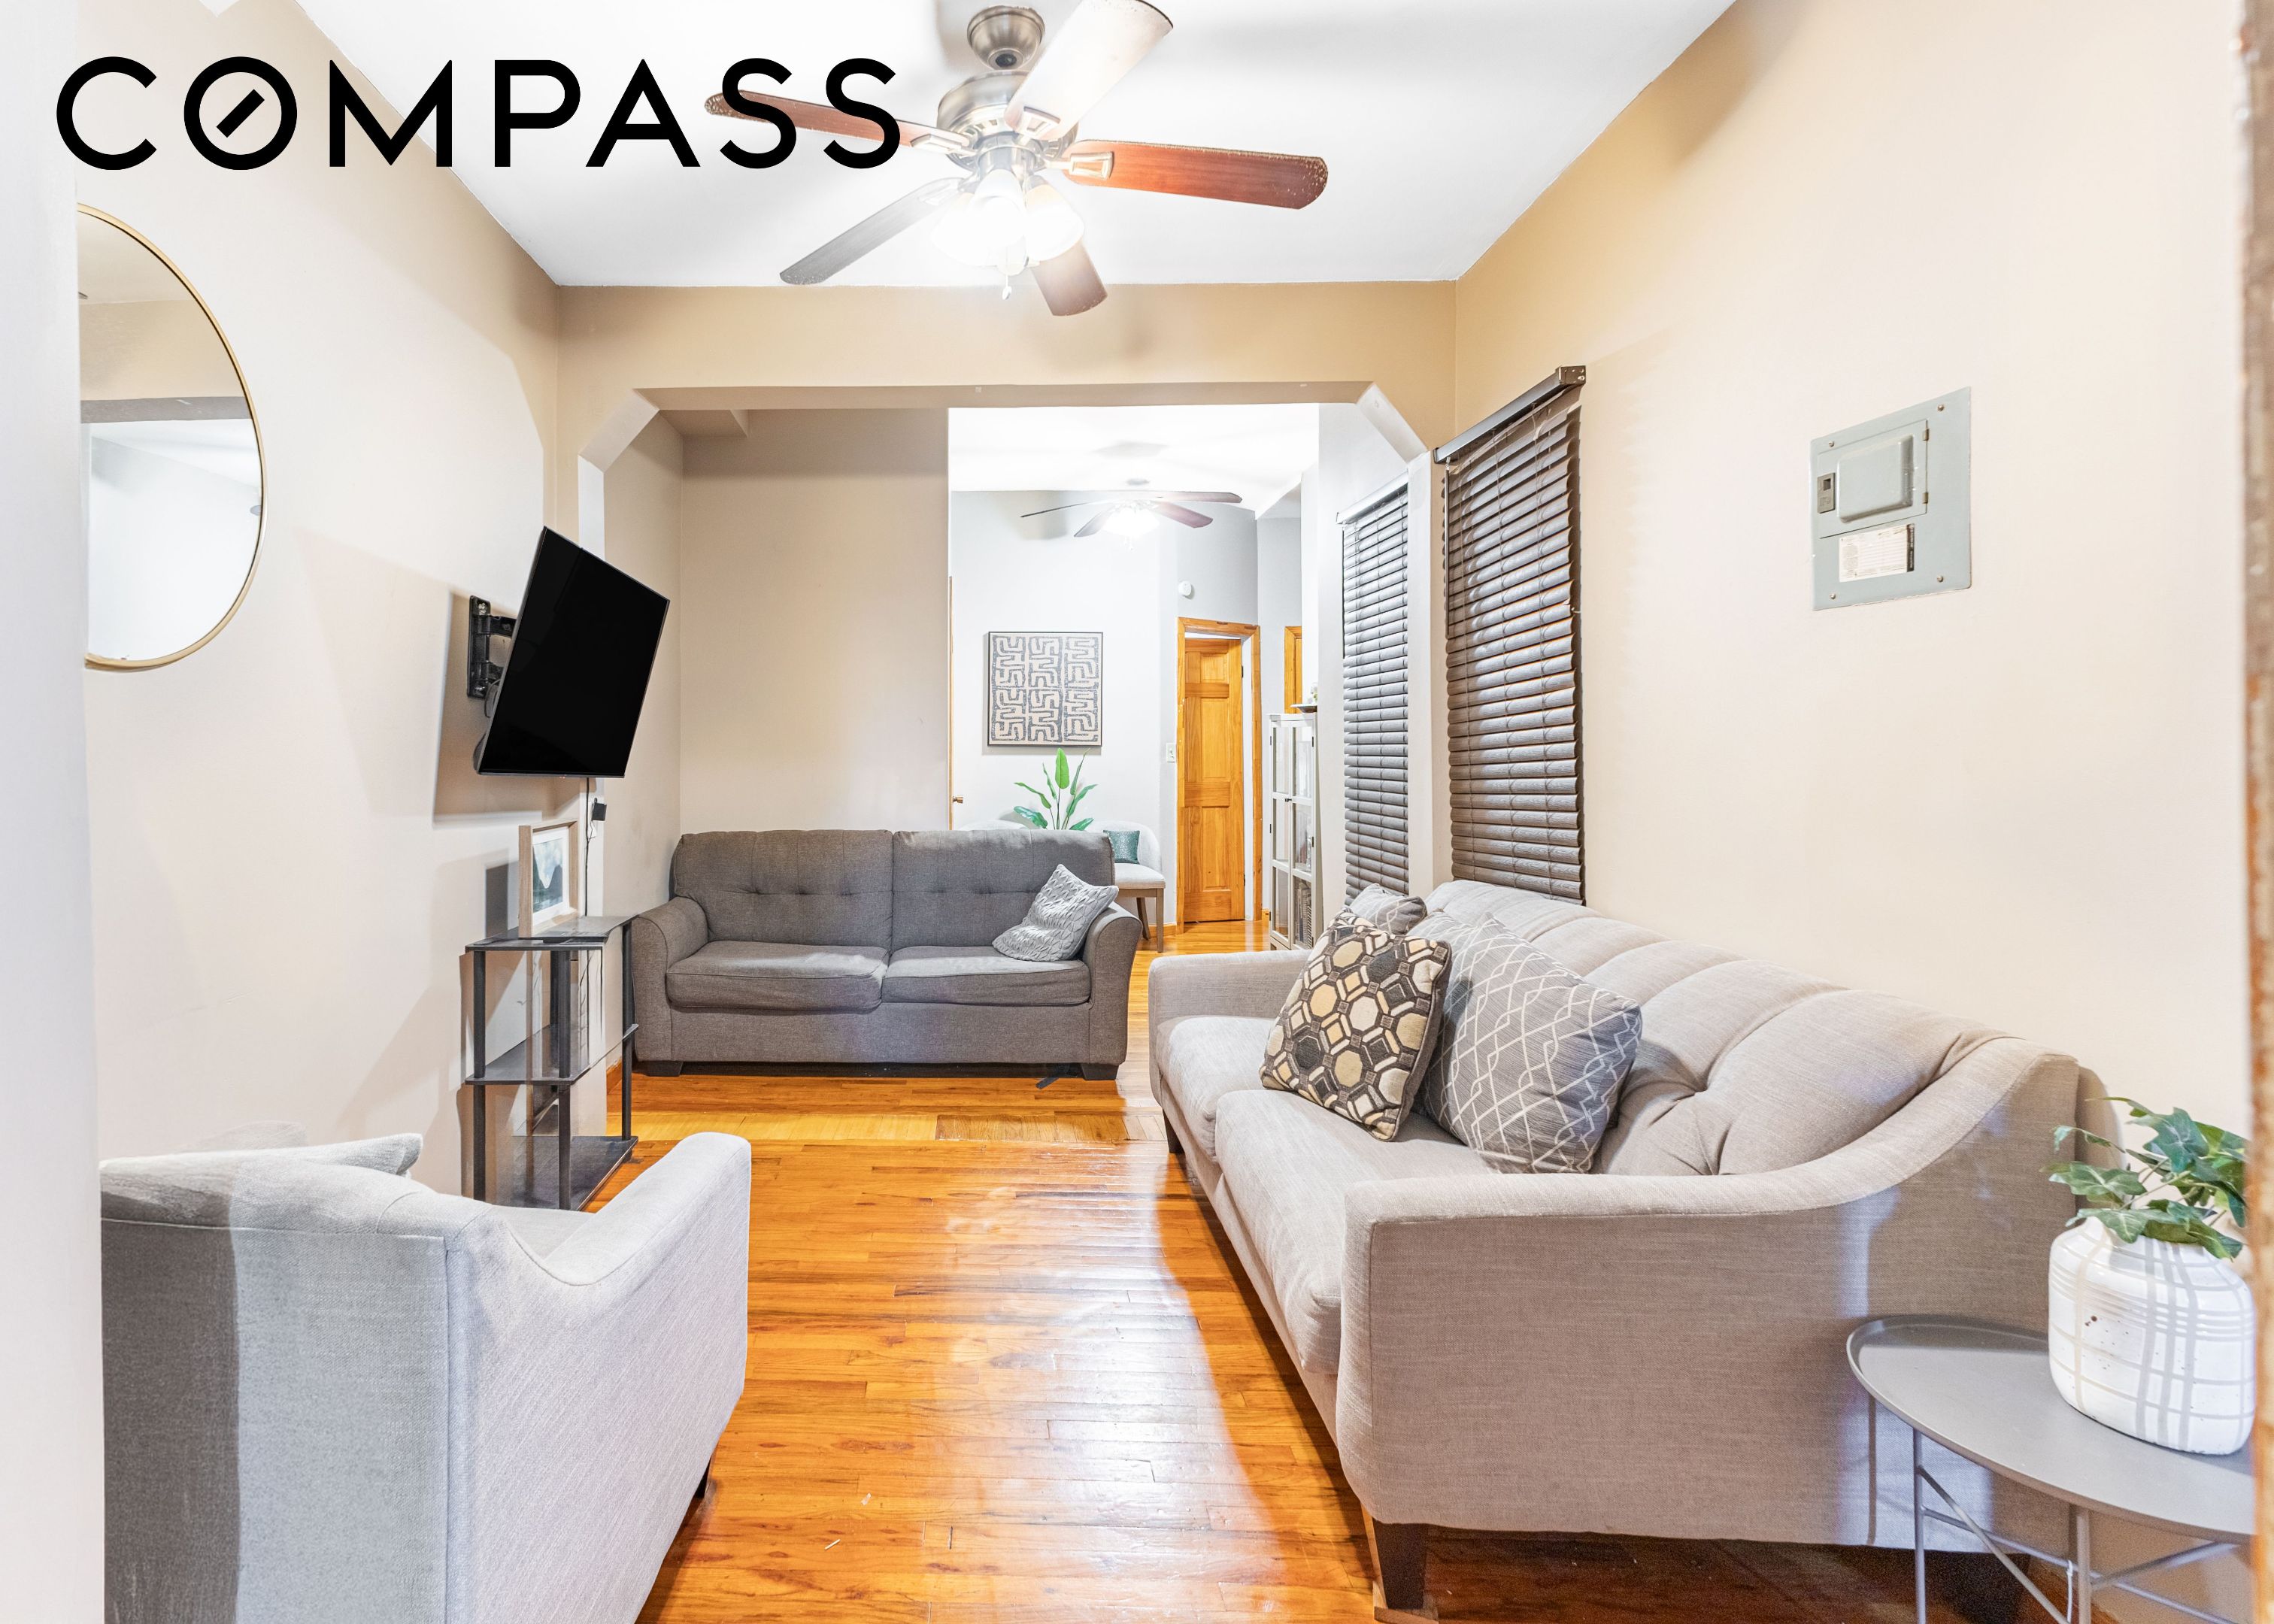
Furnished living room with gray sofas, polished hardwood floors, and dark window blinds.
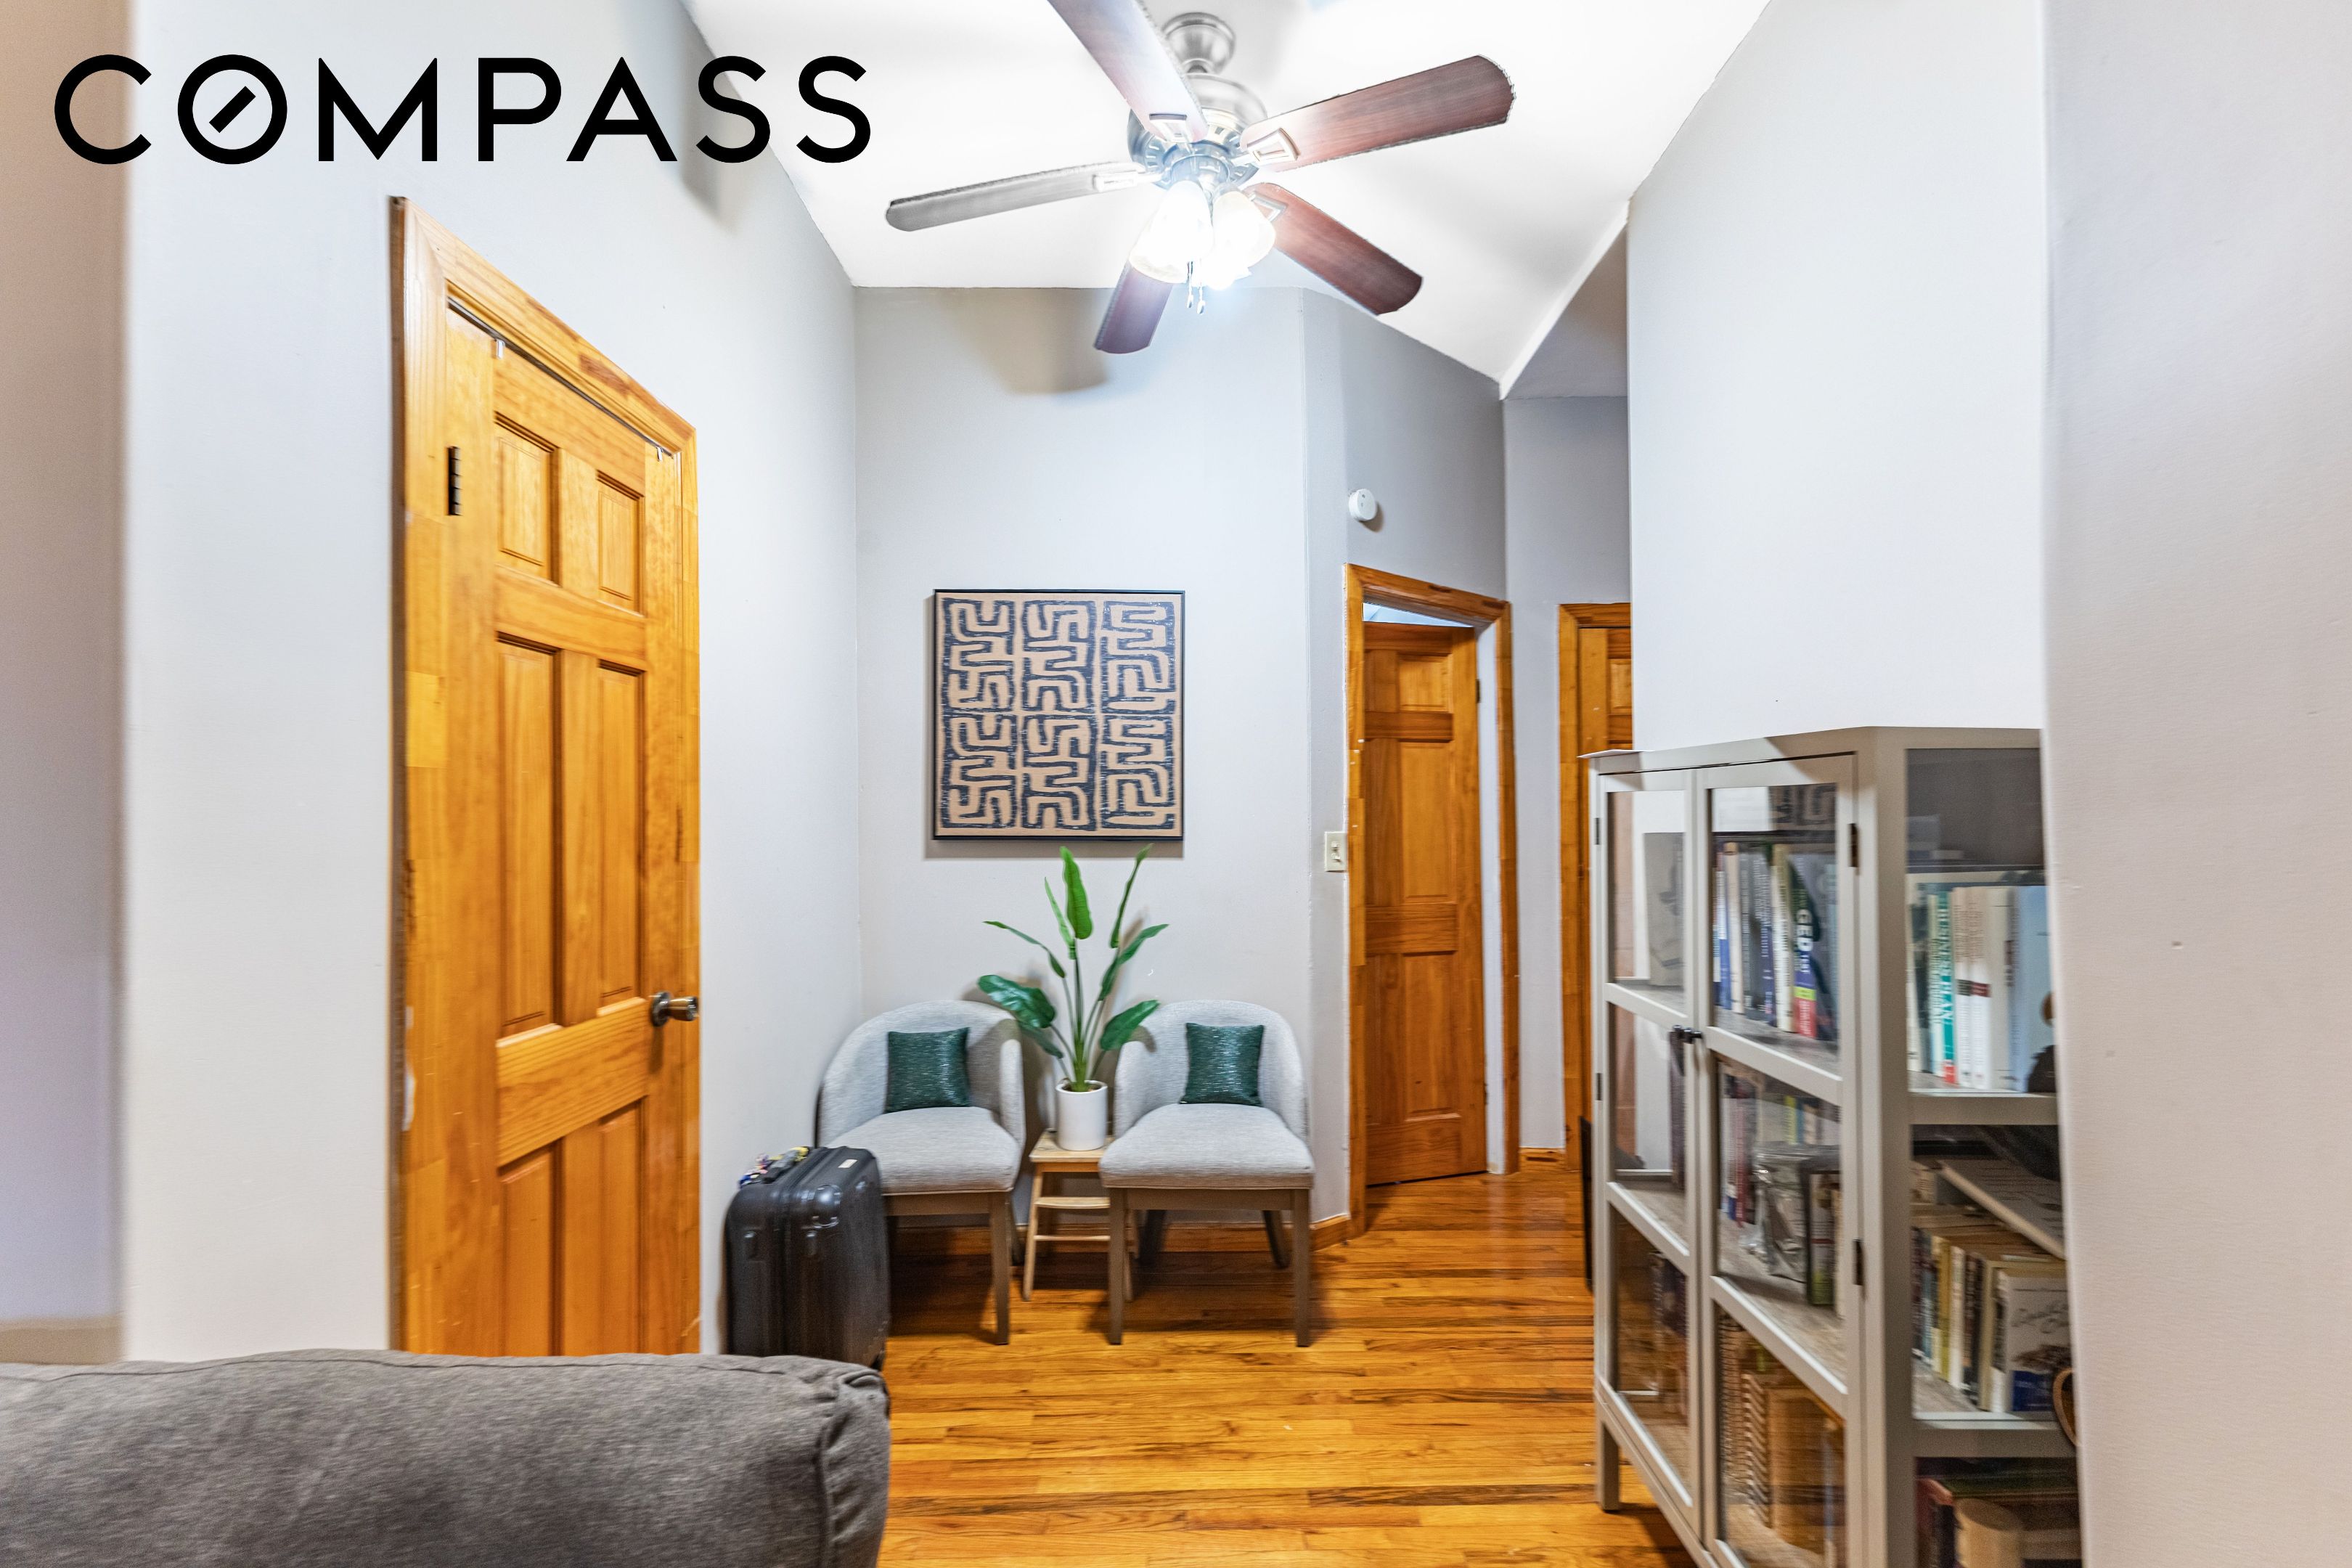
Furnished interior with hardwood floors, a pair of chairs, and a glass-front bookcase.
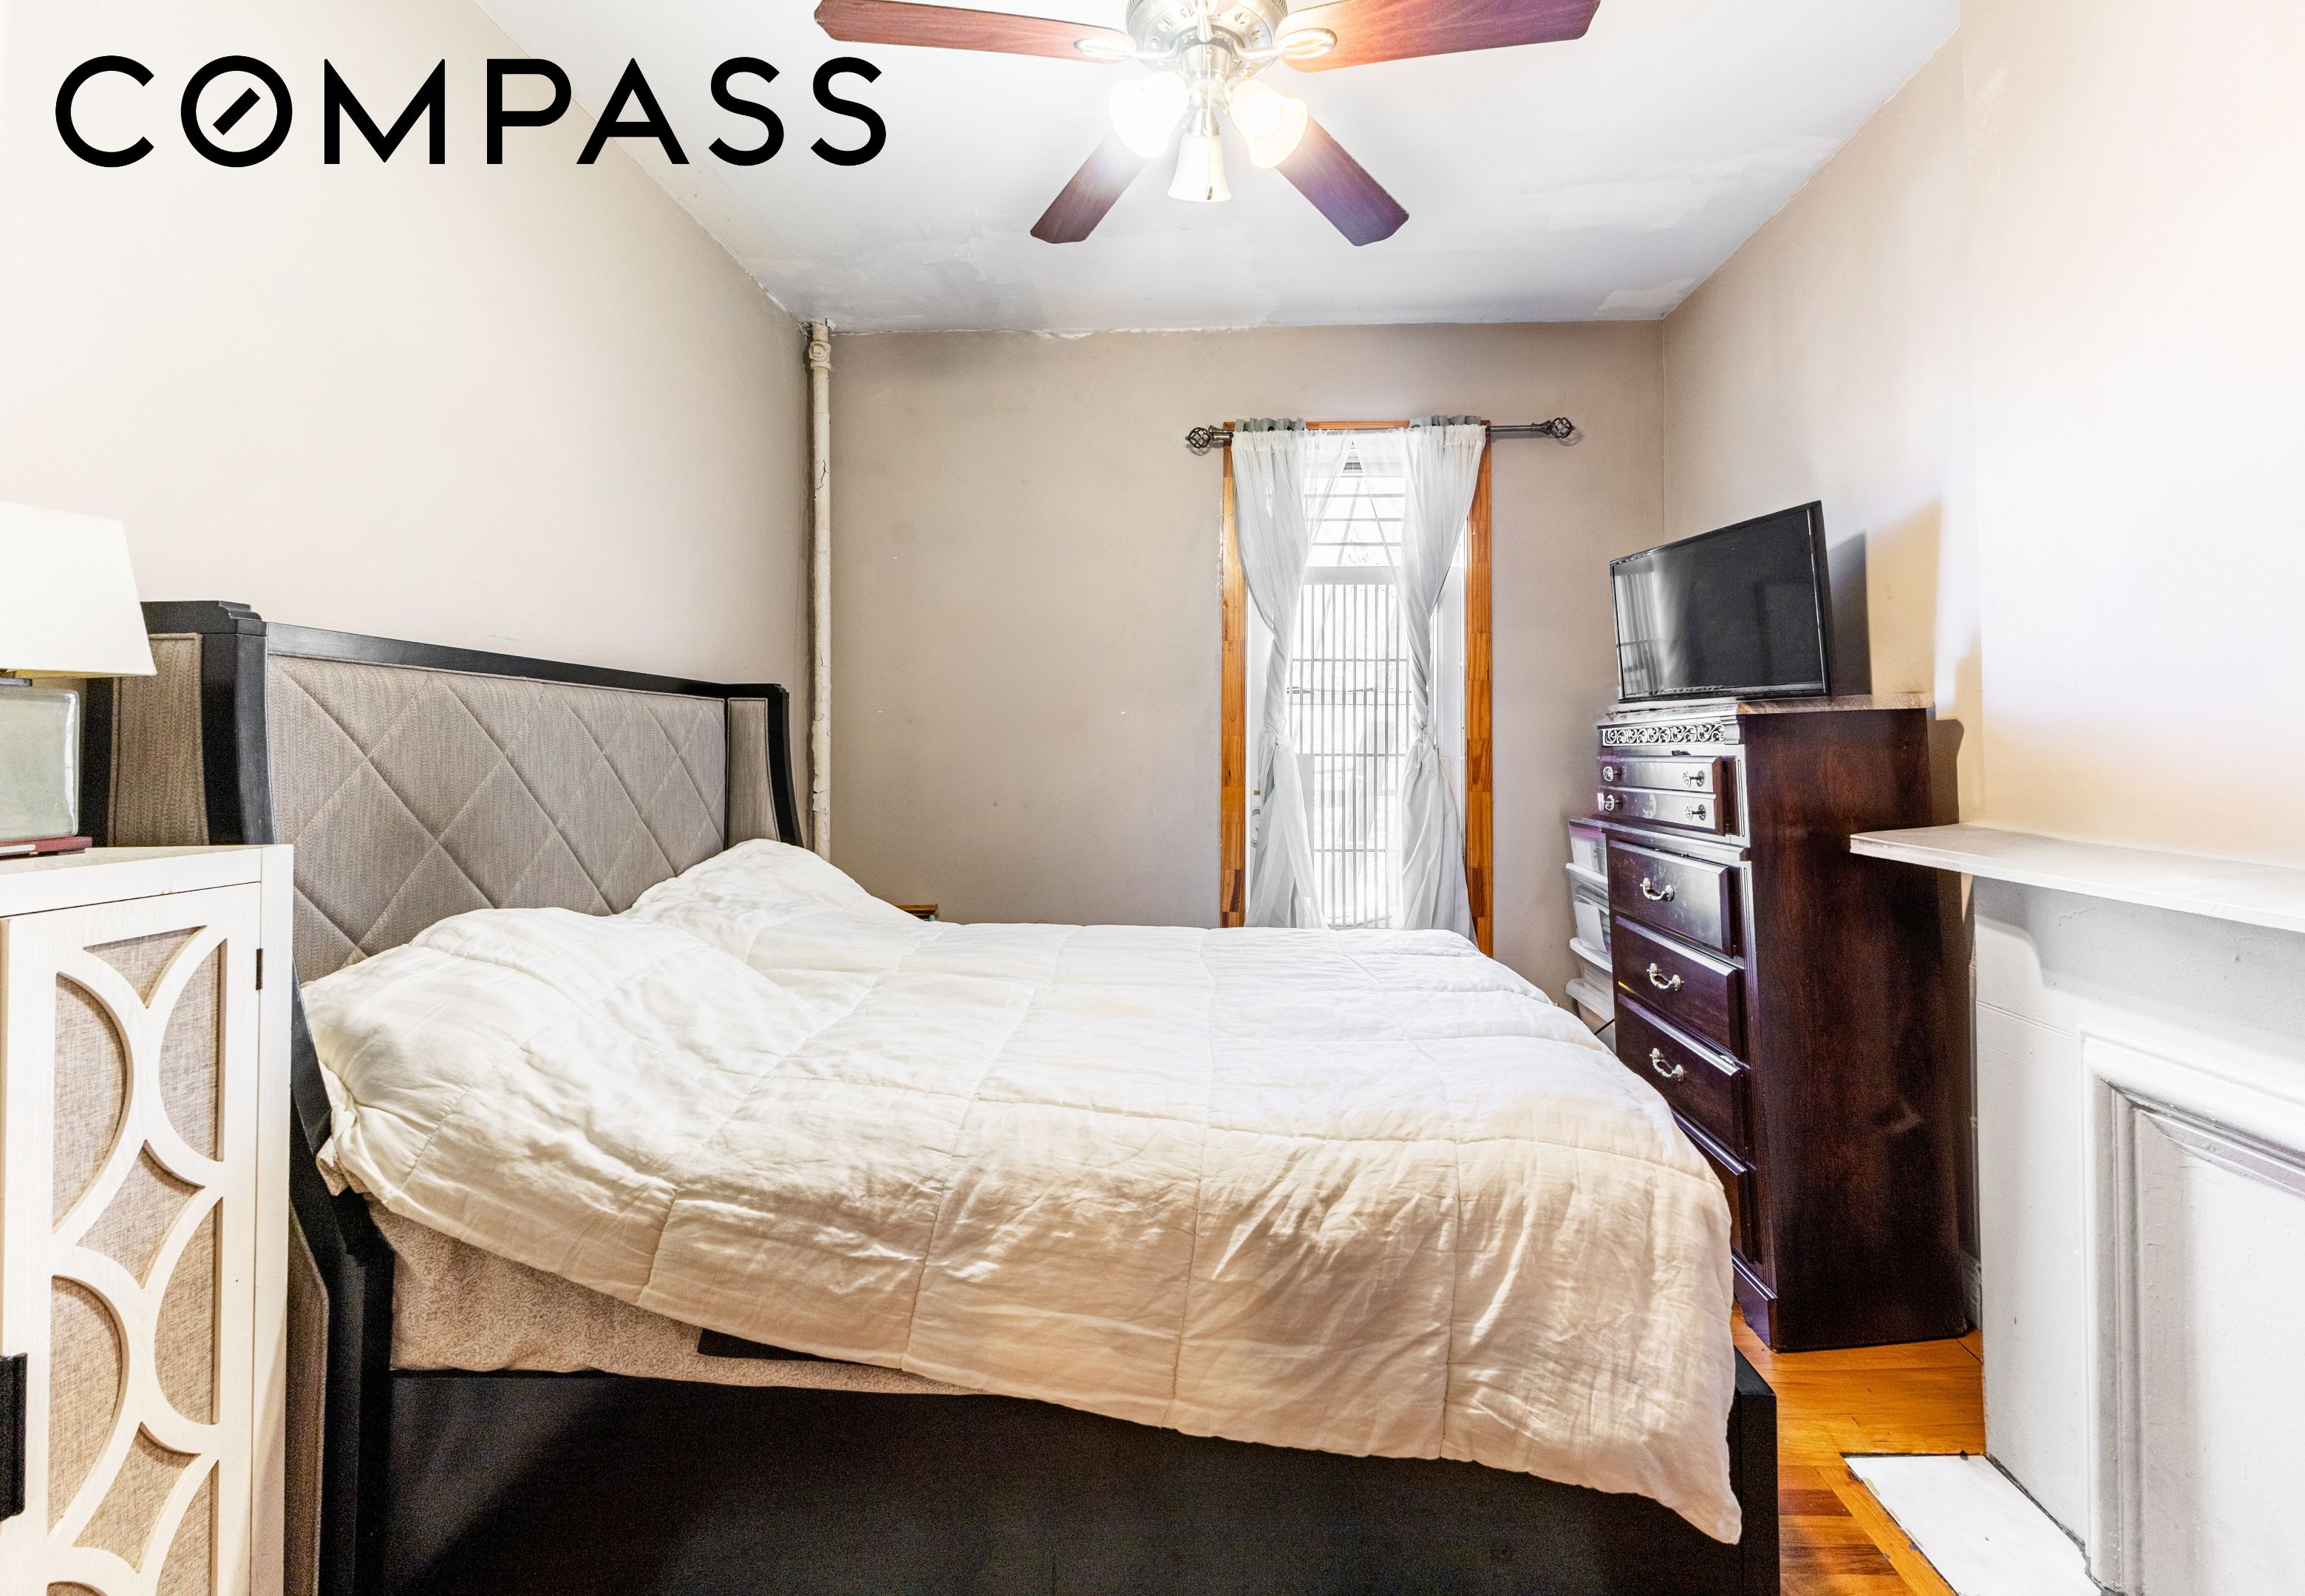
Bedroom with a large white-quilted bed, curtained barred window, ceiling fan, and television on a dresser.
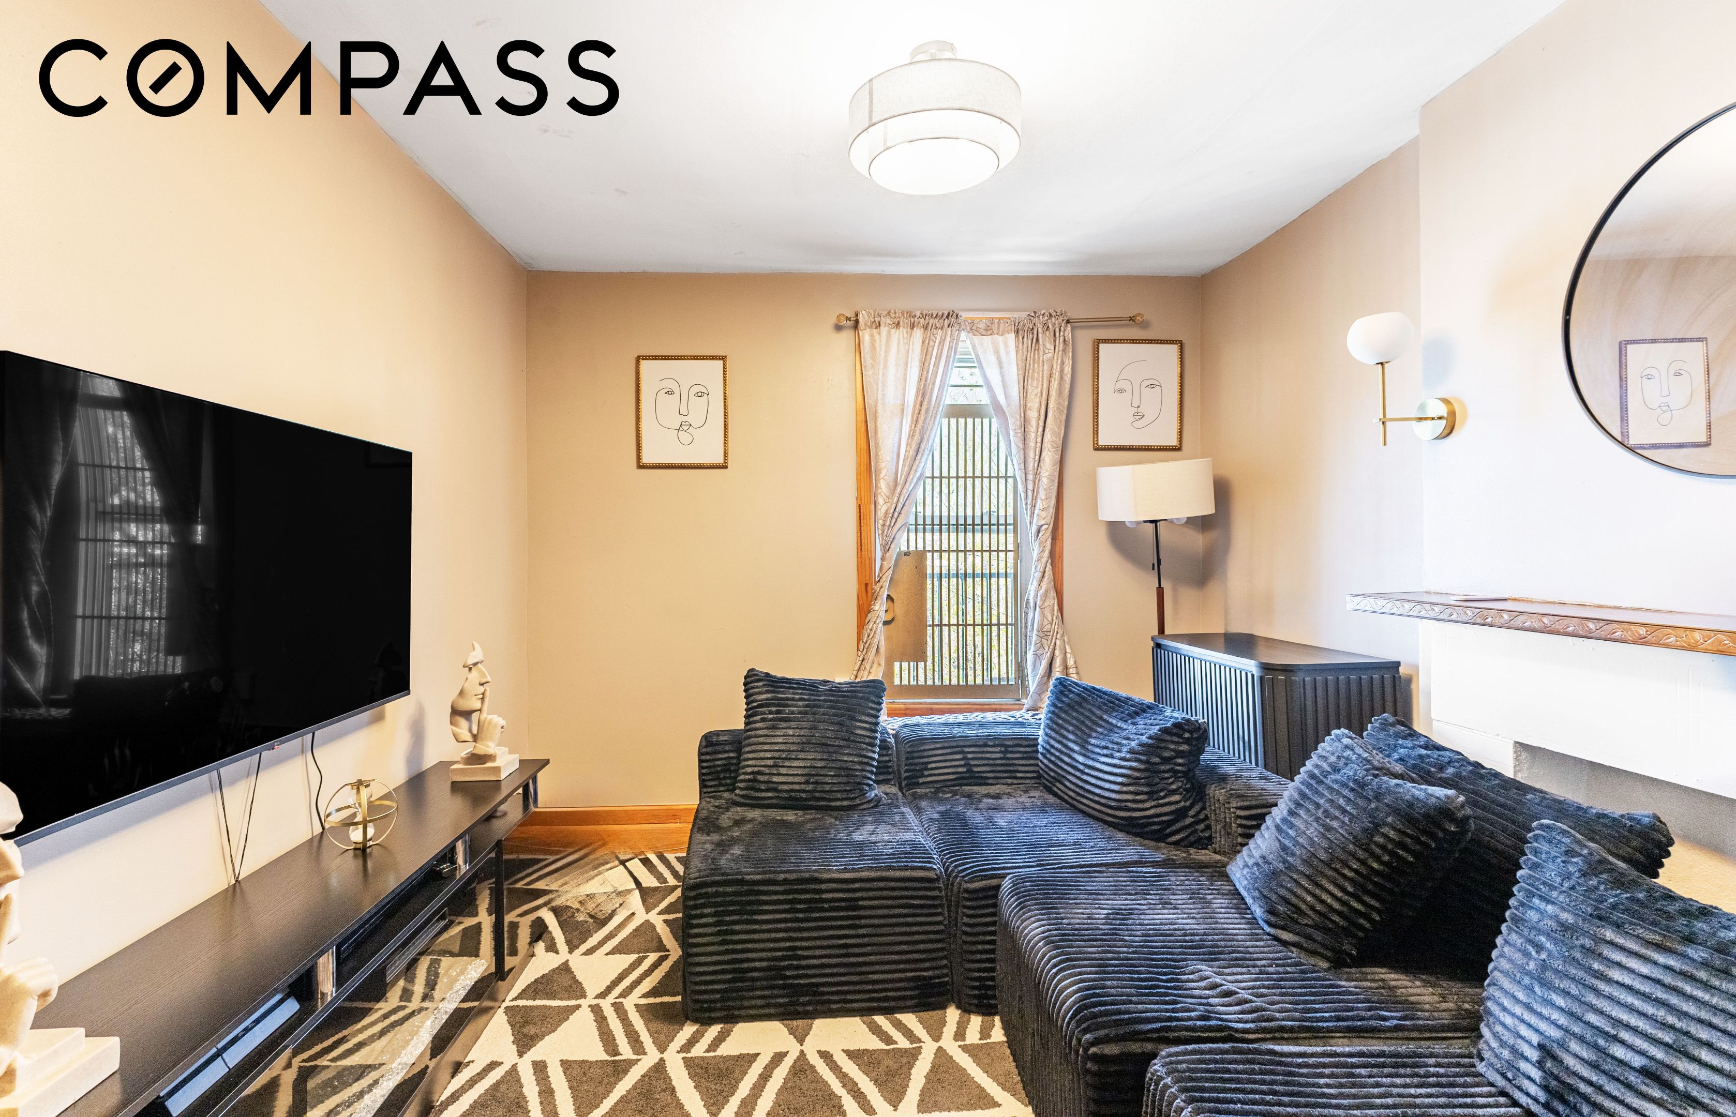
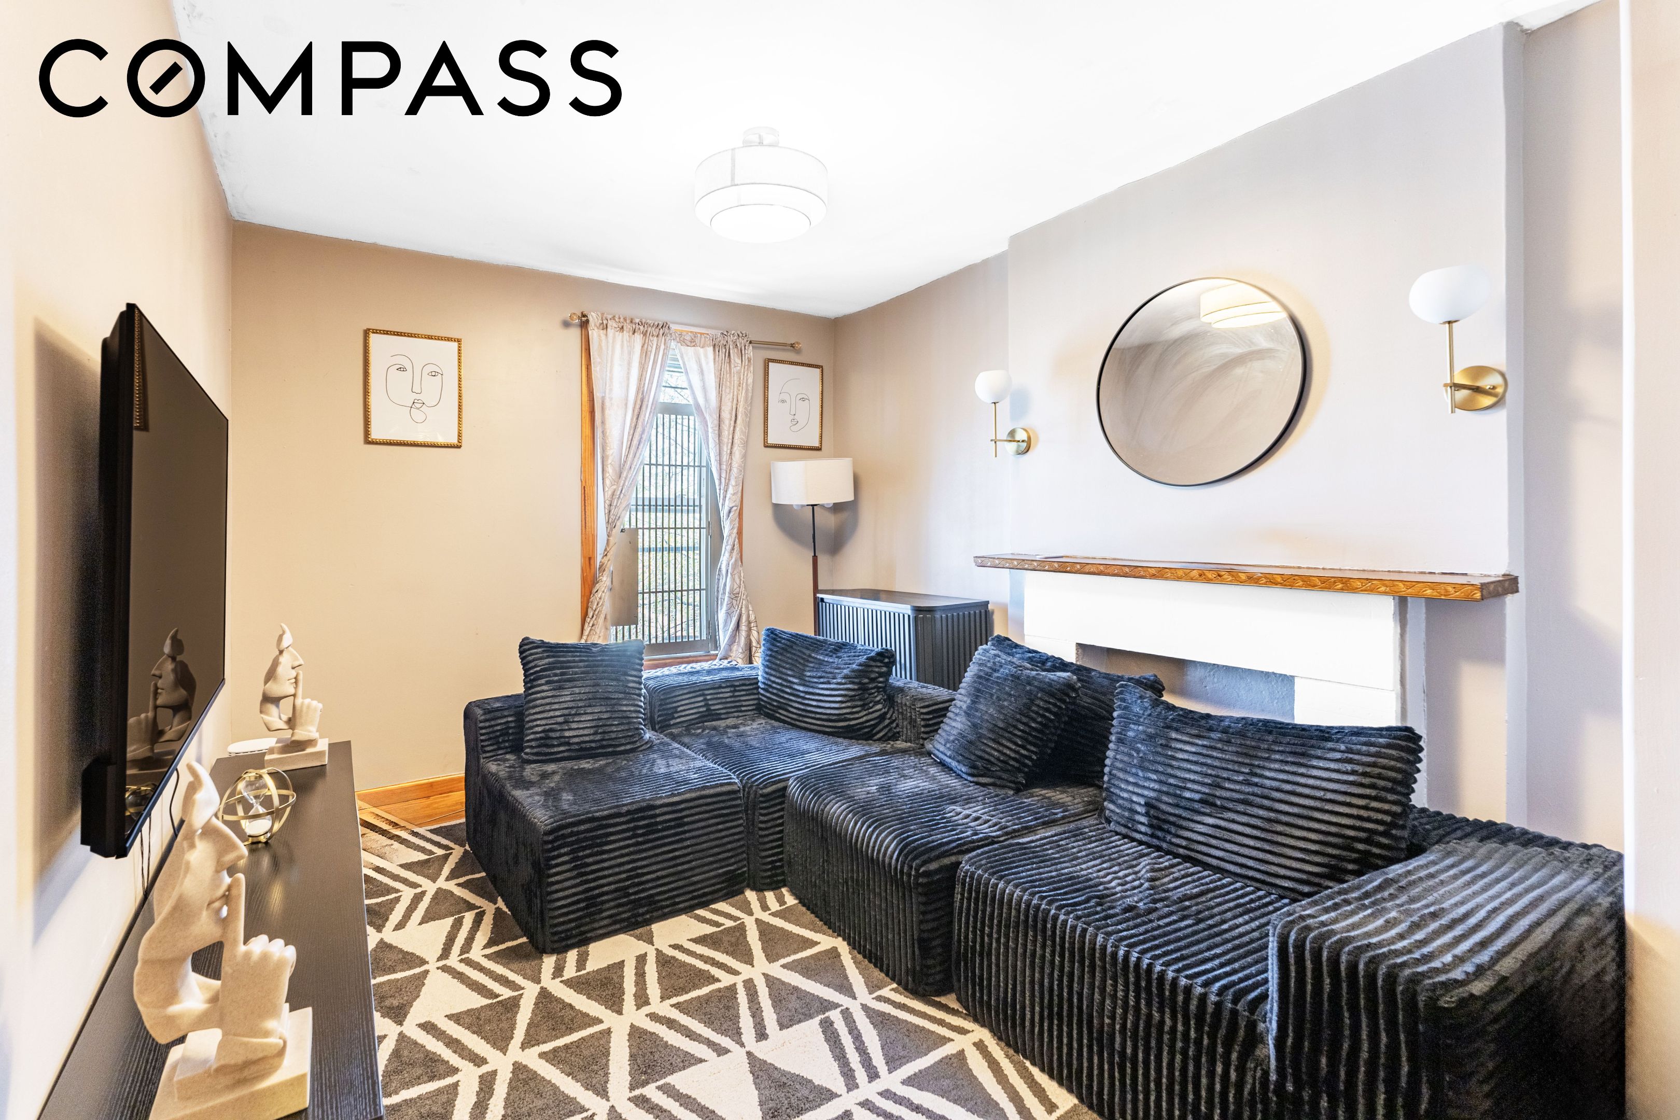
Living room with a dark sectional sofa, geometric rug, television, and curtained window.
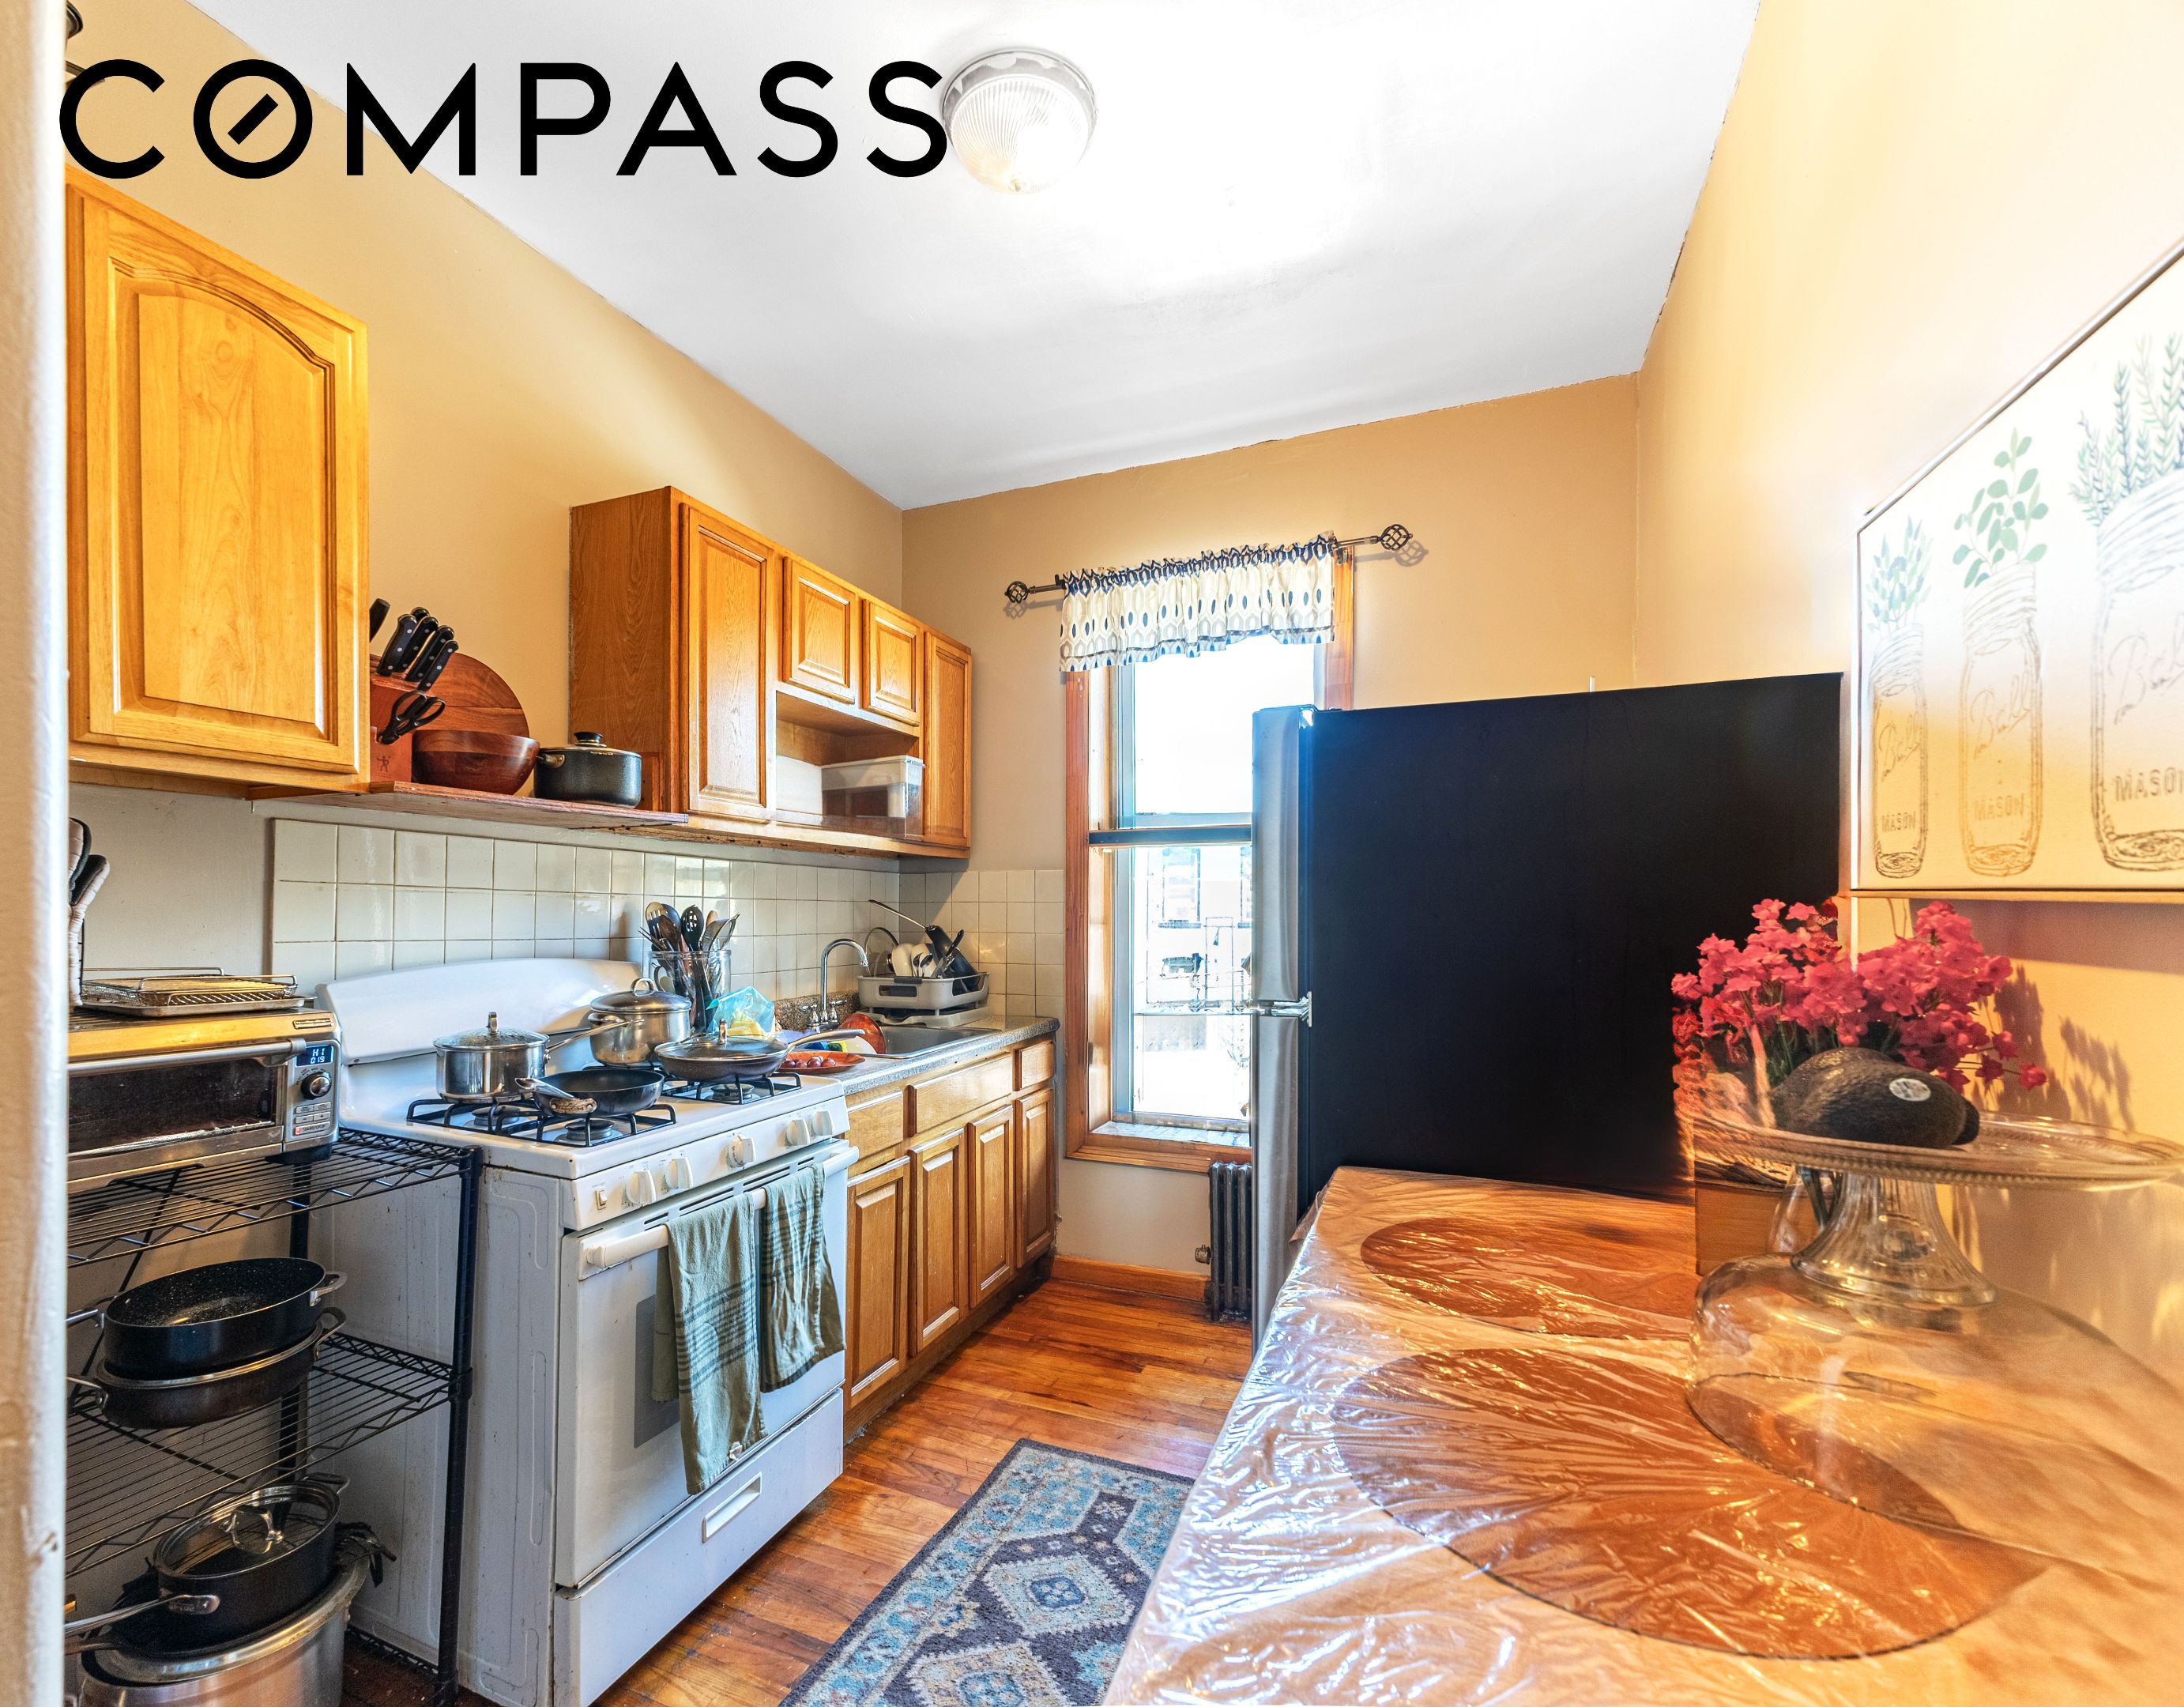
Kitchen with wooden cabinets, a white gas range, and a plastic-covered dining table.
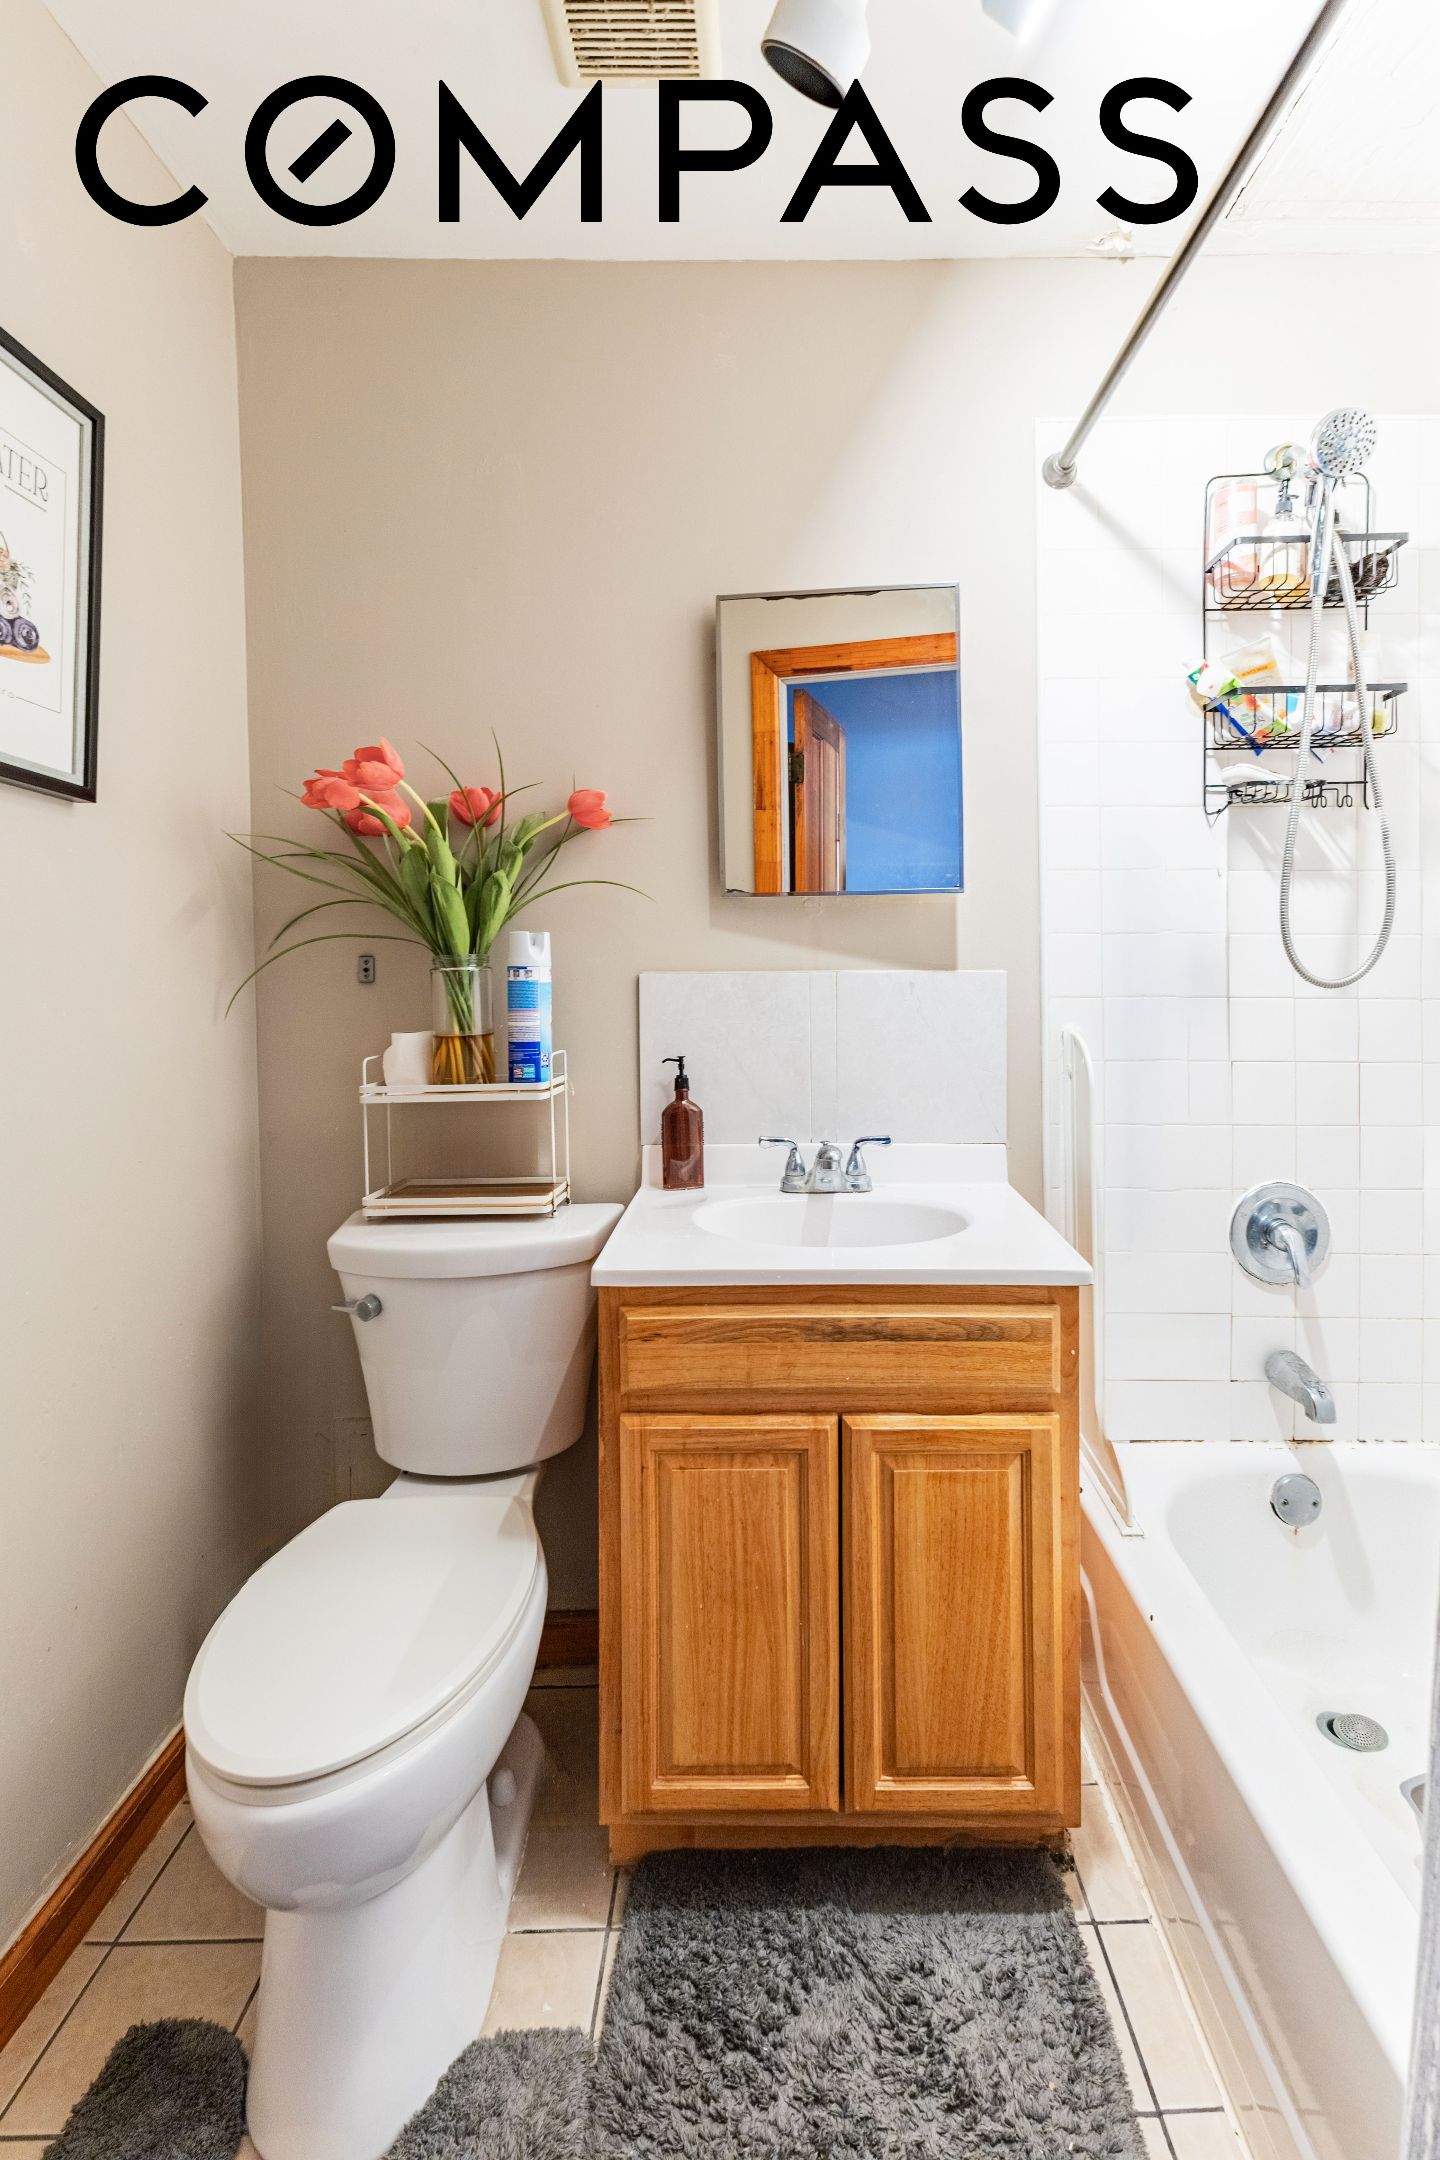
Bathroom with a wood vanity, white toilet, and bathtub with shower.
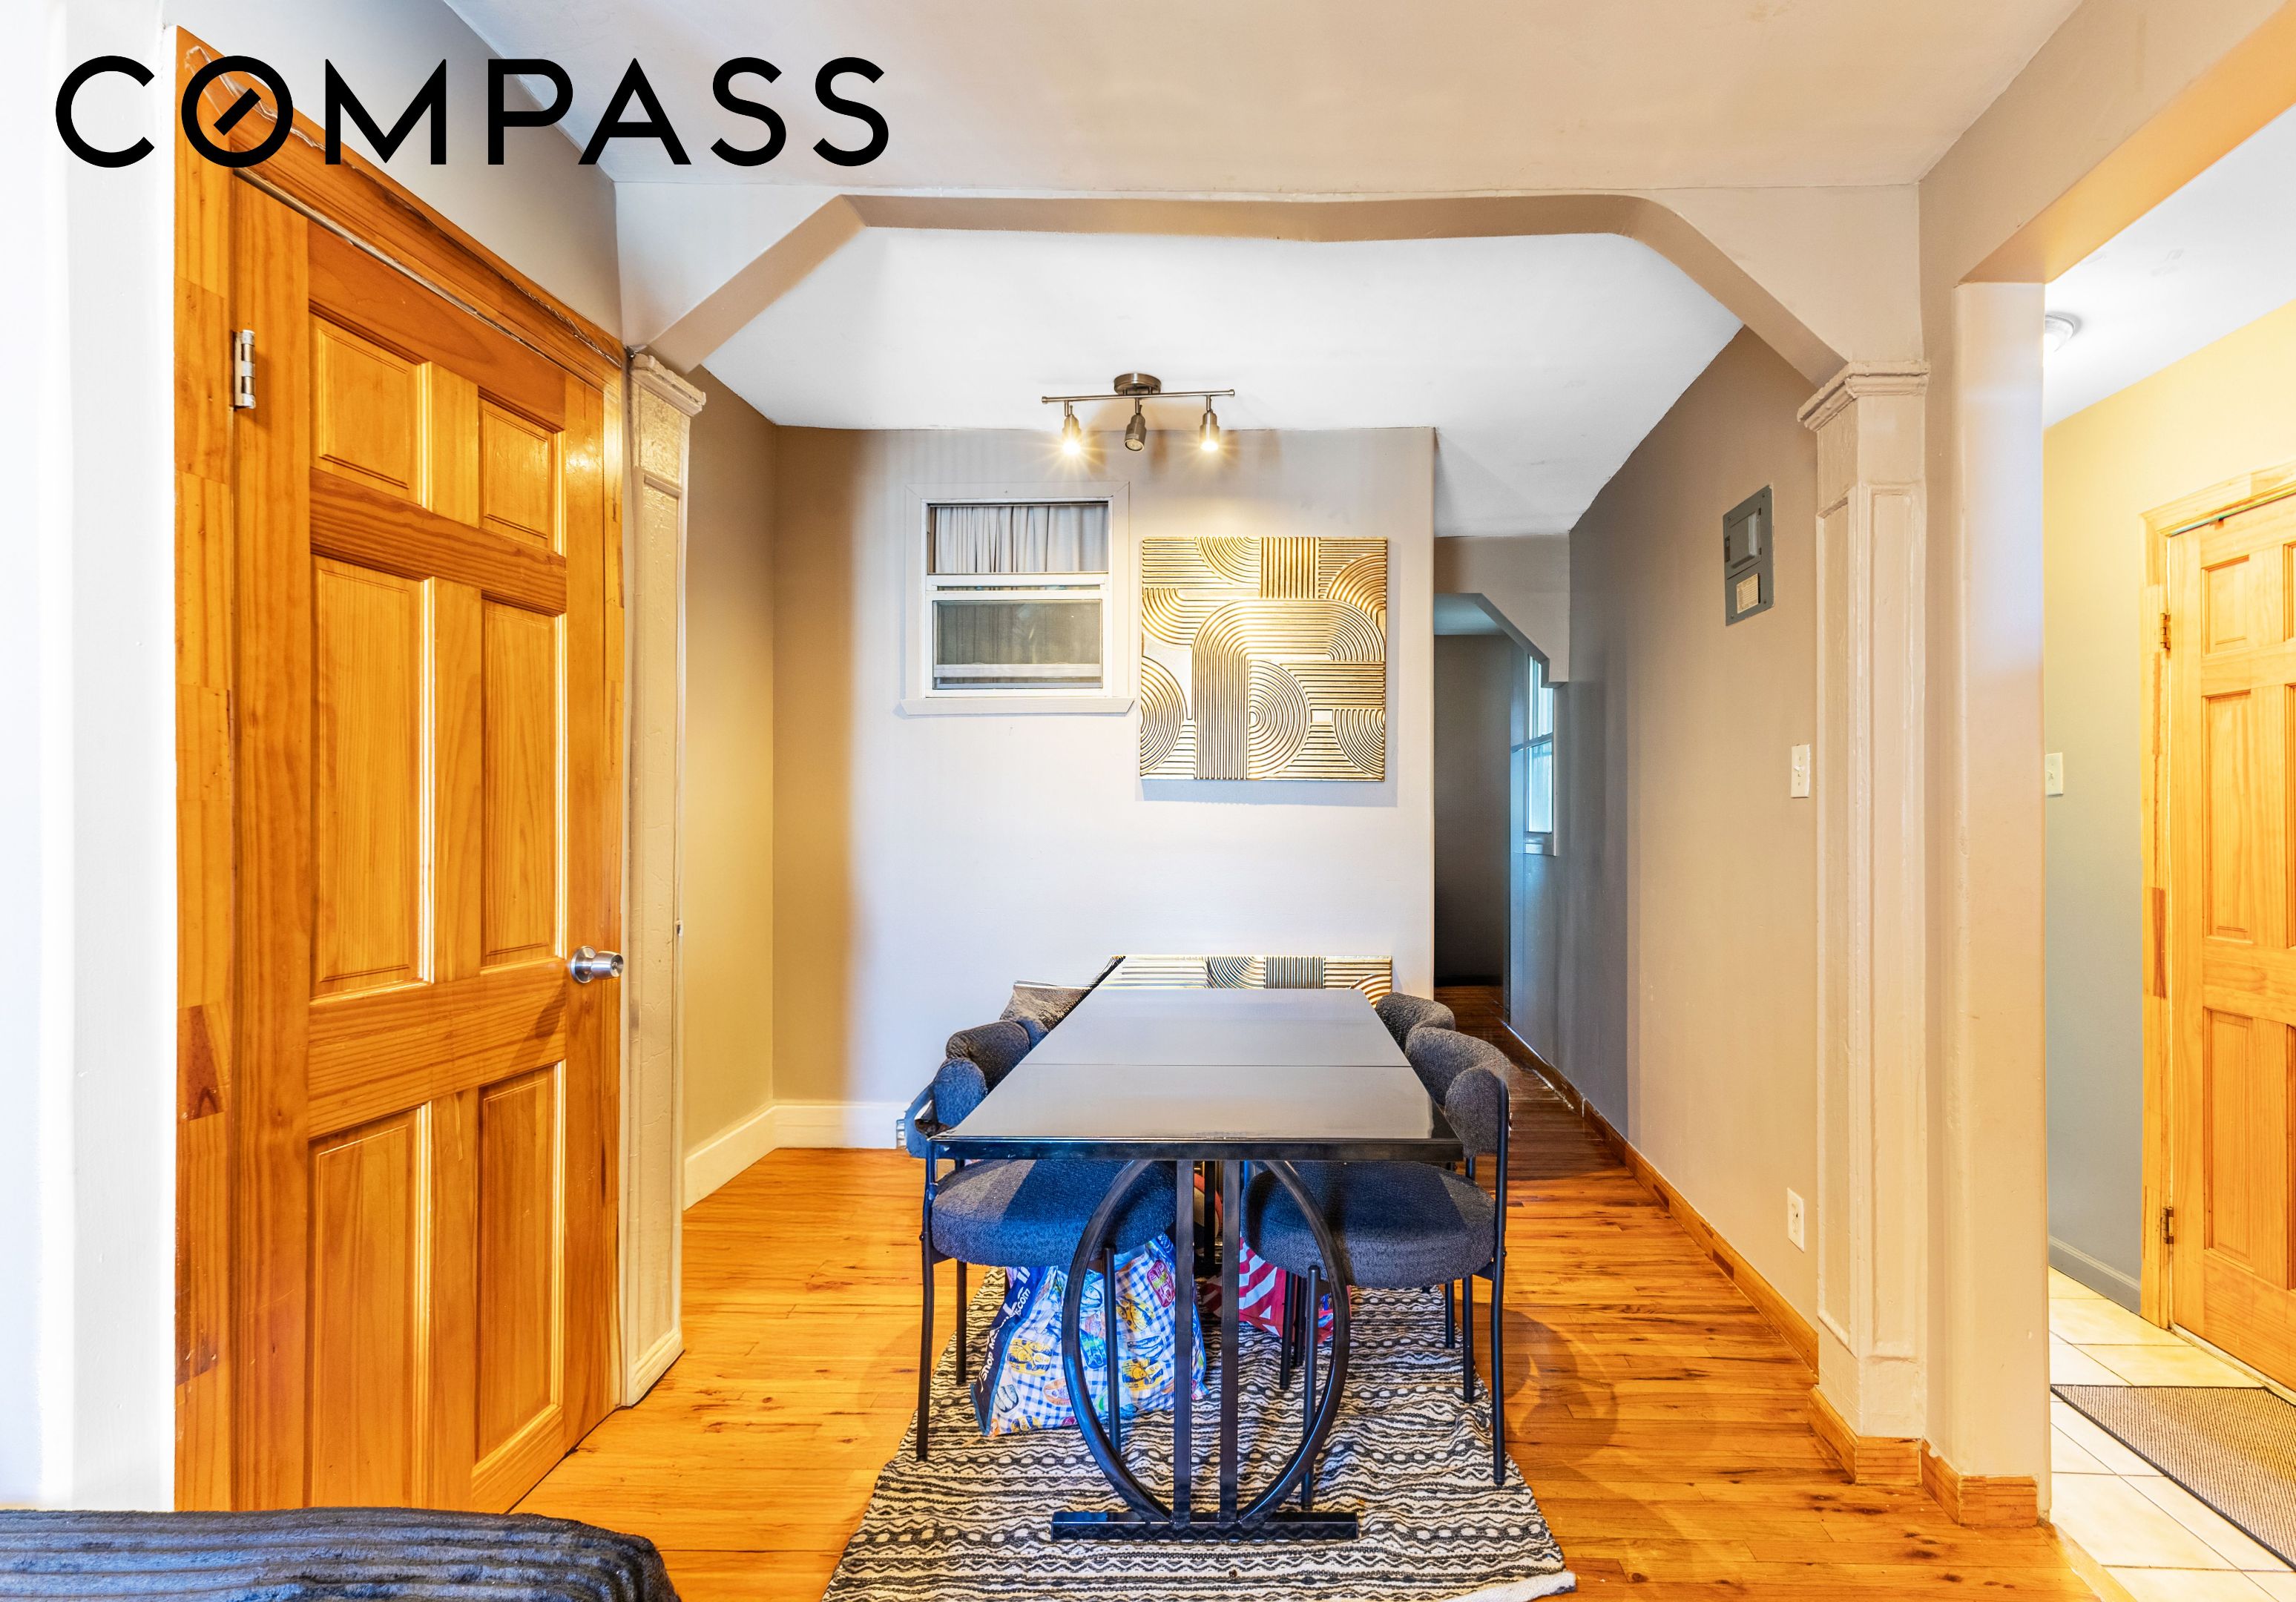
Dining area with a rectangular table, upholstered chairs, patterned rug, and honey-colored wood floors.
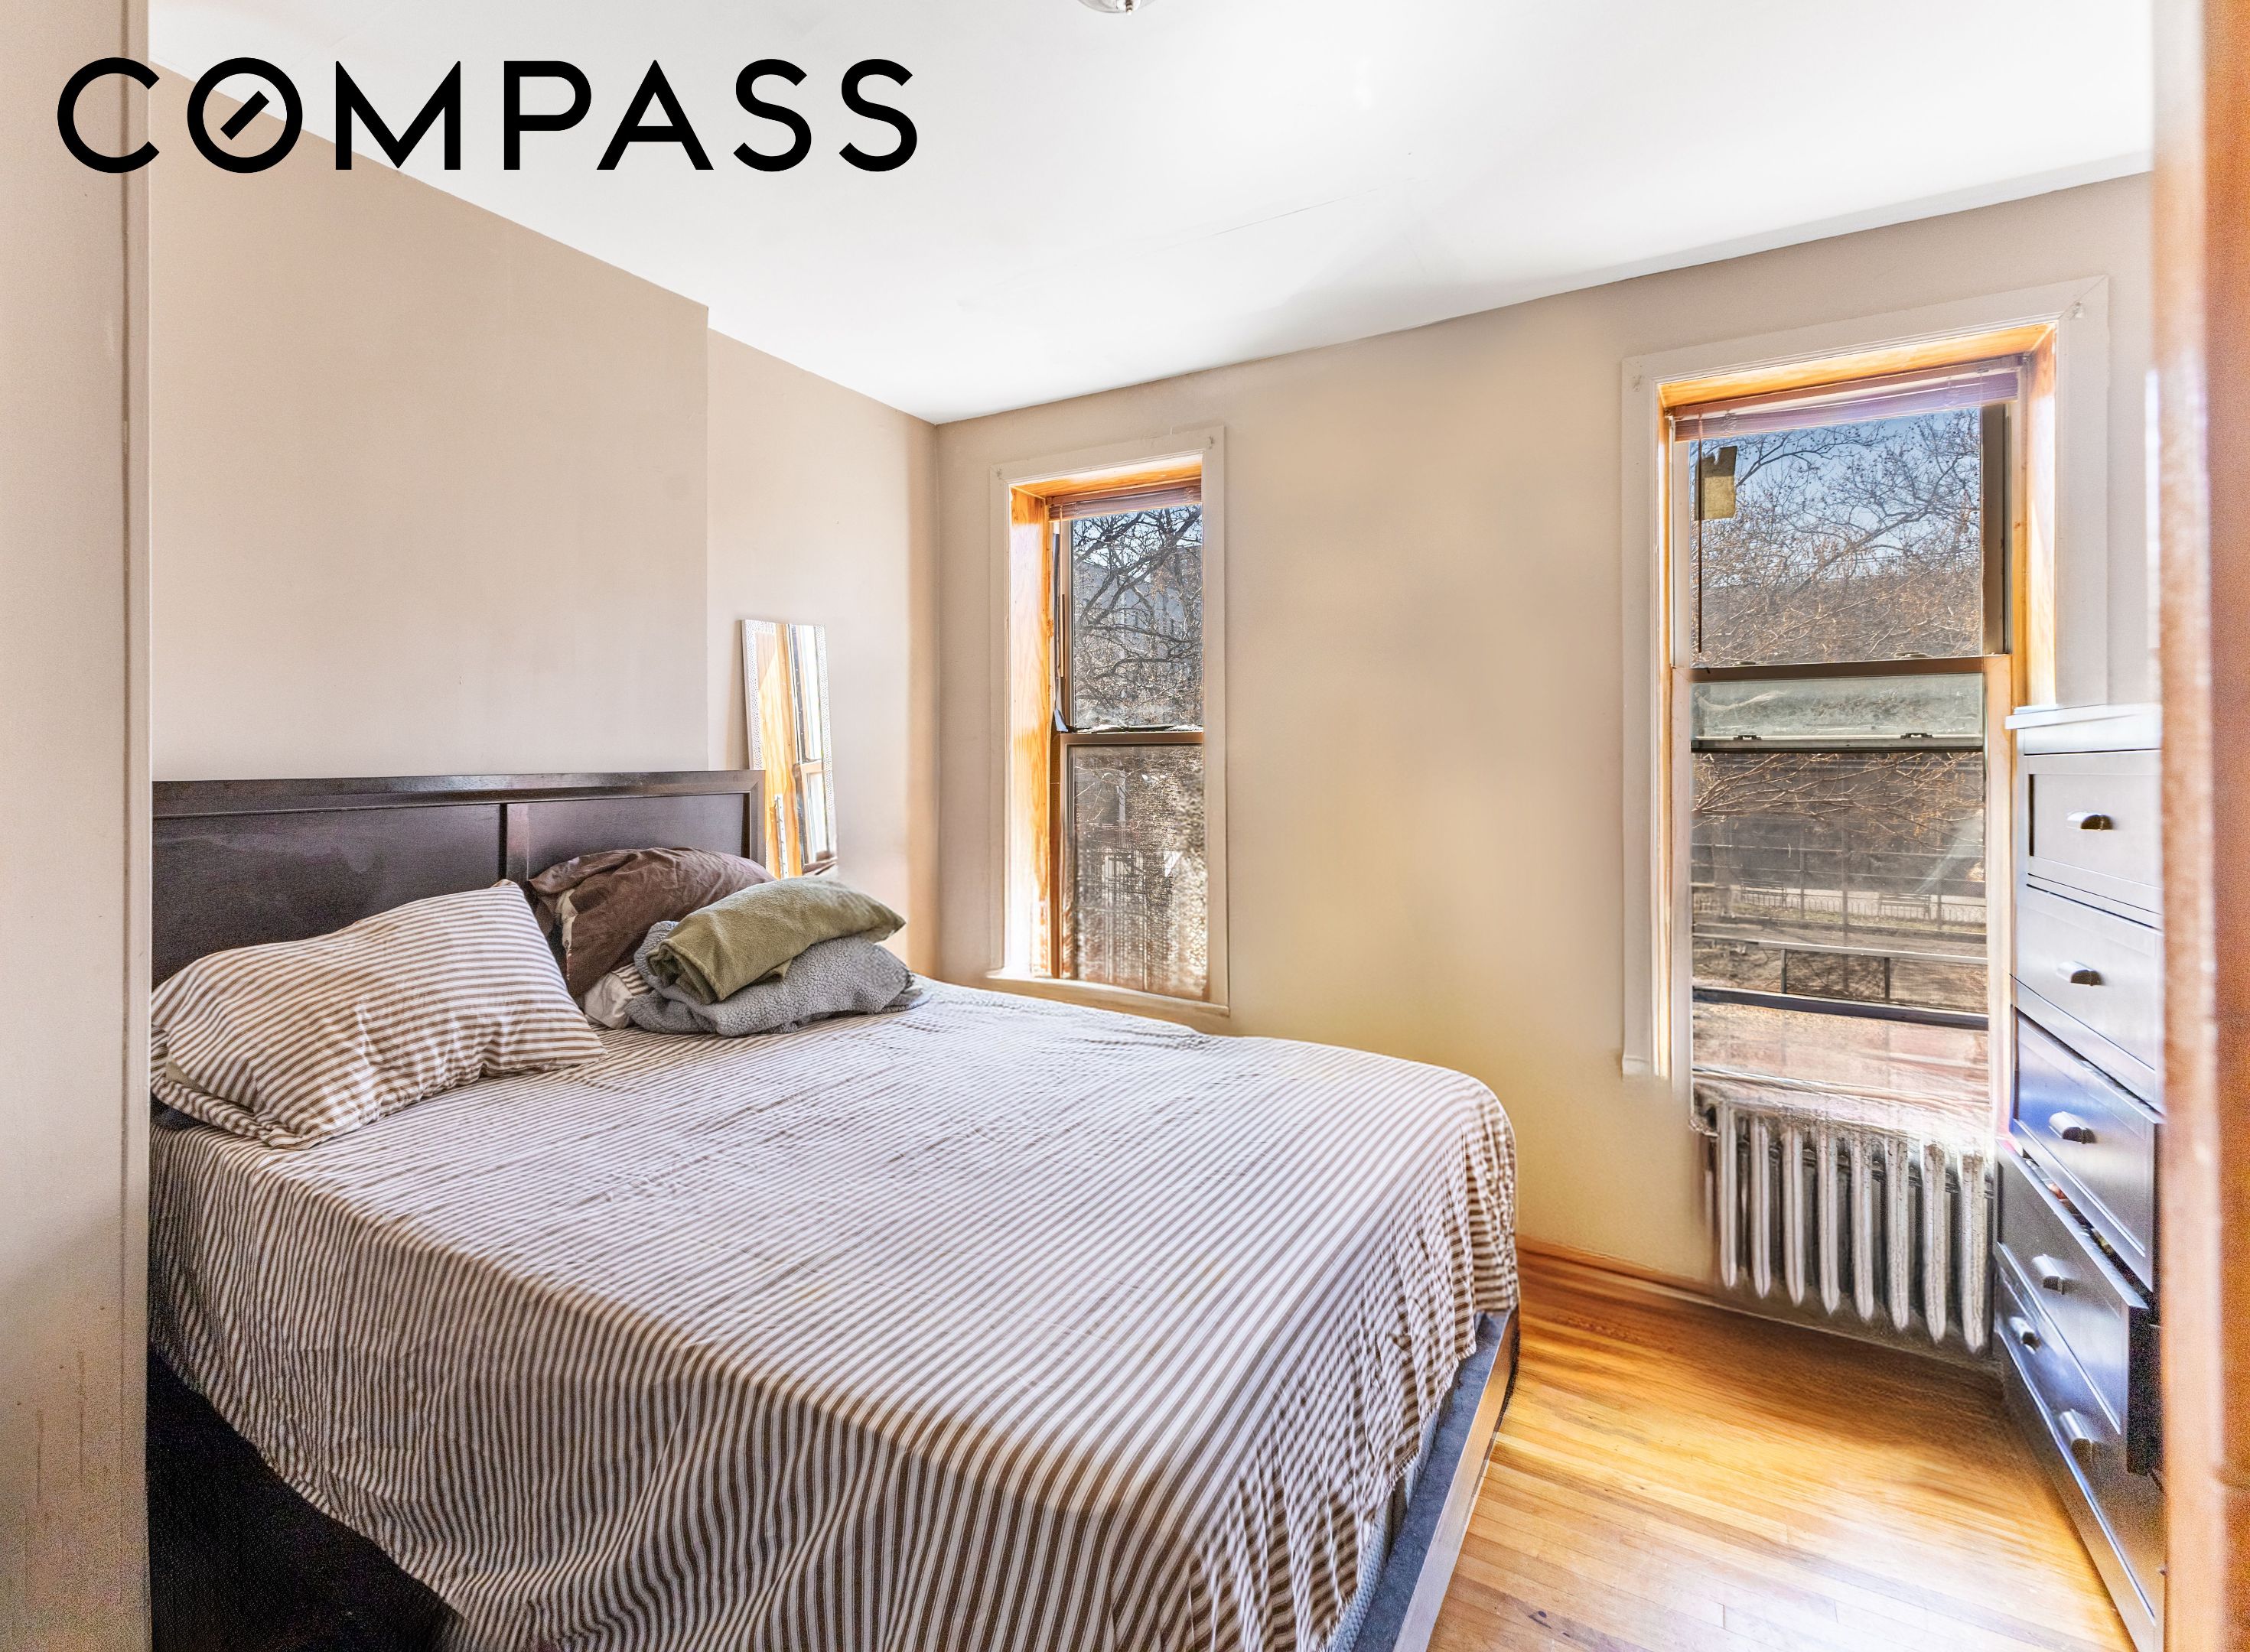
Furnished bedroom with a striped bedspread, hardwood floors, and two tall windows.
Living room with a dark sectional sofa, geometric rug, and white fireplace beneath a round mirror.
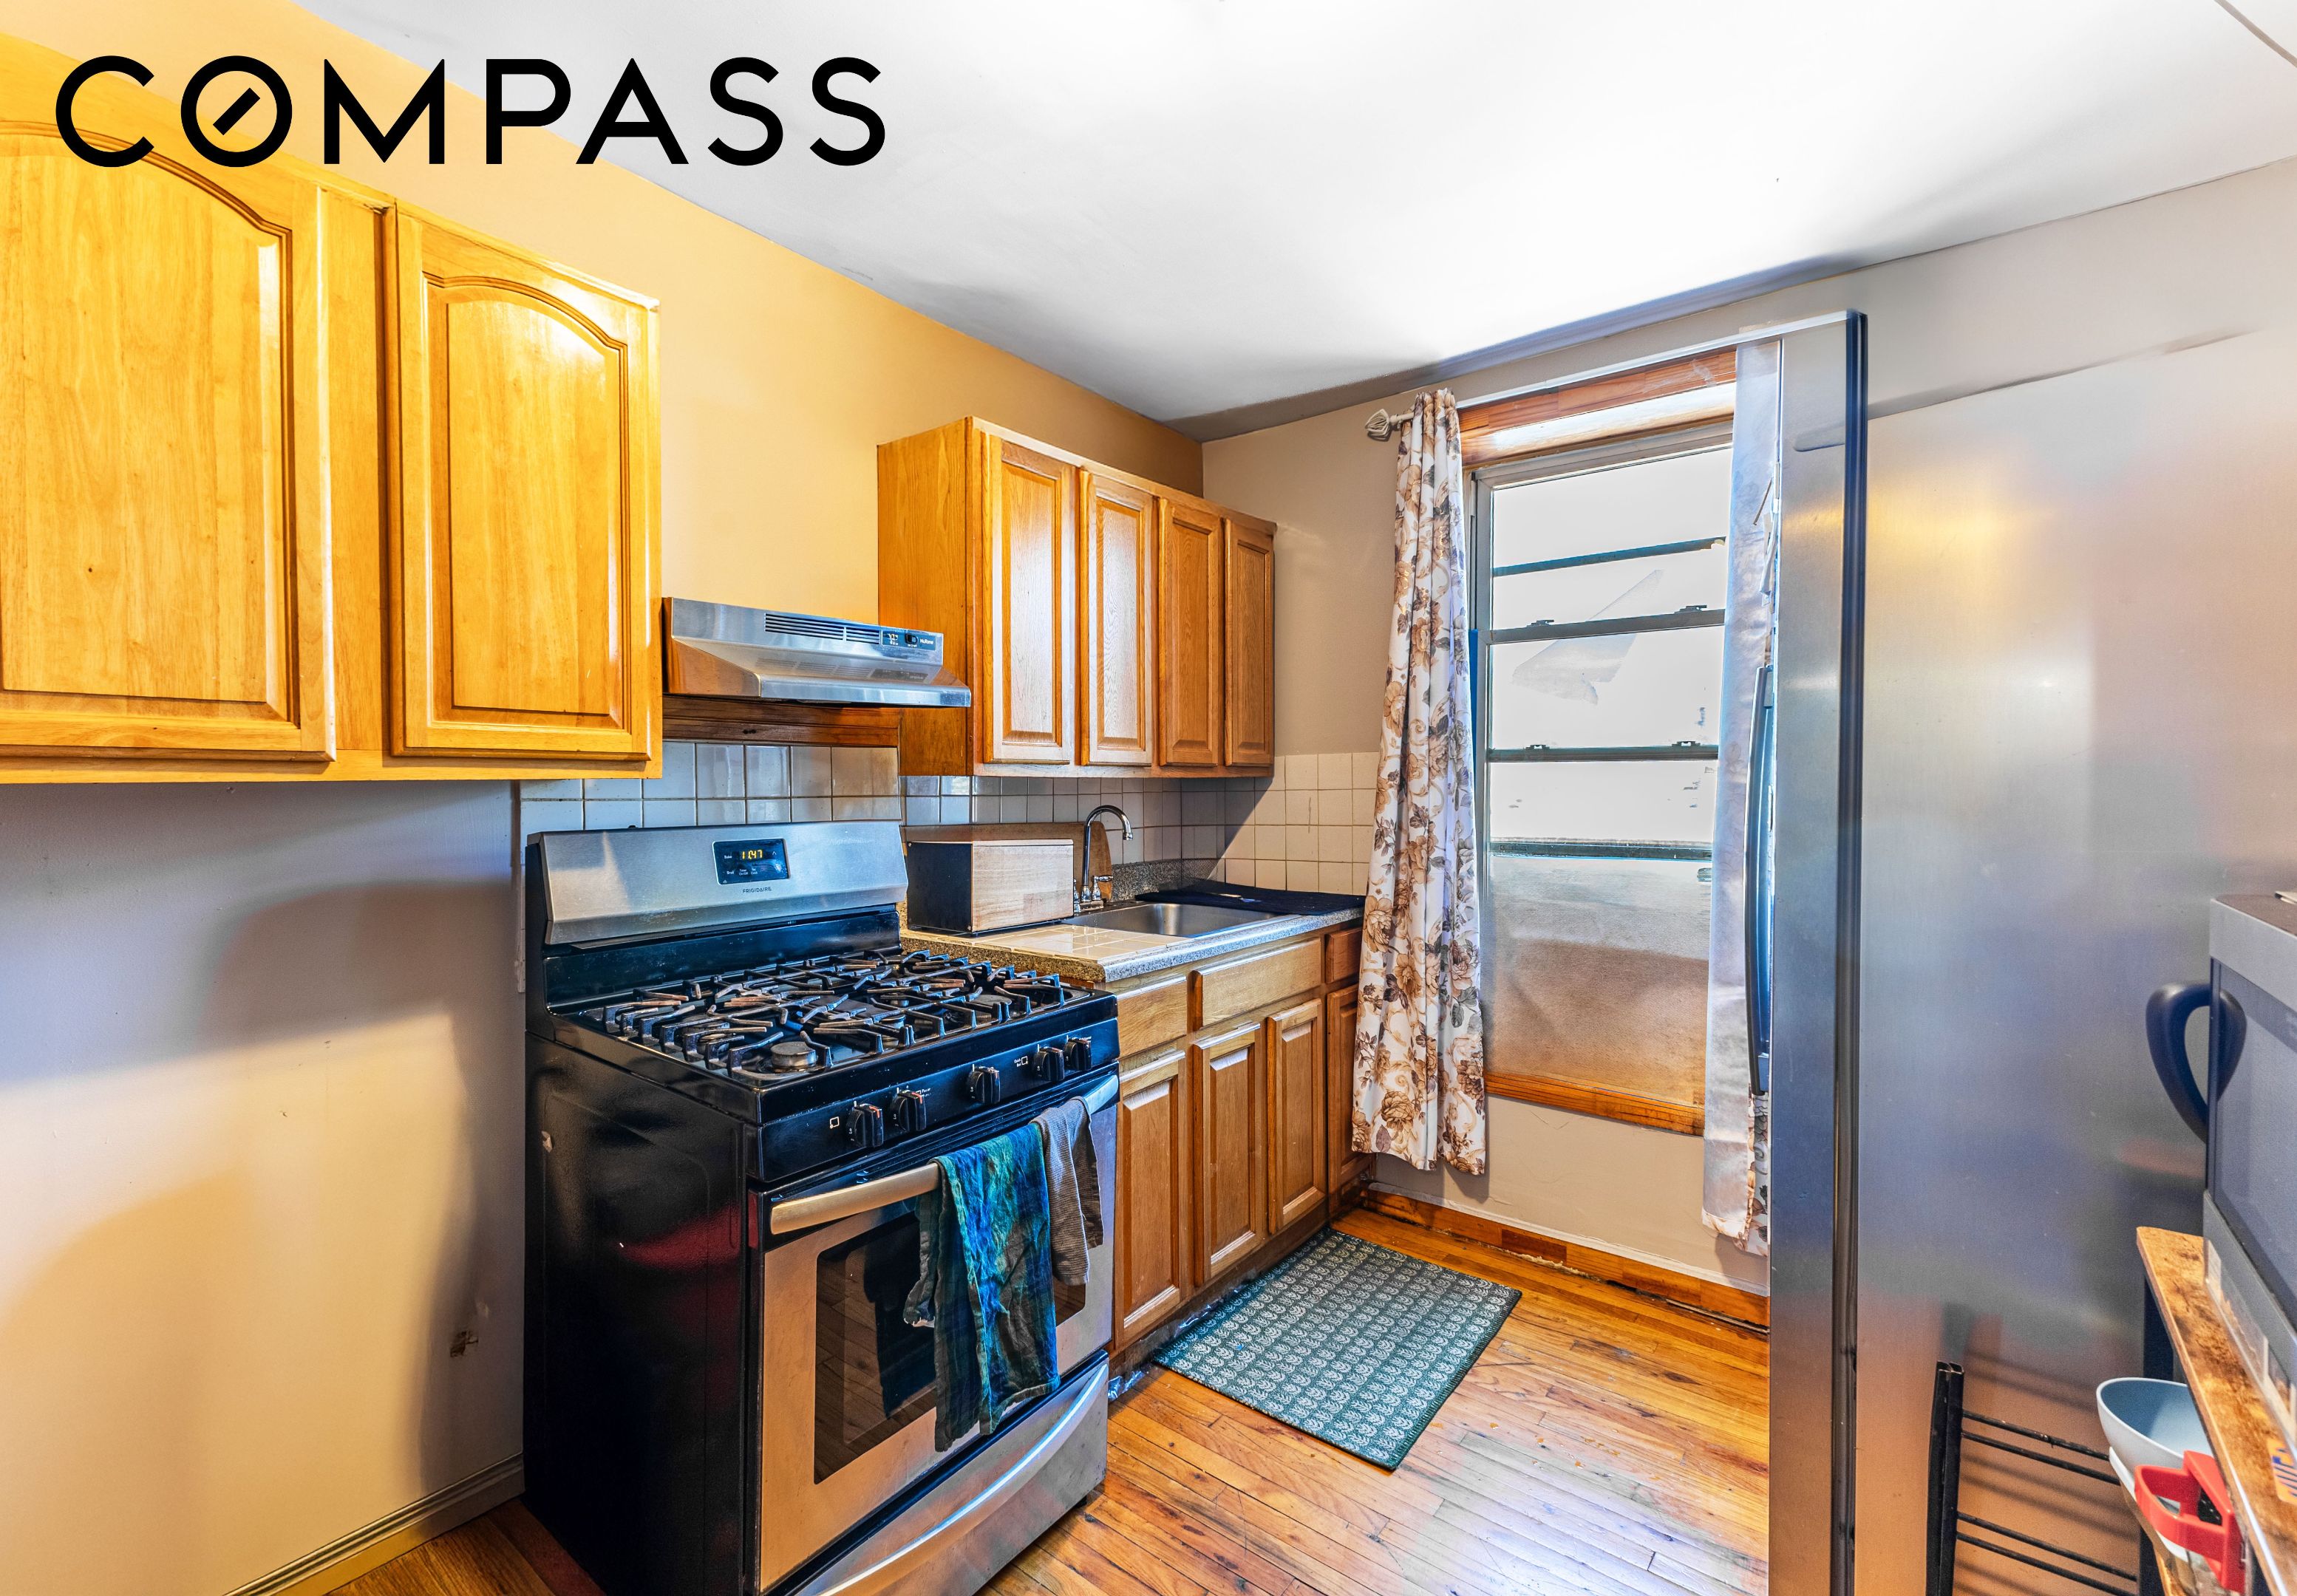
Kitchen with honey-colored wood cabinets, a black gas range, and a tall window with patterned curtains.
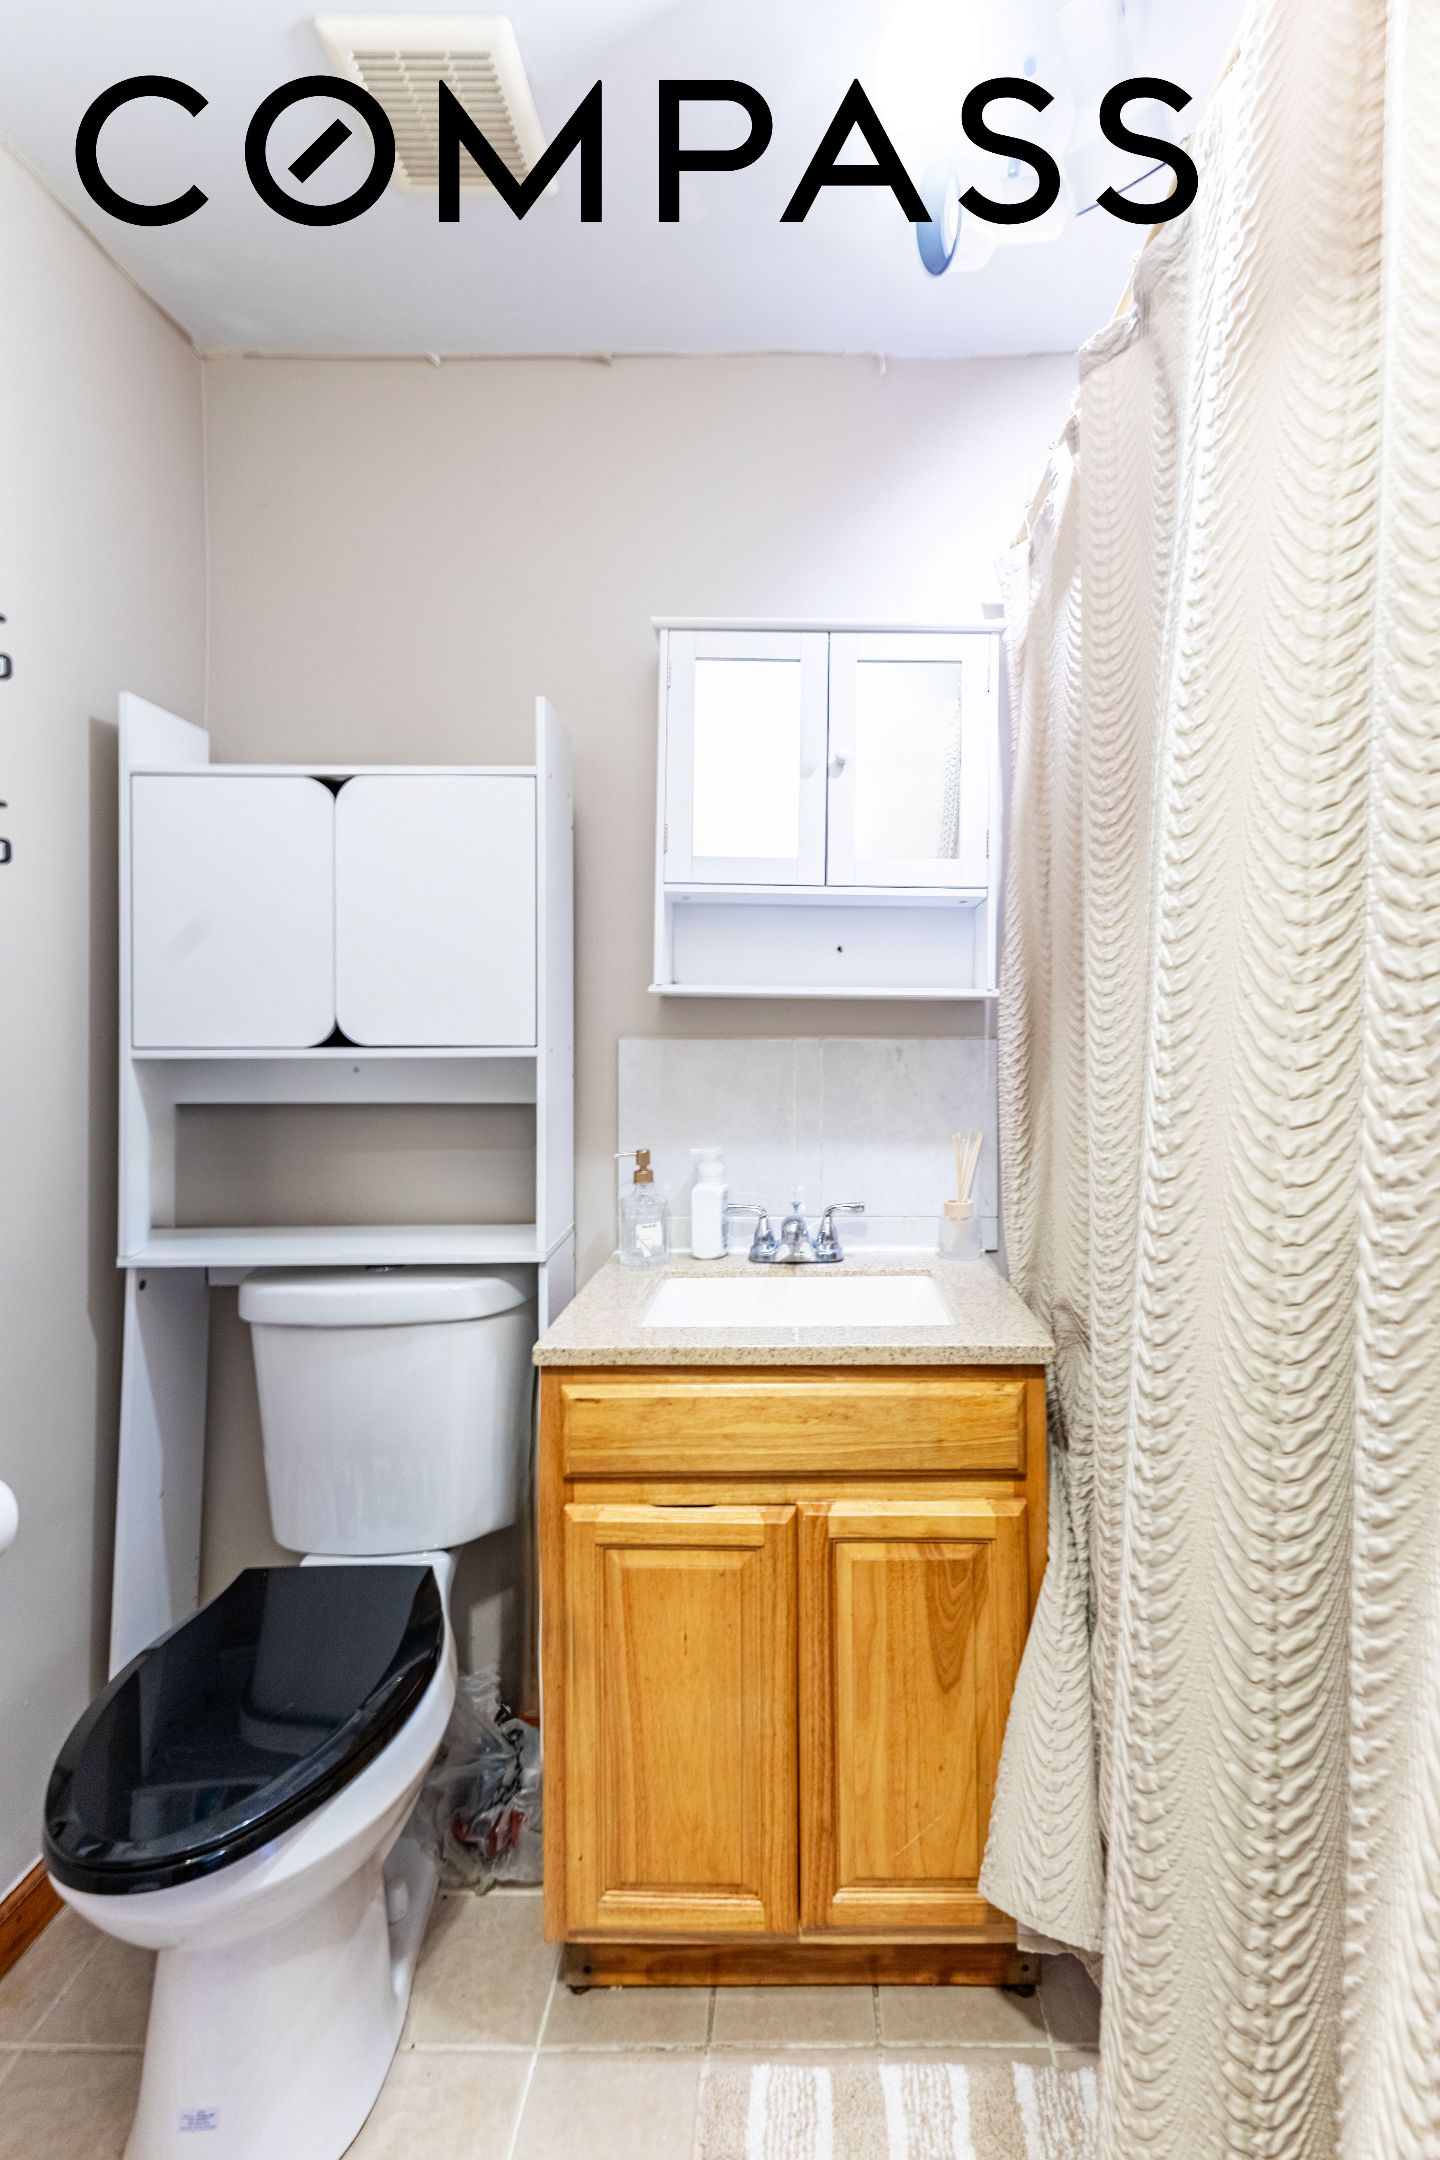
Bathroom with a wood vanity, over-toilet storage, and textured white shower curtain.
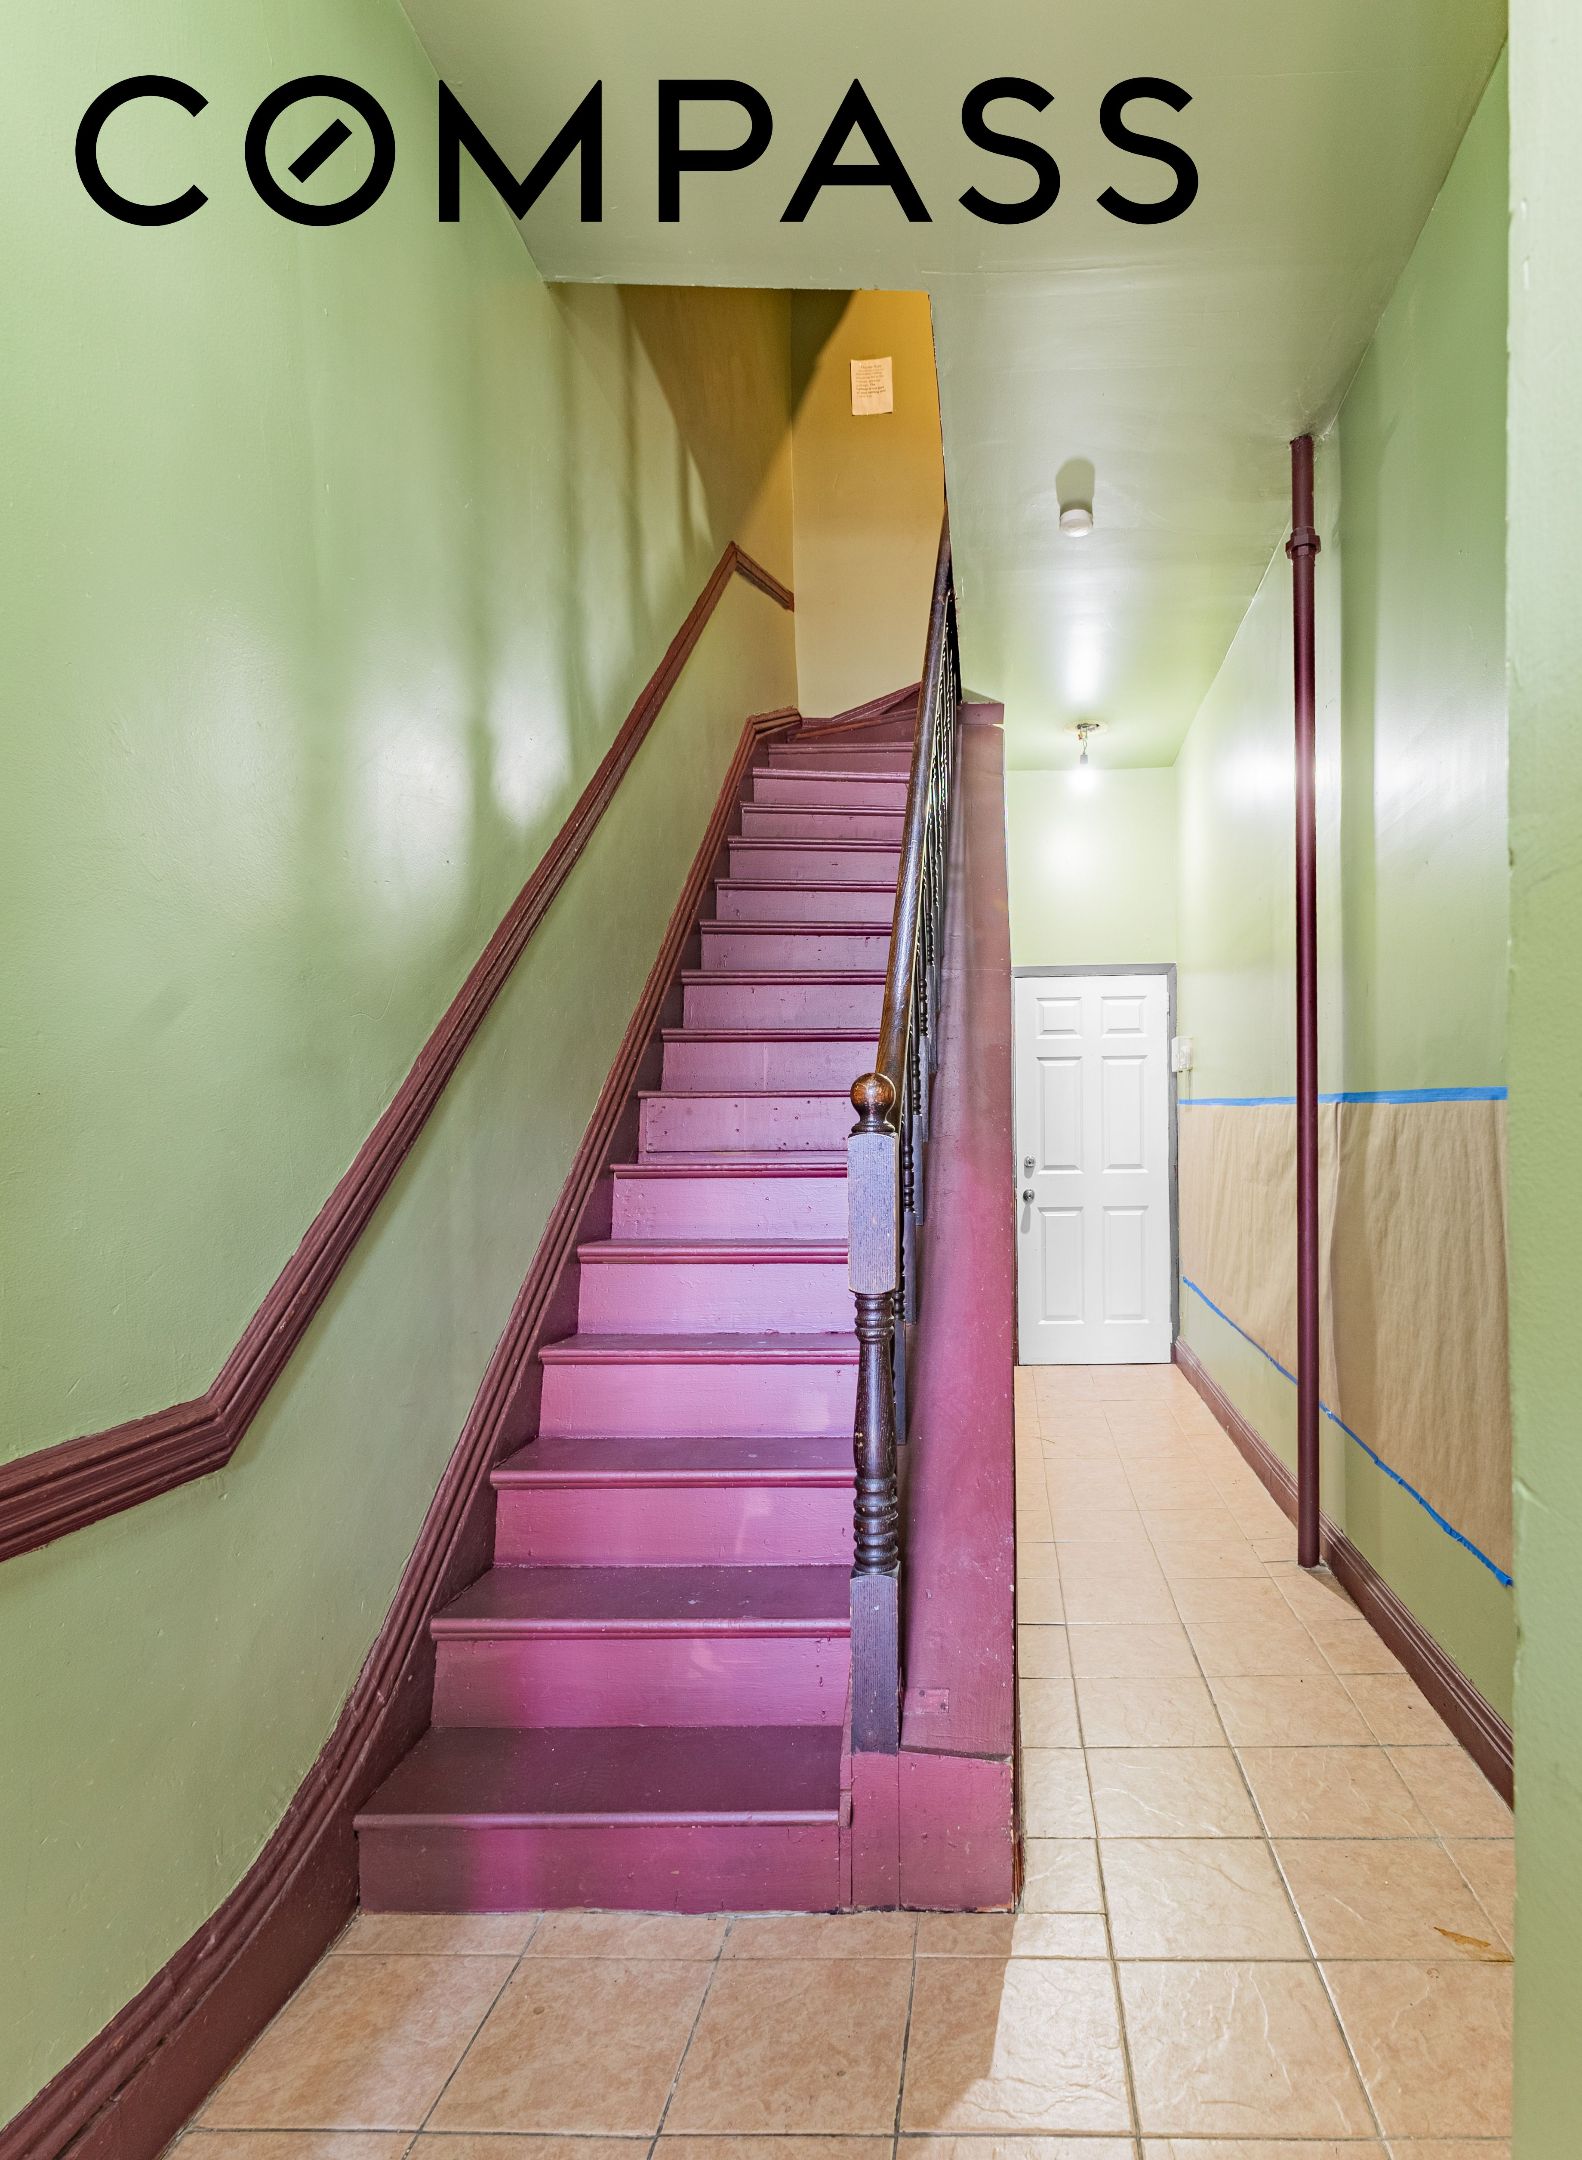
Hallway with a purple staircase, pale green walls, and a tiled corridor.
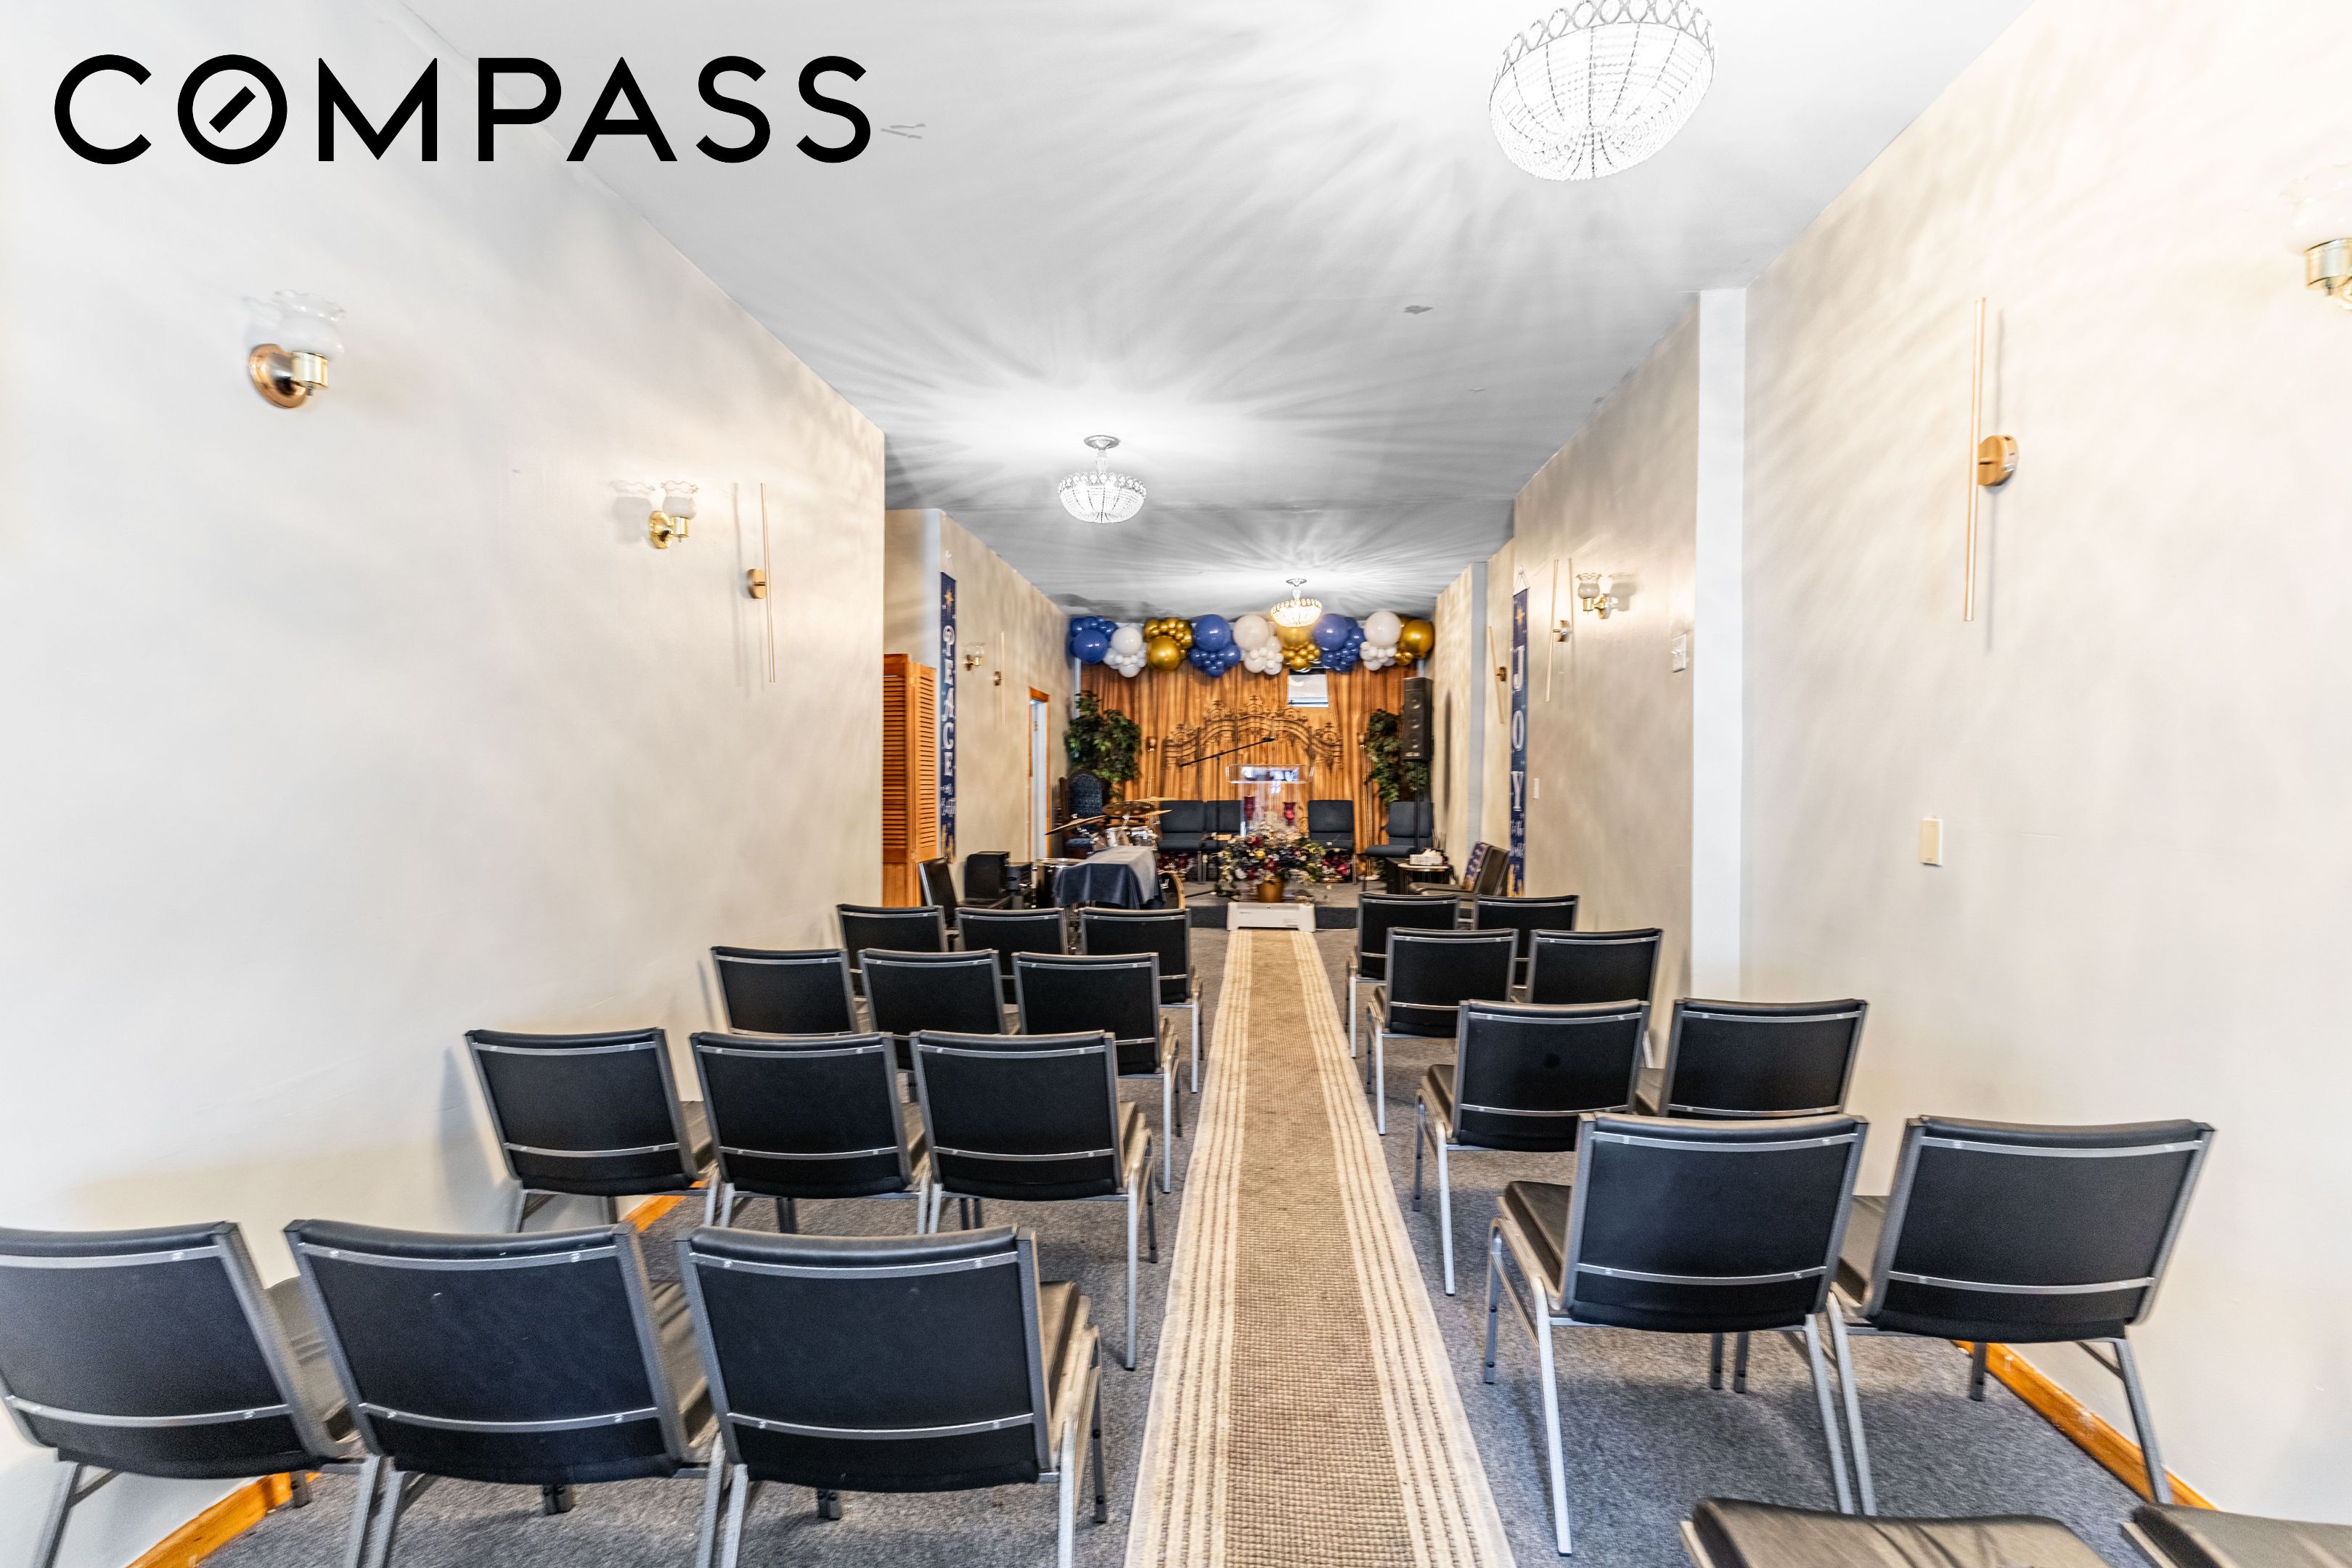
Event room with rows of black chairs facing a balloon-decorated stage and carpeted aisle.
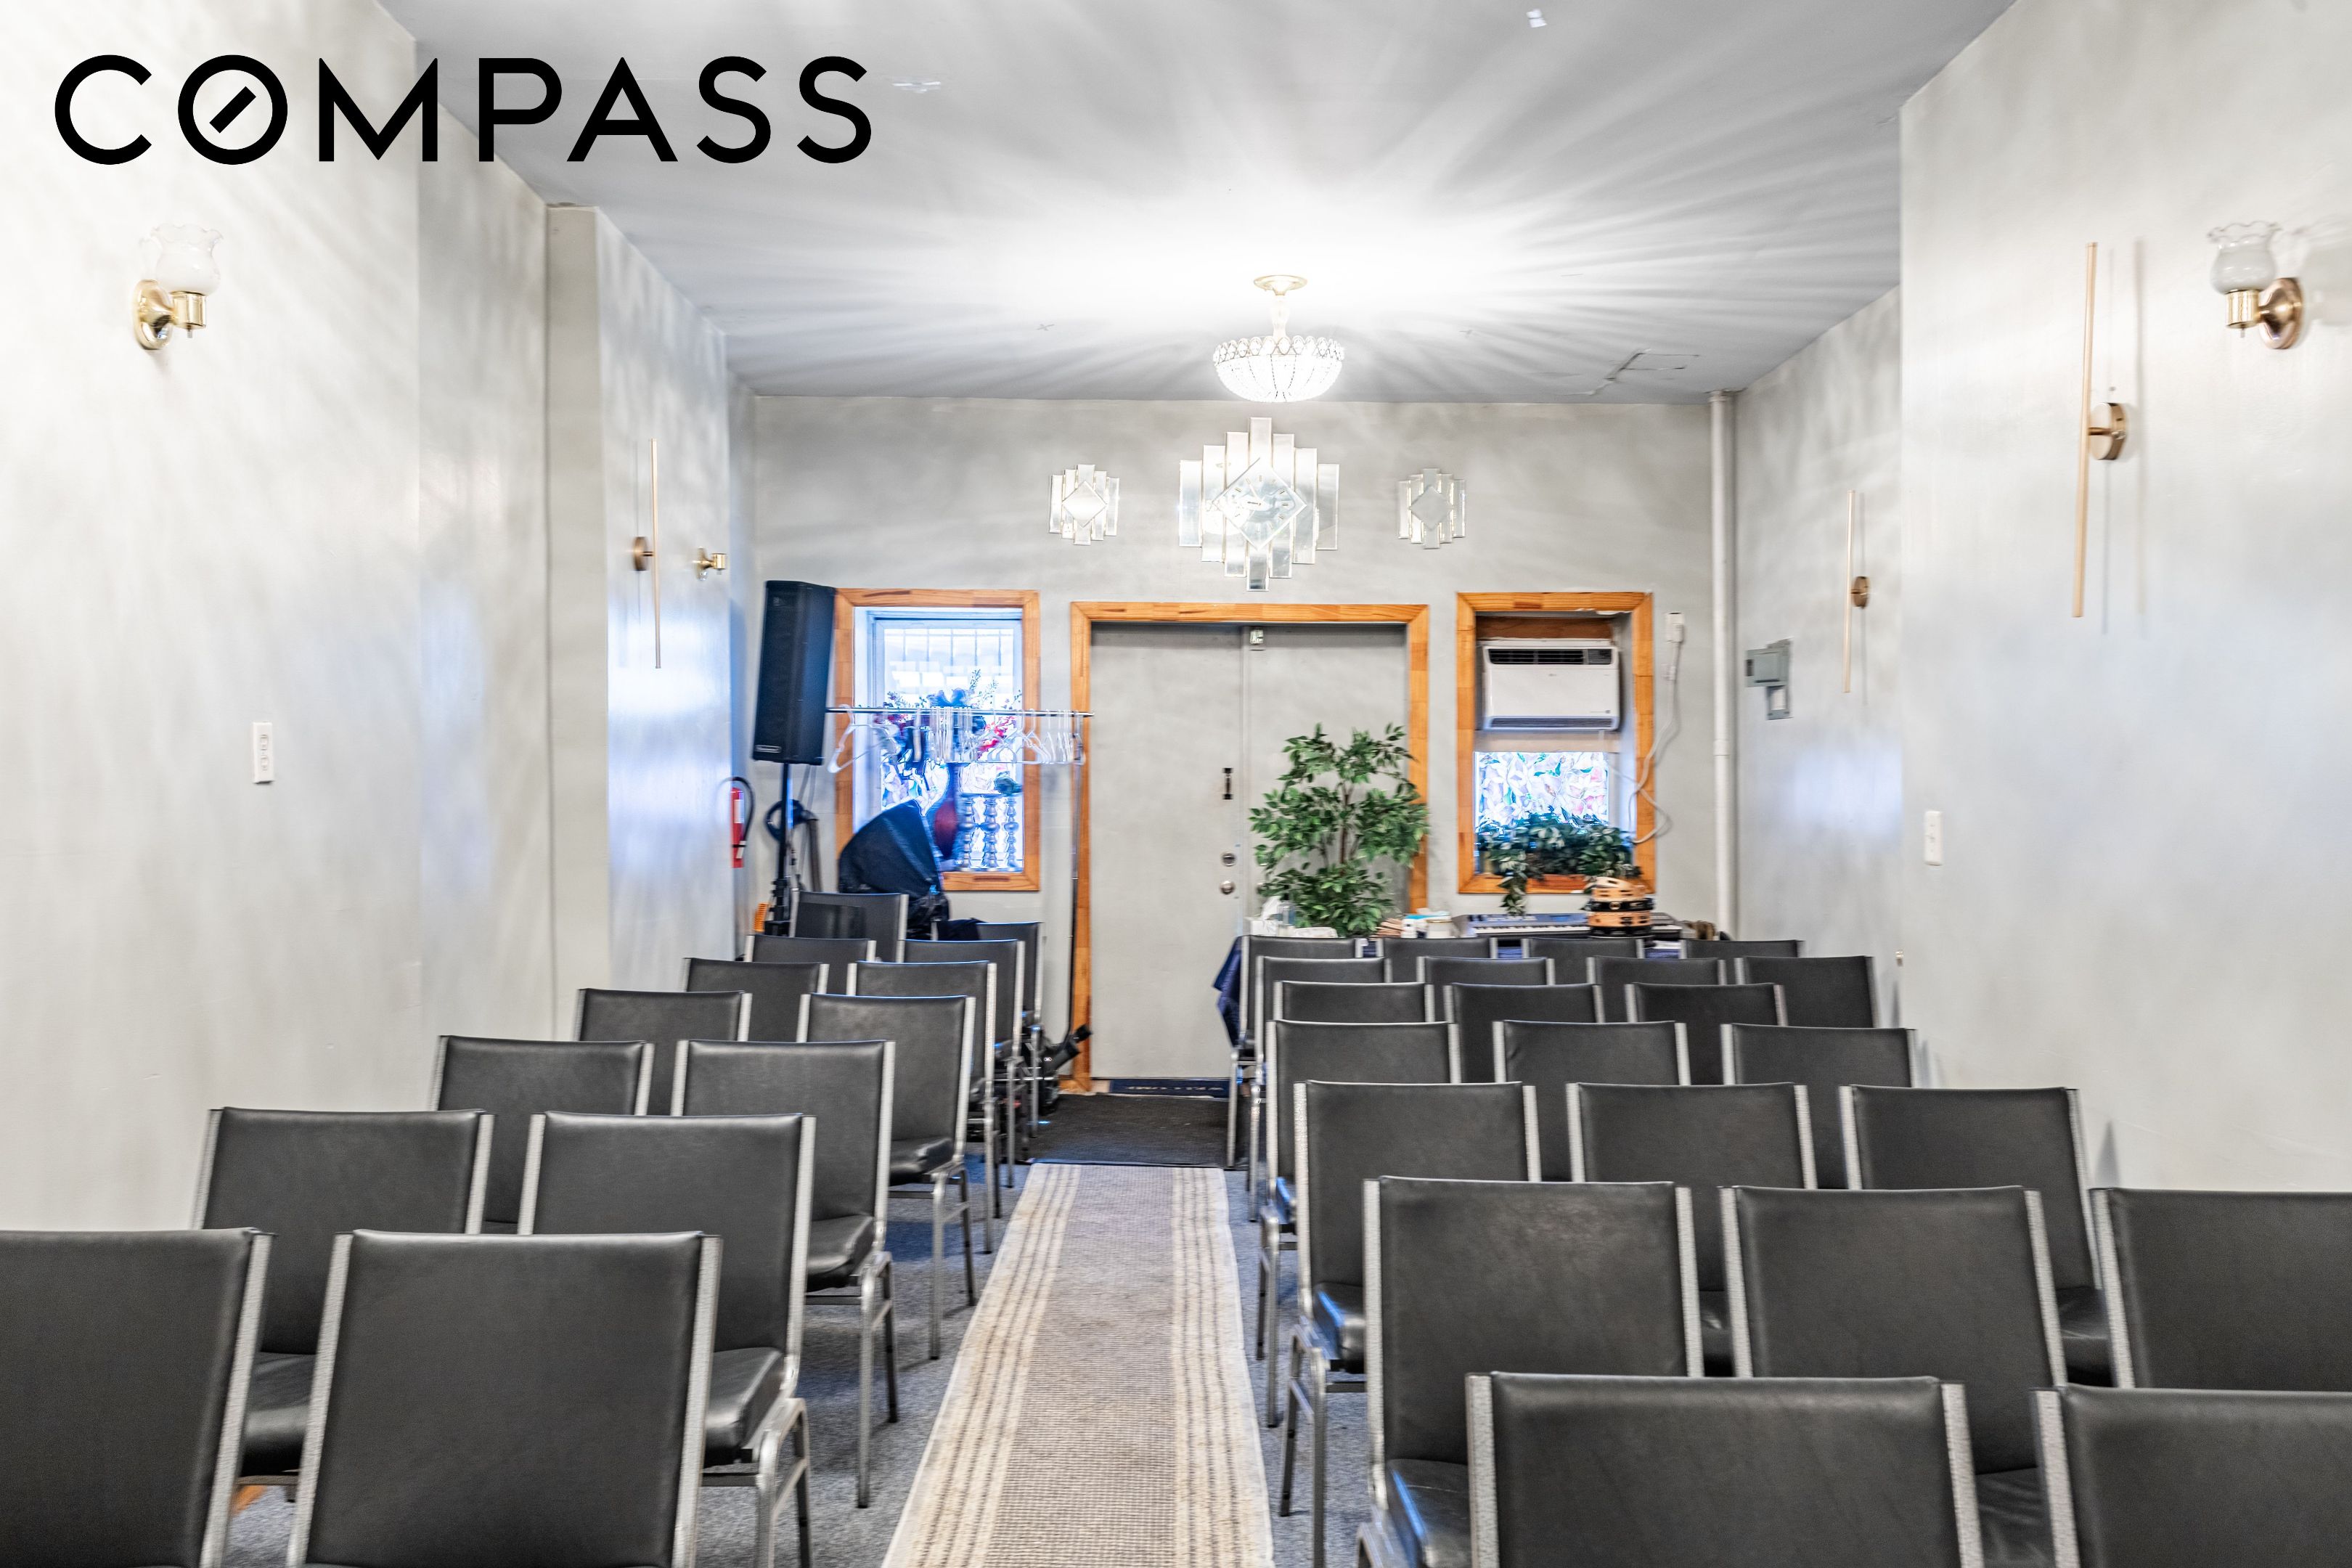
Interior event room with rows of chairs, a central aisle, chandelier, and decorative plants.
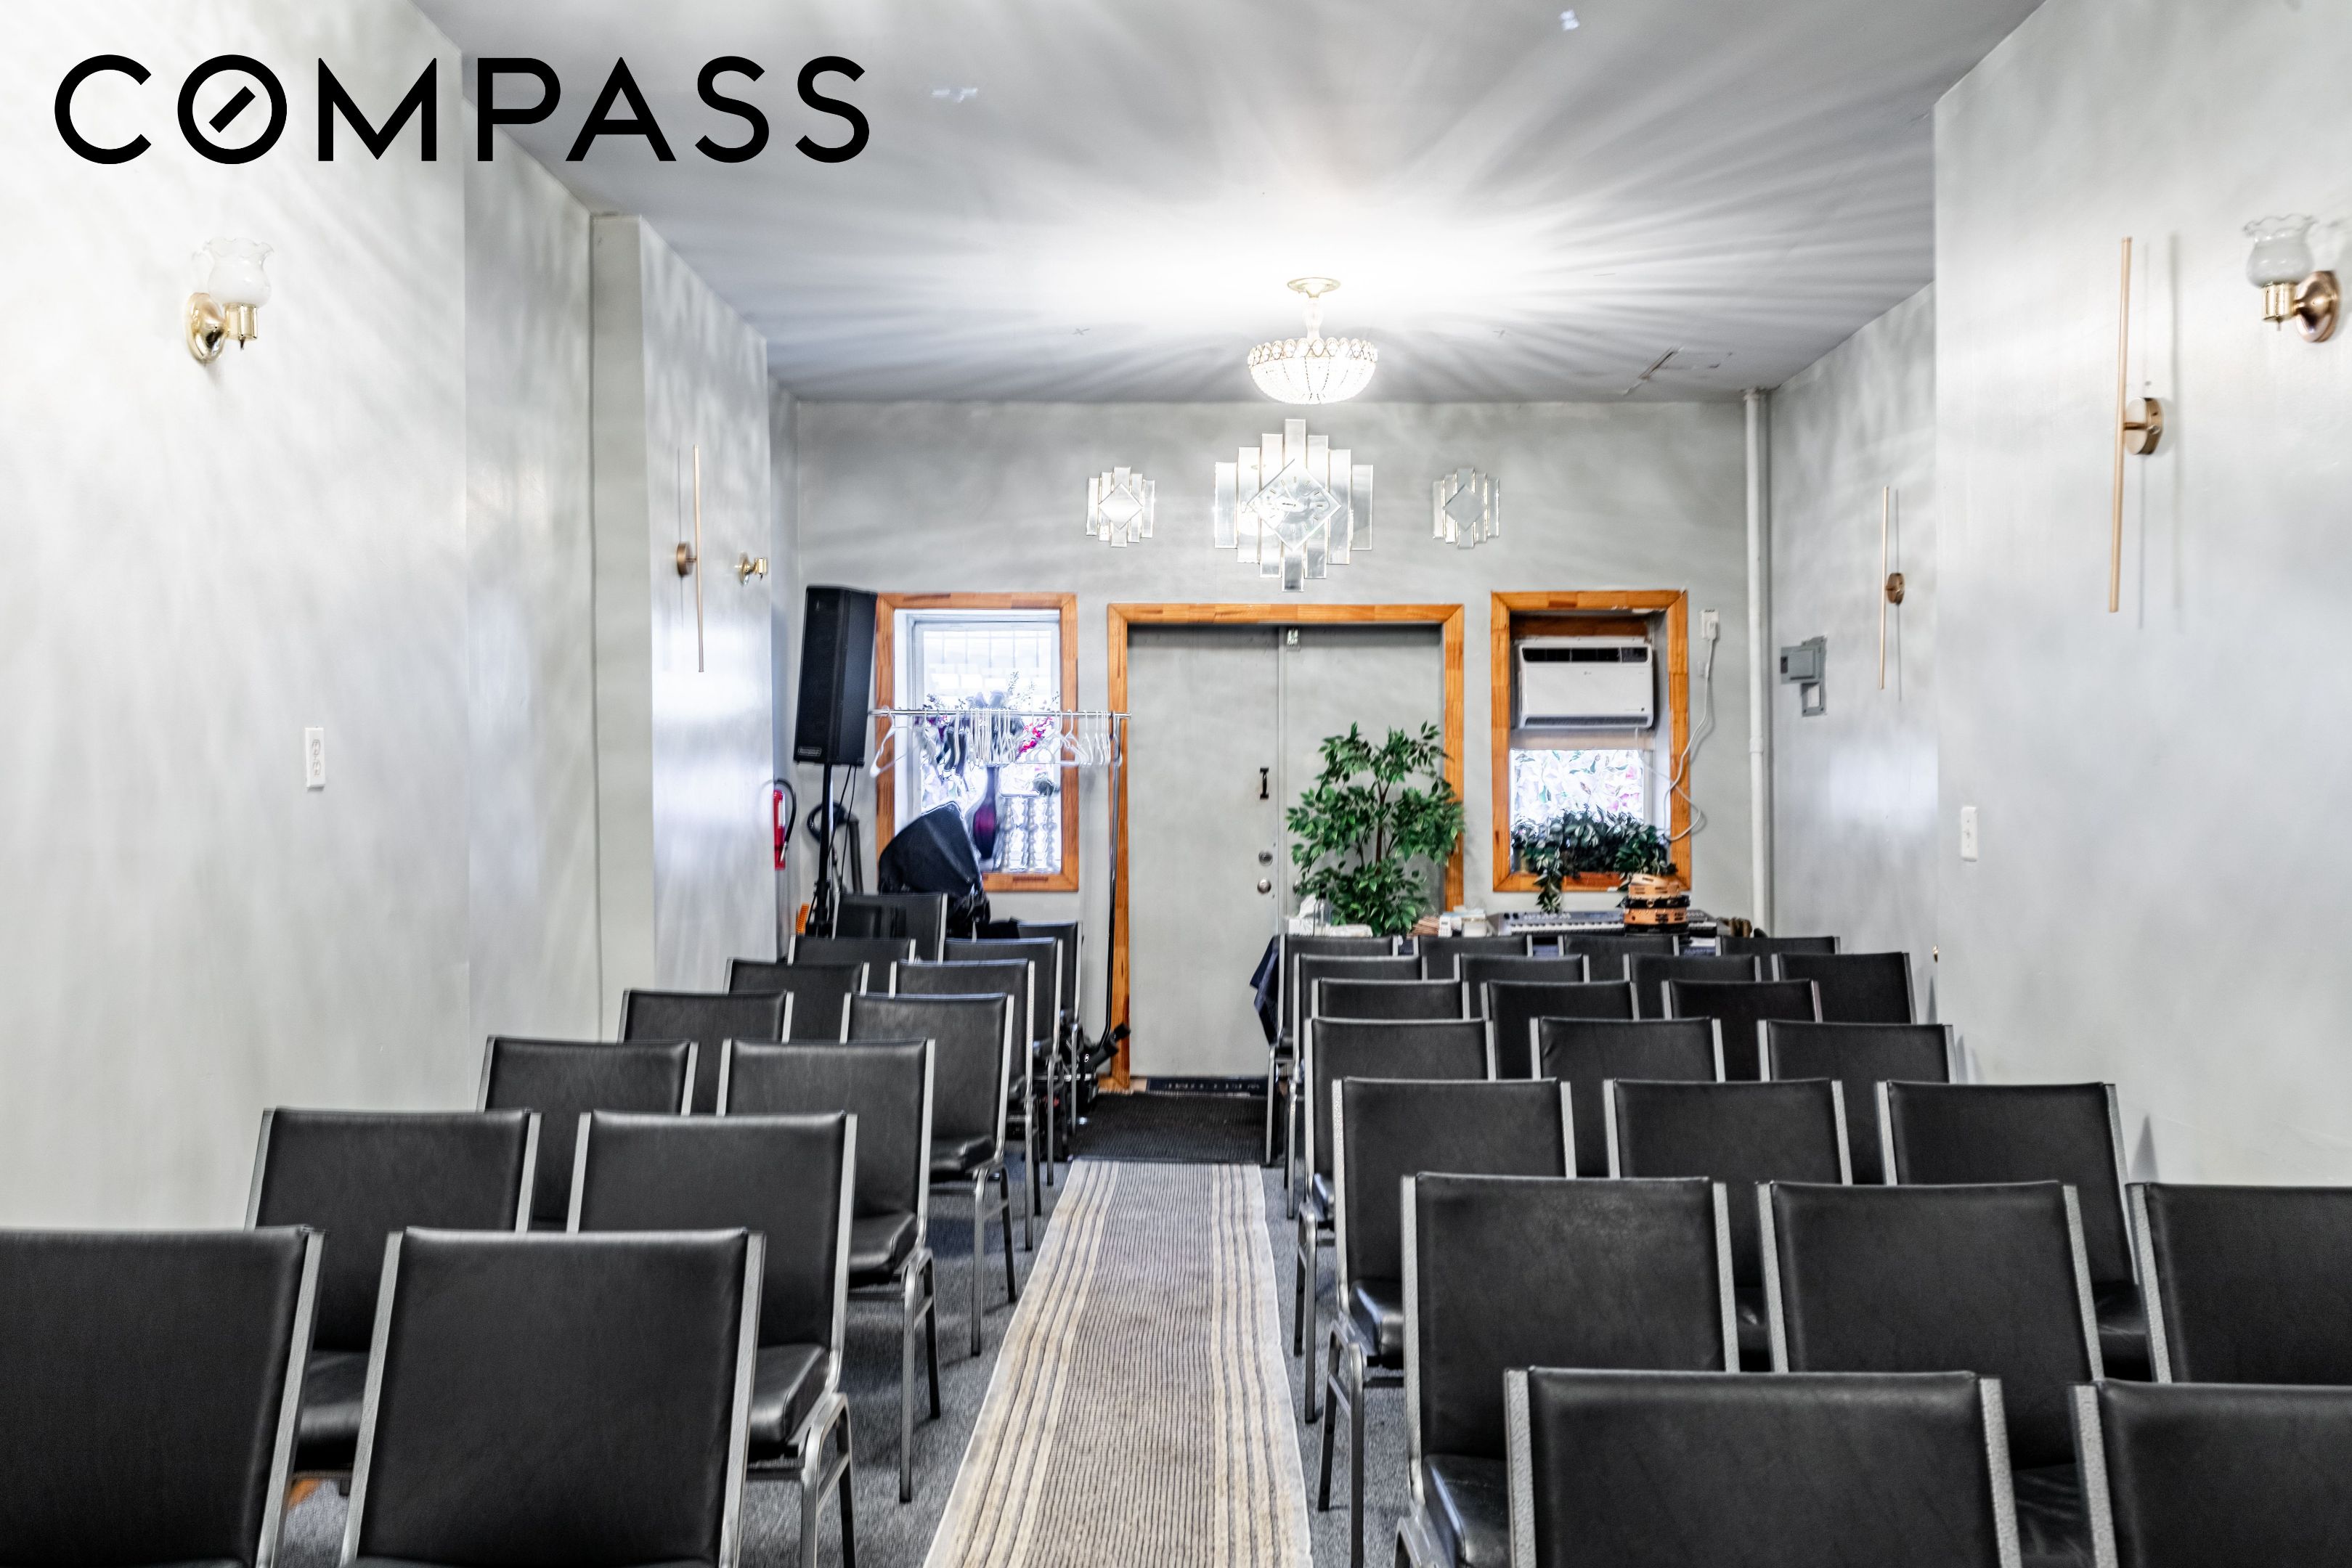
Interior room with rows of black chairs, a central aisle, and a chandelier.
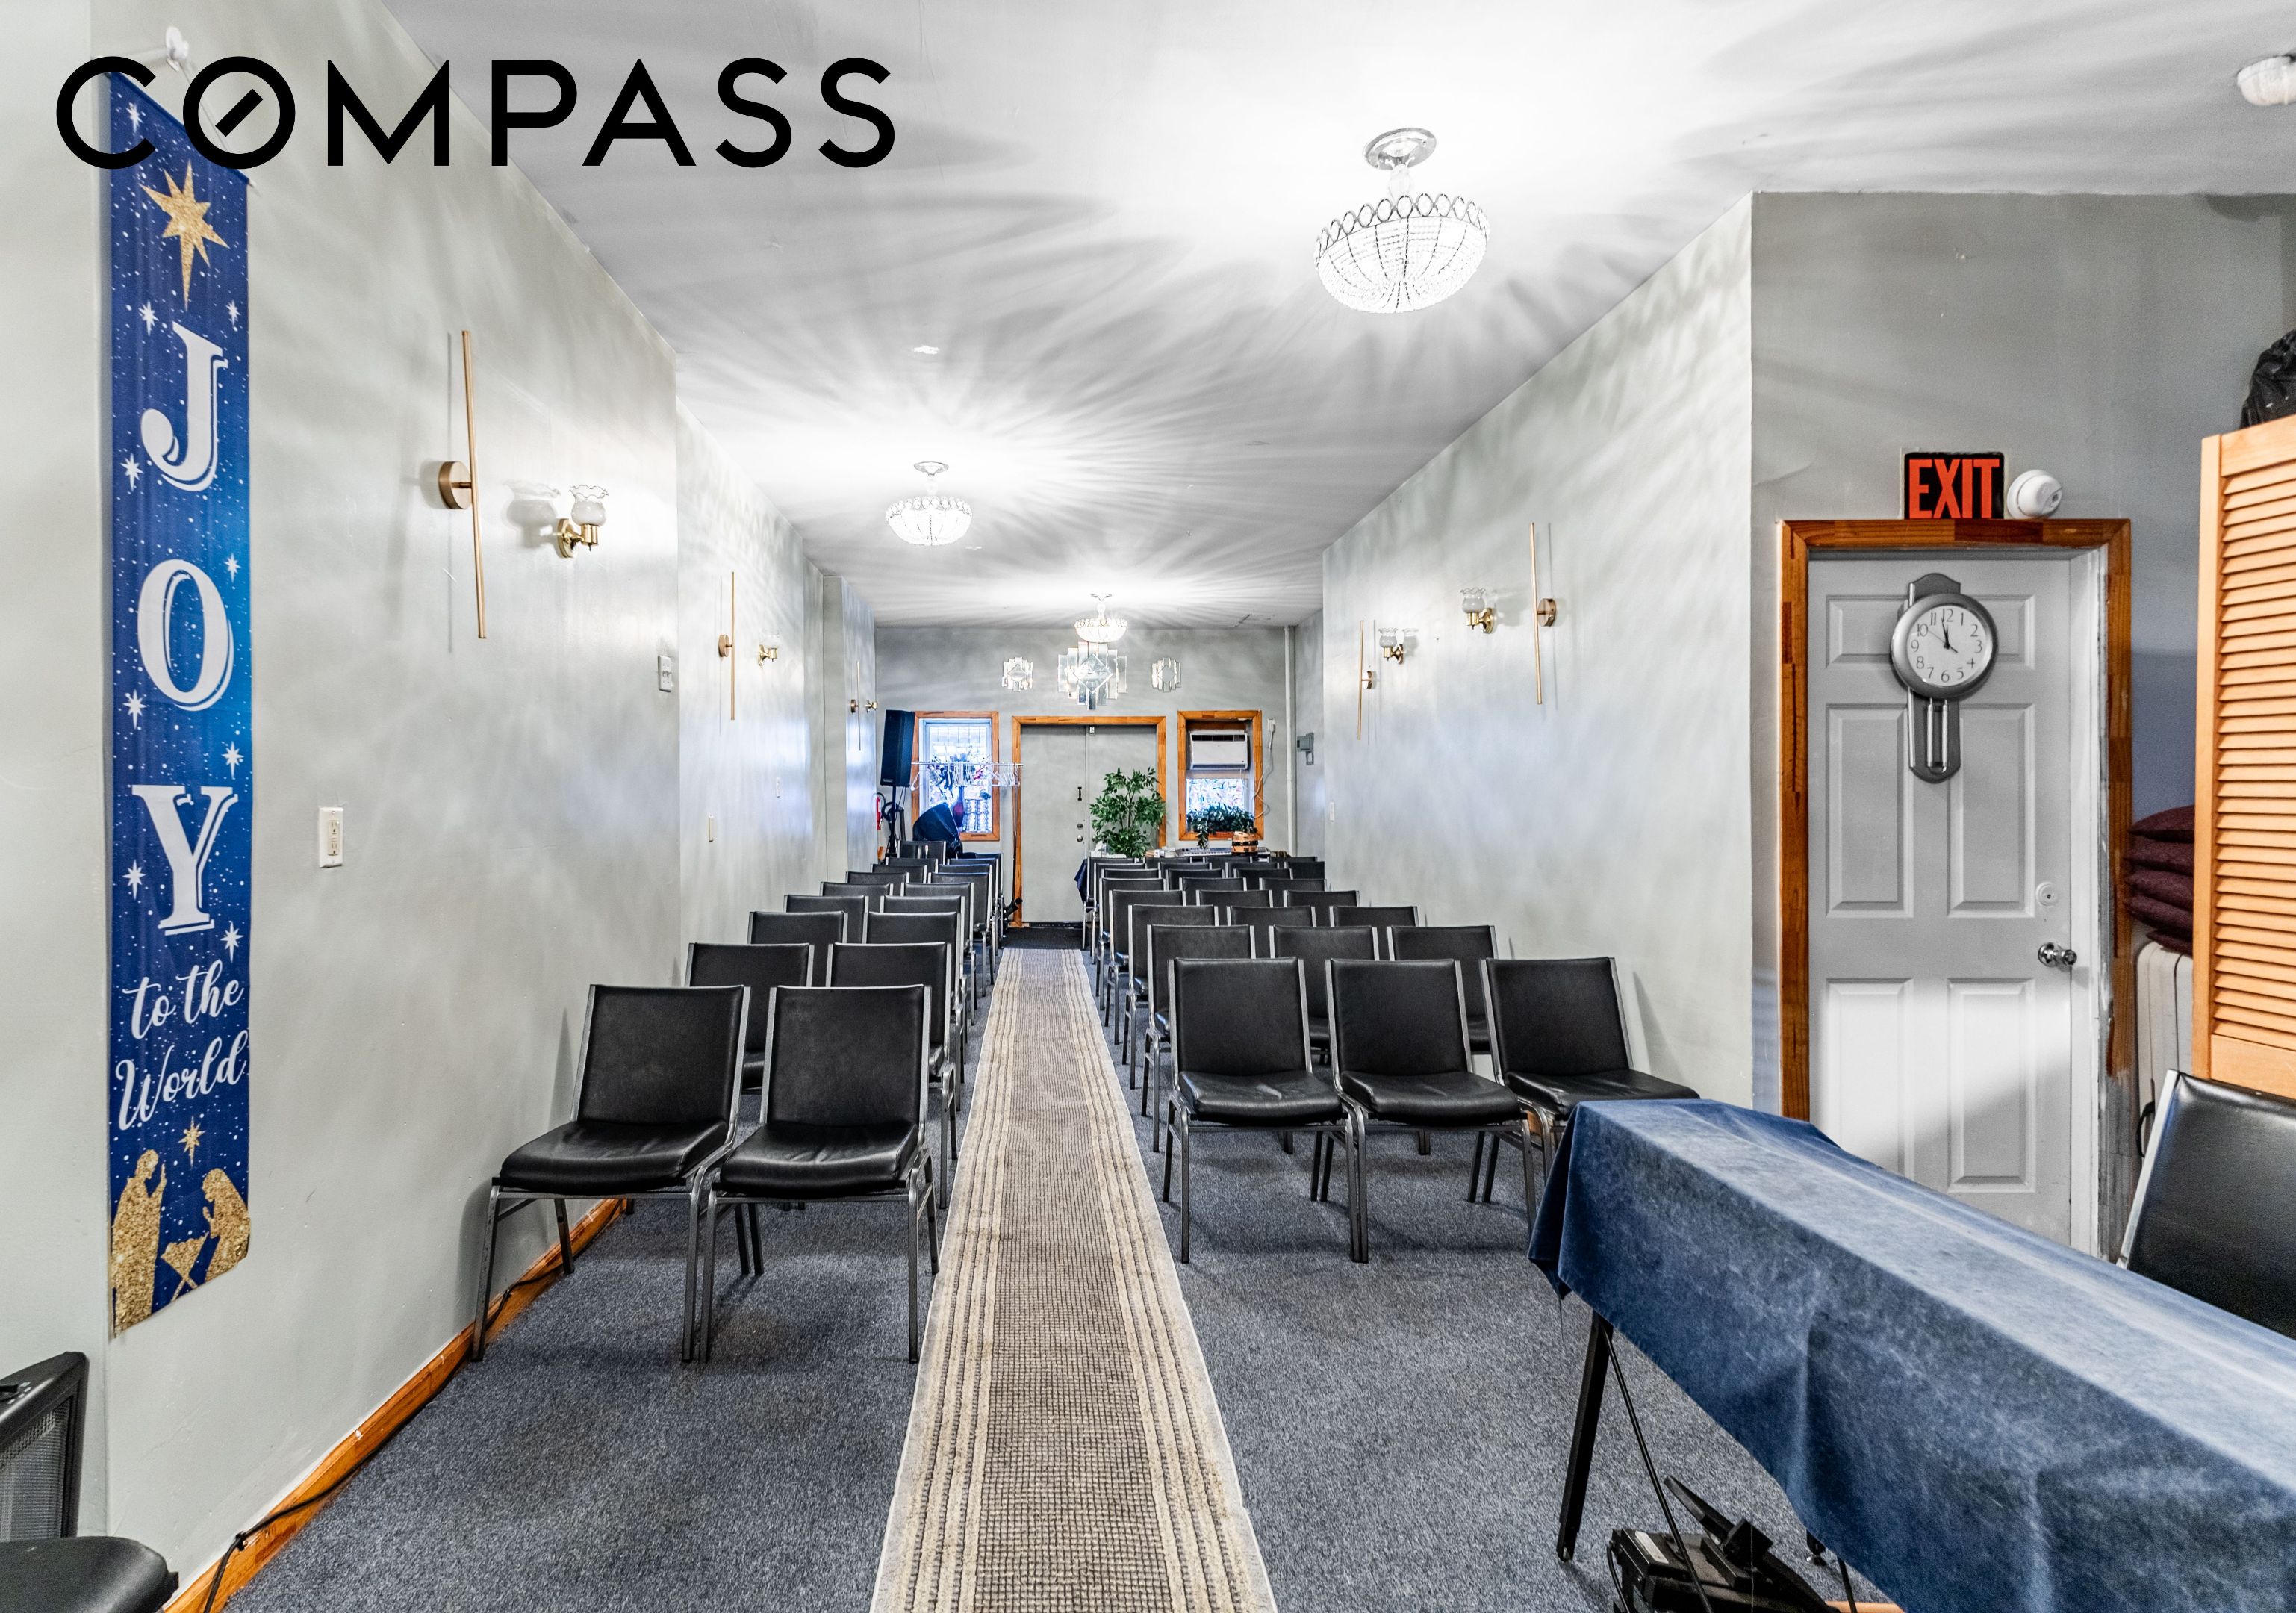
Long furnished room with rows of black chairs, a center runner, chandeliers, and a blue holiday banner.
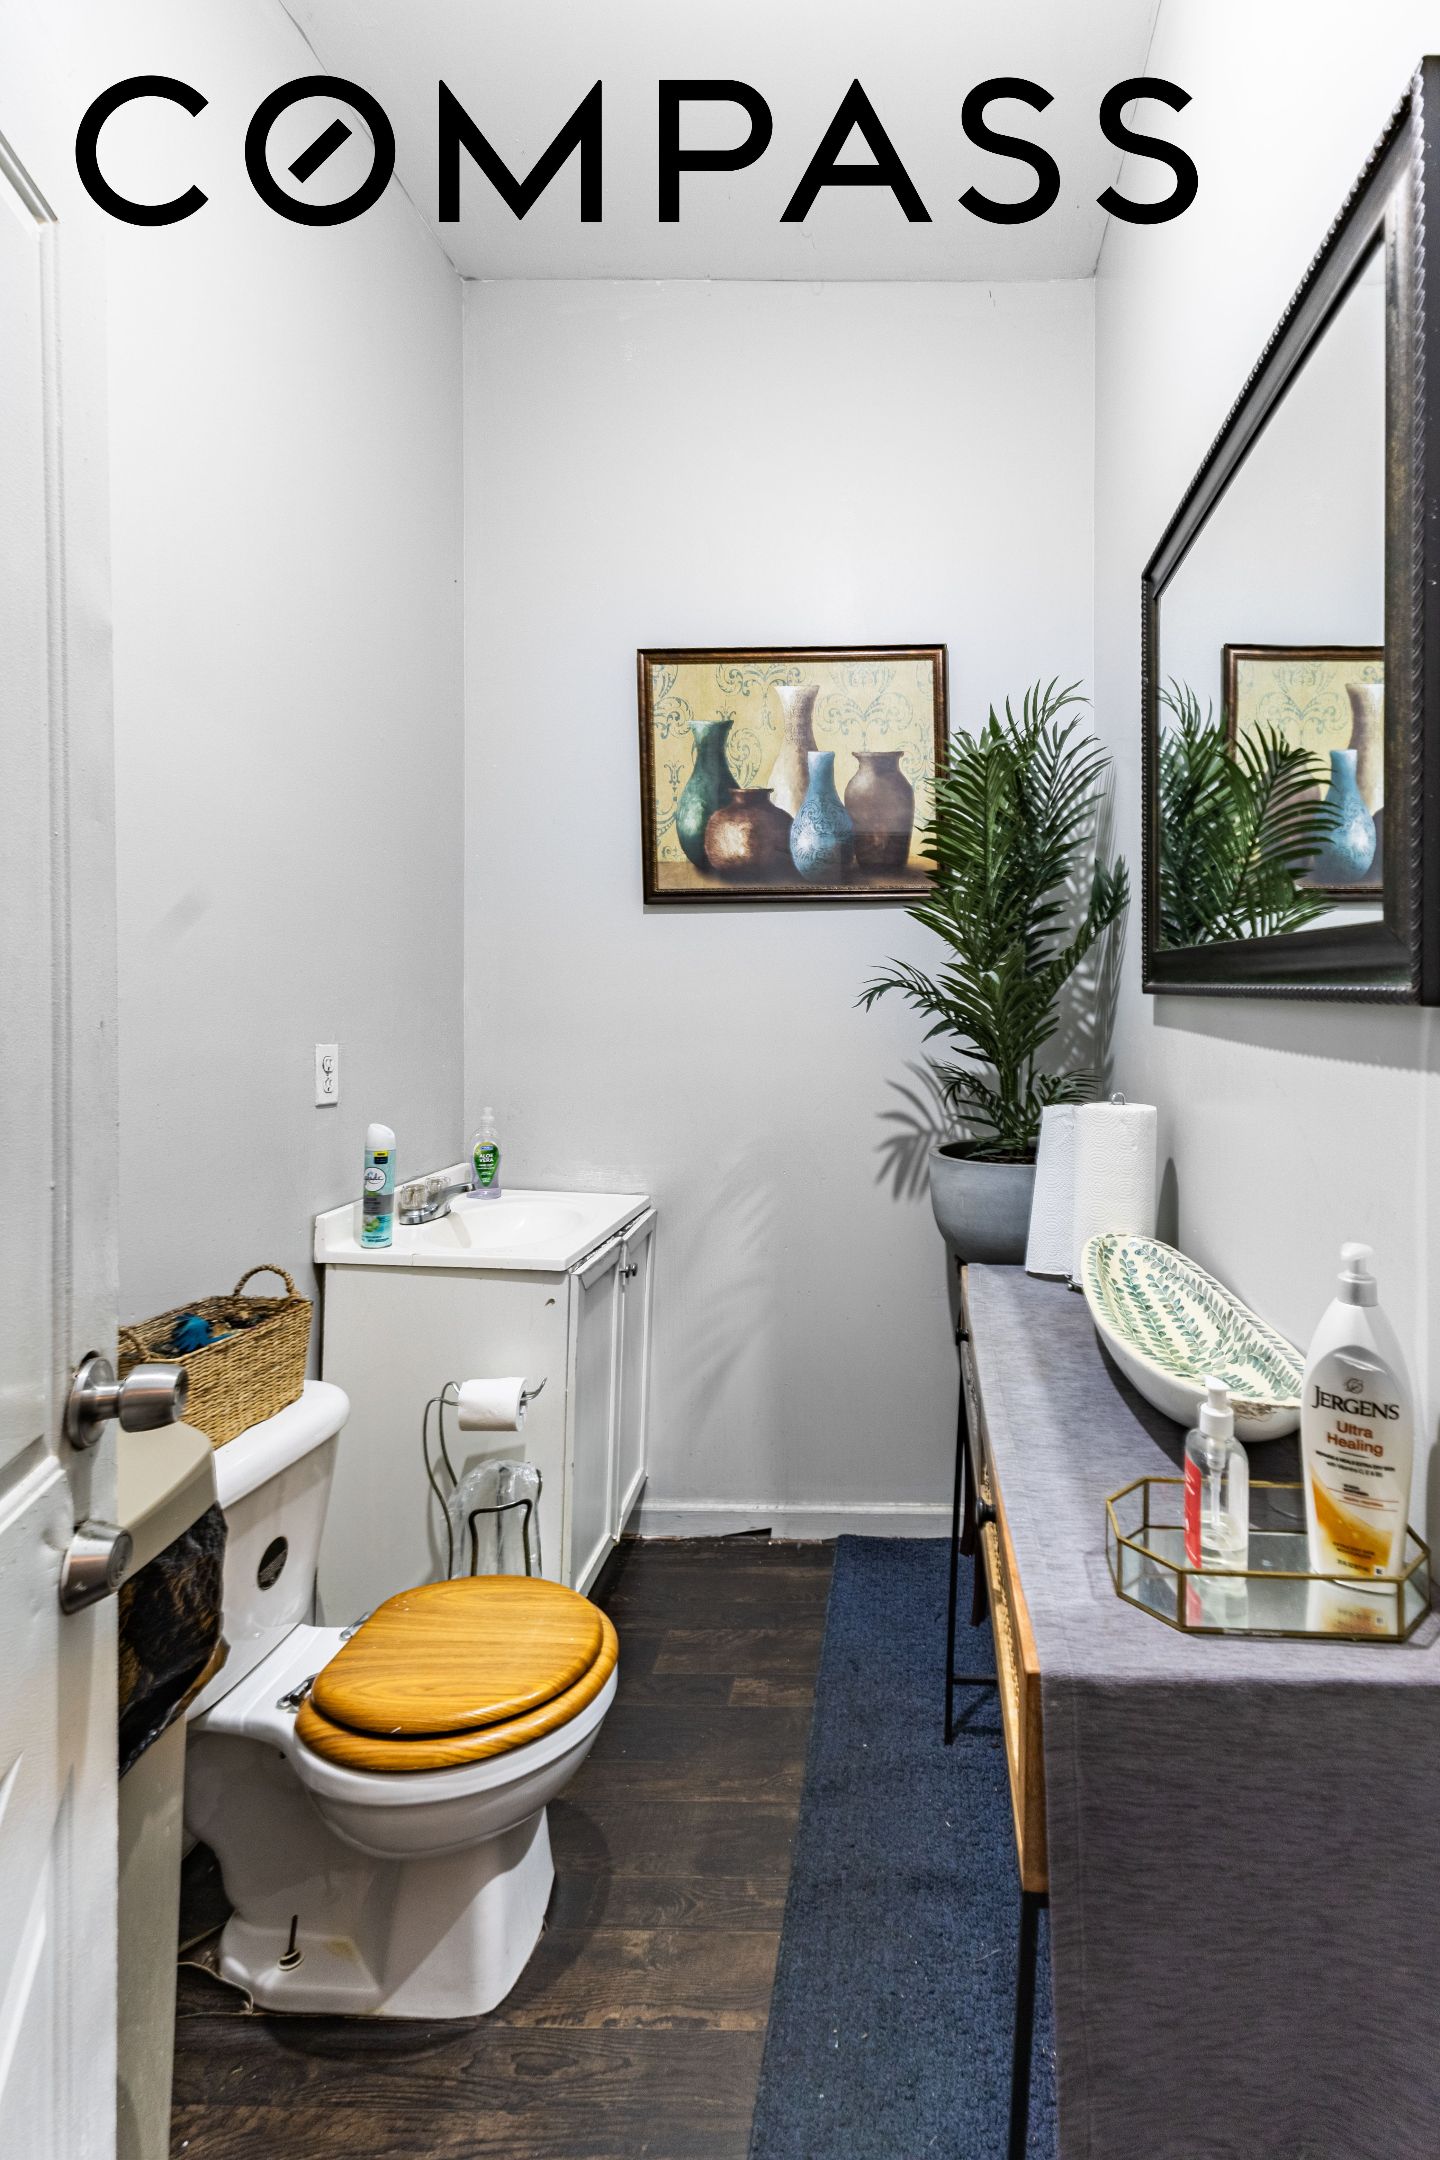
Bathroom with a wooden toilet seat, compact sink vanity, and console table beneath a large mirror.
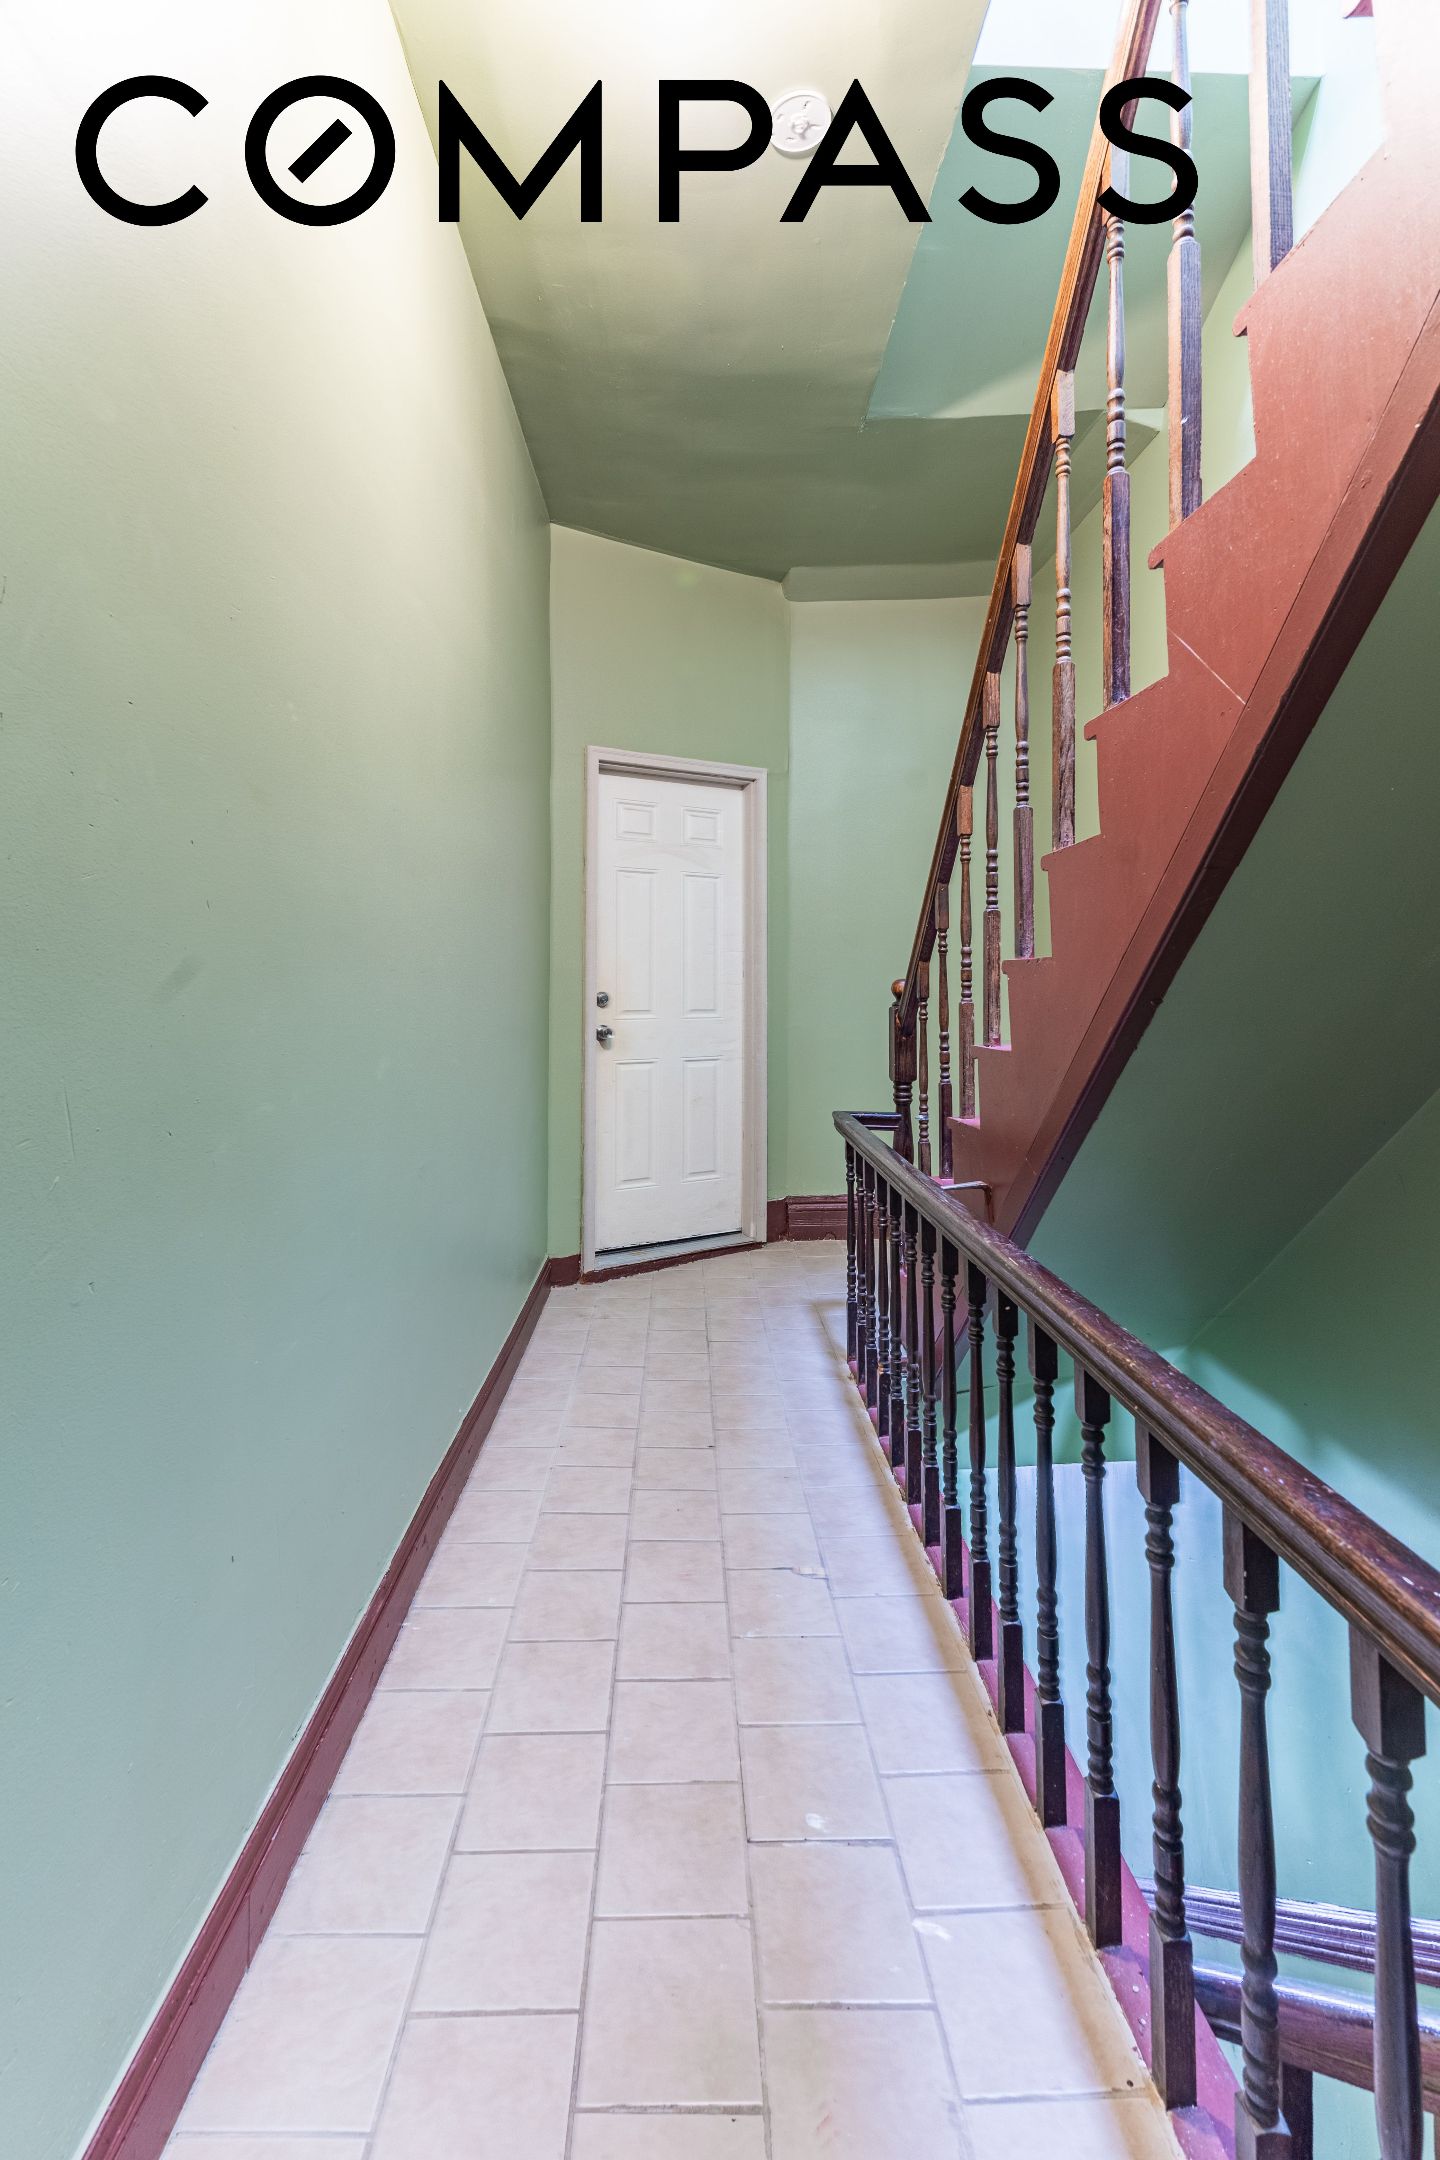
Tiled stairwell landing with pale green walls, dark wooden railings, and a white paneled door.
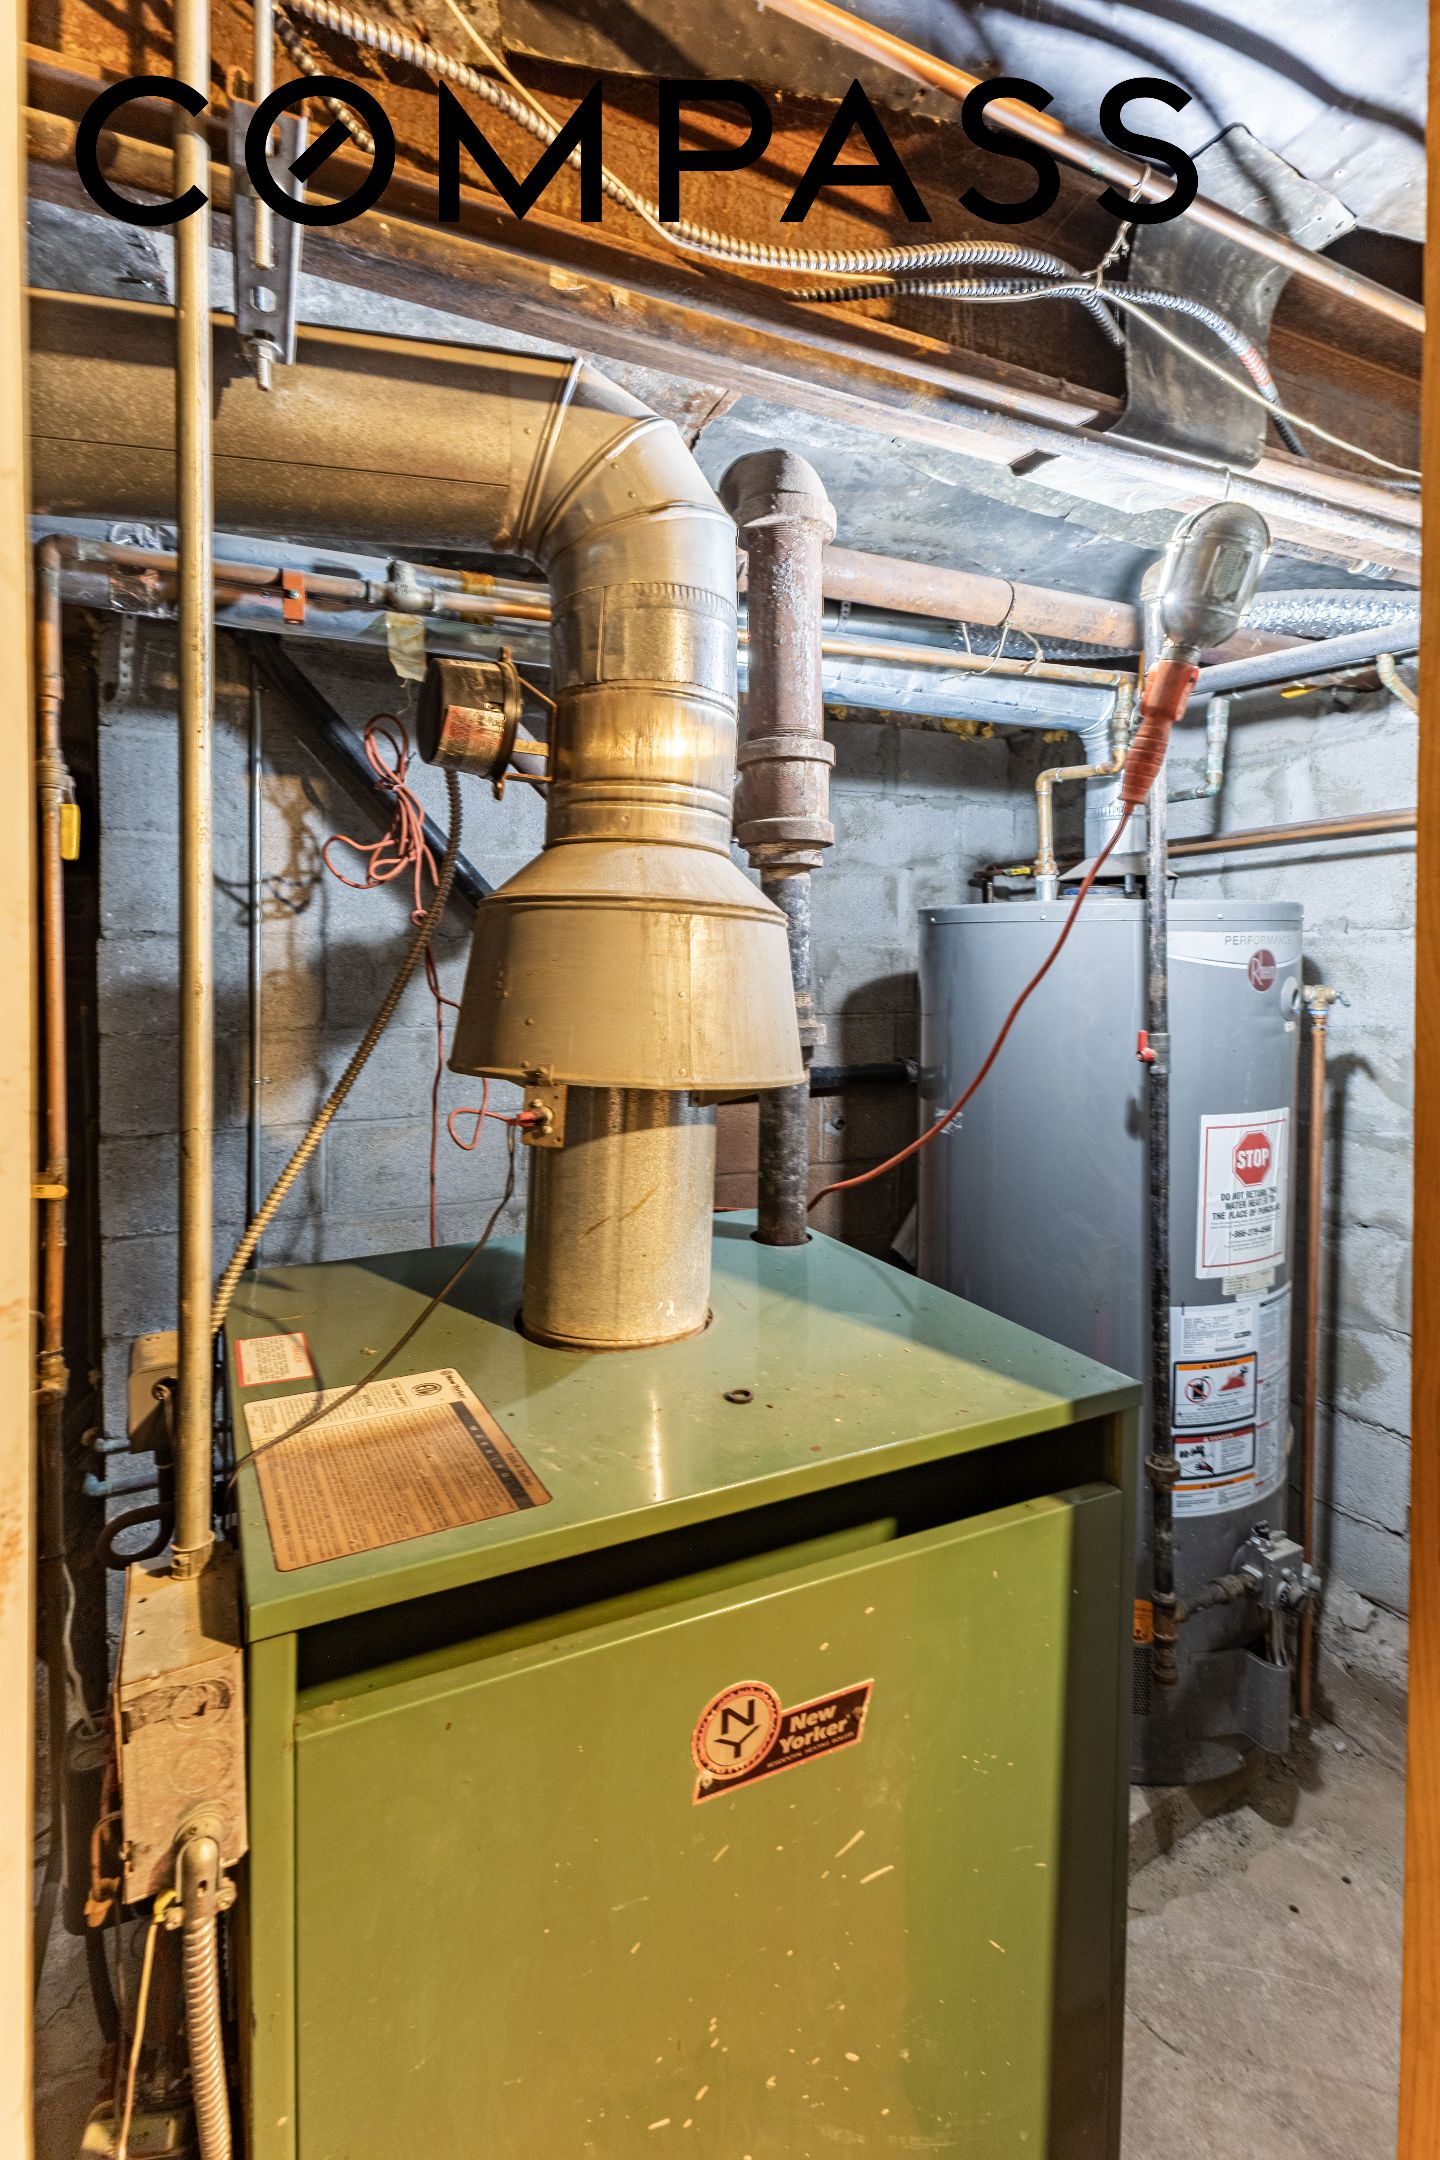
Basement boiler room with a green New Yorker furnace, exposed ductwork, and a gray water heater.
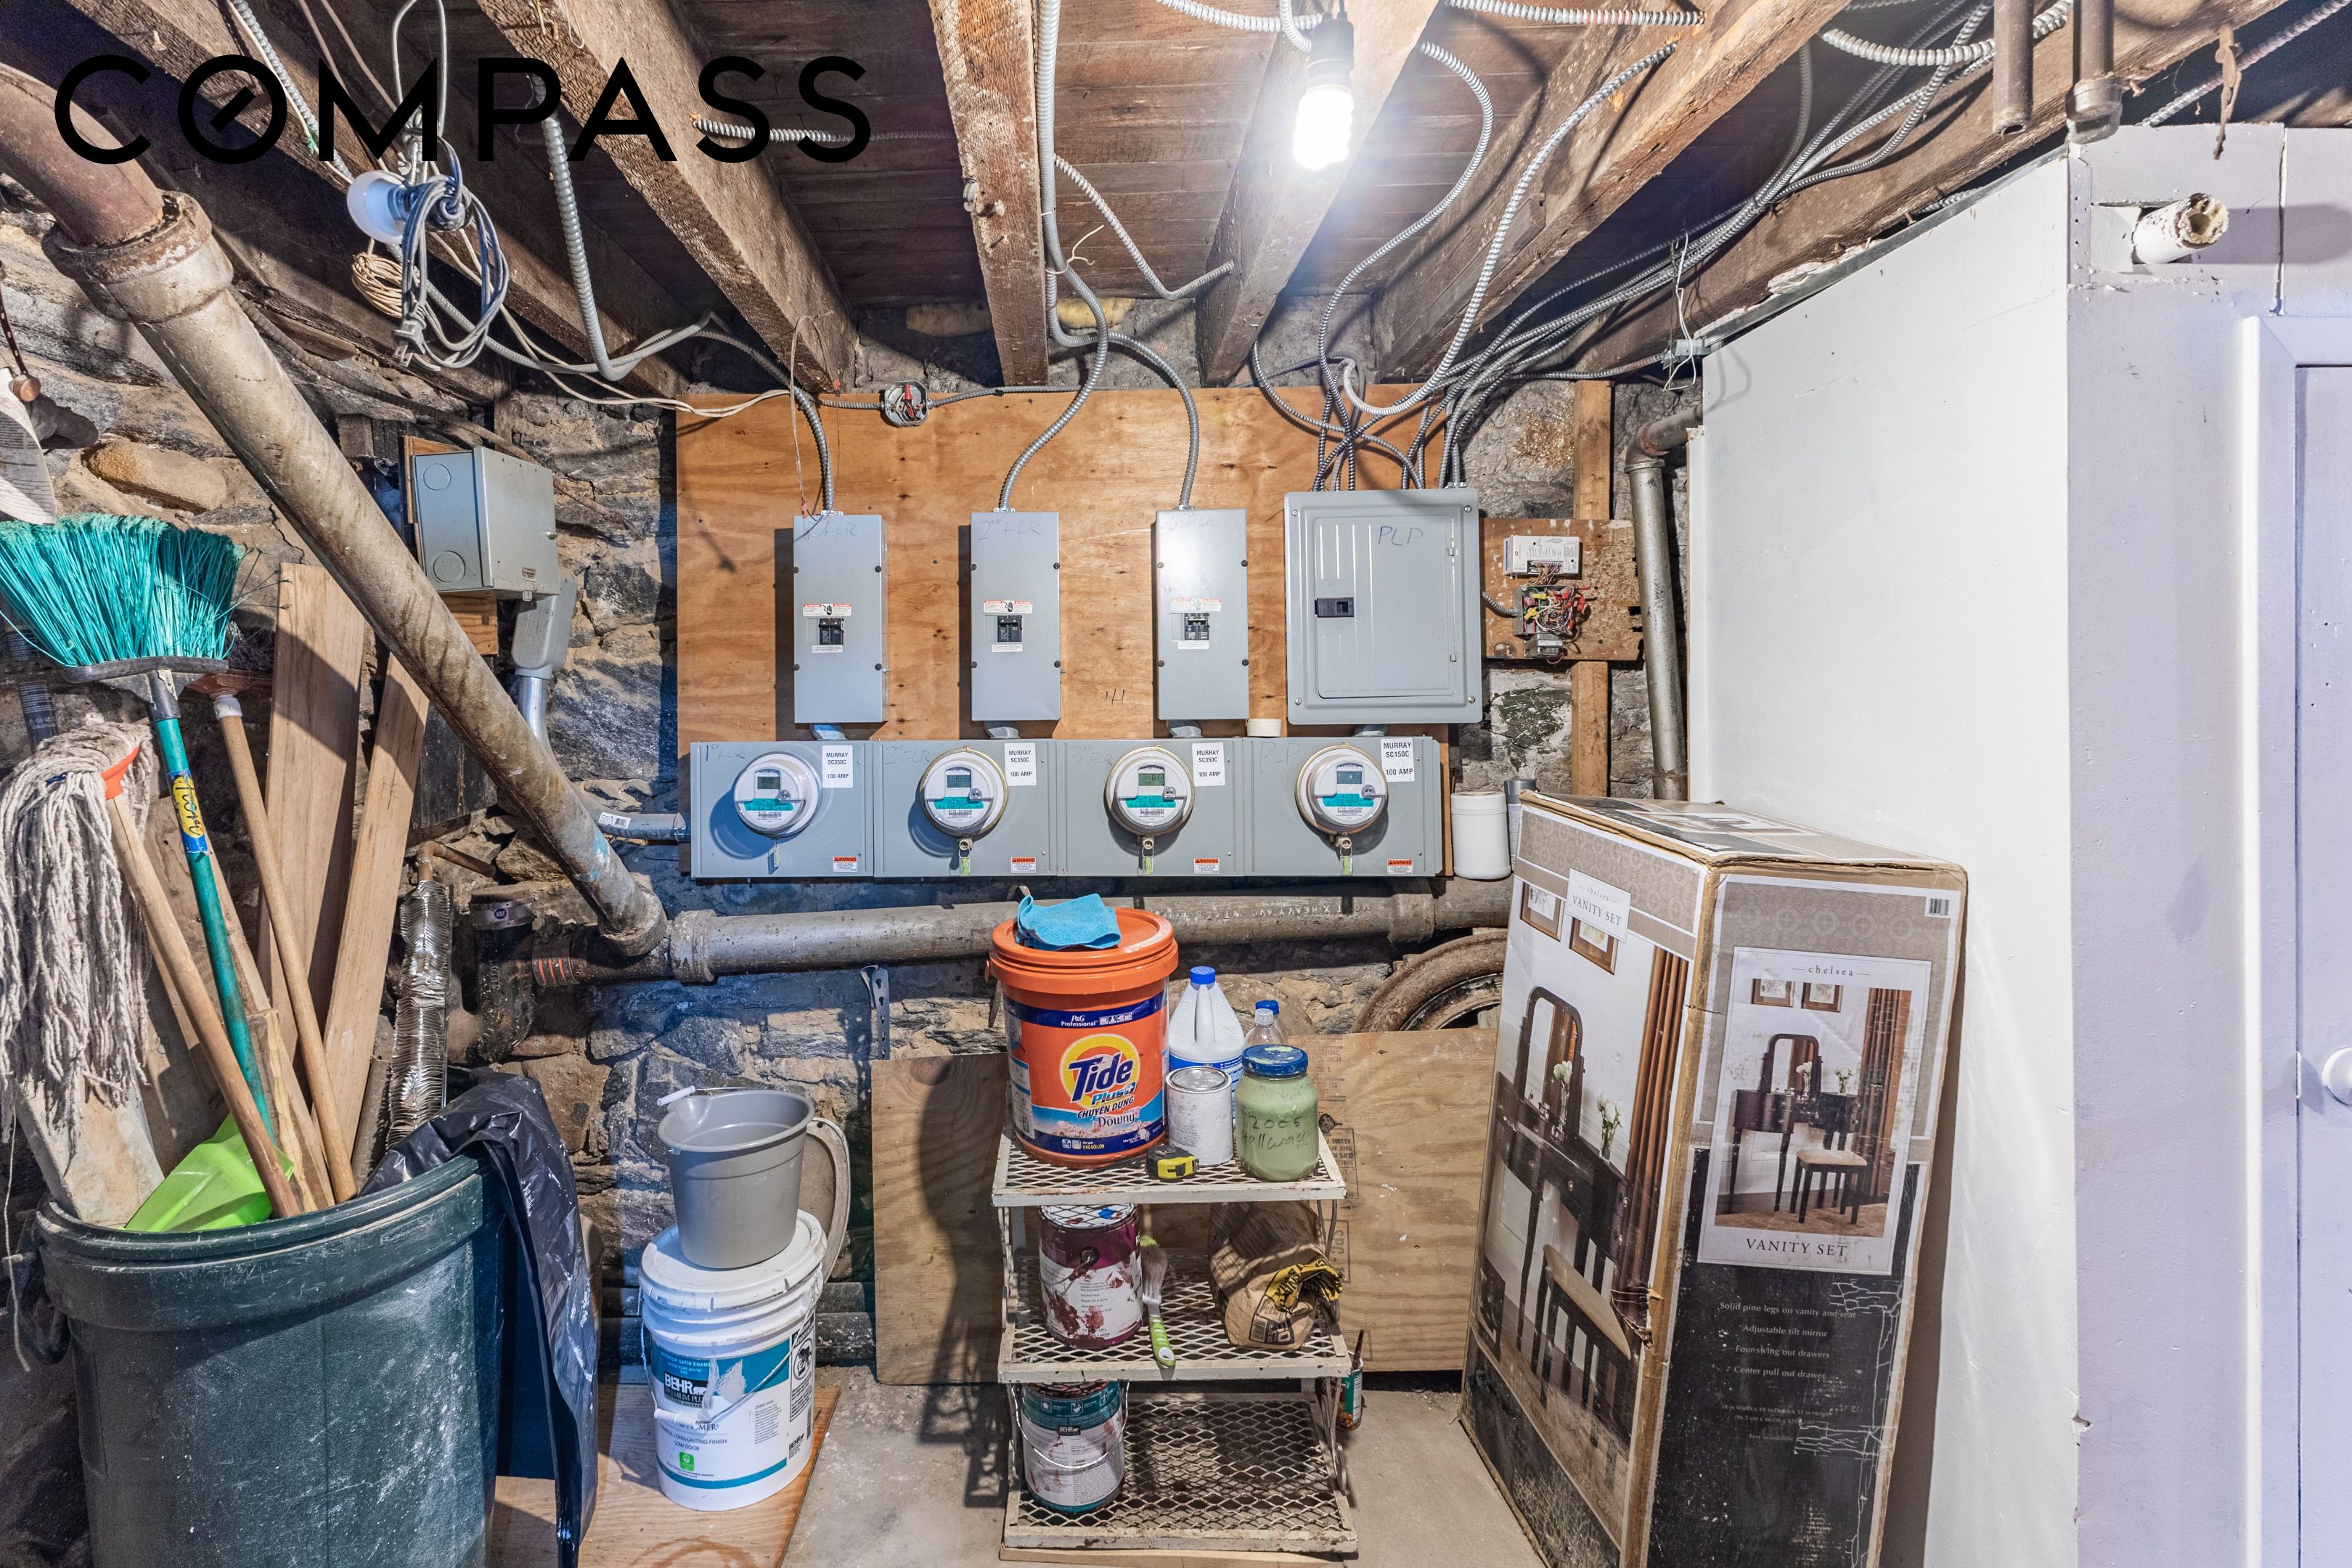
Basement utility area with electrical meters and panels, exposed stone walls, and stored cleaning supplies.
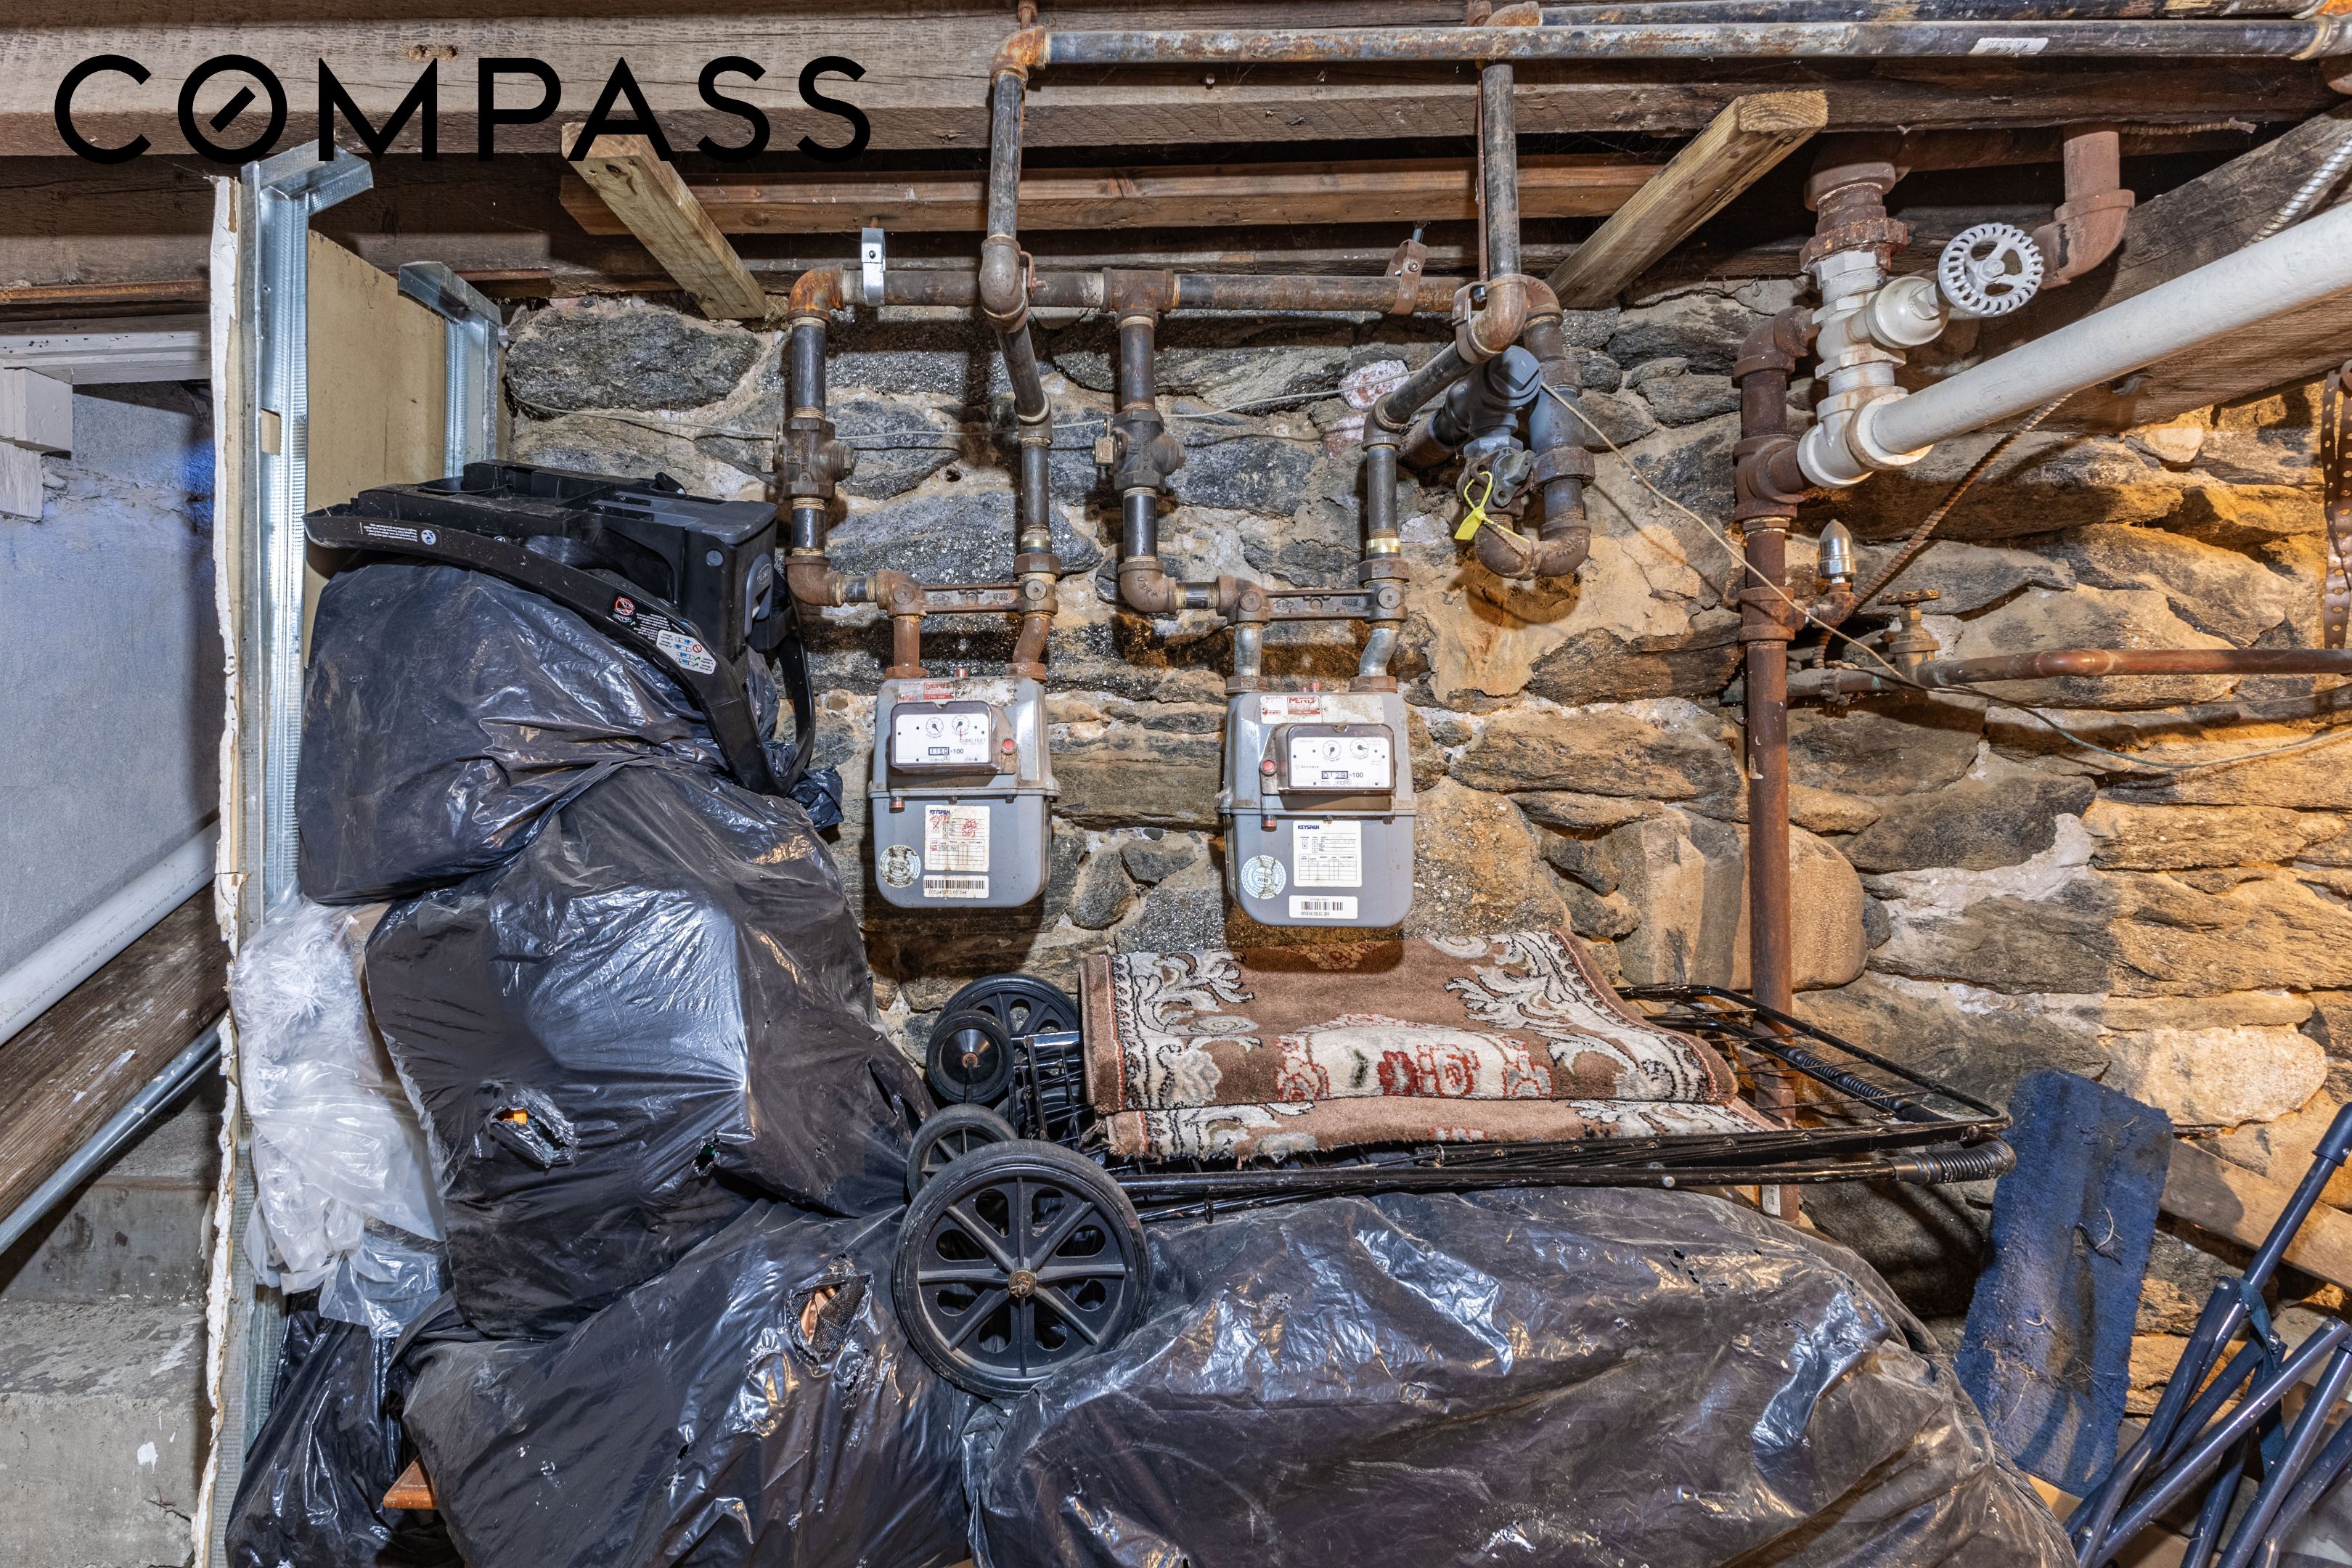
Basement utility area with exposed pipes, two gas meters, and a stone foundation.
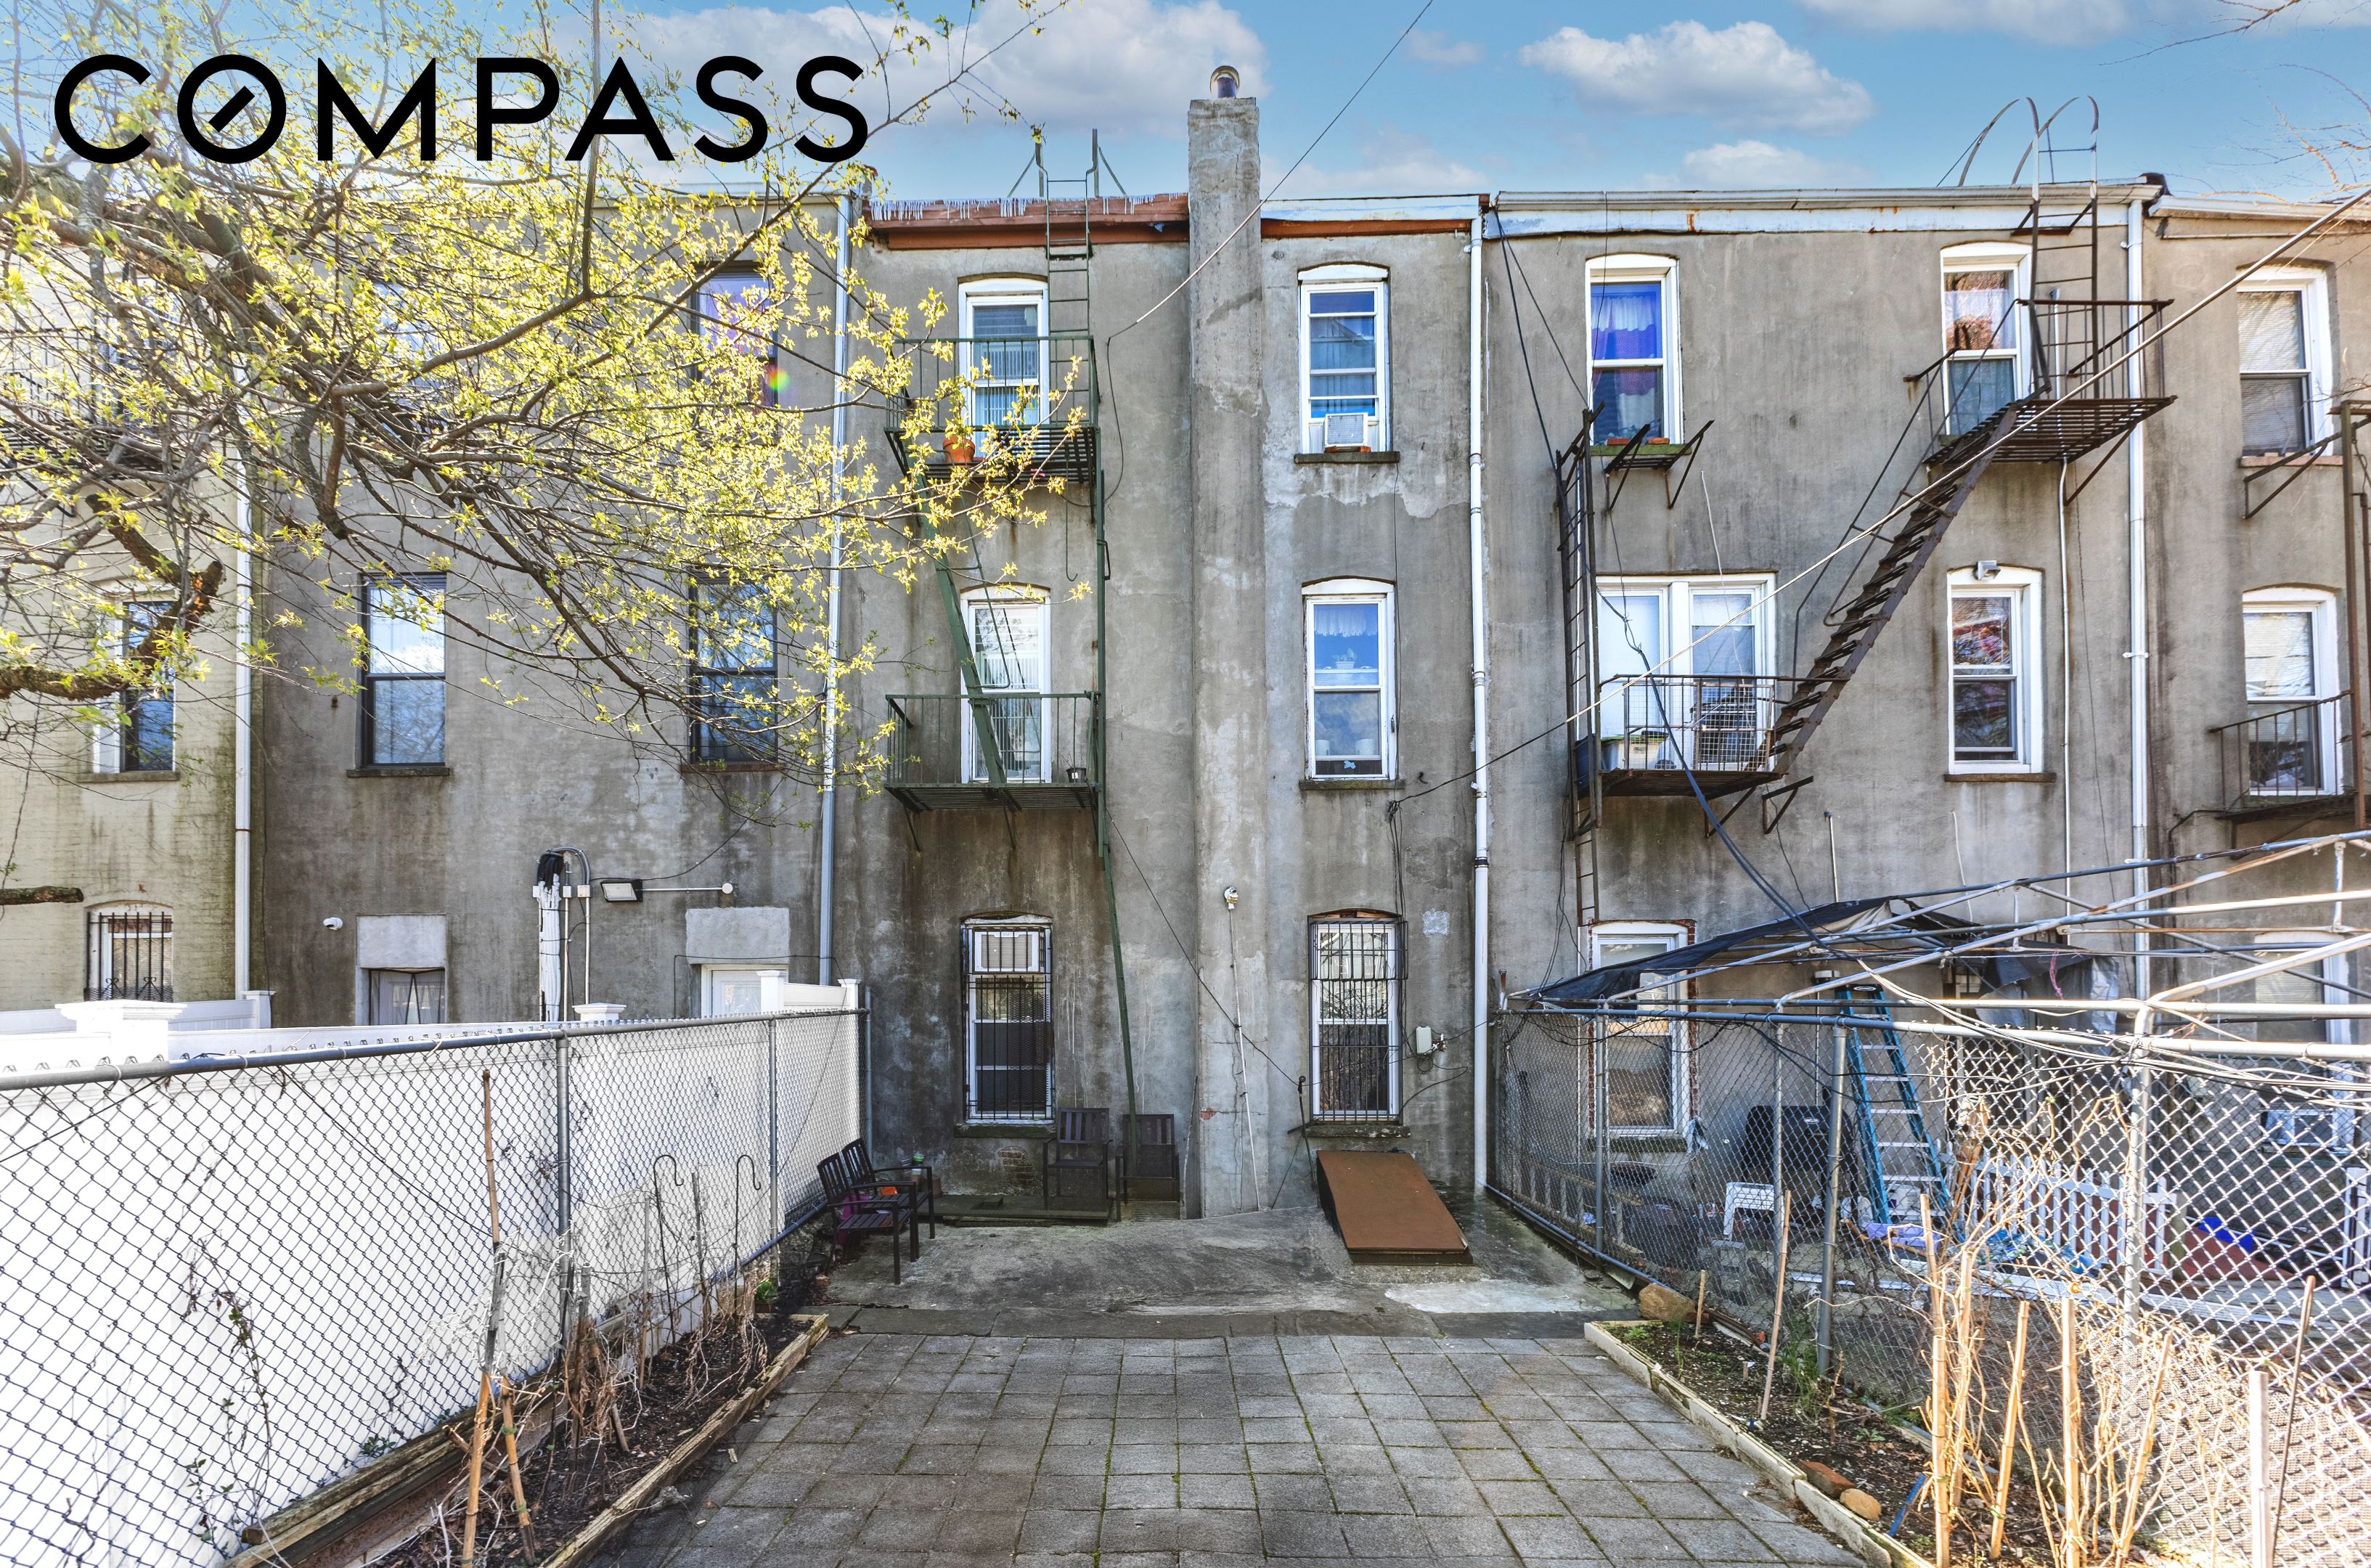
Rear of a multi-story building above a paved courtyard, with metal fire escapes and chain-link fencing.
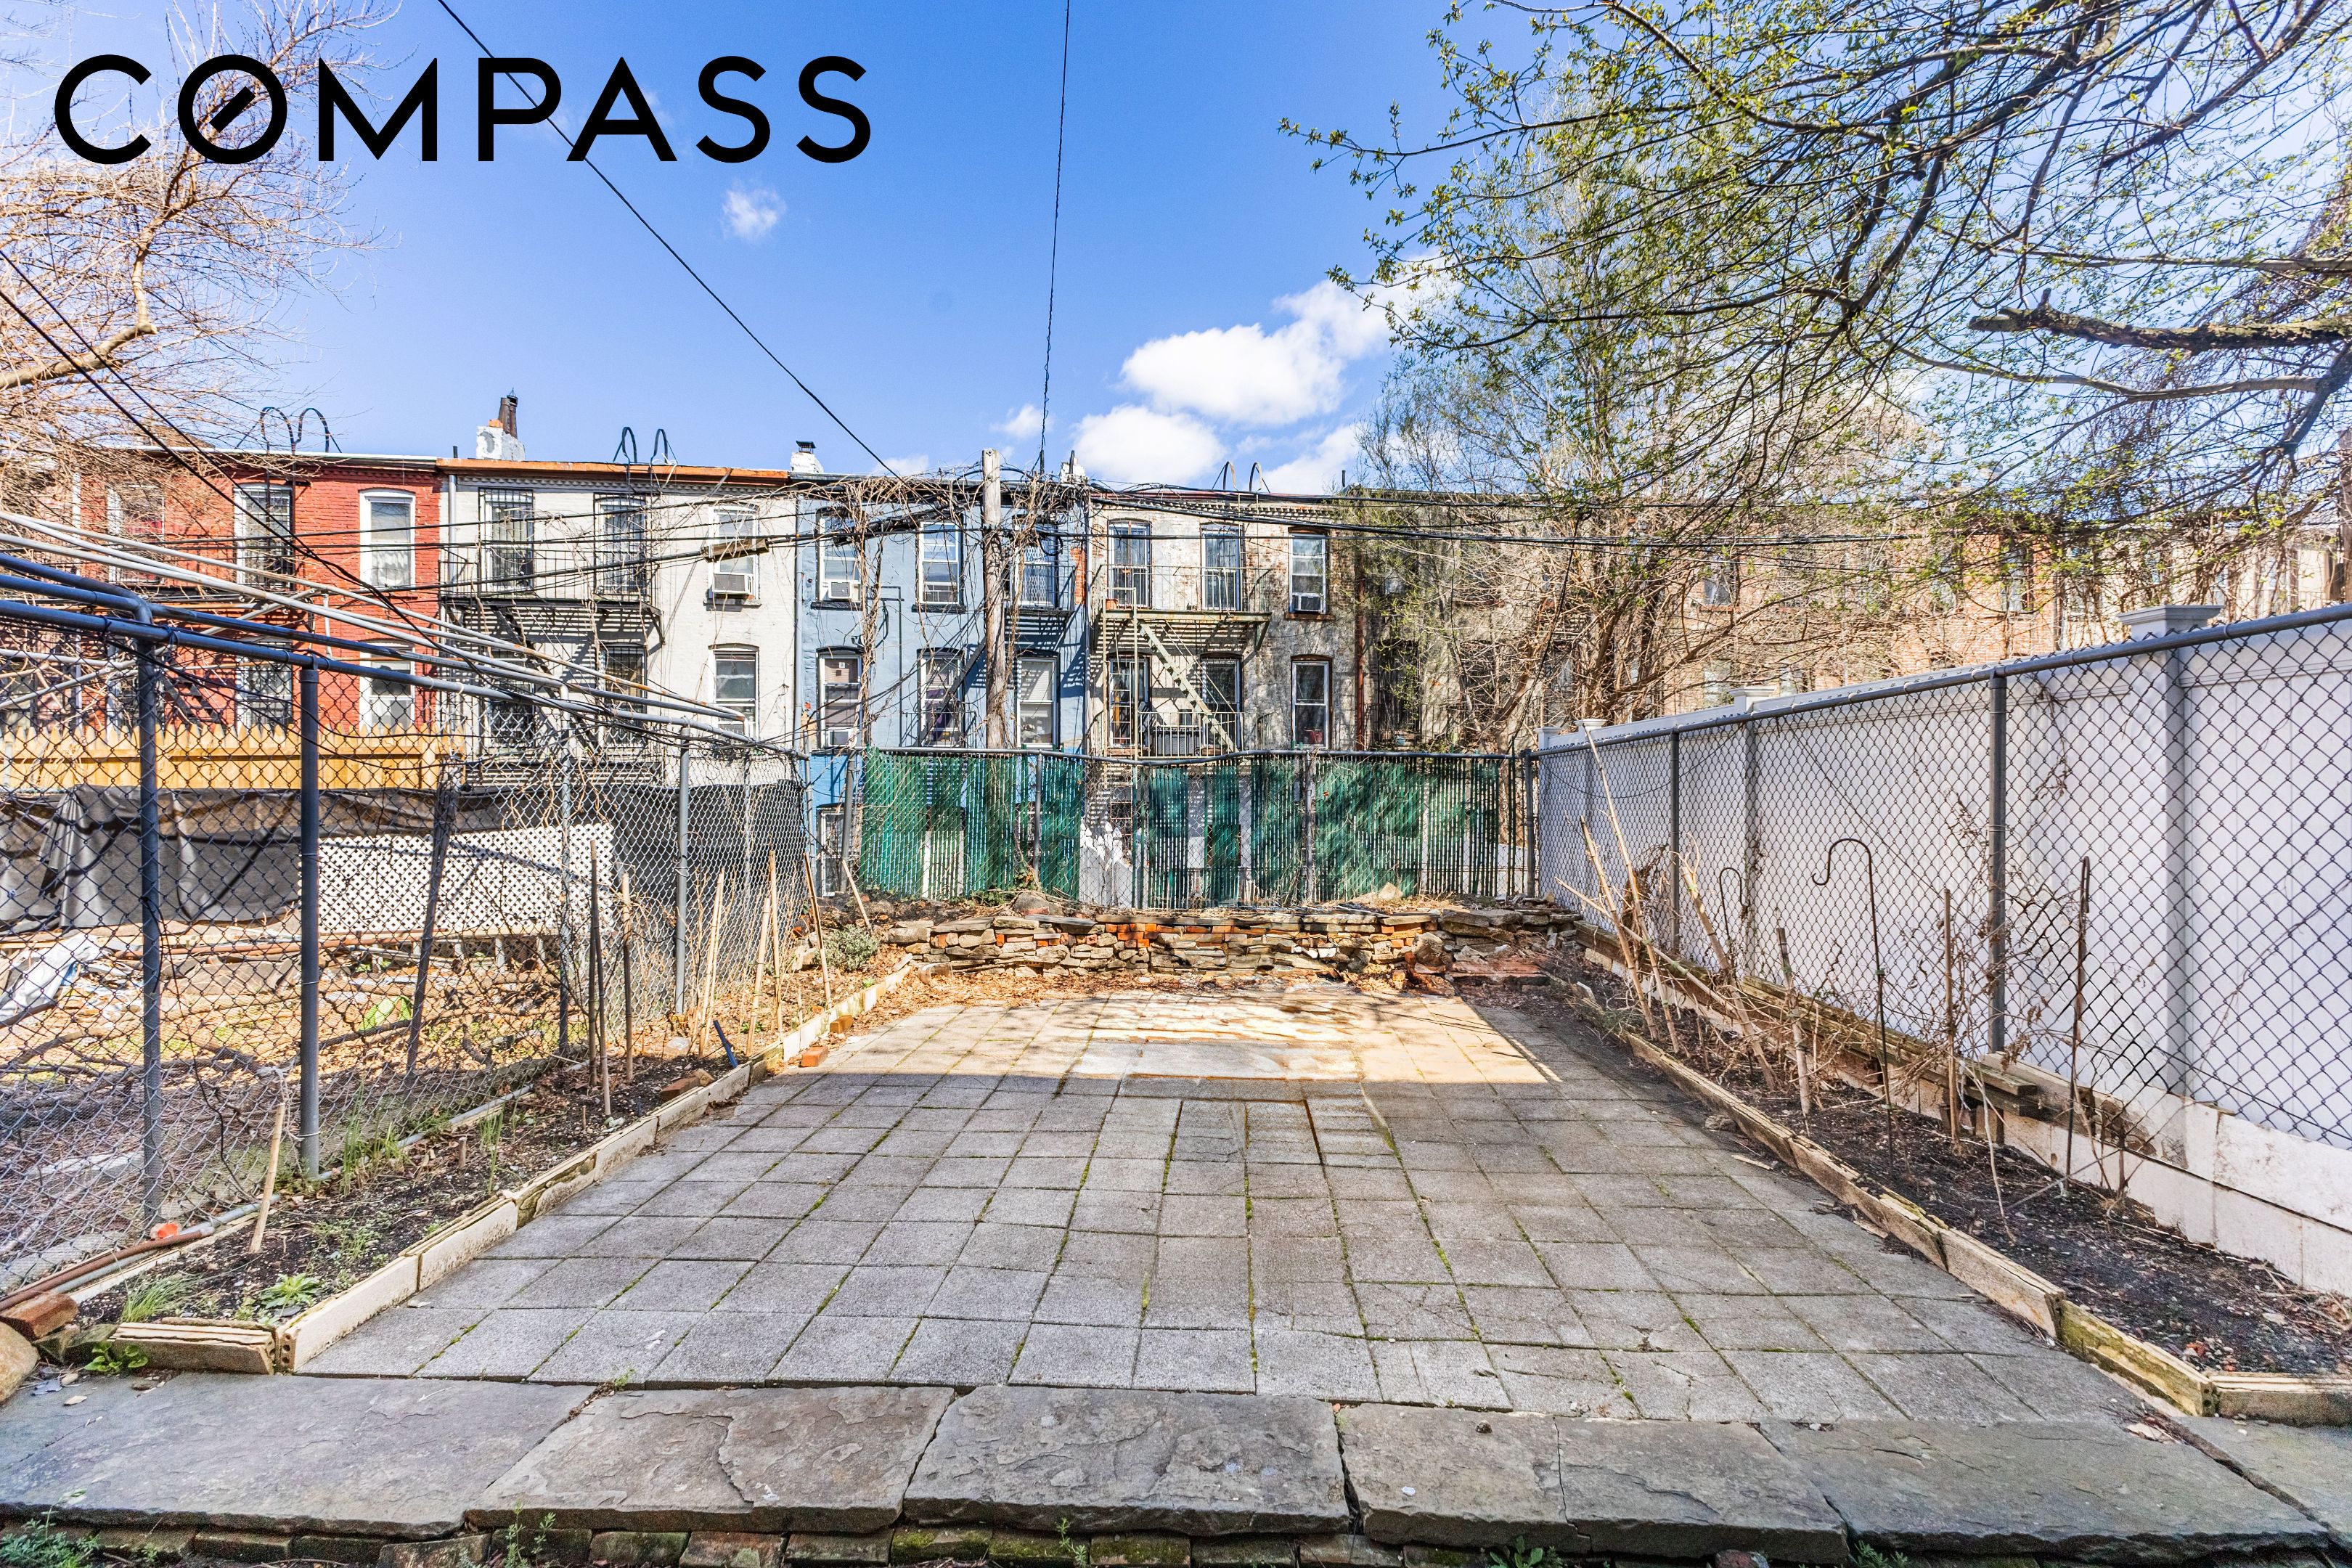
Paved courtyard with chain-link fencing, garden beds, and a low stone retaining wall.
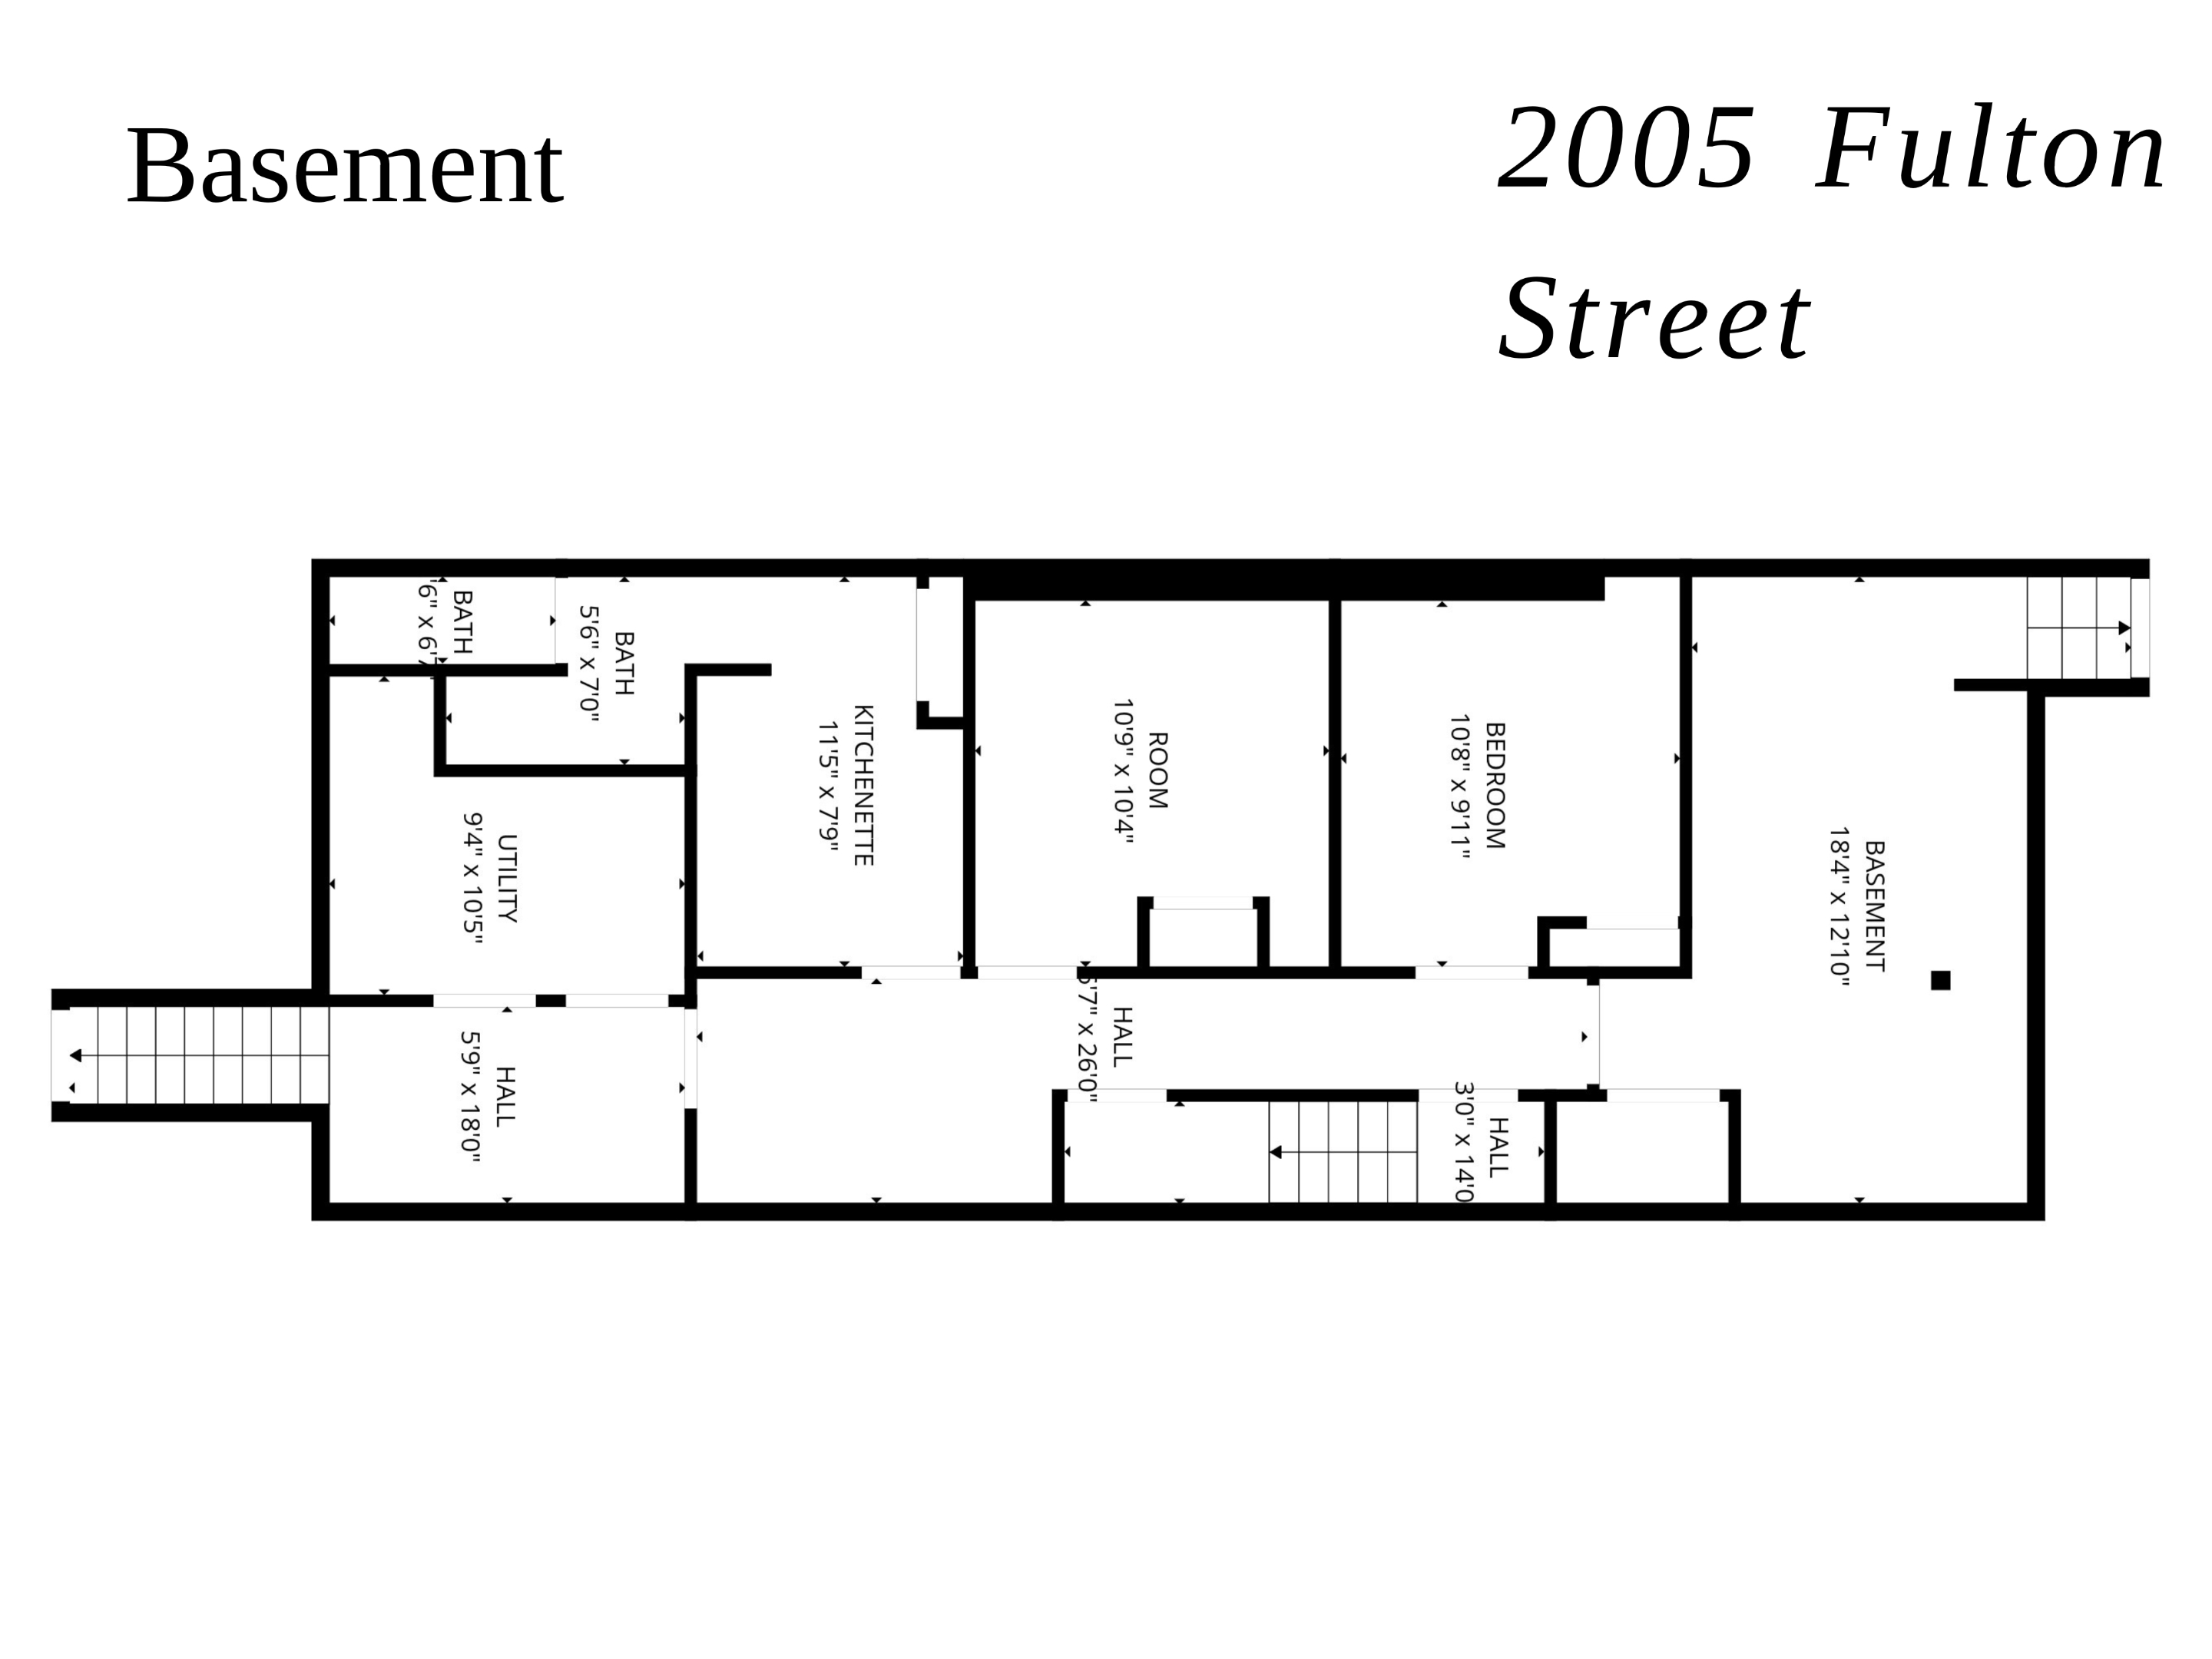
Basement floor plan with a bedroom, separate room, kitchenette, utility area, two bathrooms, and halls.
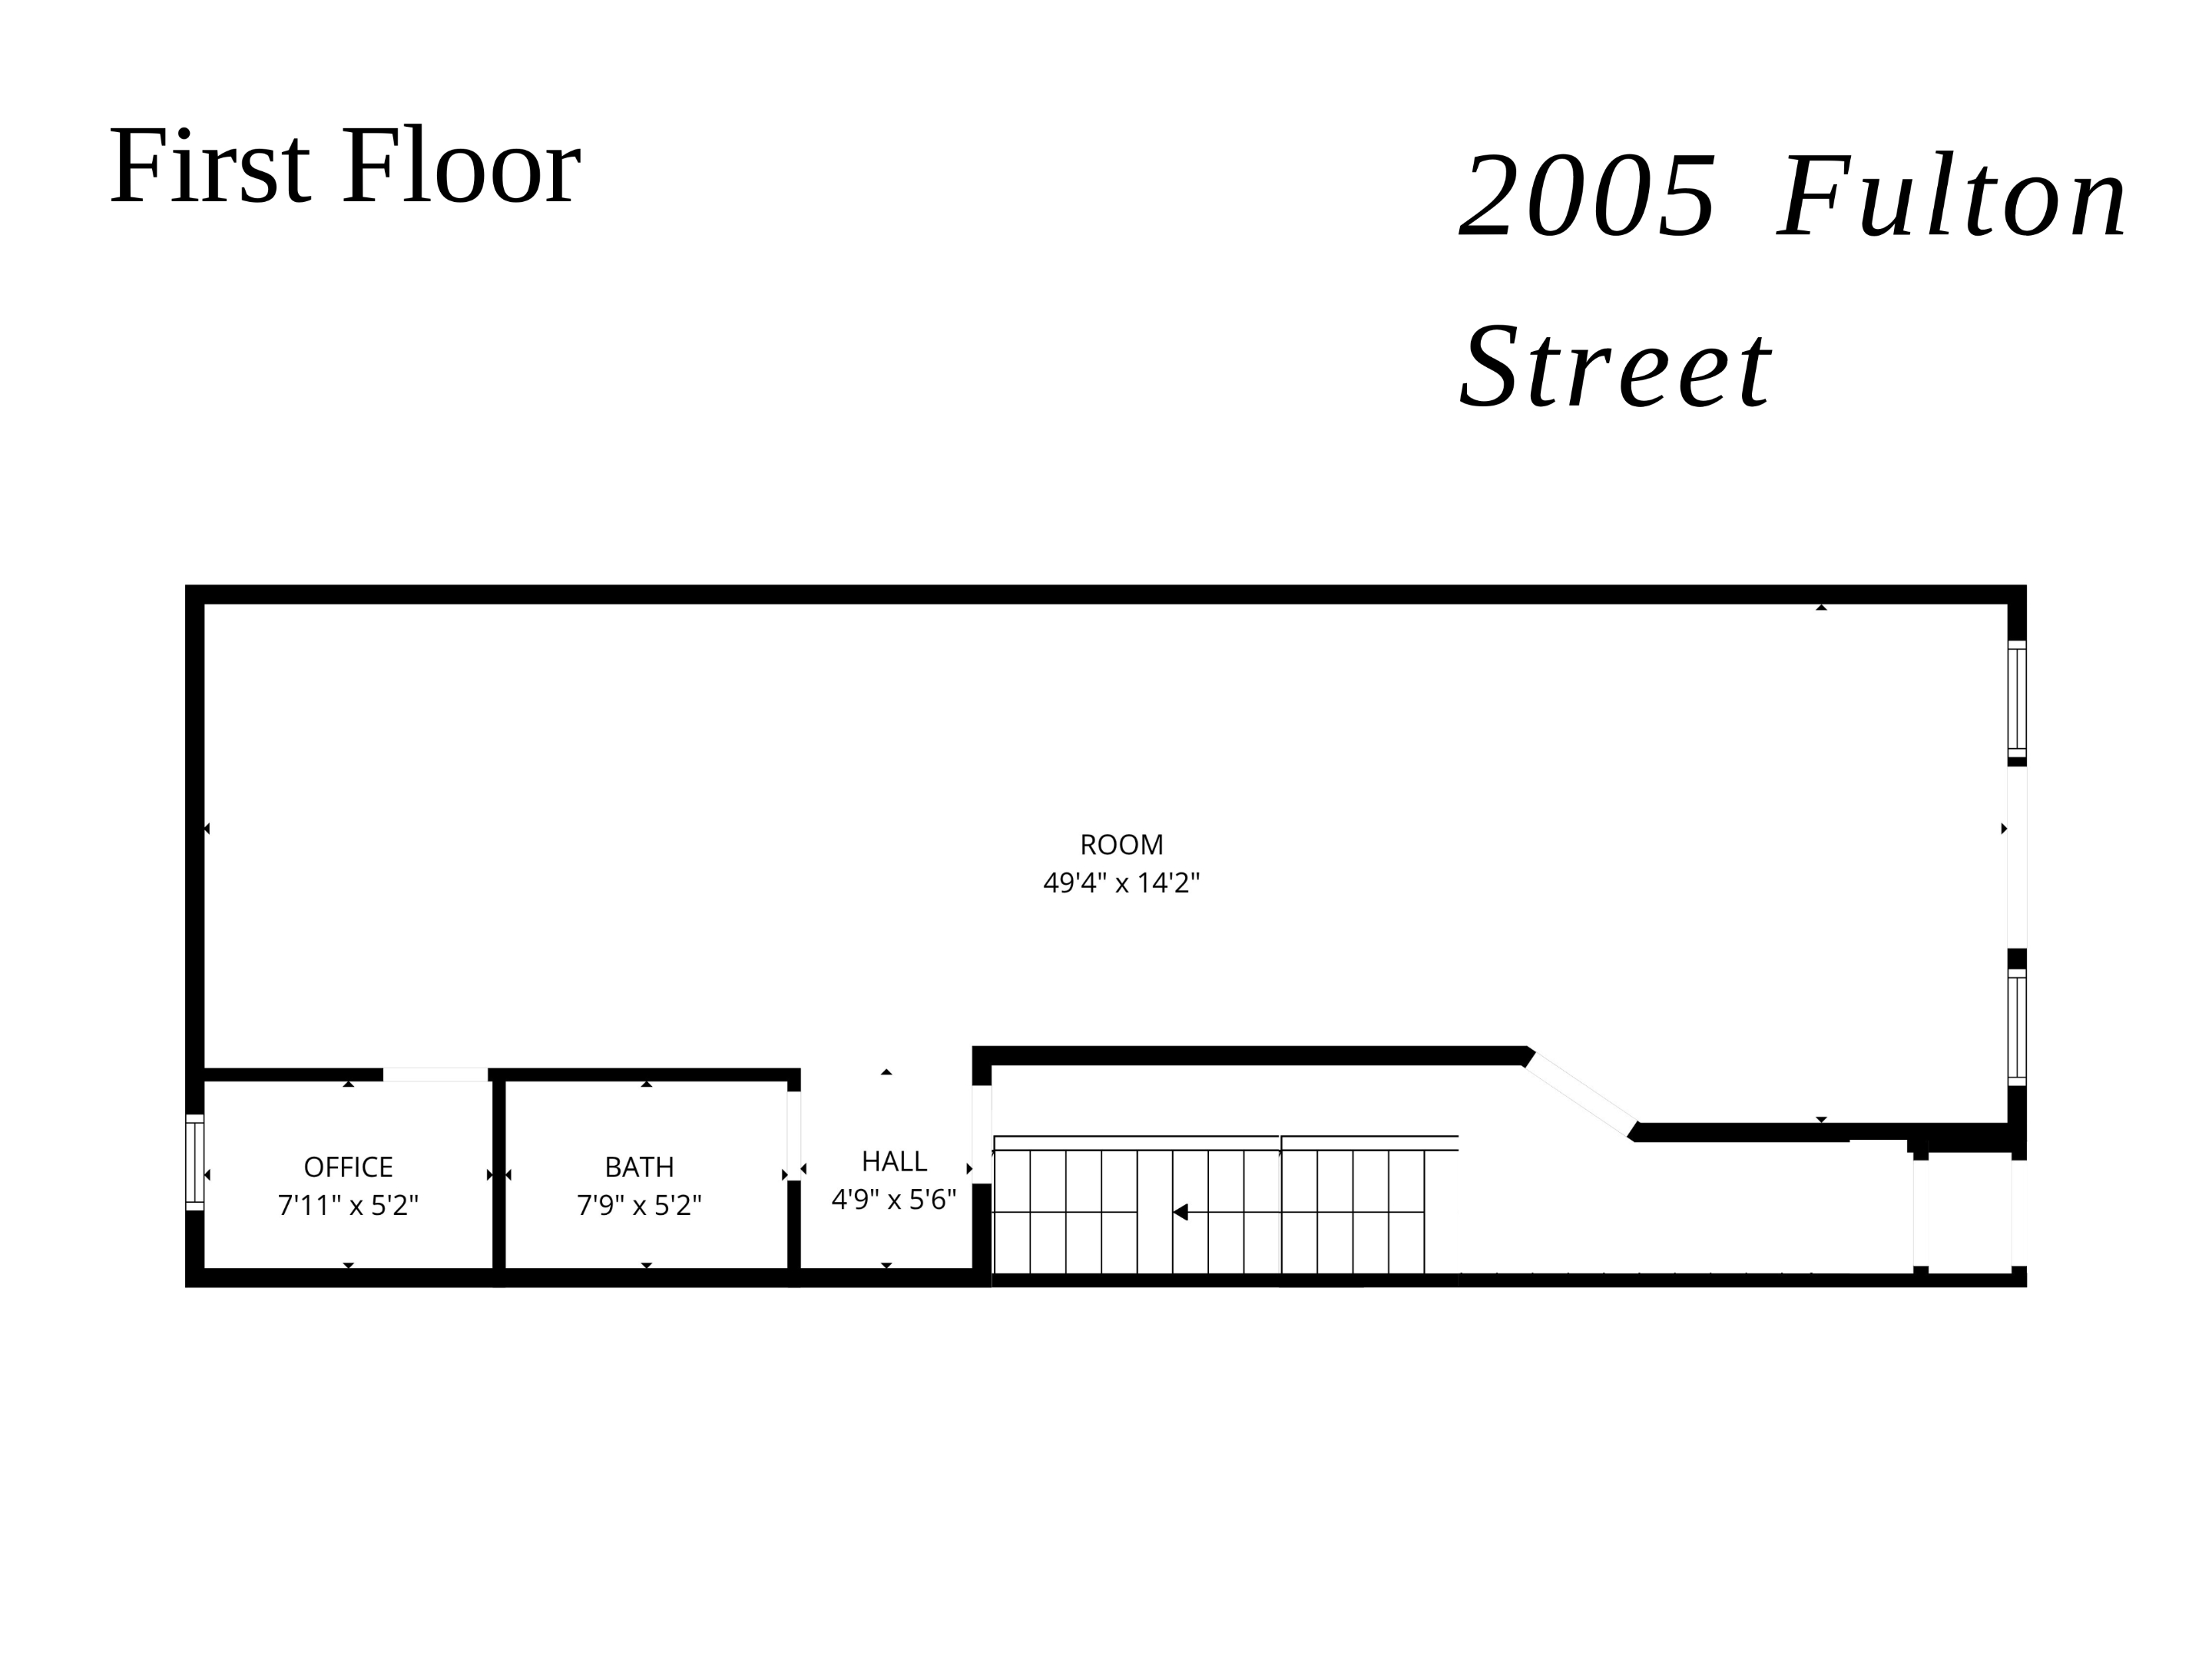
First-floor plan with a large room, office, bath, hall, and staircase.
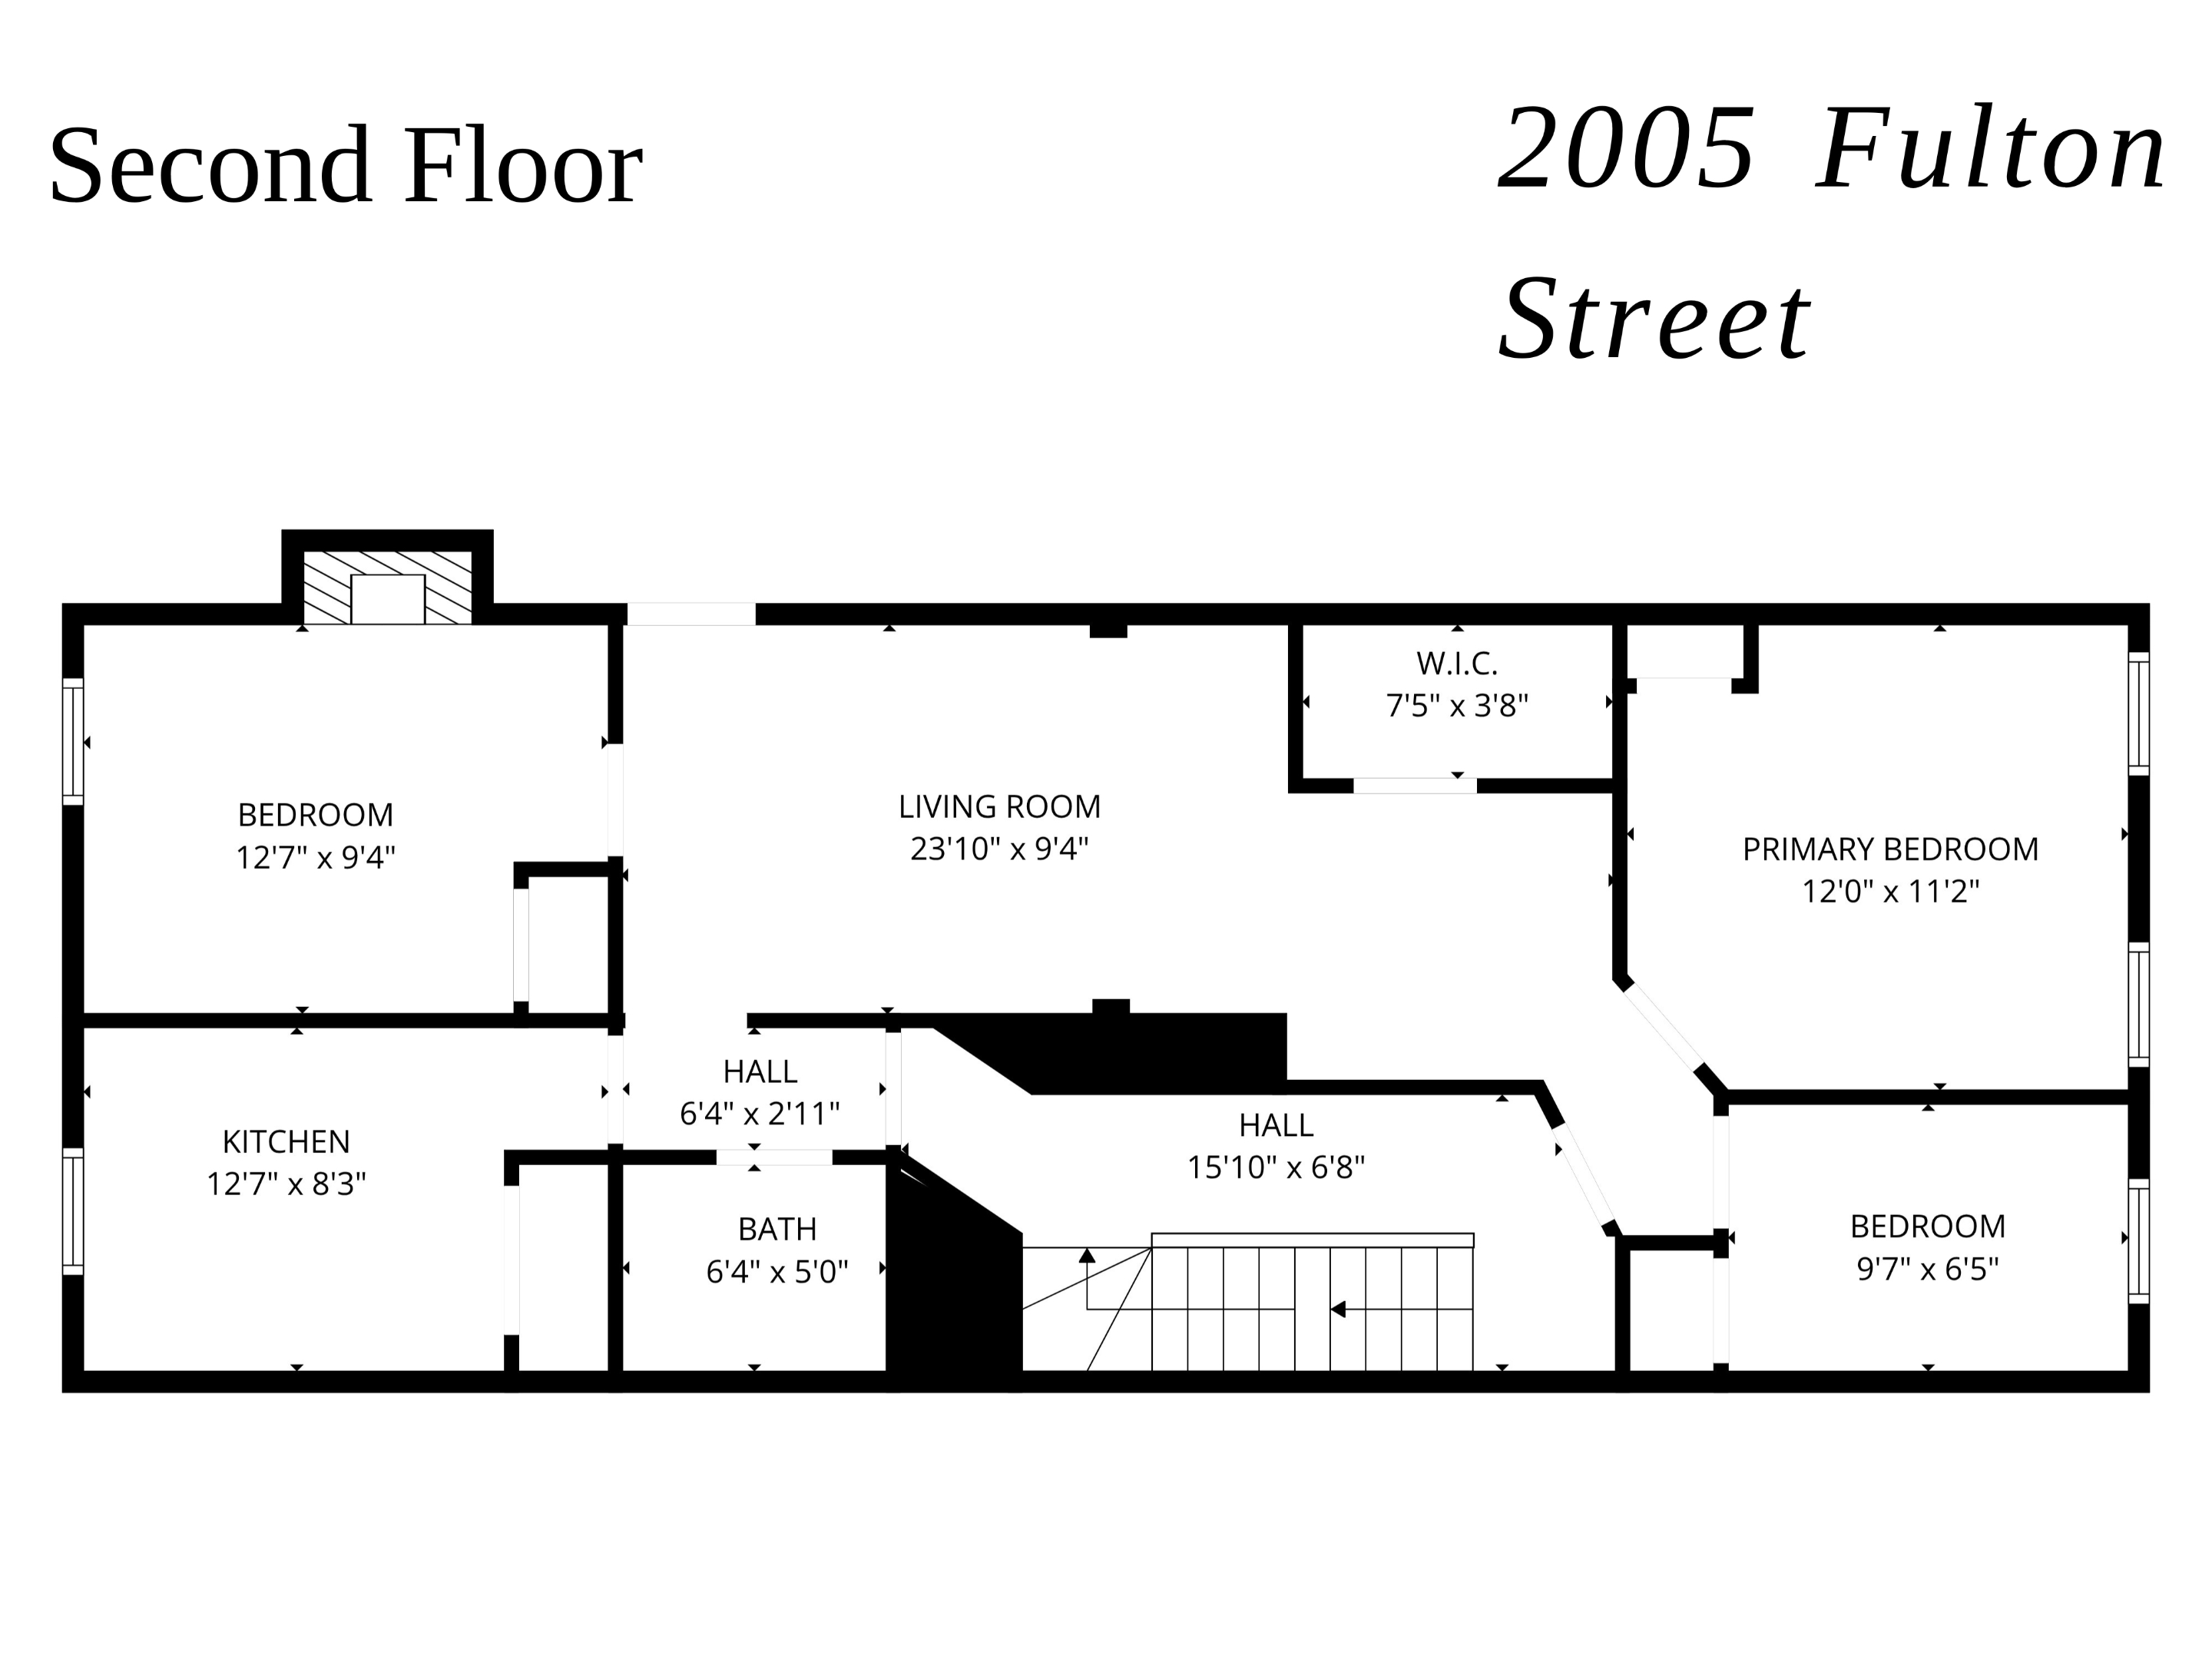
Second-floor apartment plan for 2005 Fulton Street, showing three bedrooms and a central staircase.
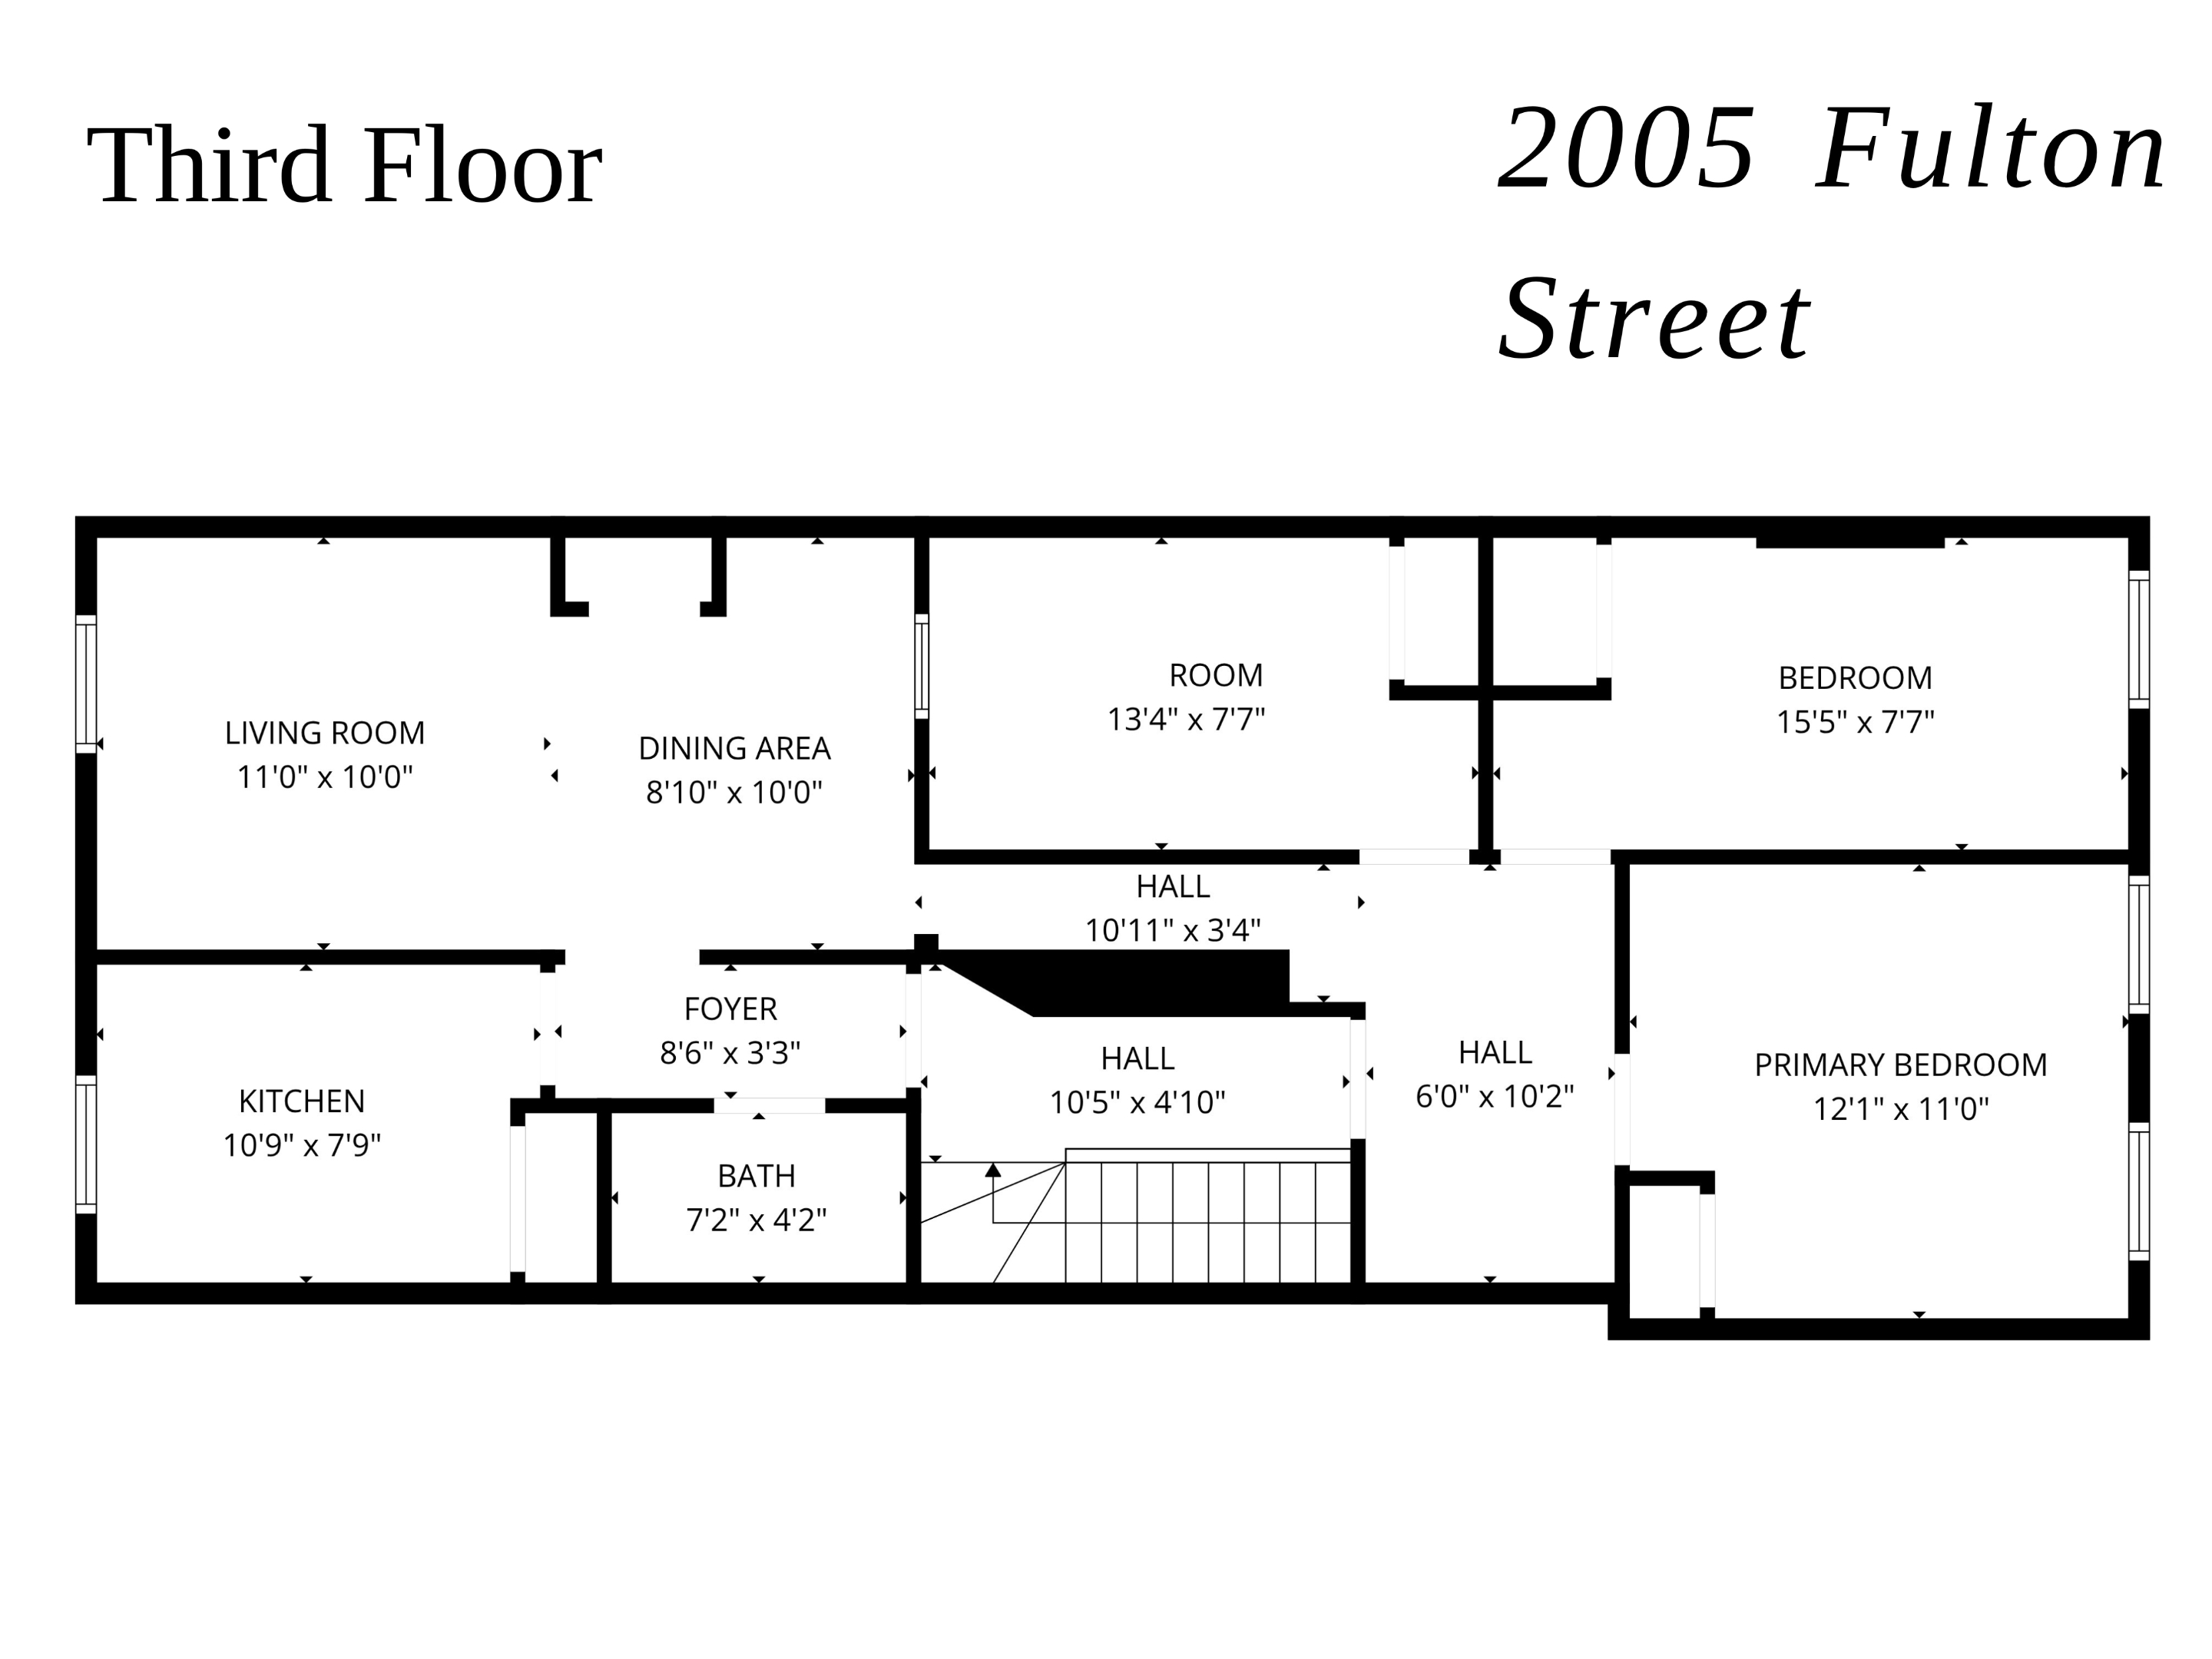
Third-floor floor plan for 2005 Fulton Street, with room labels and dimensions.
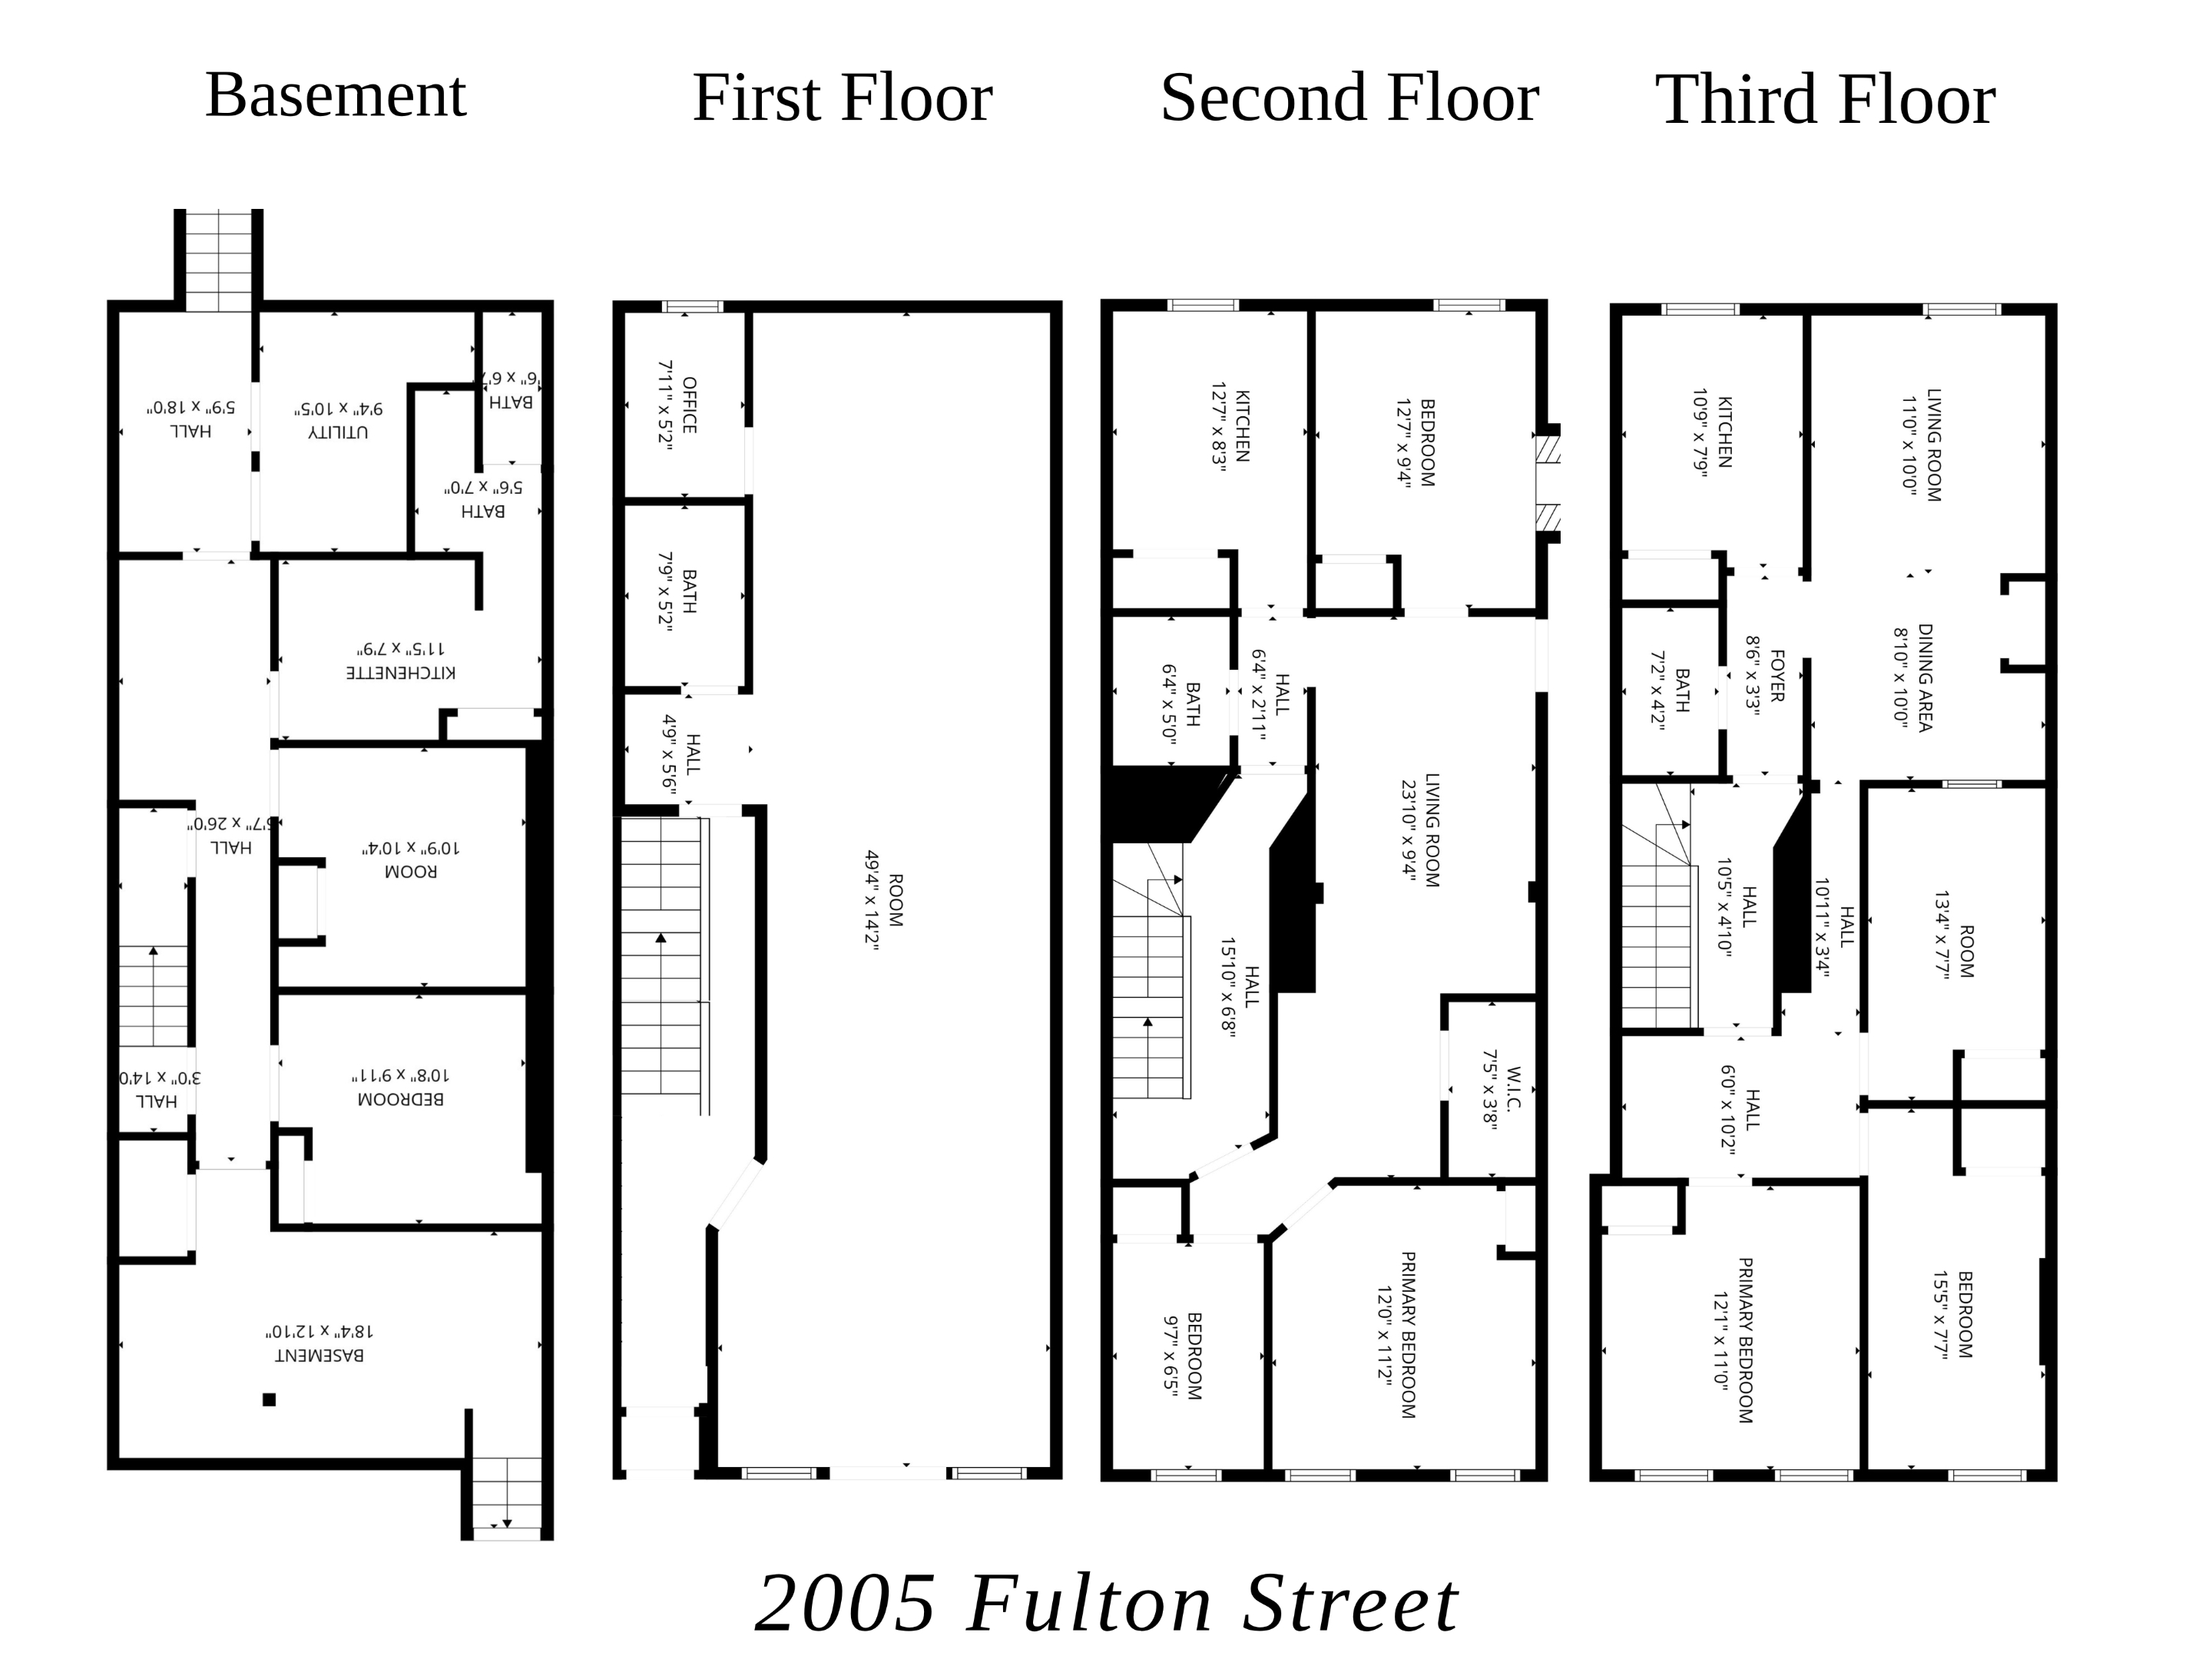
Four-level floor plan for 2005 Fulton Street, with room labels and dimensions.
SEE ALL PHOTOS
Brooklyn rowhouses with red brick facades, iron gates, and leafless trees beneath a blue sky.
Pink-painted and red-brick Brooklyn building with barred windows and a black iron fence.
Furnished living room with gray sofas, polished hardwood floors, and dark window blinds.
Furnished interior with hardwood floors, a pair of chairs, and a glass-front bookcase.
Bedroom with a large white-quilted bed, curtained barred window, ceiling fan, and television on a dresser.
Living room with a dark sectional sofa, geometric rug, television, and curtained window.
Kitchen with wooden cabinets, a white gas range, and a plastic-covered dining table.
Bathroom with a wood vanity, white toilet, and bathtub with shower.
Dining area with a rectangular table, upholstered chairs, patterned rug, and honey-colored wood floors.
Furnished bedroom with a striped bedspread, hardwood floors, and two tall windows.
Living room with a dark sectional sofa, geometric rug, and white fireplace beneath a round mirror.
Kitchen with honey-colored wood cabinets, a black gas range, and a tall window with patterned curtains.
Bathroom with a wood vanity, over-toilet storage, and textured white shower curtain.
Hallway with a purple staircase, pale green walls, and a tiled corridor.
Event room with rows of black chairs facing a balloon-decorated stage and carpeted aisle.
Interior event room with rows of chairs, a central aisle, chandelier, and decorative plants.
Interior room with rows of black chairs, a central aisle, and a chandelier.
Long furnished room with rows of black chairs, a center runner, chandeliers, and a blue holiday banner.
Bathroom with a wooden toilet seat, compact sink vanity, and console table beneath a large mirror.
Tiled stairwell landing with pale green walls, dark wooden railings, and a white paneled door.
Basement boiler room with a green New Yorker furnace, exposed ductwork, and a gray water heater.
Basement utility area with electrical meters and panels, exposed stone walls, and stored cleaning supplies.
Basement utility area with exposed pipes, two gas meters, and a stone foundation.
Rear of a multi-story building above a paved courtyard, with metal fire escapes and chain-link fencing.
Paved courtyard with chain-link fencing, garden beds, and a low stone retaining wall.
Basement floor plan with a bedroom, separate room, kitchenette, utility area, two bathrooms, and halls.
First-floor plan with a large room, office, bath, hall, and staircase.
Second-floor apartment plan for 2005 Fulton Street, showing three bedrooms and a central staircase.
Third-floor floor plan for 2005 Fulton Street, with room labels and dimensions.
Four-level floor plan for 2005 Fulton Street, with room labels and dimensions.
For Sale

2005 Fulton Street

2005 Fulton Street, Brooklyn, NY 11233

$1,100,000
Investment Opportunity in the Heart of Ocean Hill

This well-maintained mixed-use building has just hit the market, offering a strong opportunity for both investors and end-users. The property has been carefully cared for, featuring updated plumbing, a roof in great condition, and solid electrical systems throughout.

The building includes two residential apartments totaling 6 bedrooms and 4 full bathrooms, along with one commercial space, currently in use. All tenants are up to date on payments, providing immediate income potential.

Additional features include a finished basement with bonus rooms, offering extra usable space for a variety of needs.

Conveniently located just one block from the C train at Rockaway Avenue, the property benefits from easy access to public transportation. Positioned on a busy street in an up-and-coming area, it is surrounded by local shops, restaurants, and everyday conveniences.

The current owner has maintained the property with care. The next owner will benefit from a well-kept asset with strong potential.

6
beds

4
baths

3,000 Sq.Ft. LIVING AREA

1,685 Sq.Ft. lot

Parviz Latipzoda

Parviz Latipzoda

  • title Associate Real Estate Broker at Compass | Founder of The Parviz Team at Compass
  • PHONE (917) 847-7771
  • EMAIL [email protected]
  • DRE # 10301222789

Features & Amenities

Interior

  • total bedrooms6
  • Total bathrooms4
  • full bathrooms4
  • Laundry room See Remarks
  • Flooring Hardwood, Tile
  • Fireplace Other
  • APPLIANCES Gas Cooktop
  • other interior Features High Ceilings

Area & Lot

  • Status For Sale
  • Living Area3,000 Sq.Ft.
  • Total Area3,000 Sq.Ft.
  • Lot Area1,685 Sq.Ft.
  • MLS® IDRLS20082082
  • TypeResidential
  • YEAR BUILT1899
  • NeighborhoodBedford–Stuyvesant

Exterior

  • STORIES3
  • HEAT TYPENatural Gas
  • other exterior FeaturesPrivate Entrance, Private Outdoor Space Over 60 Sqft

Financial

  • Sales Price$1,100,000
  • Real Estate Tax $3,096/yr
Pink-painted and red-brick Brooklyn building with barred windows and a black iron fence.

Schedule a Showing

We would love to show you our beautiful property. Please select your preferred date and time below. An agent will be in touch shortly to confirm your appointment.

Schedule a Showing

We would love to show you our beautiful property. Please select your preferred date and time below. An agent will be in touch shortly to confirm your appointment.

Thank you for your interest in 2005 Fulton Street, Brooklyn, NY 11233. We are reviewing your request and will be in touch shortly!

Mortgage Calculator

Estimate your monthly mortgage payment, including the principal and interest, property taxes, and HOA. Adjust the values to generate a more accurate rate.
All estimates are provided for informational purposes only. Actual amounts may vary.
$0,000 Your Payment 20 15 65
$0,000 Your Payment