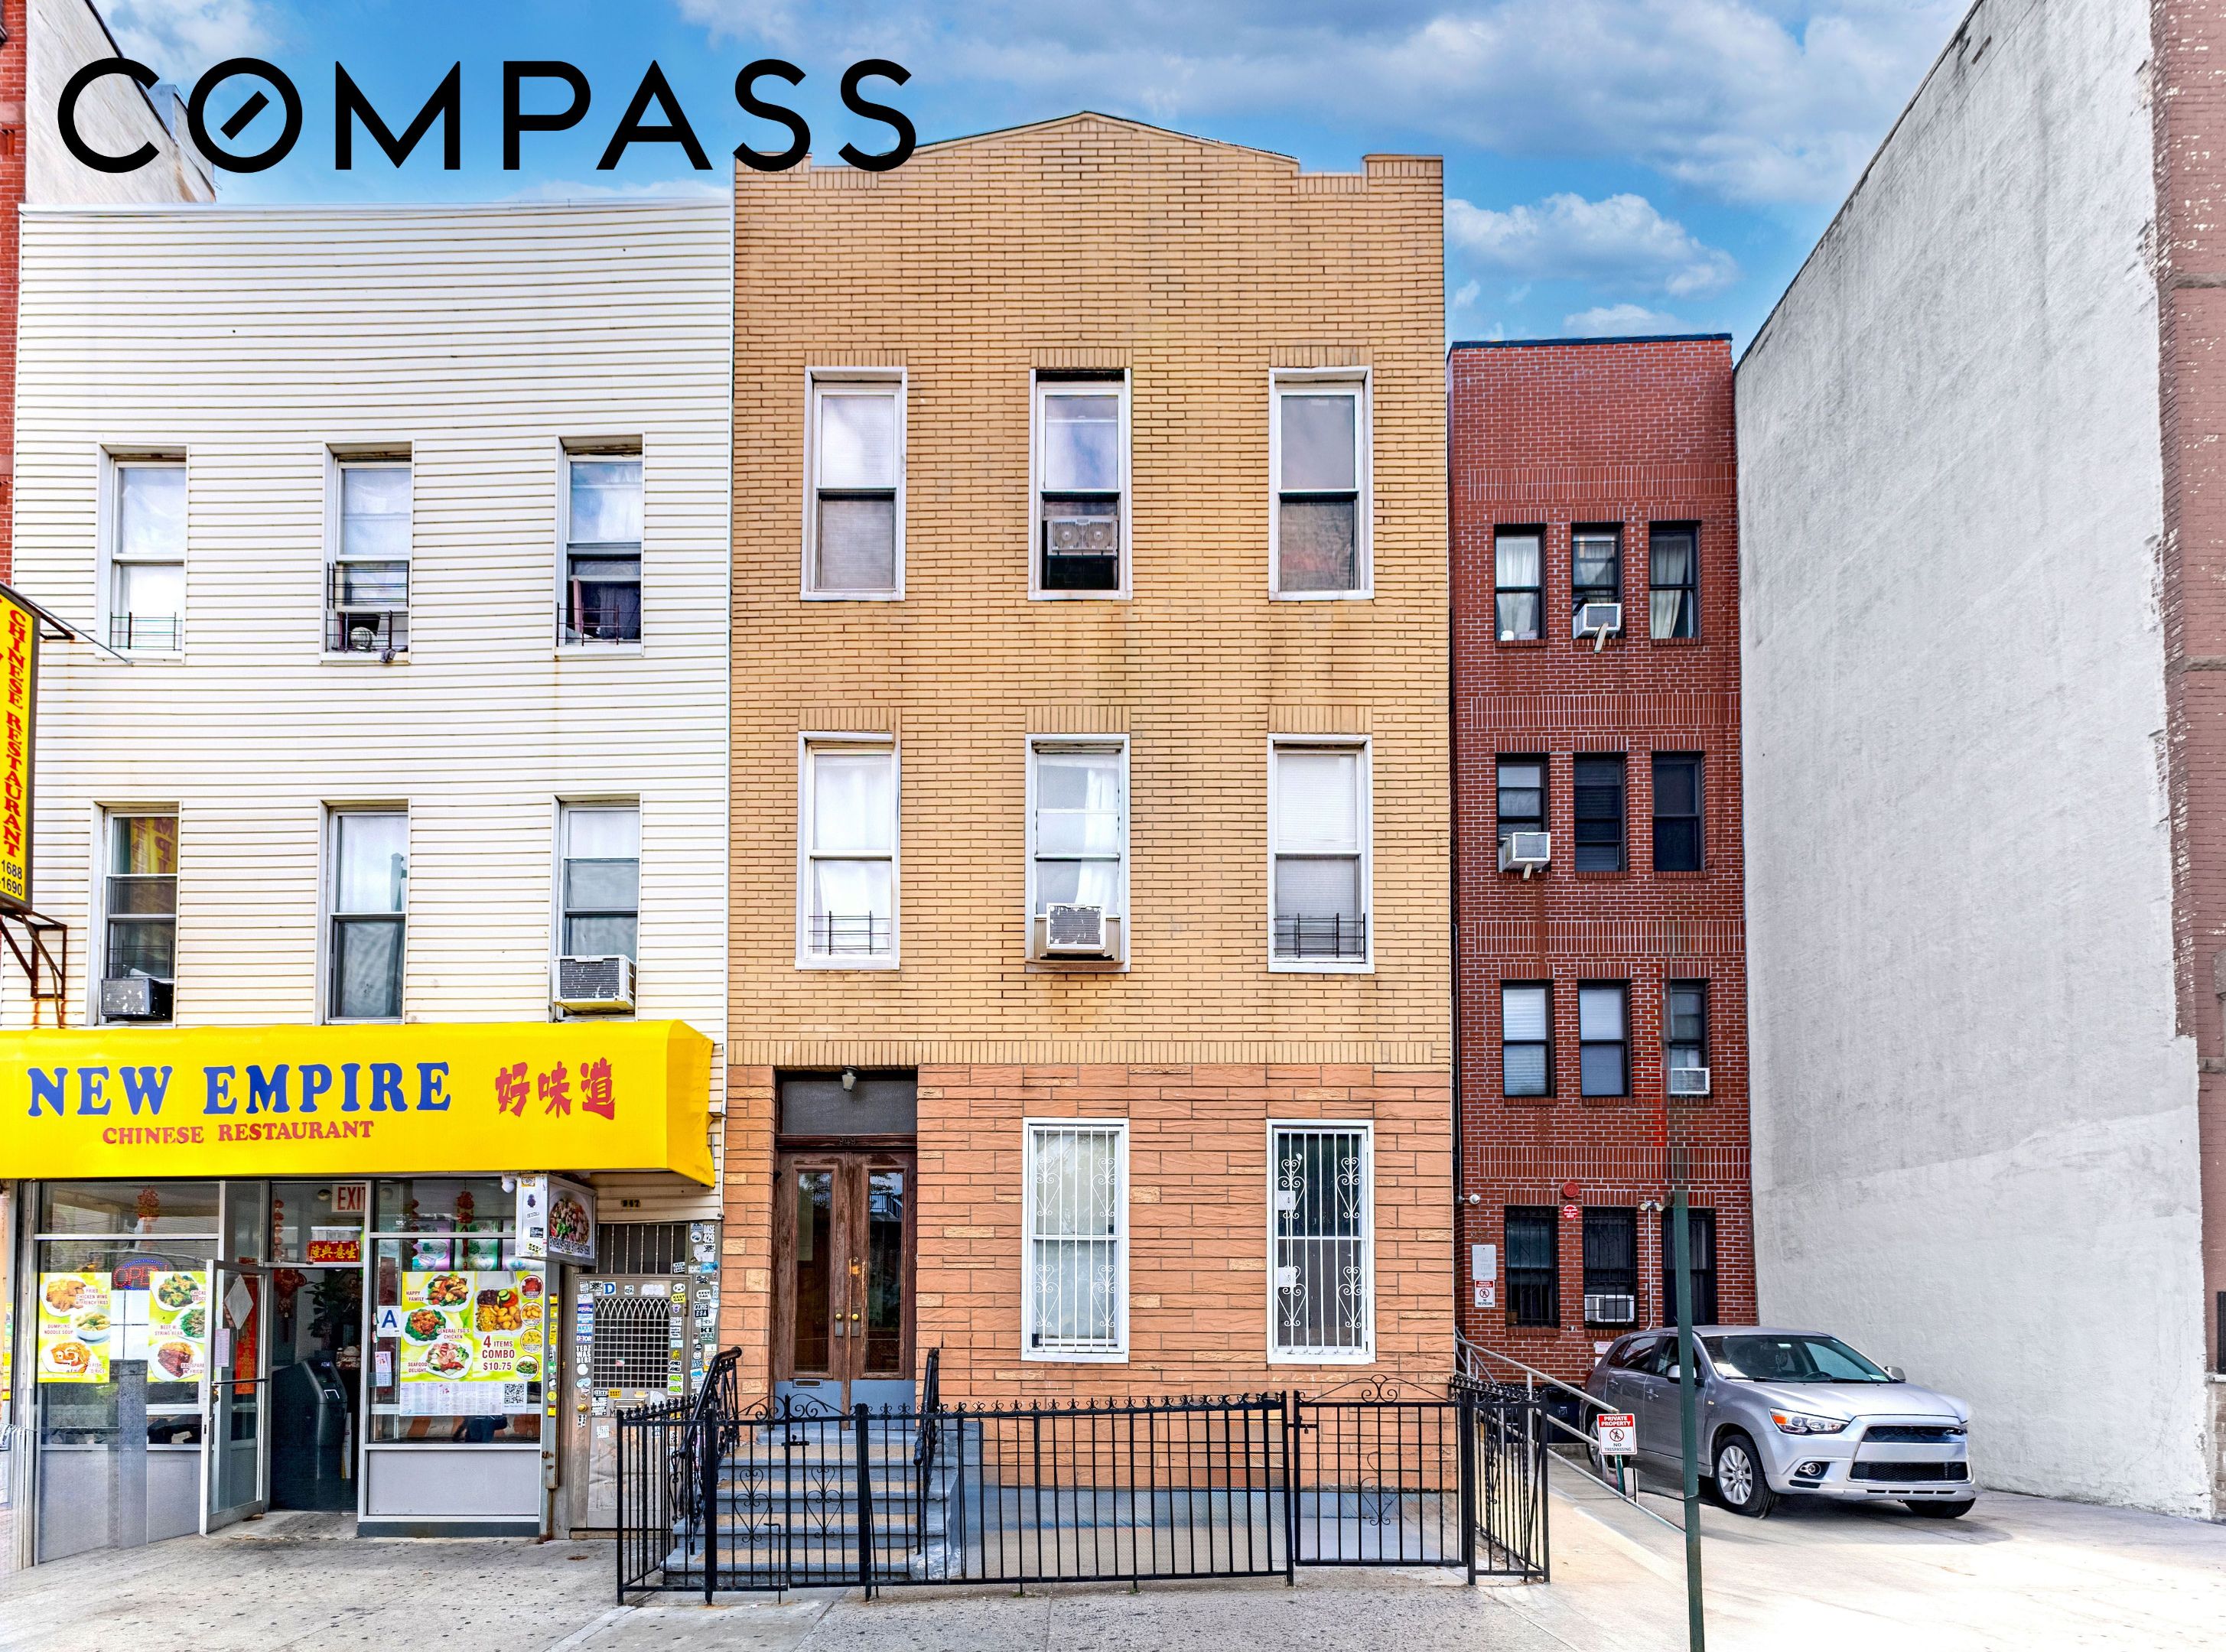
Tan-brick multi-story building with a fenced entrance, between a restaurant storefront and a neighboring brick building.
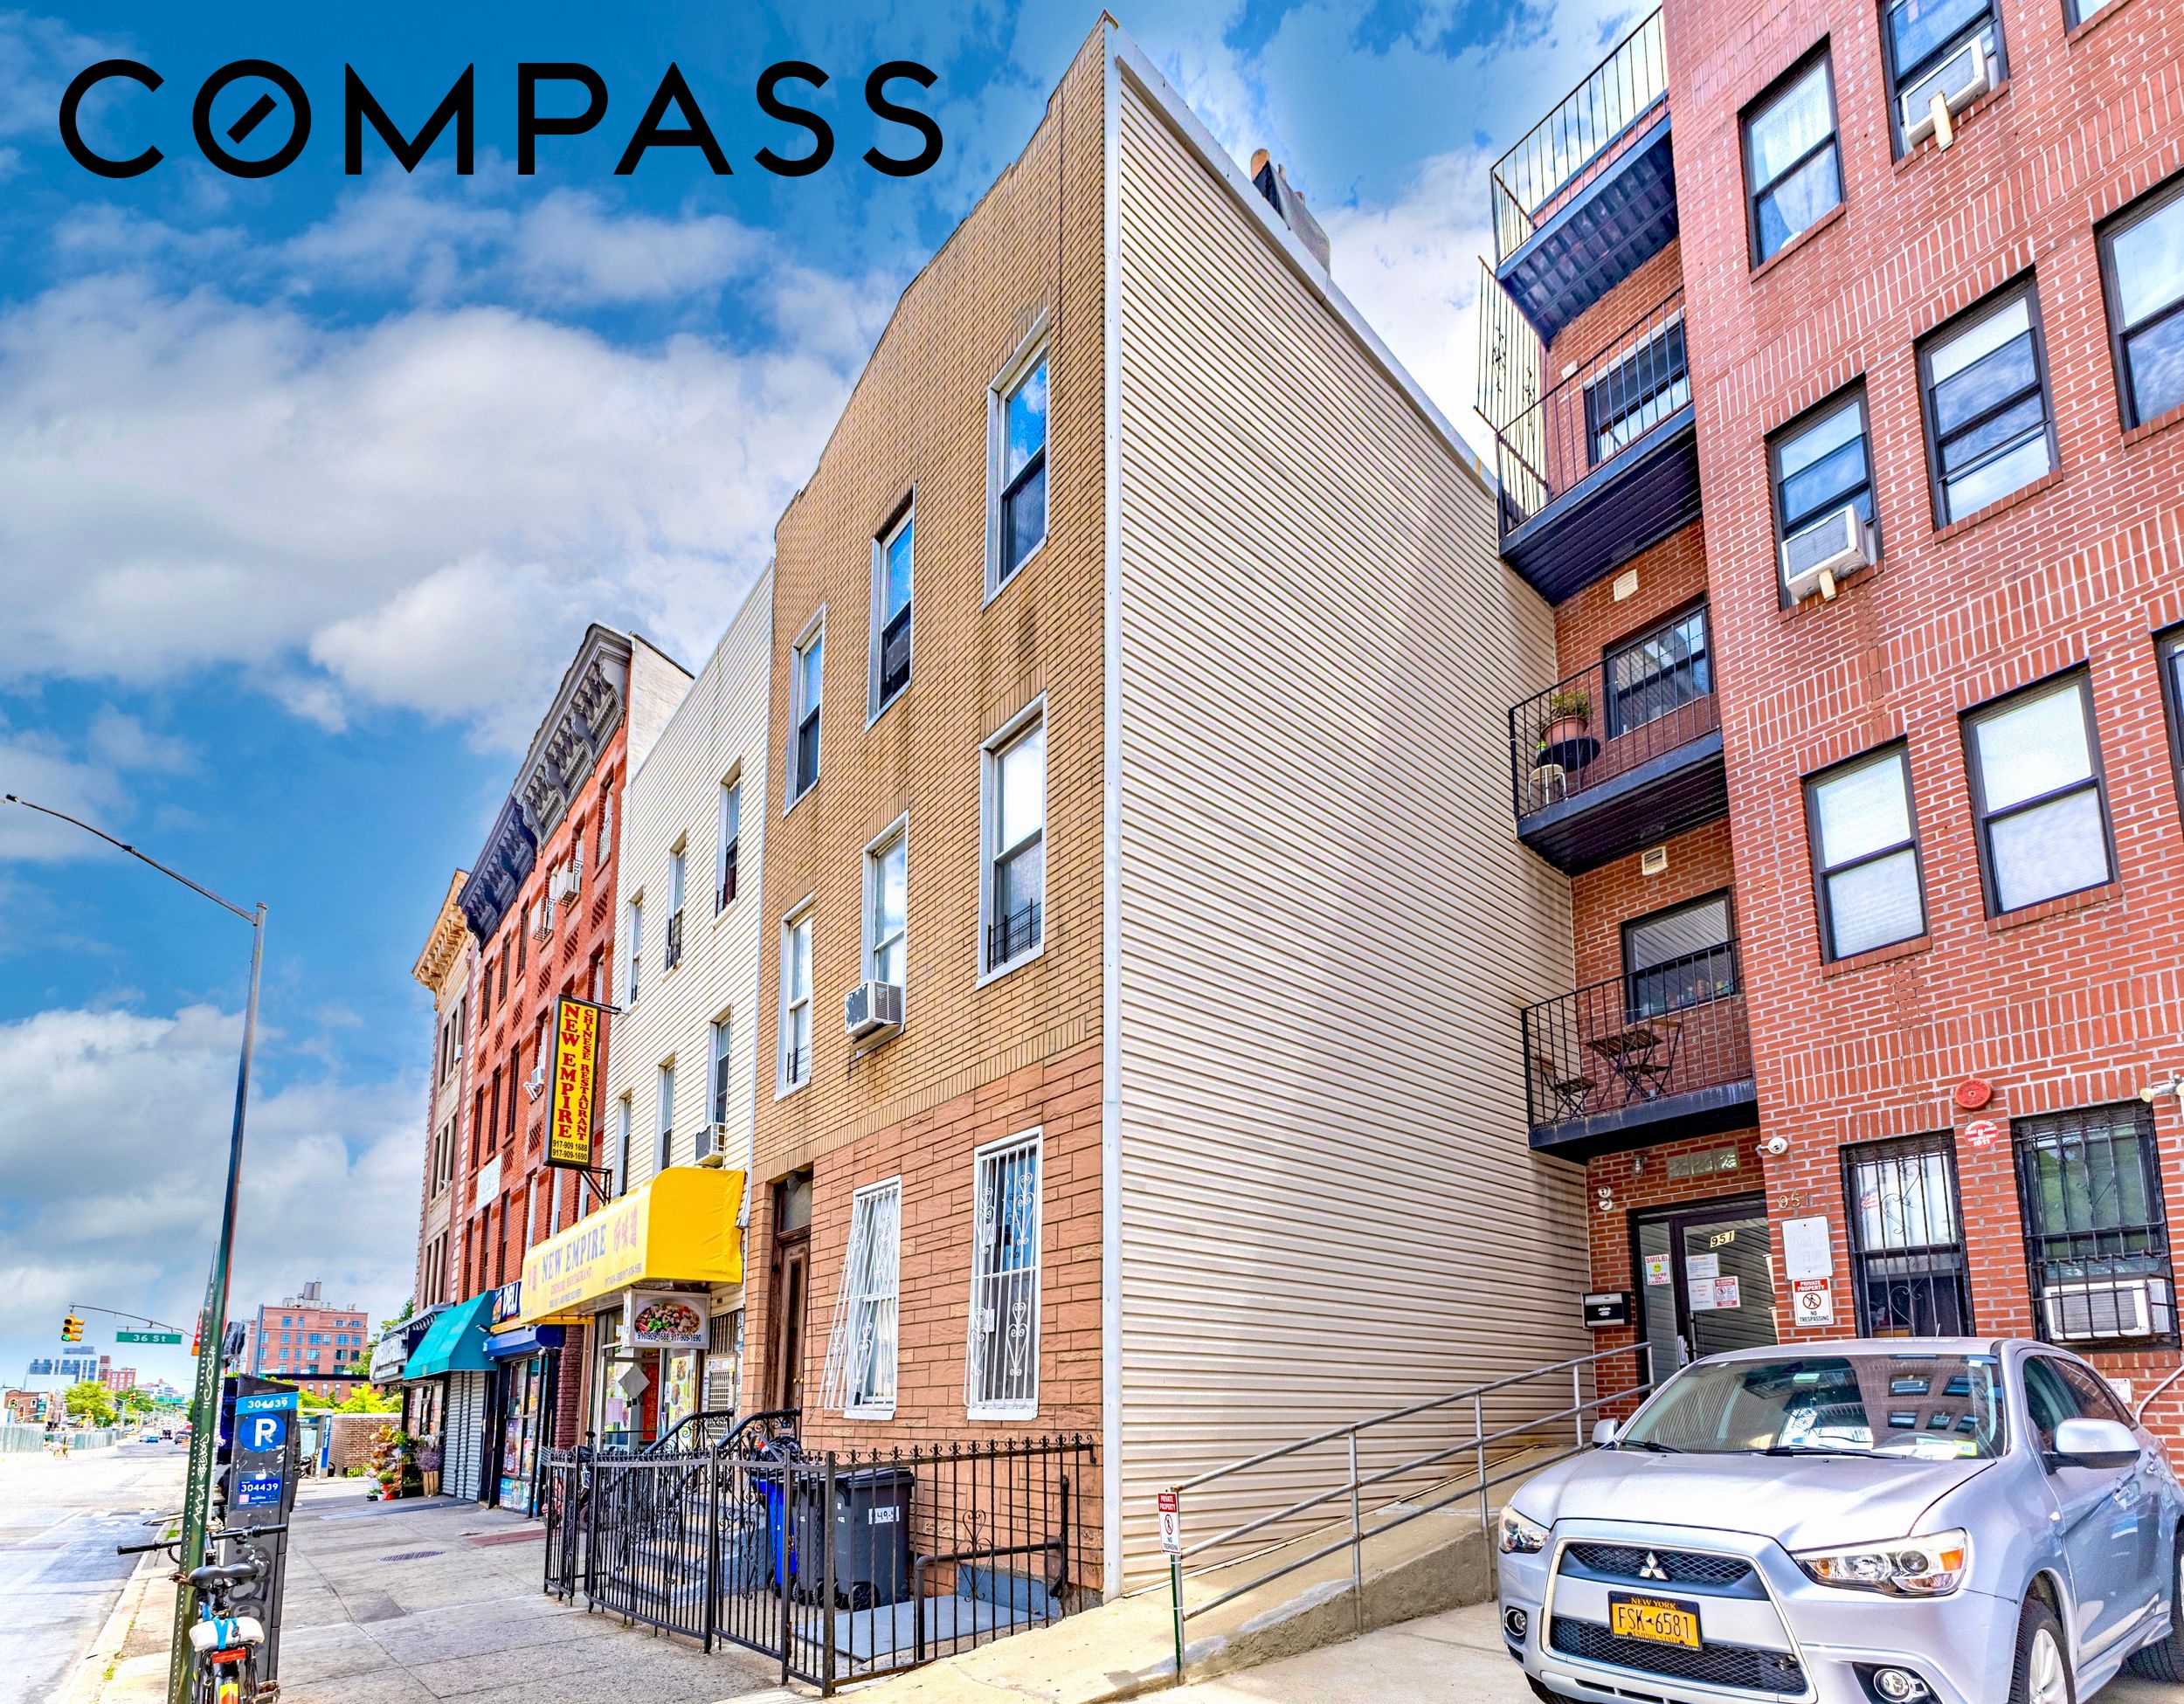
Narrow tan brick building with cream siding, beside red-brick apartments and storefronts.
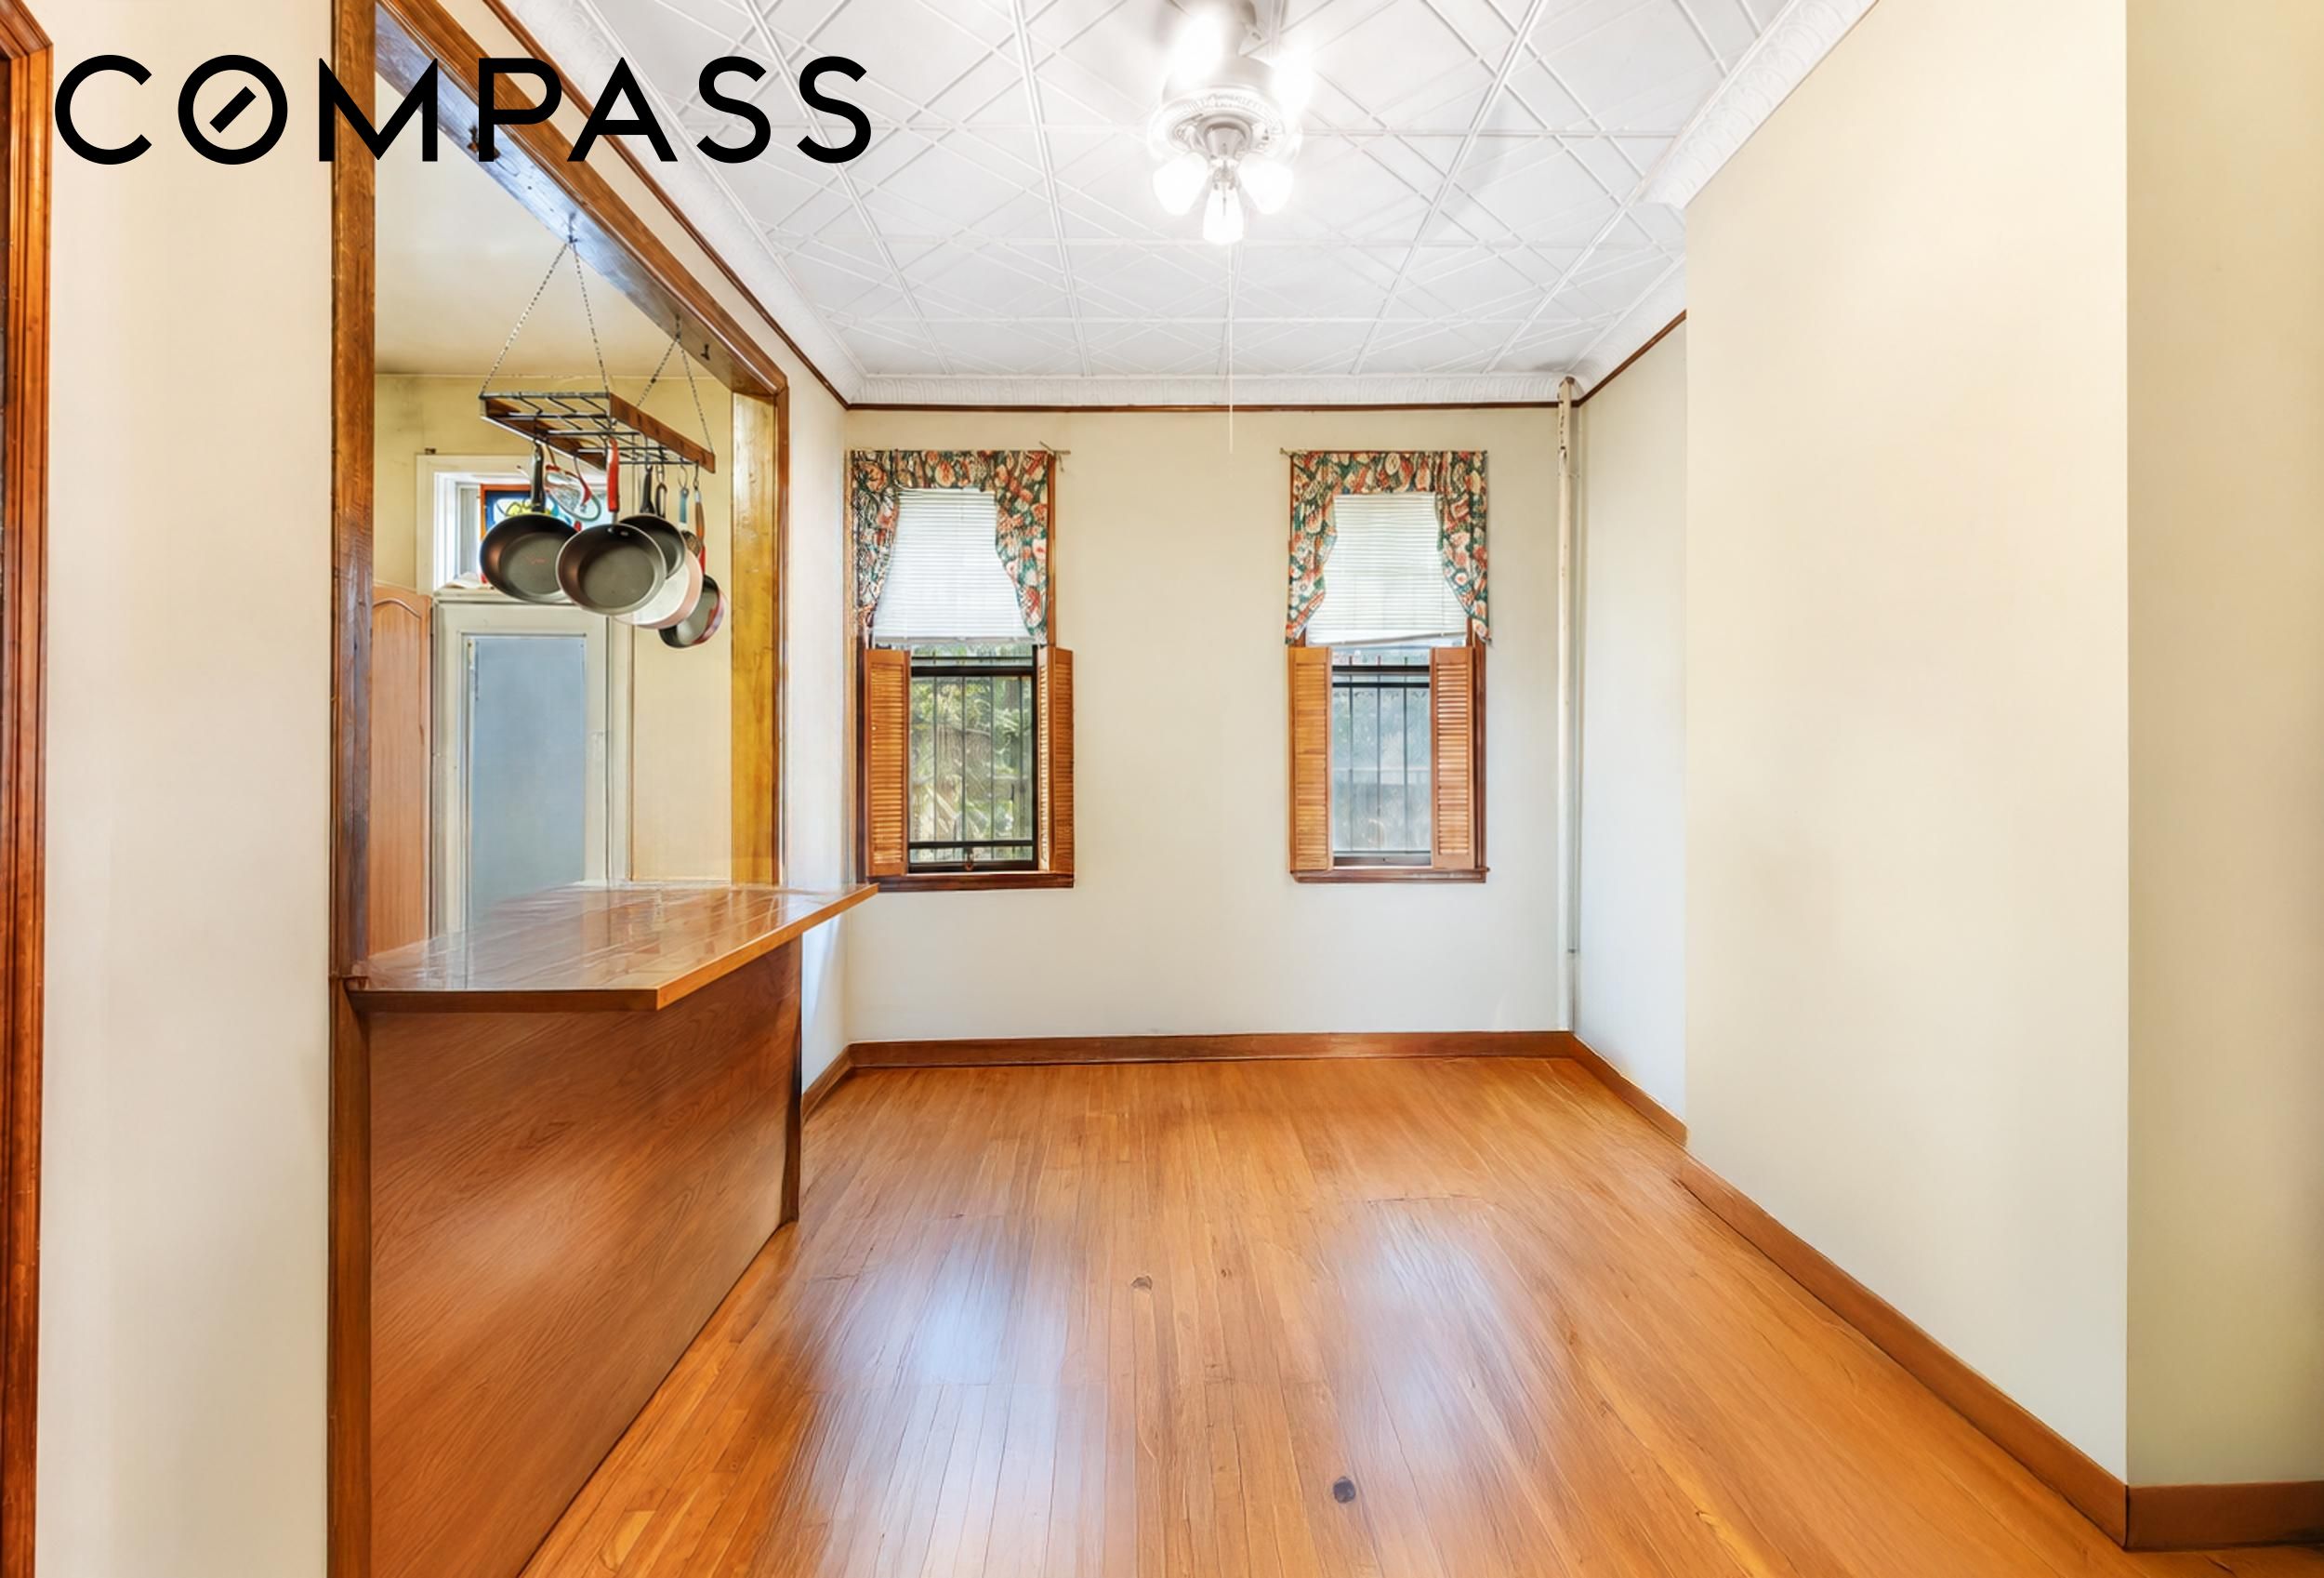
Kitchen with a long wooden counter, hanging pots, hardwood floors, and two shuttered windows.
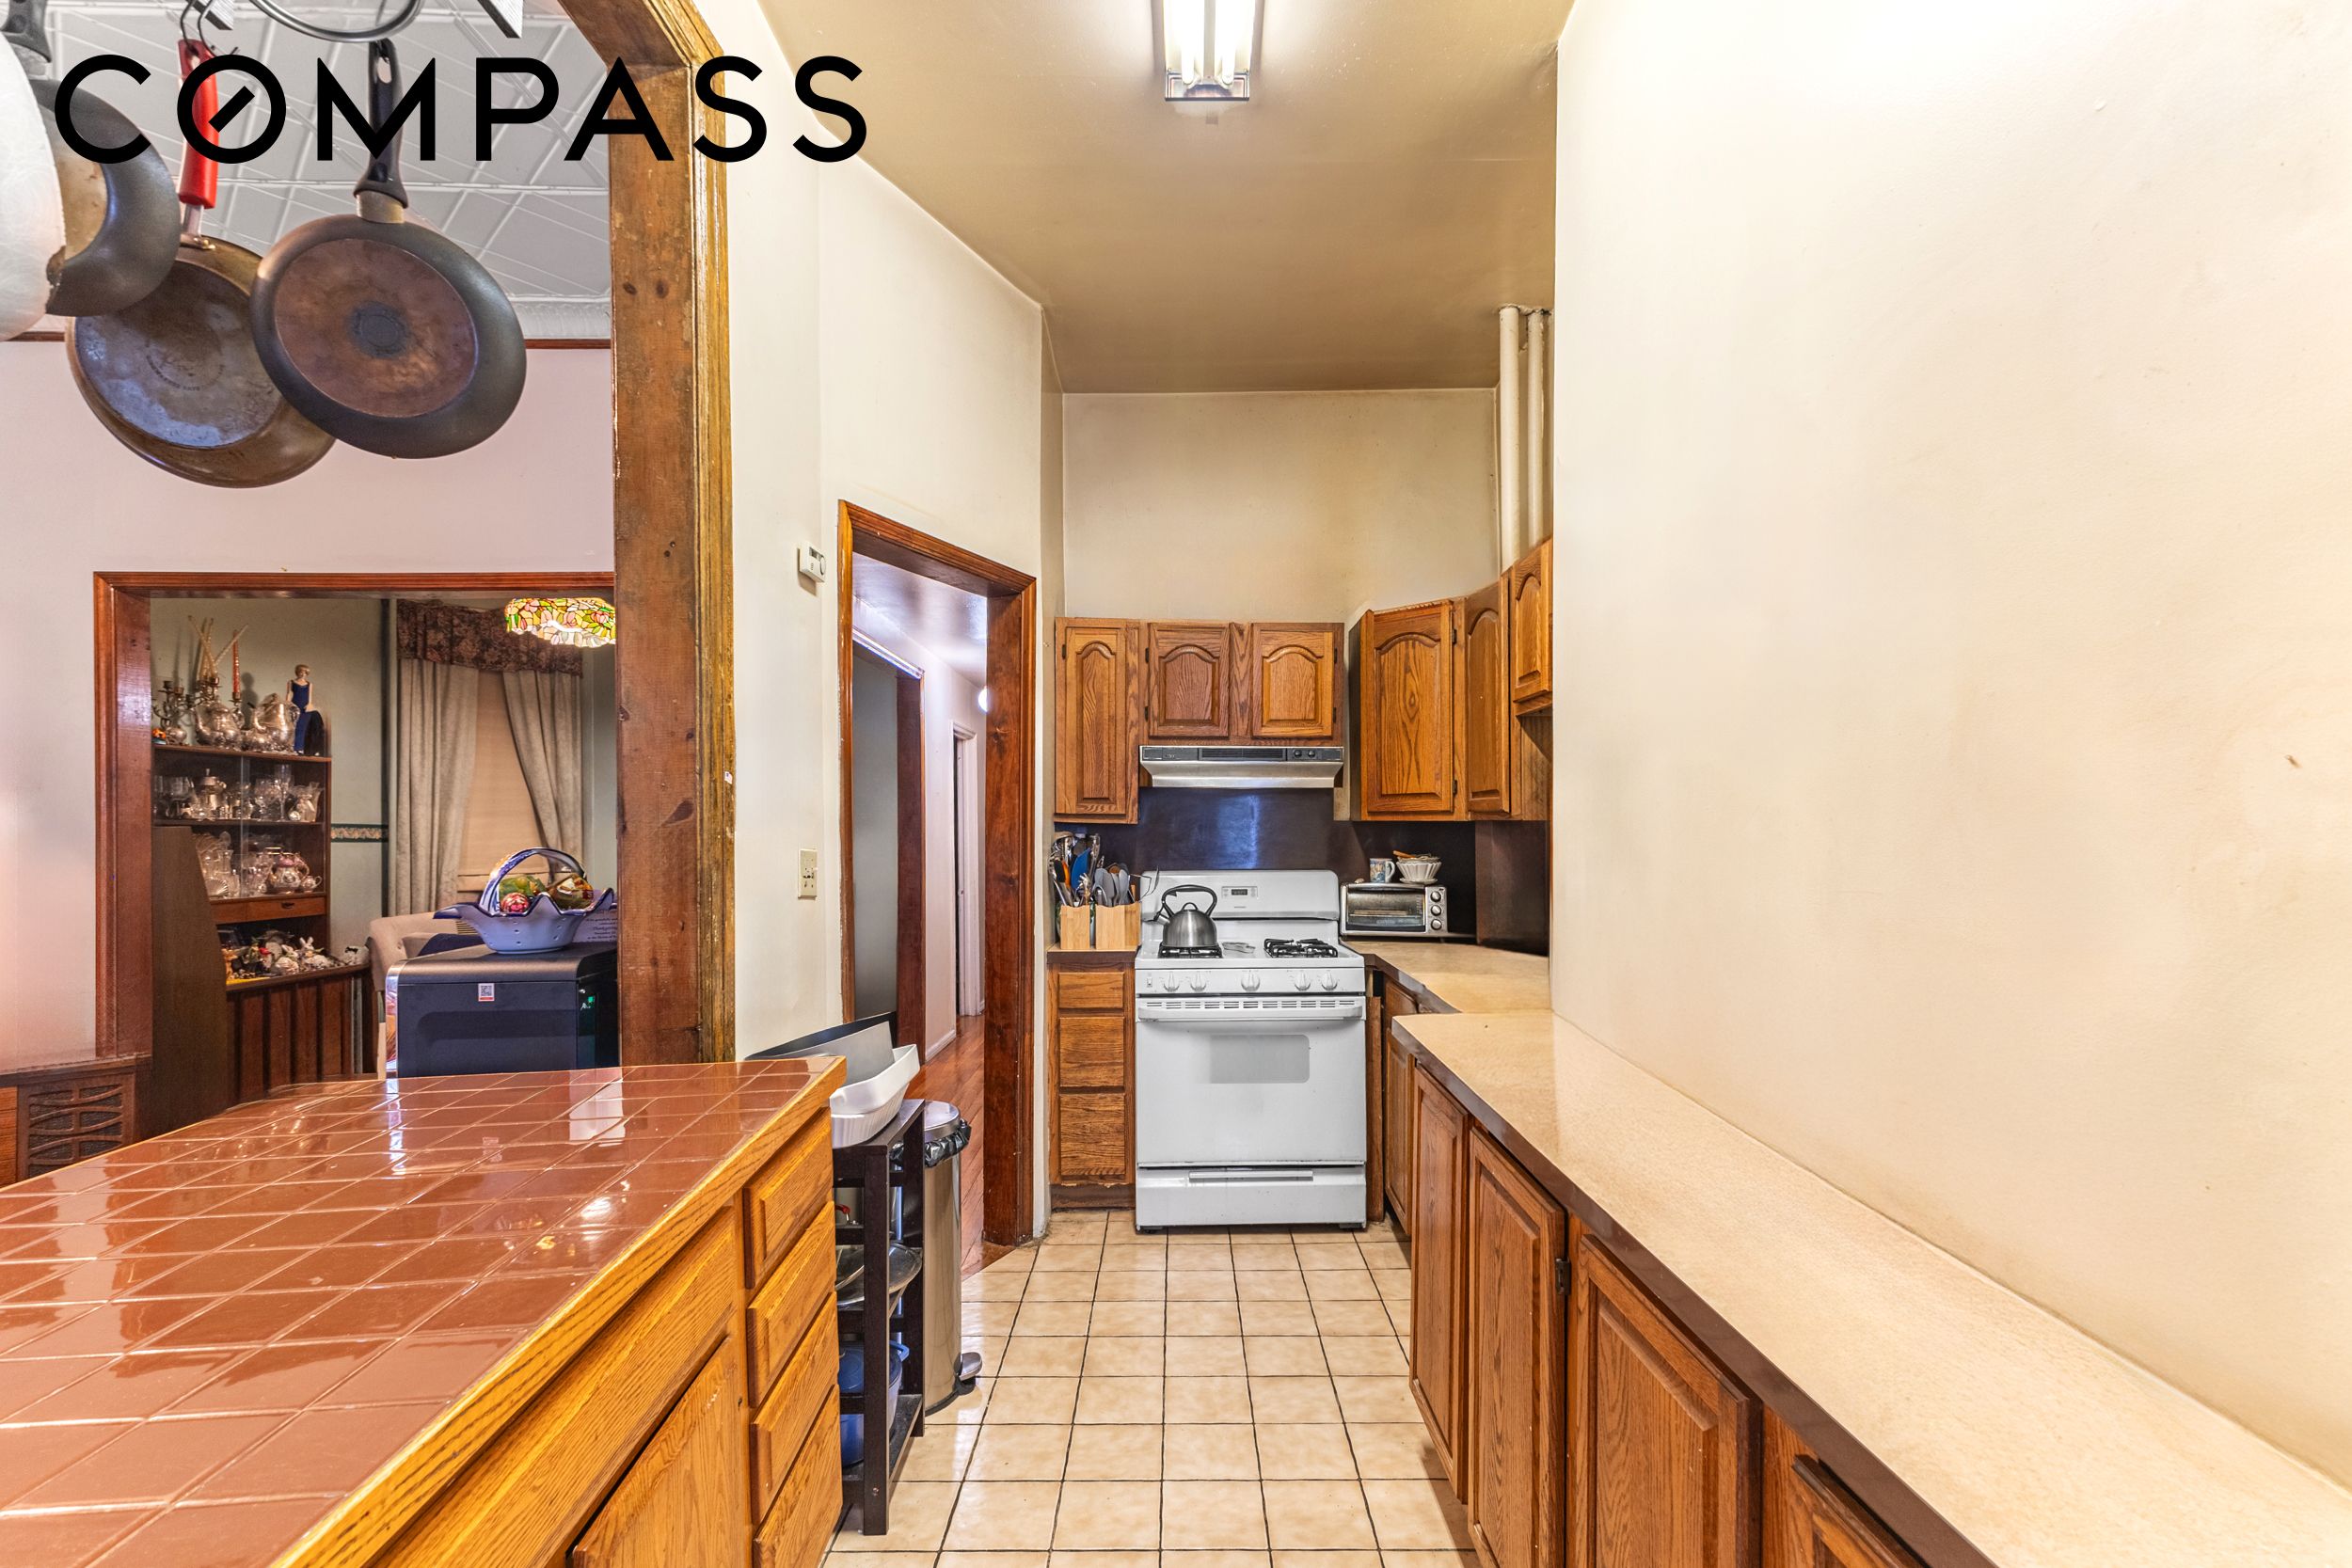
Kitchen with wood cabinets, white stove, tiled floor, and a large tiled island.
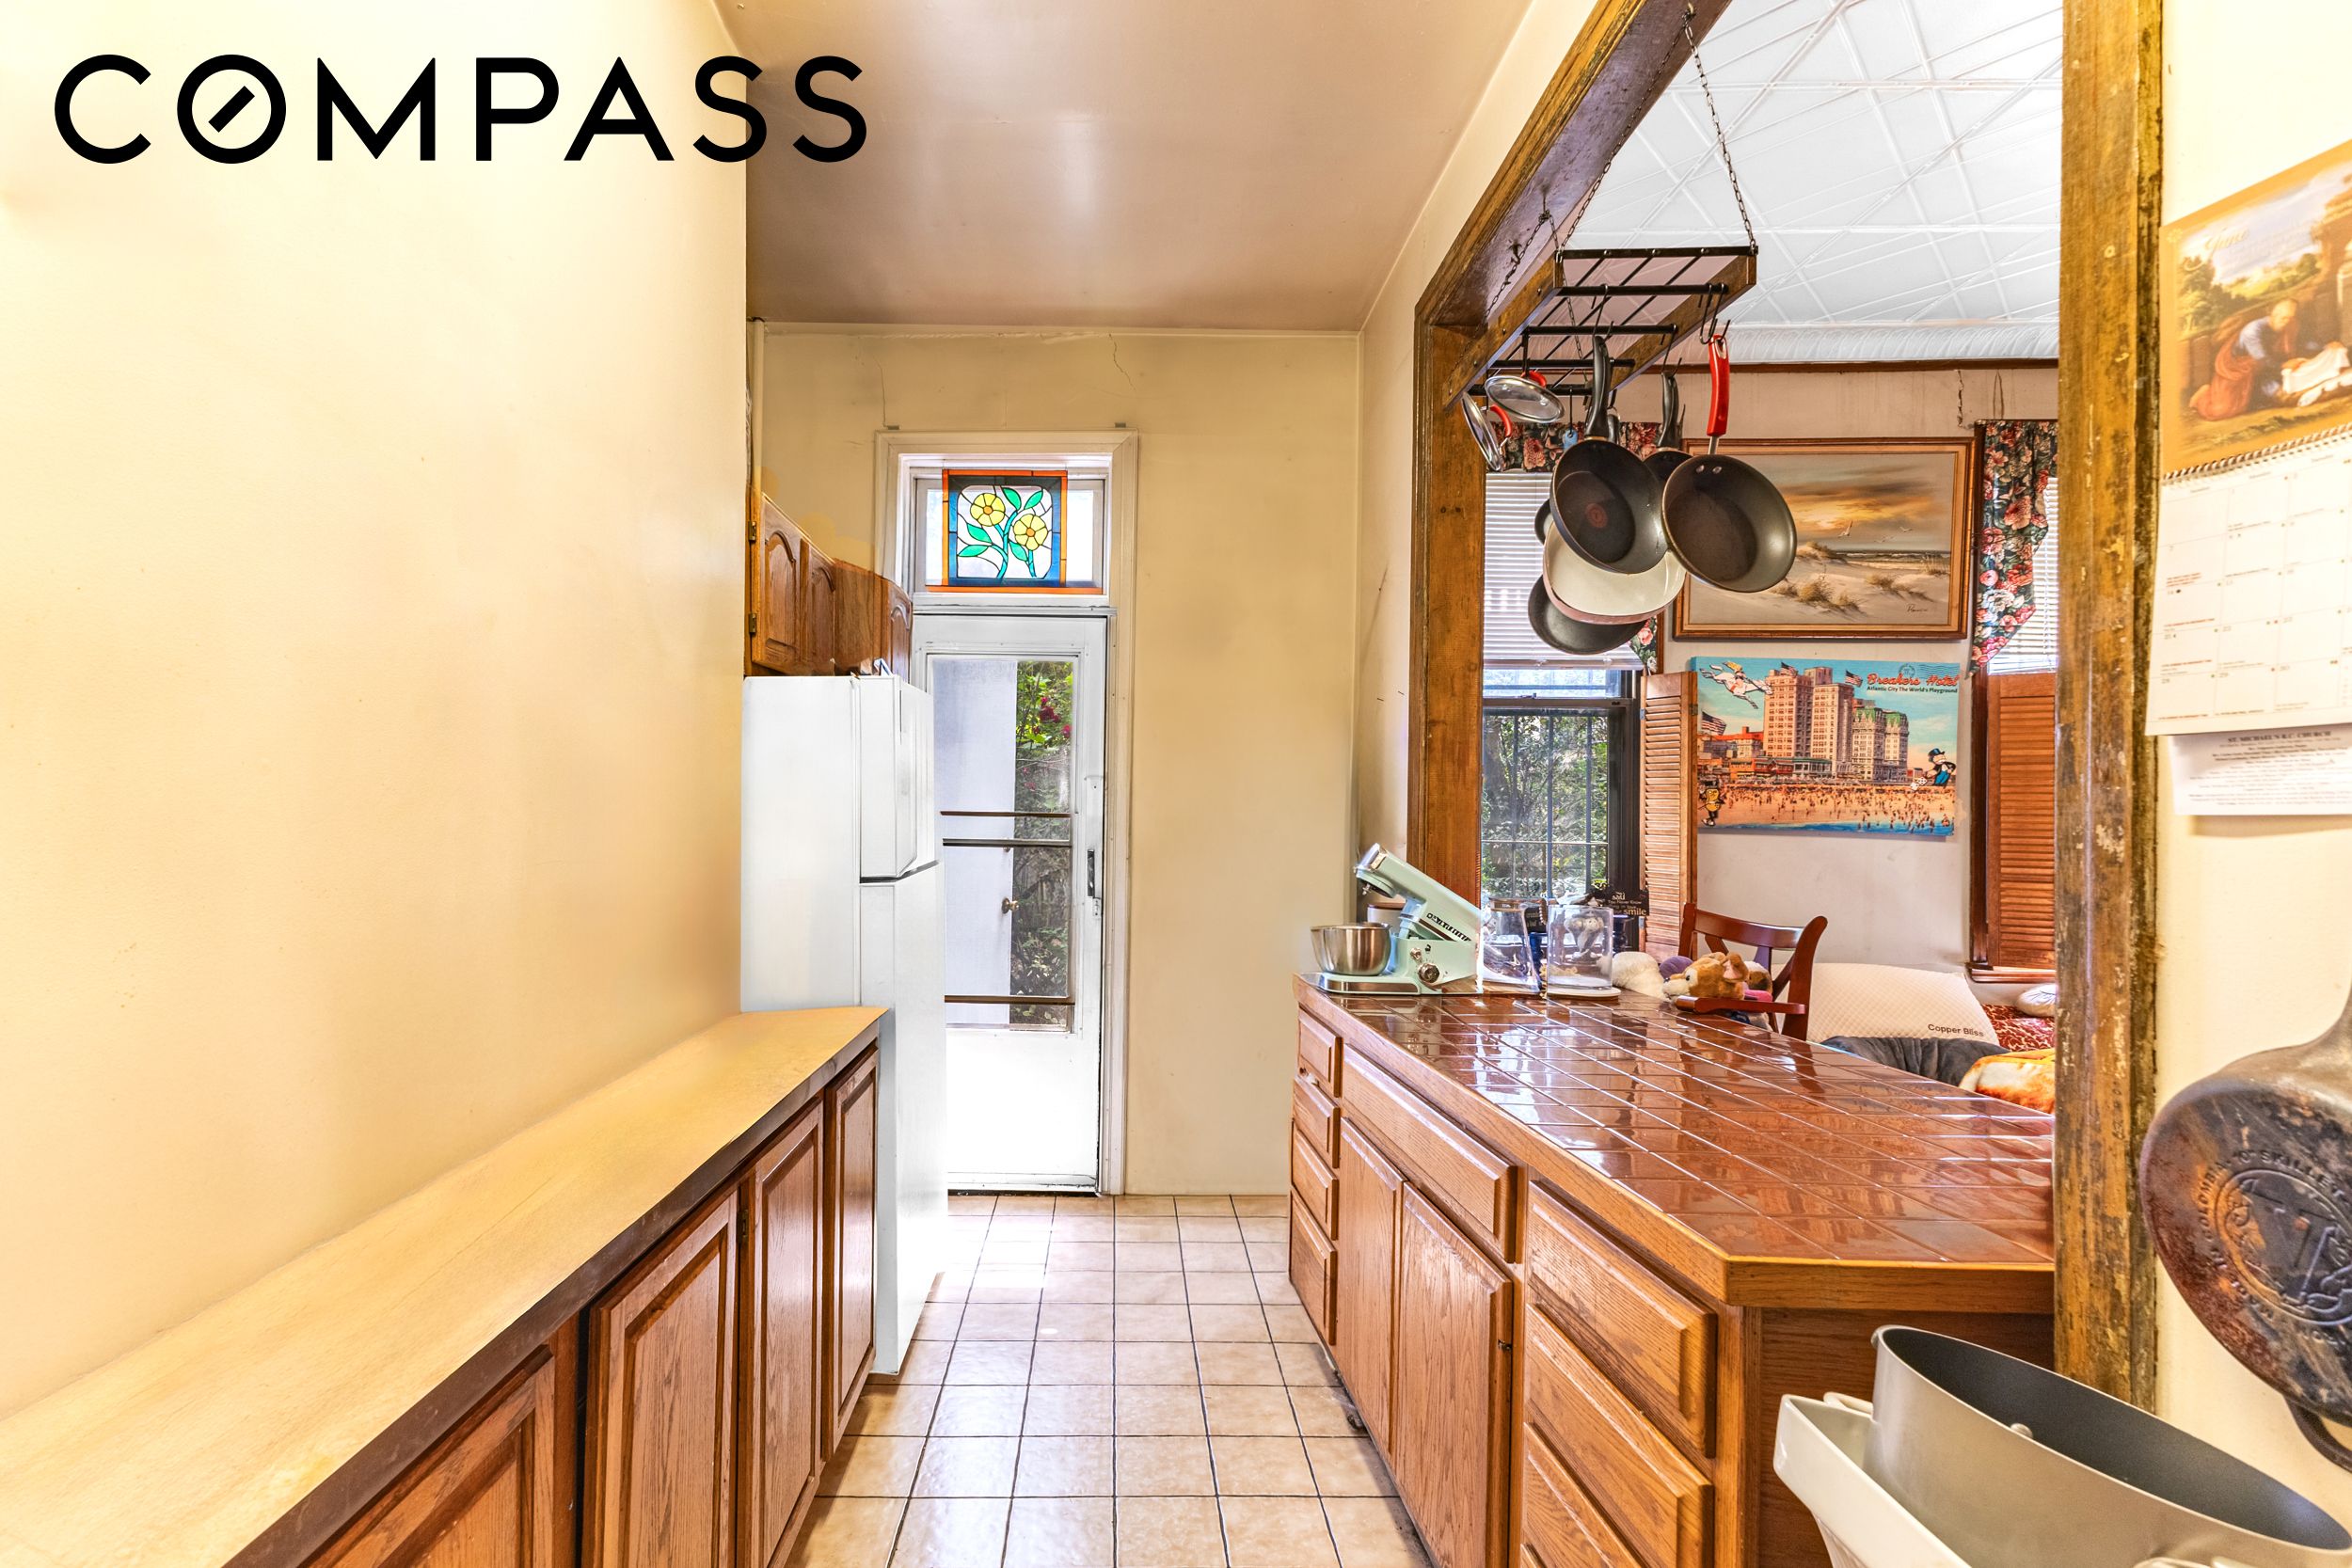
Narrow kitchen with wooden cabinets, tiled counter, hanging pots, and stained-glass panel above the back door.
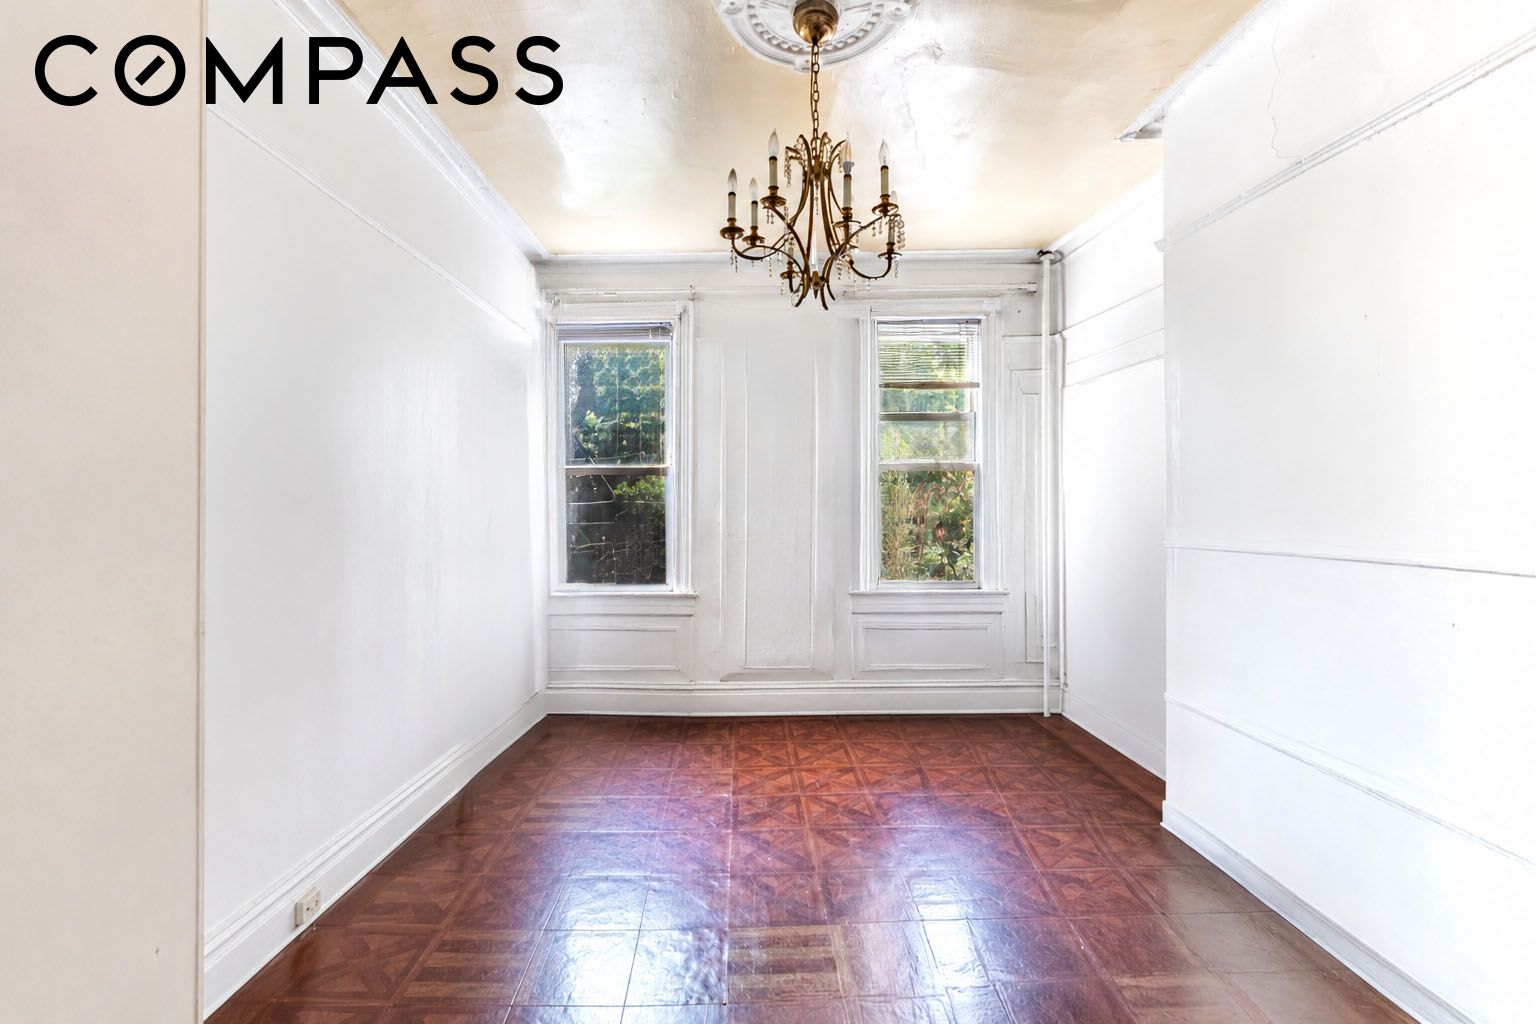
Empty room with patterned parquet flooring, two windows, and an ornate chandelier.
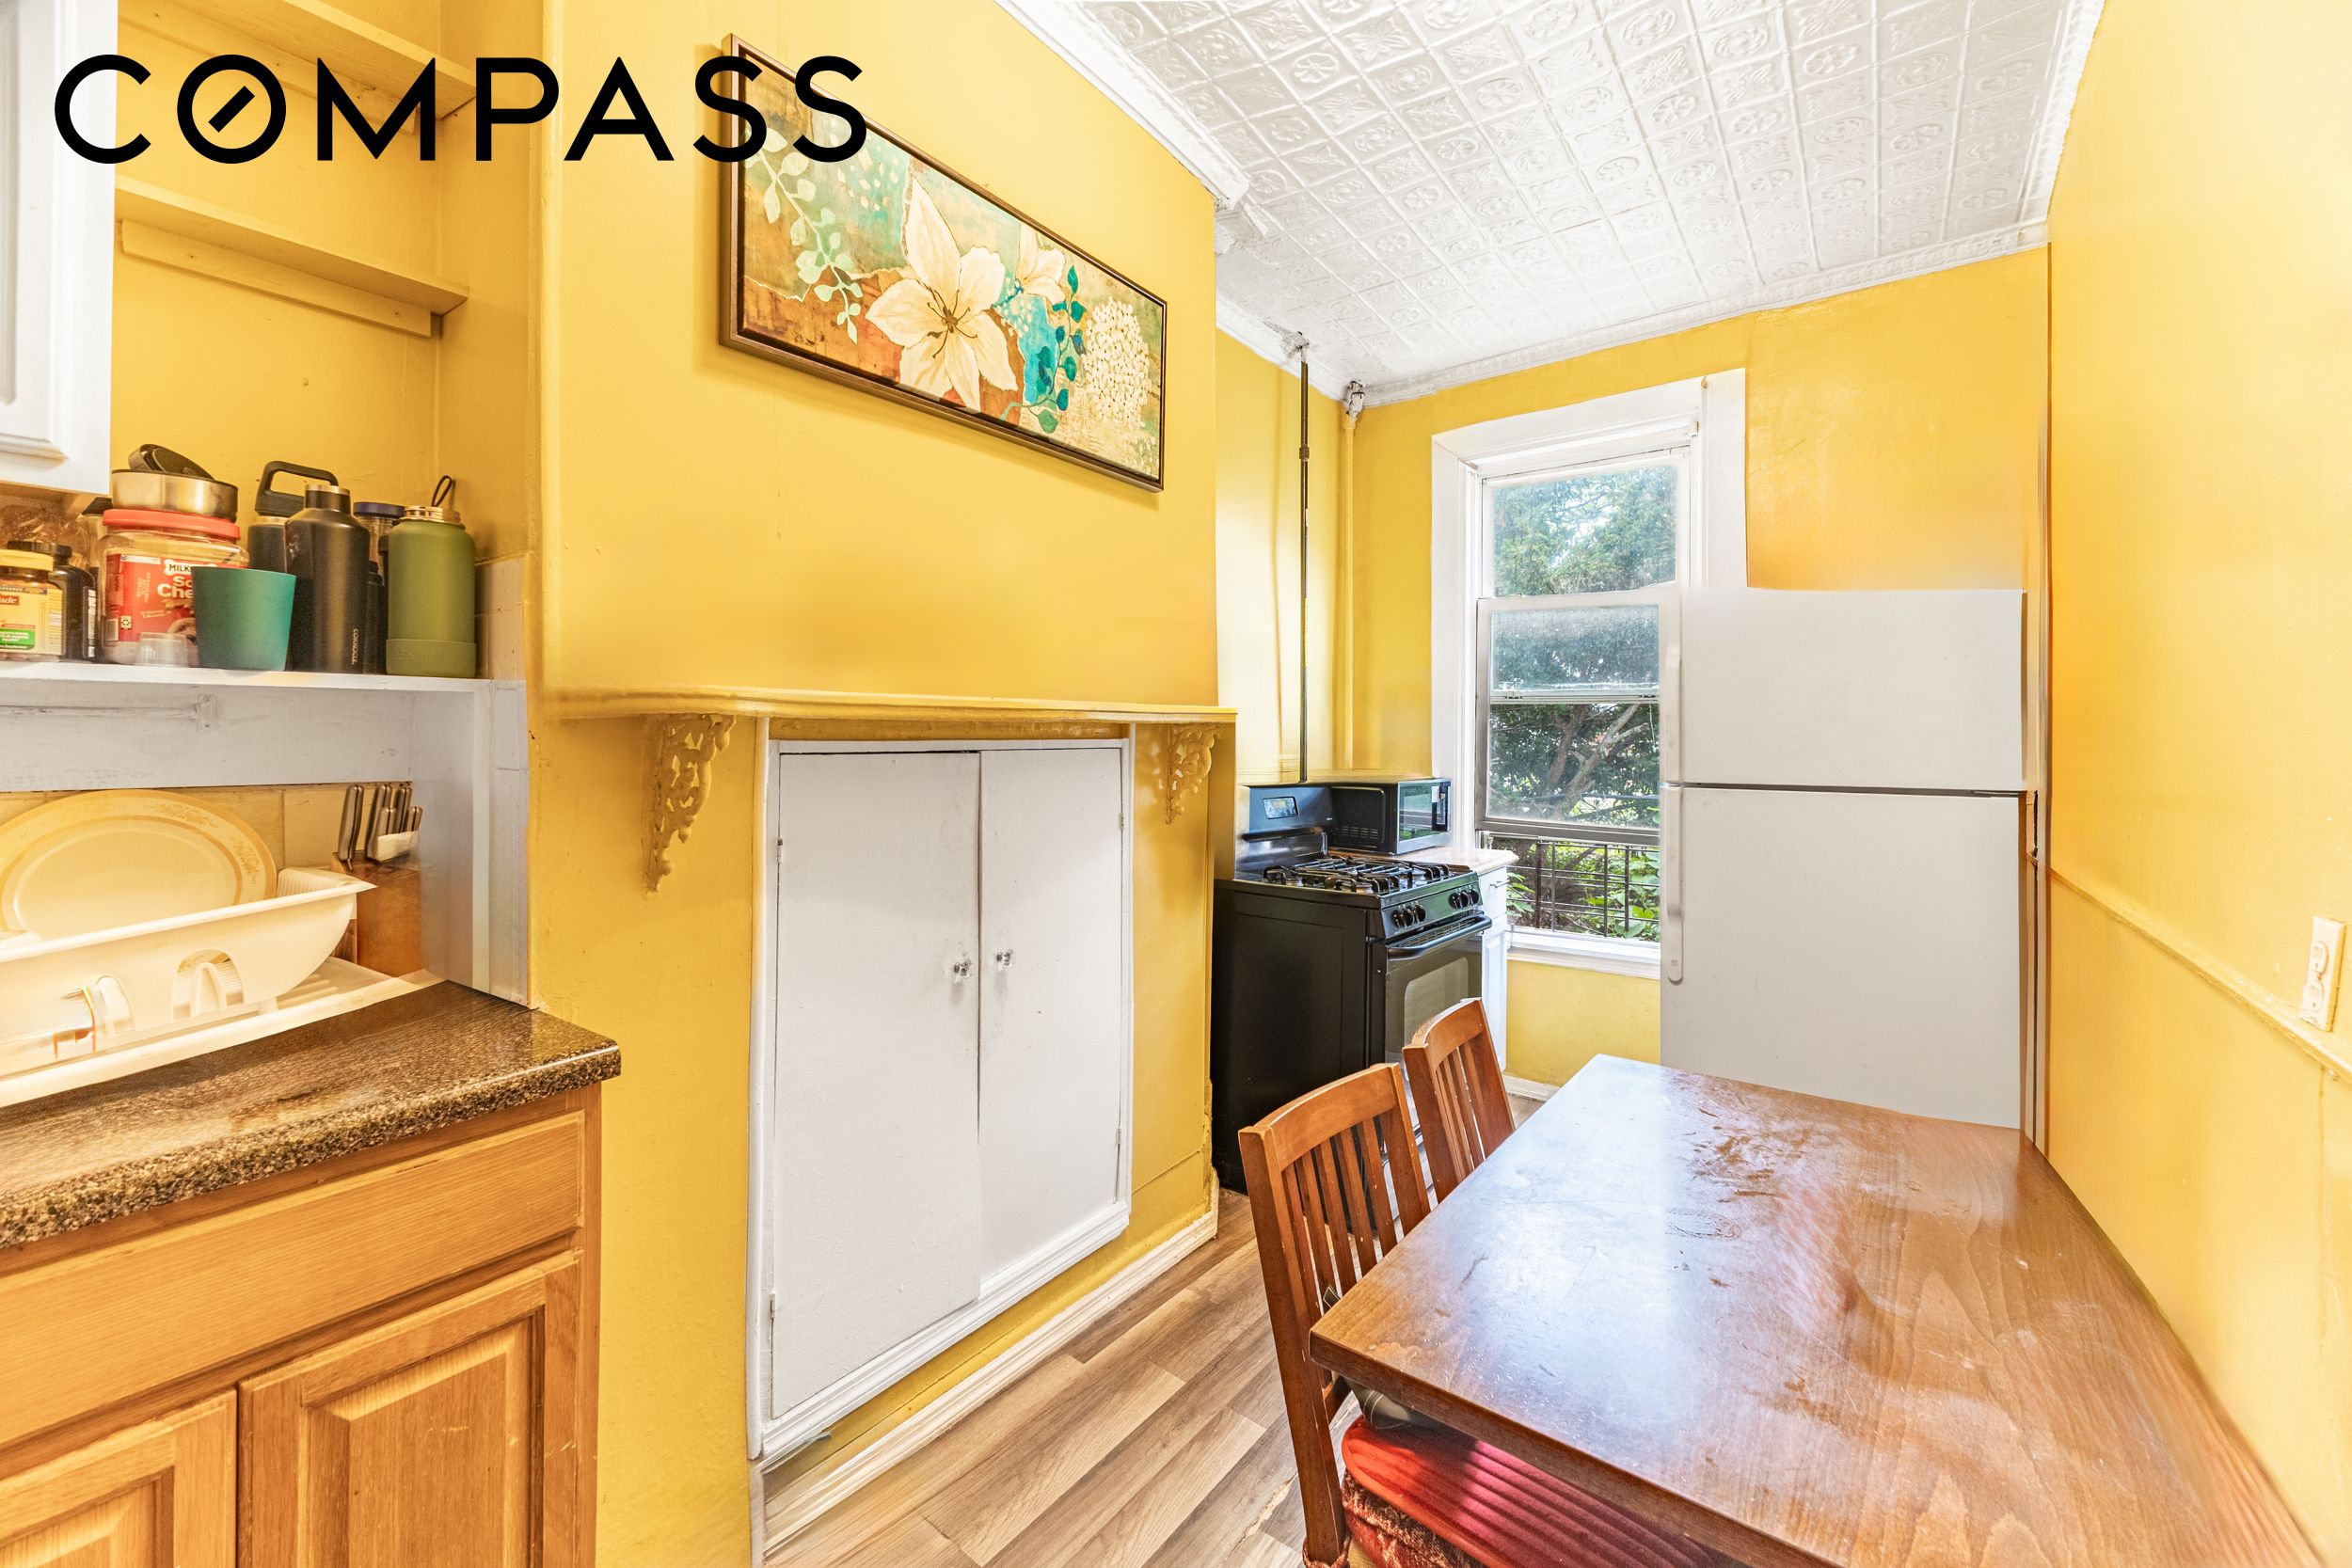
Yellow-walled kitchen and dining area with a wooden table, white refrigerator, and large window.
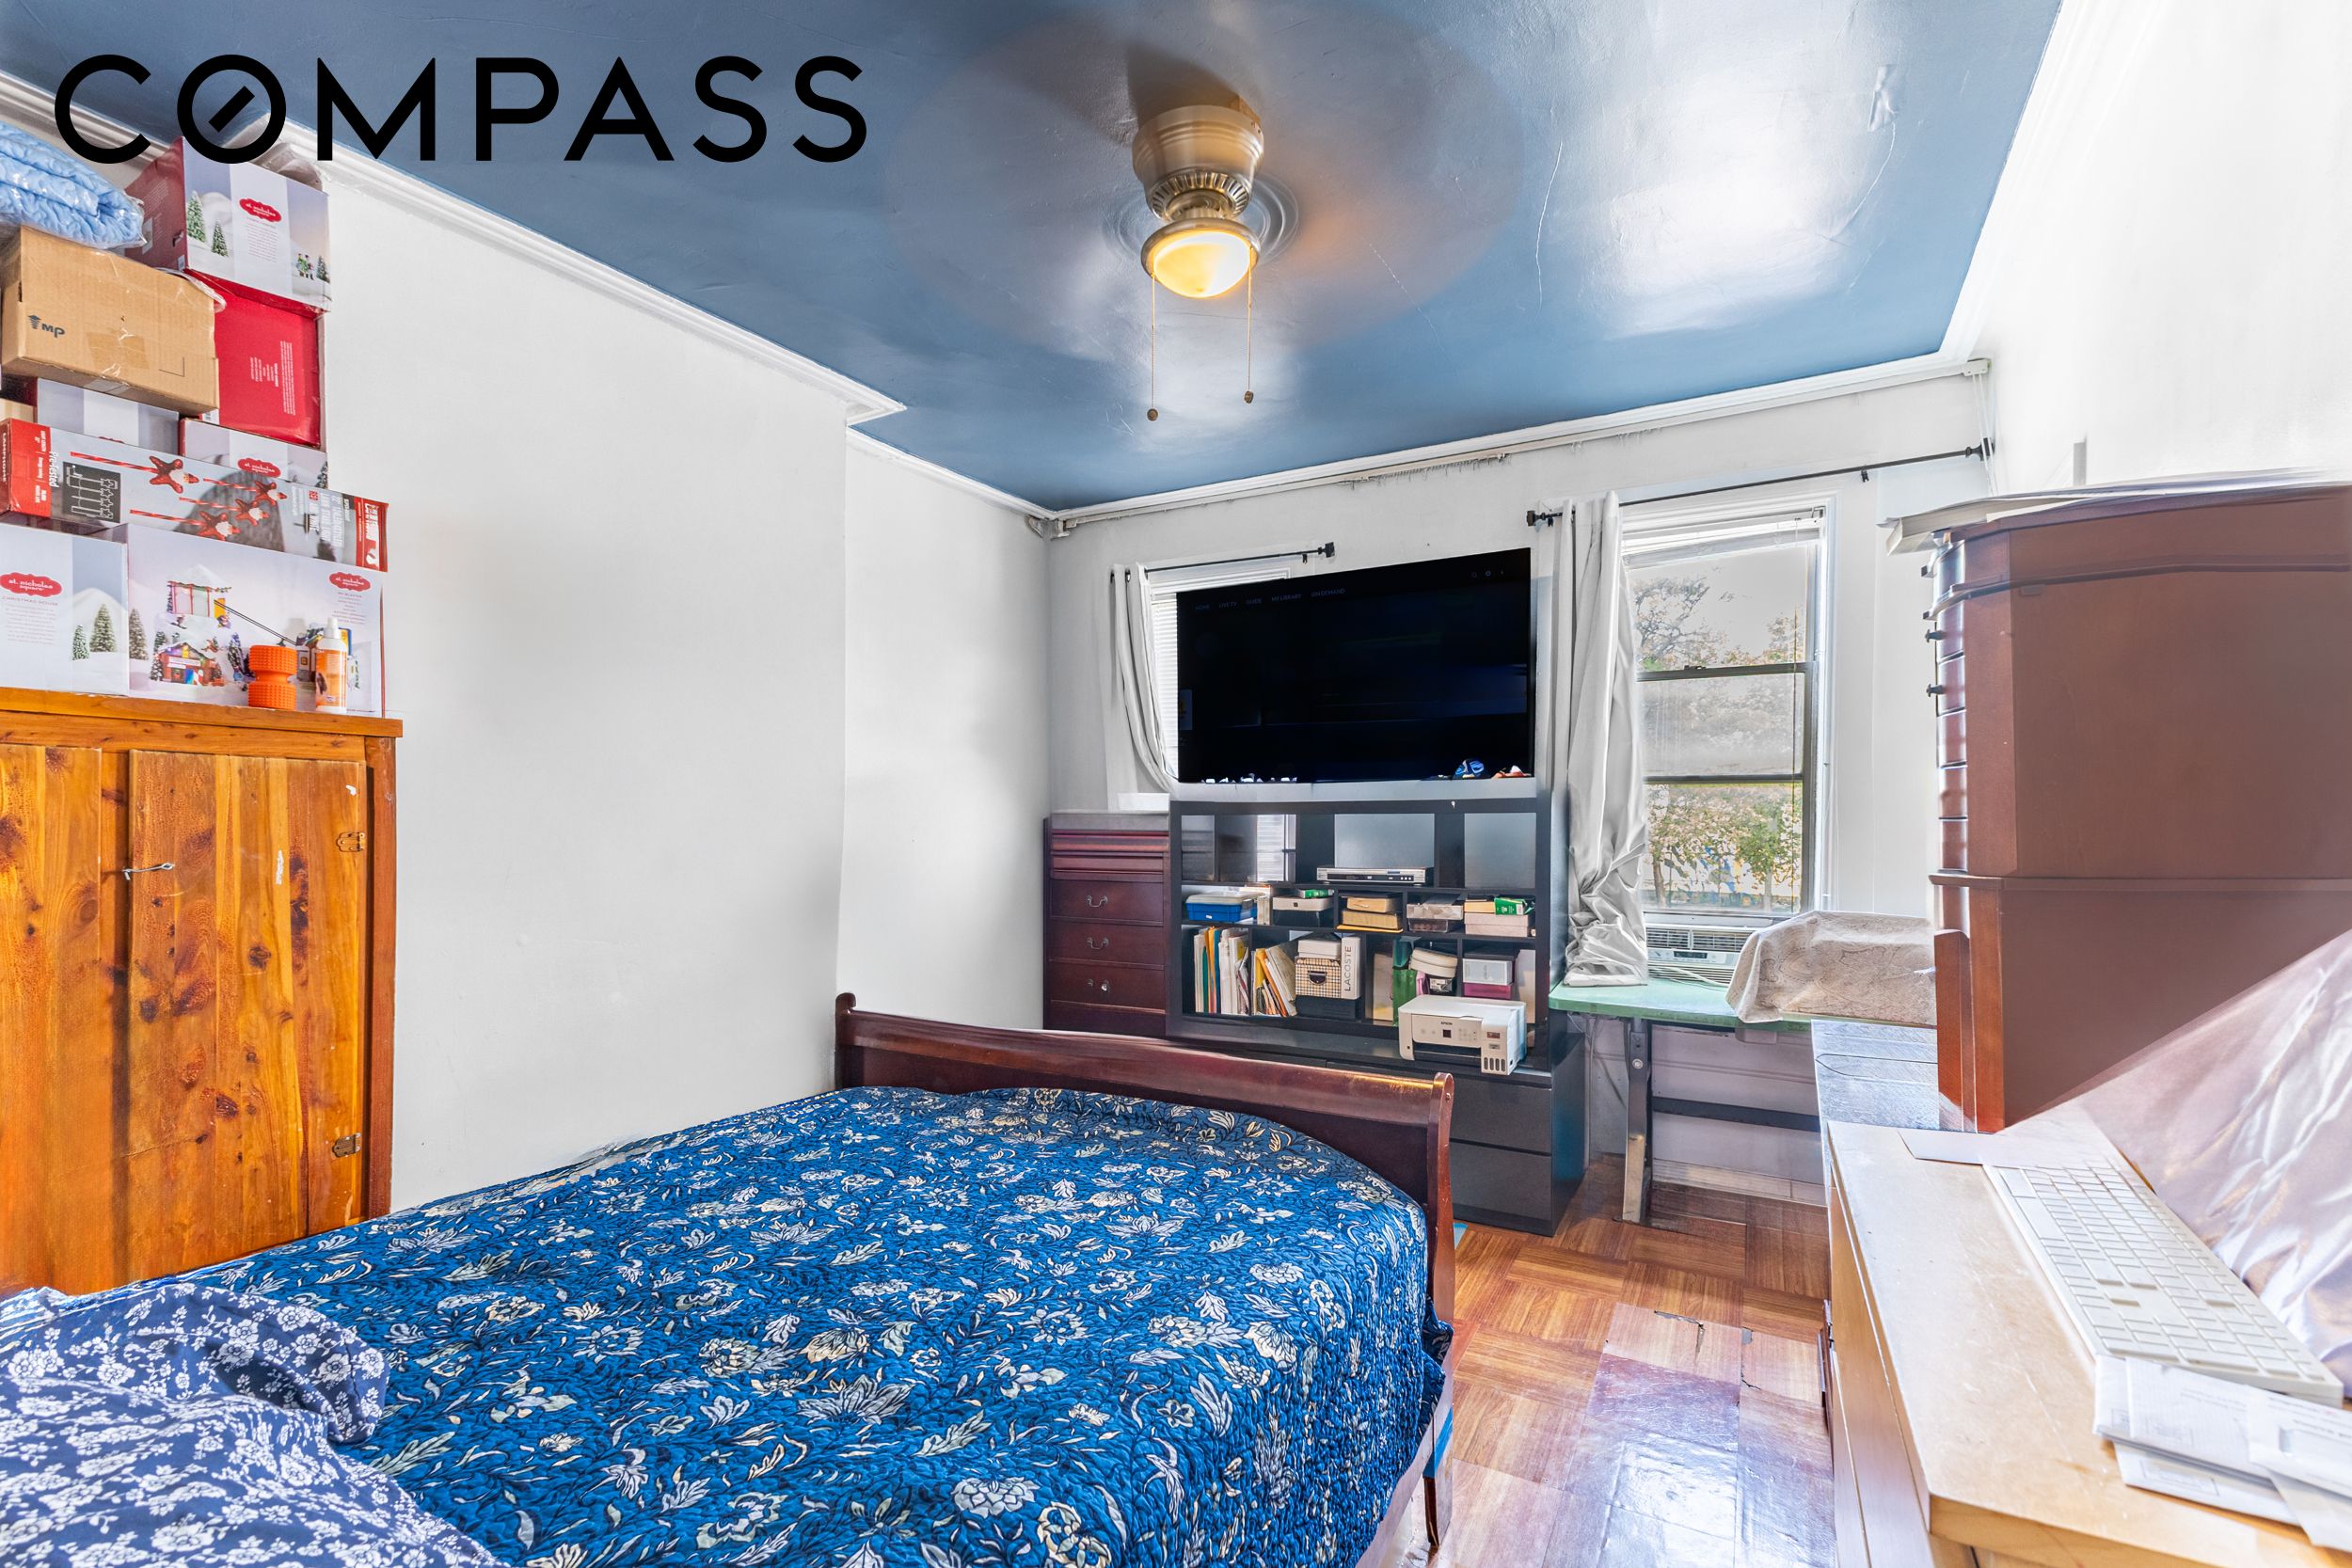
Bedroom with a blue floral bedspread, blue ceiling, wooden wardrobes, and a TV between two windows.
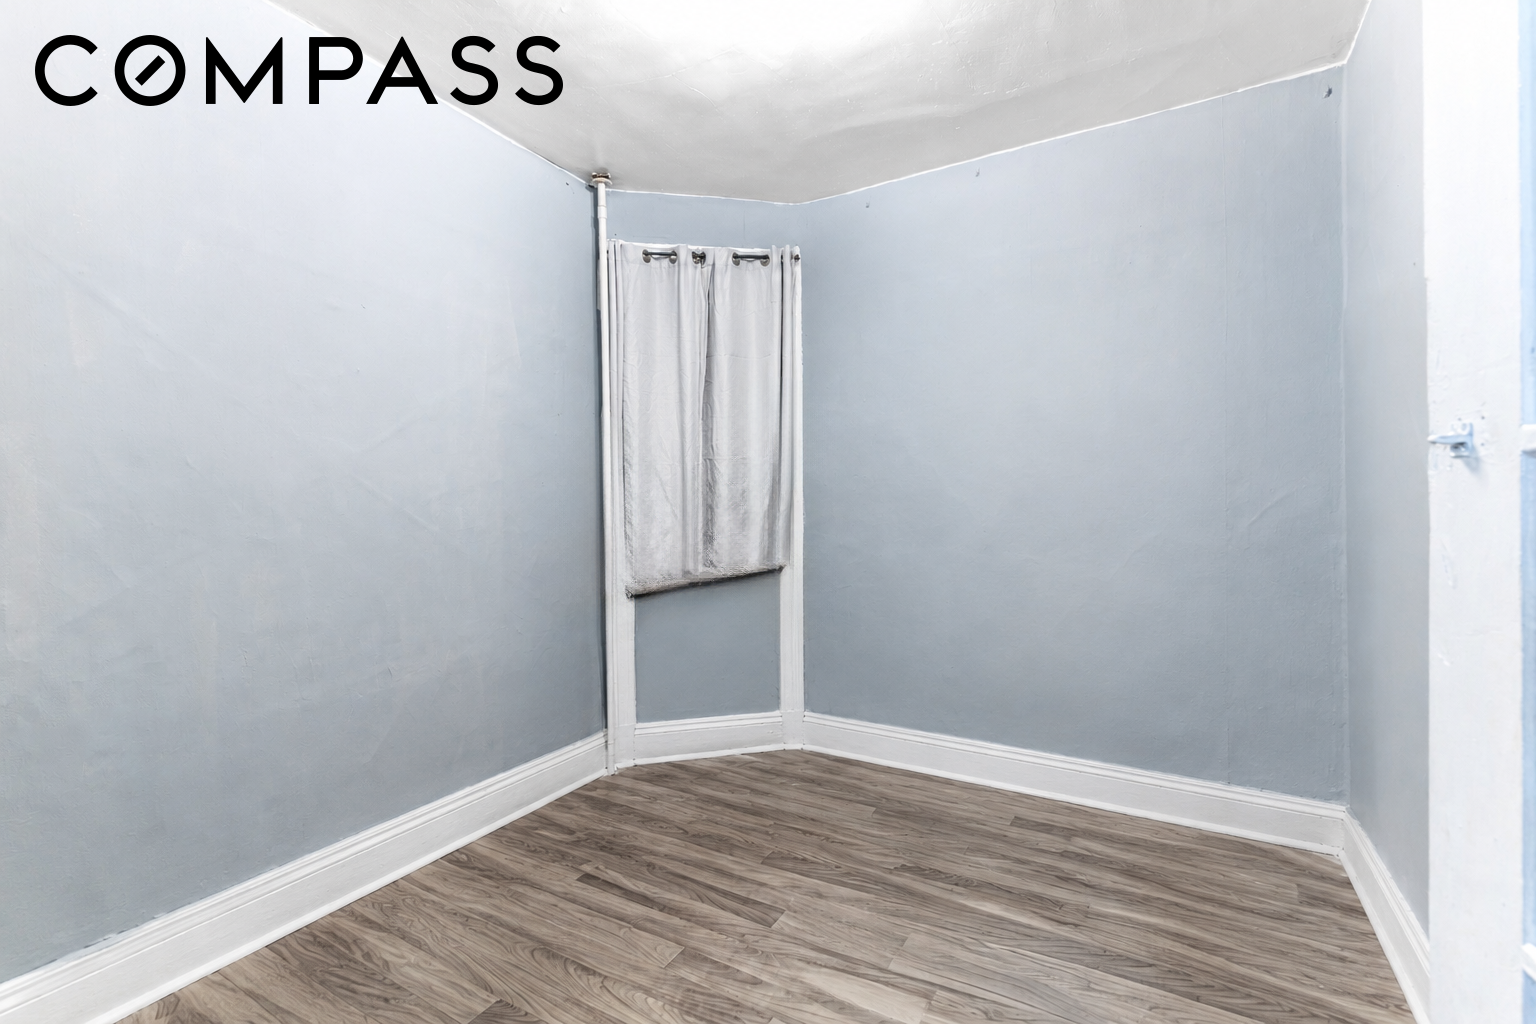
Empty room with pale blue-gray walls, a small curtained window, and wood-look flooring.
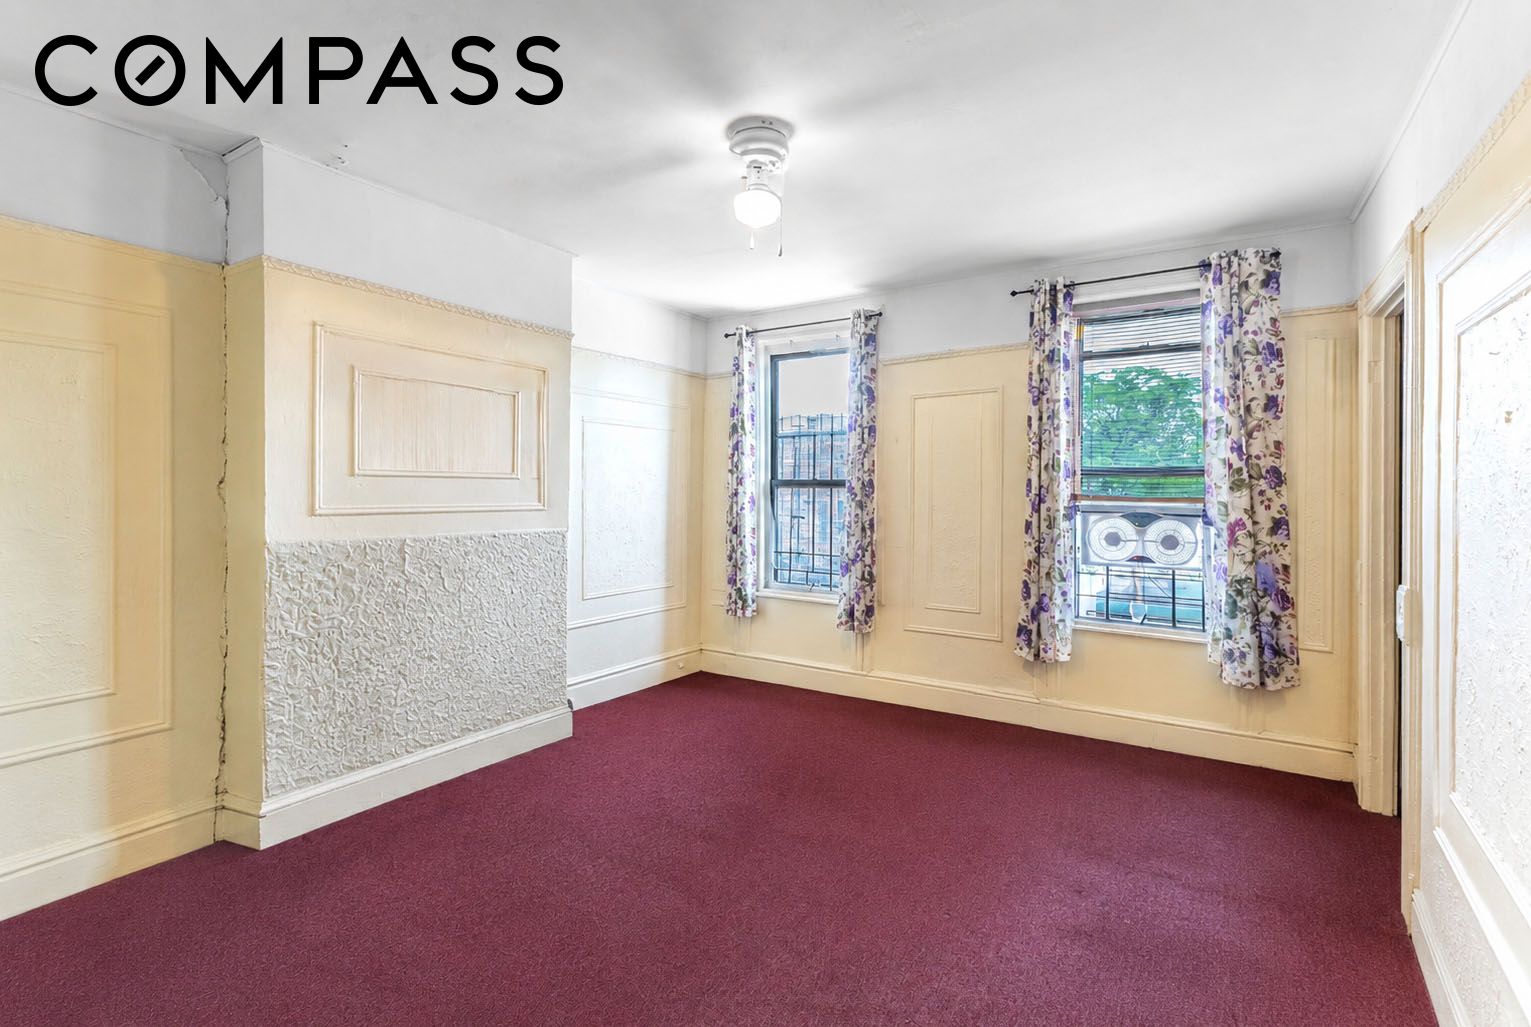
Vacant room with burgundy carpet, cream paneled walls, and two curtained windows.
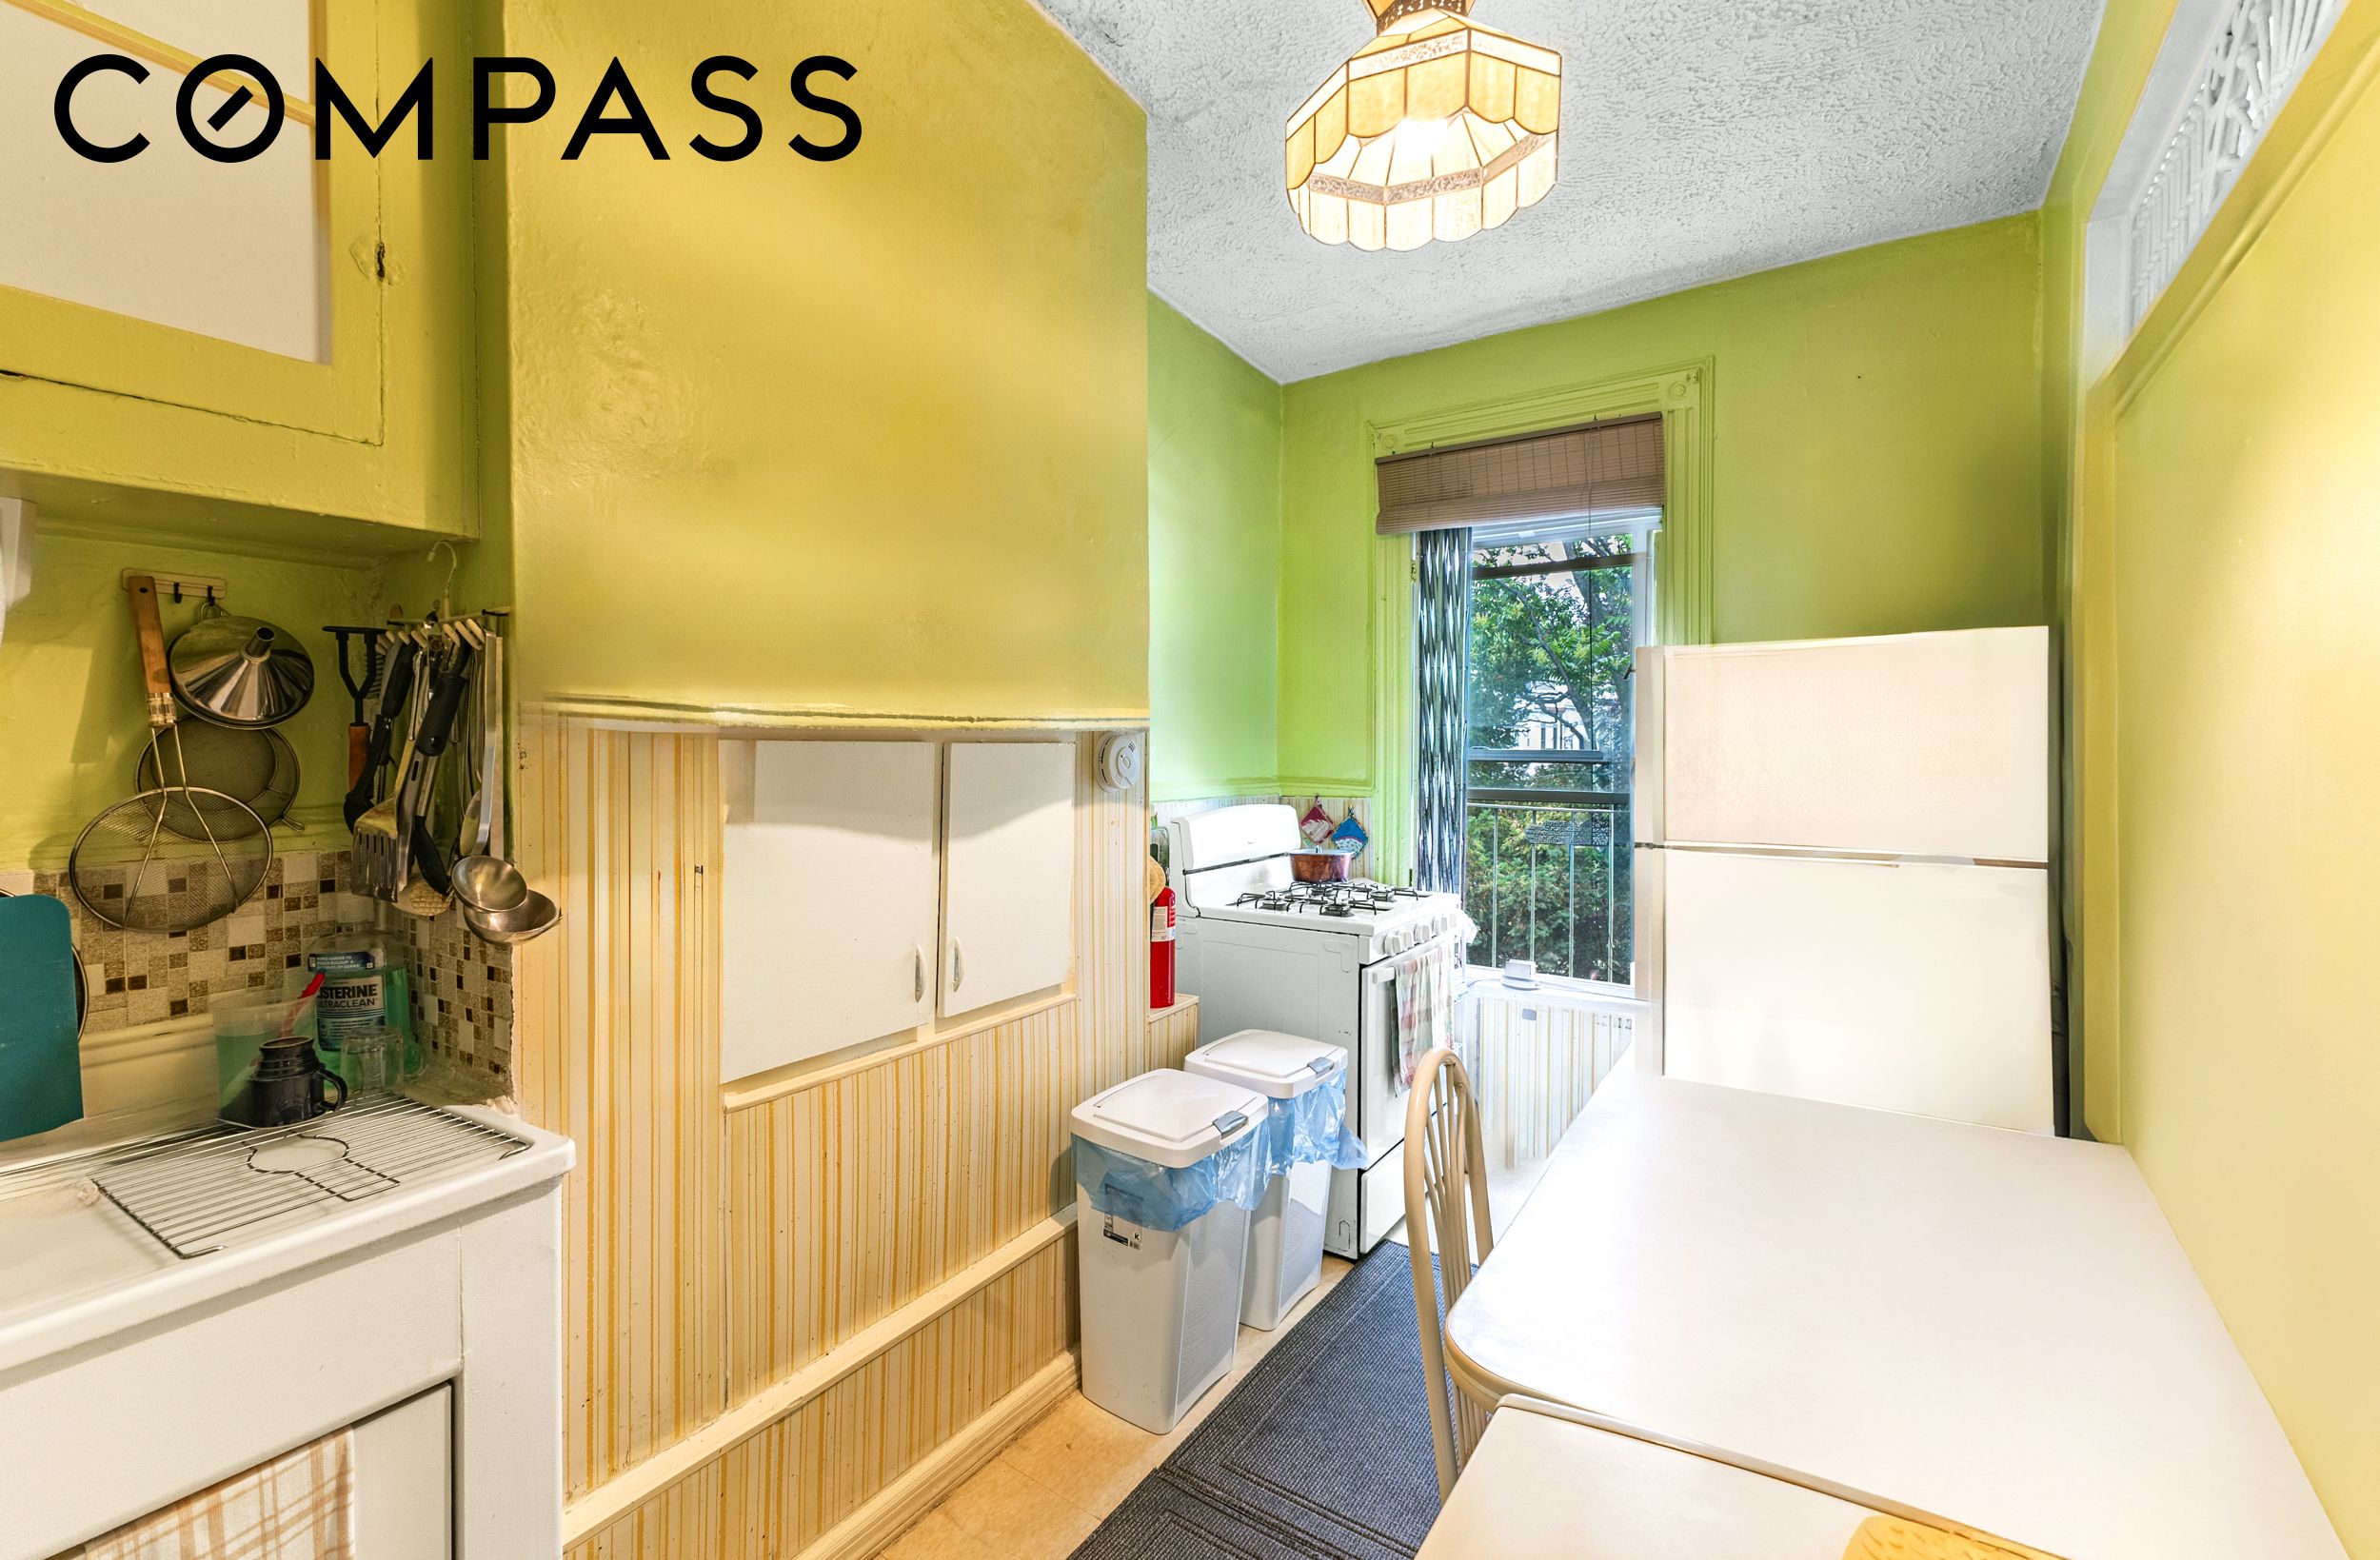
Narrow kitchen with green walls, white cabinets, gas stove, and a long dining table.
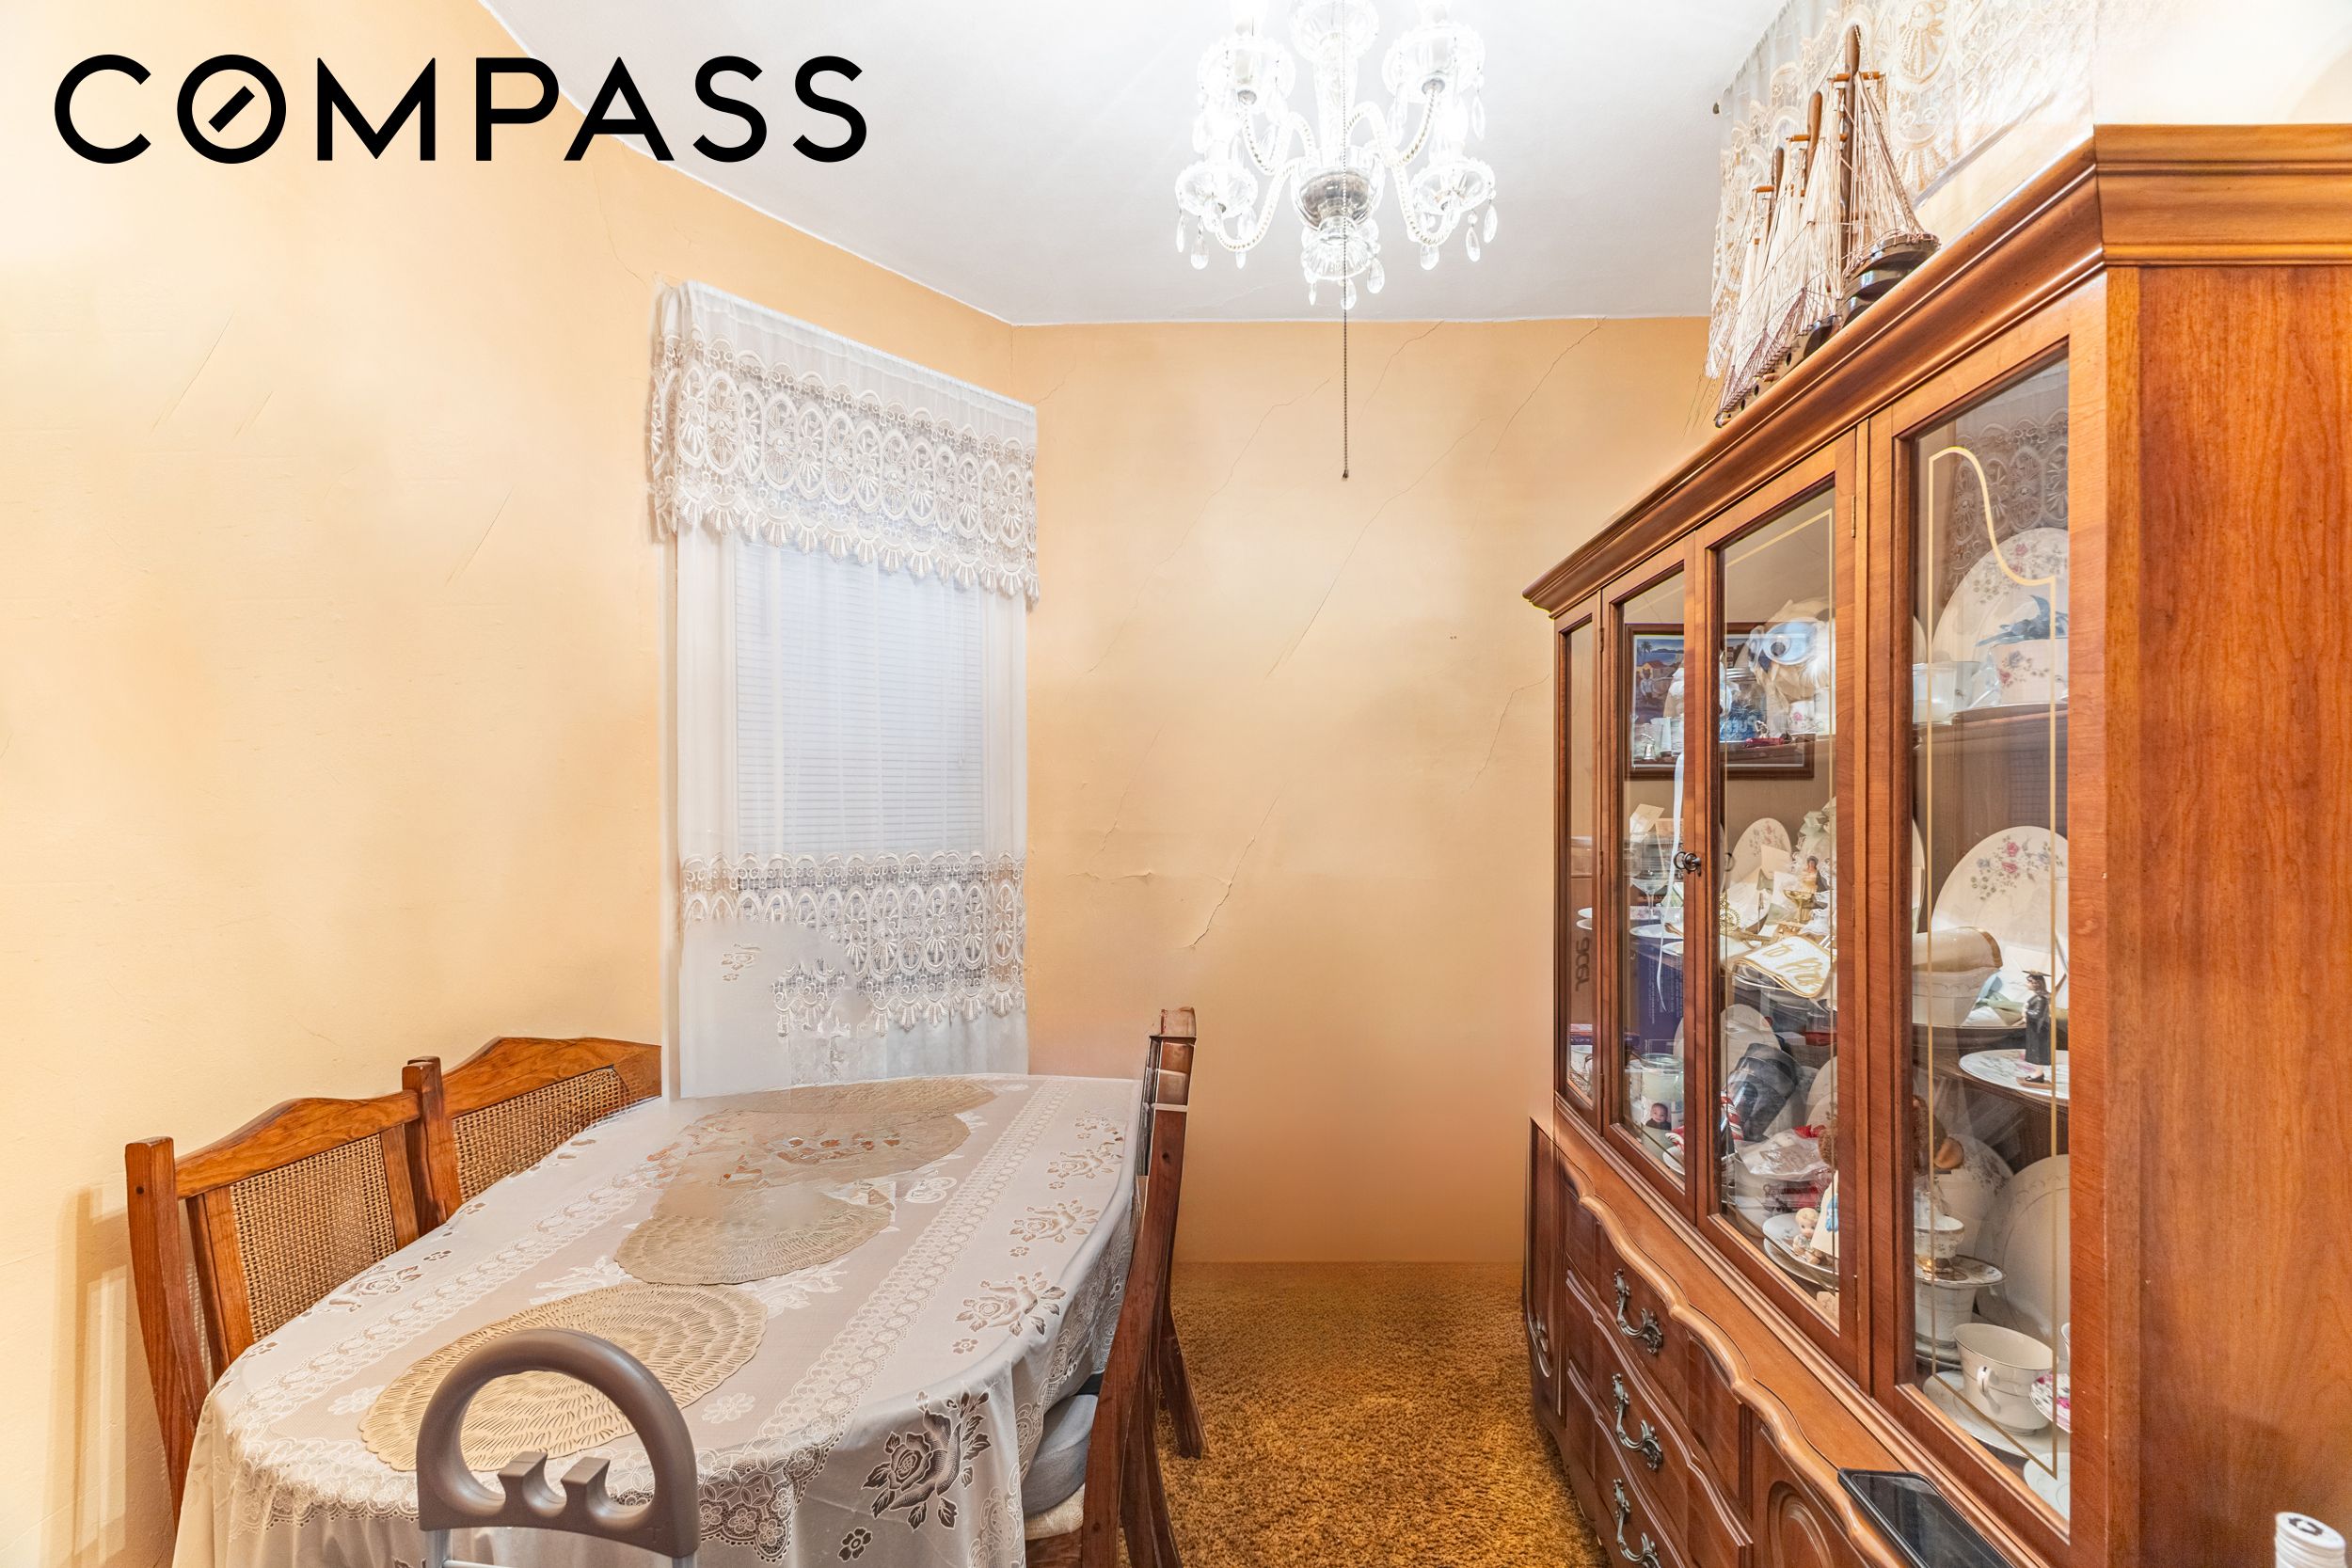
Dining room with a lace-covered table, wooden chairs, and a glass-front china cabinet.
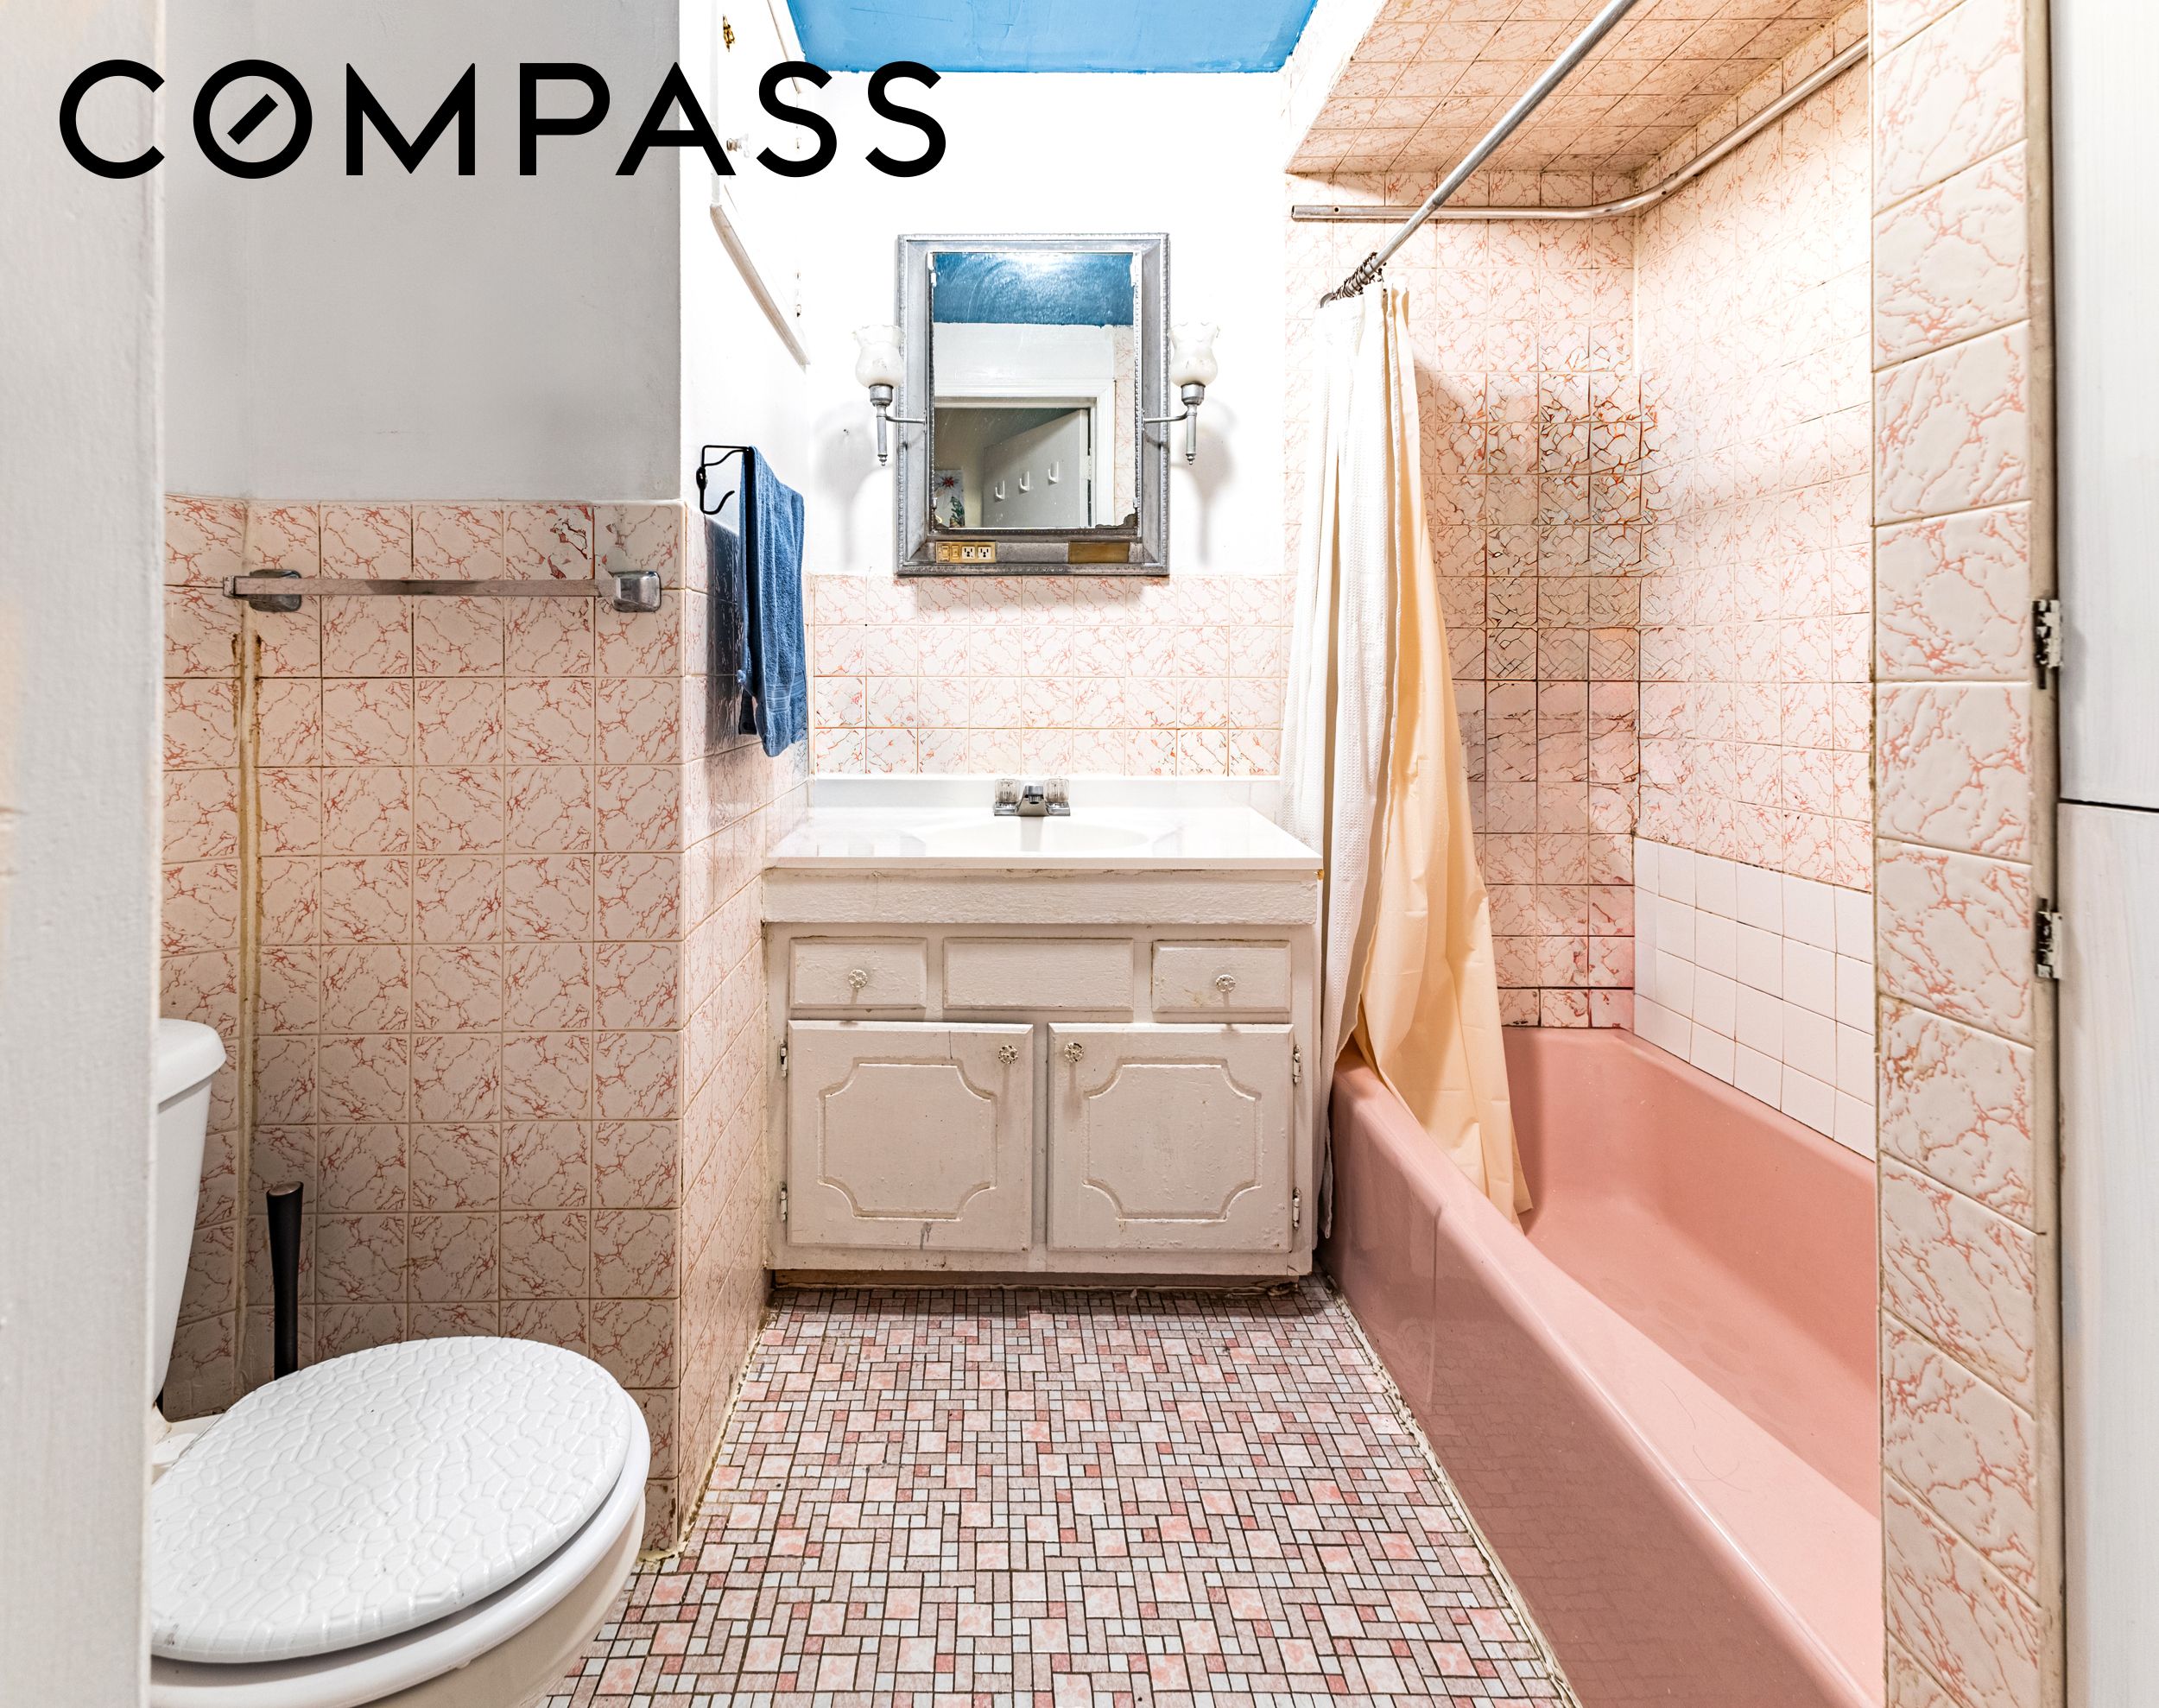
Bathroom with pink tiled walls, a pink bathtub, white vanity, and mosaic tile floor.
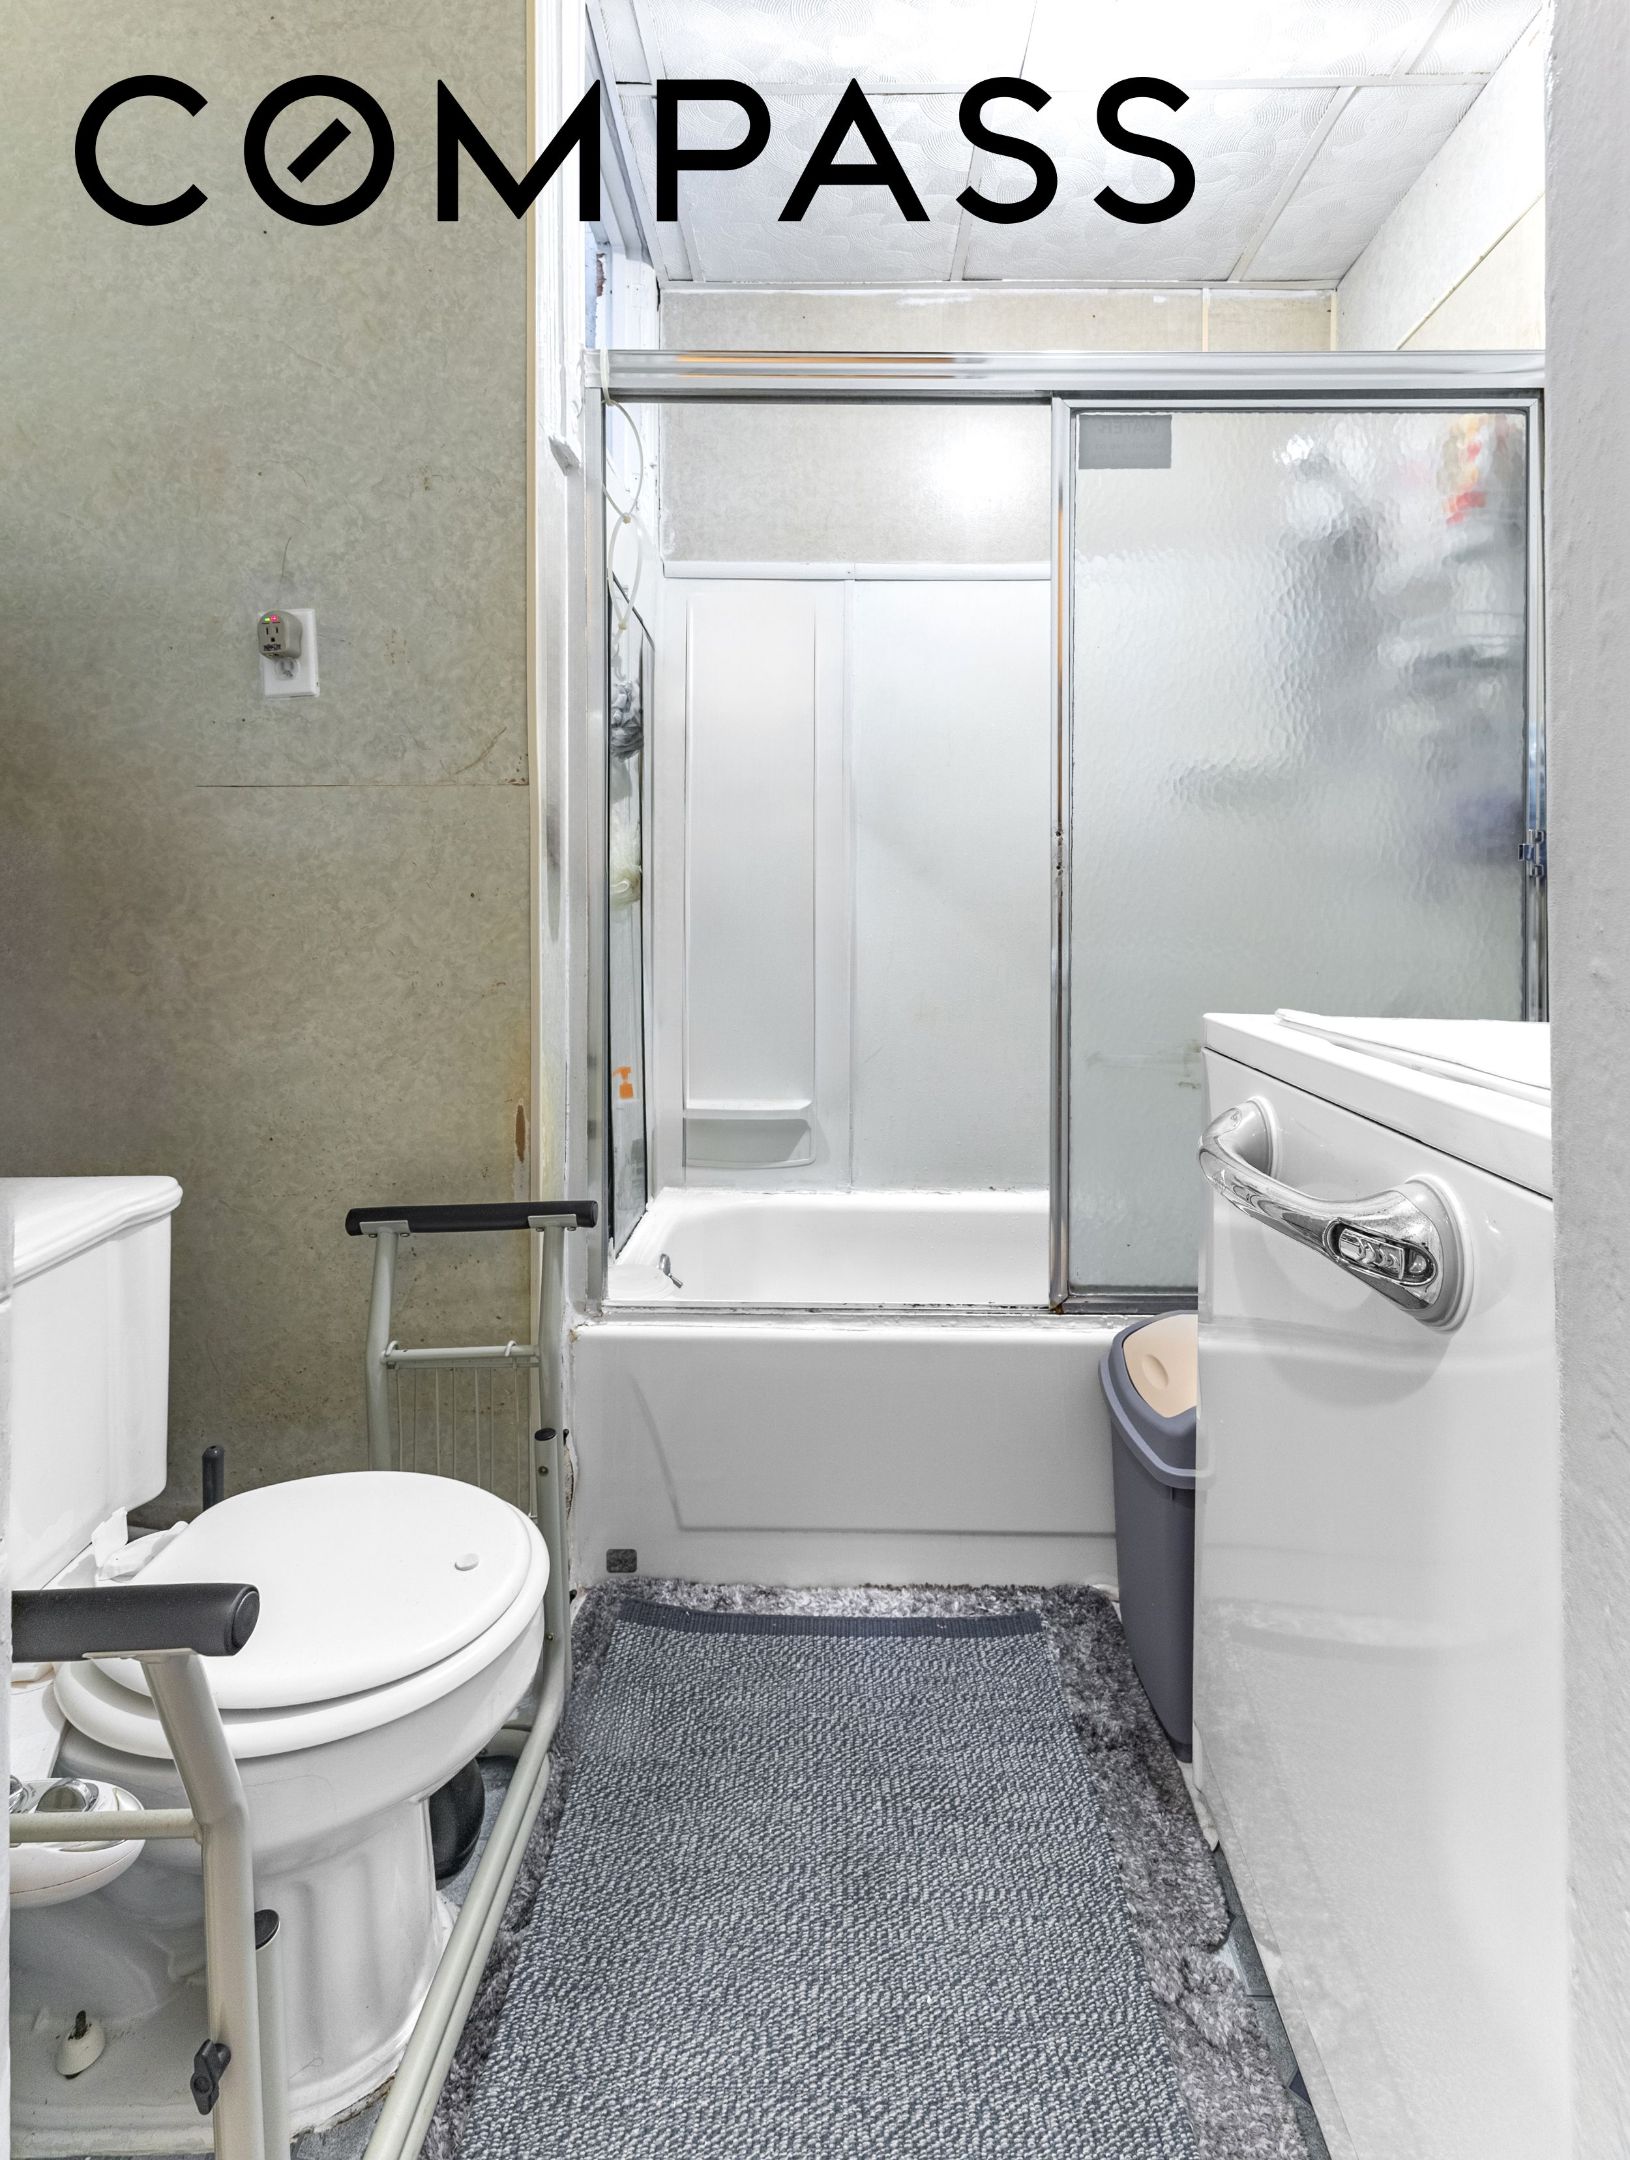
Bathroom with sliding-glass tub-shower, toilet, support rails, and a gray runner.
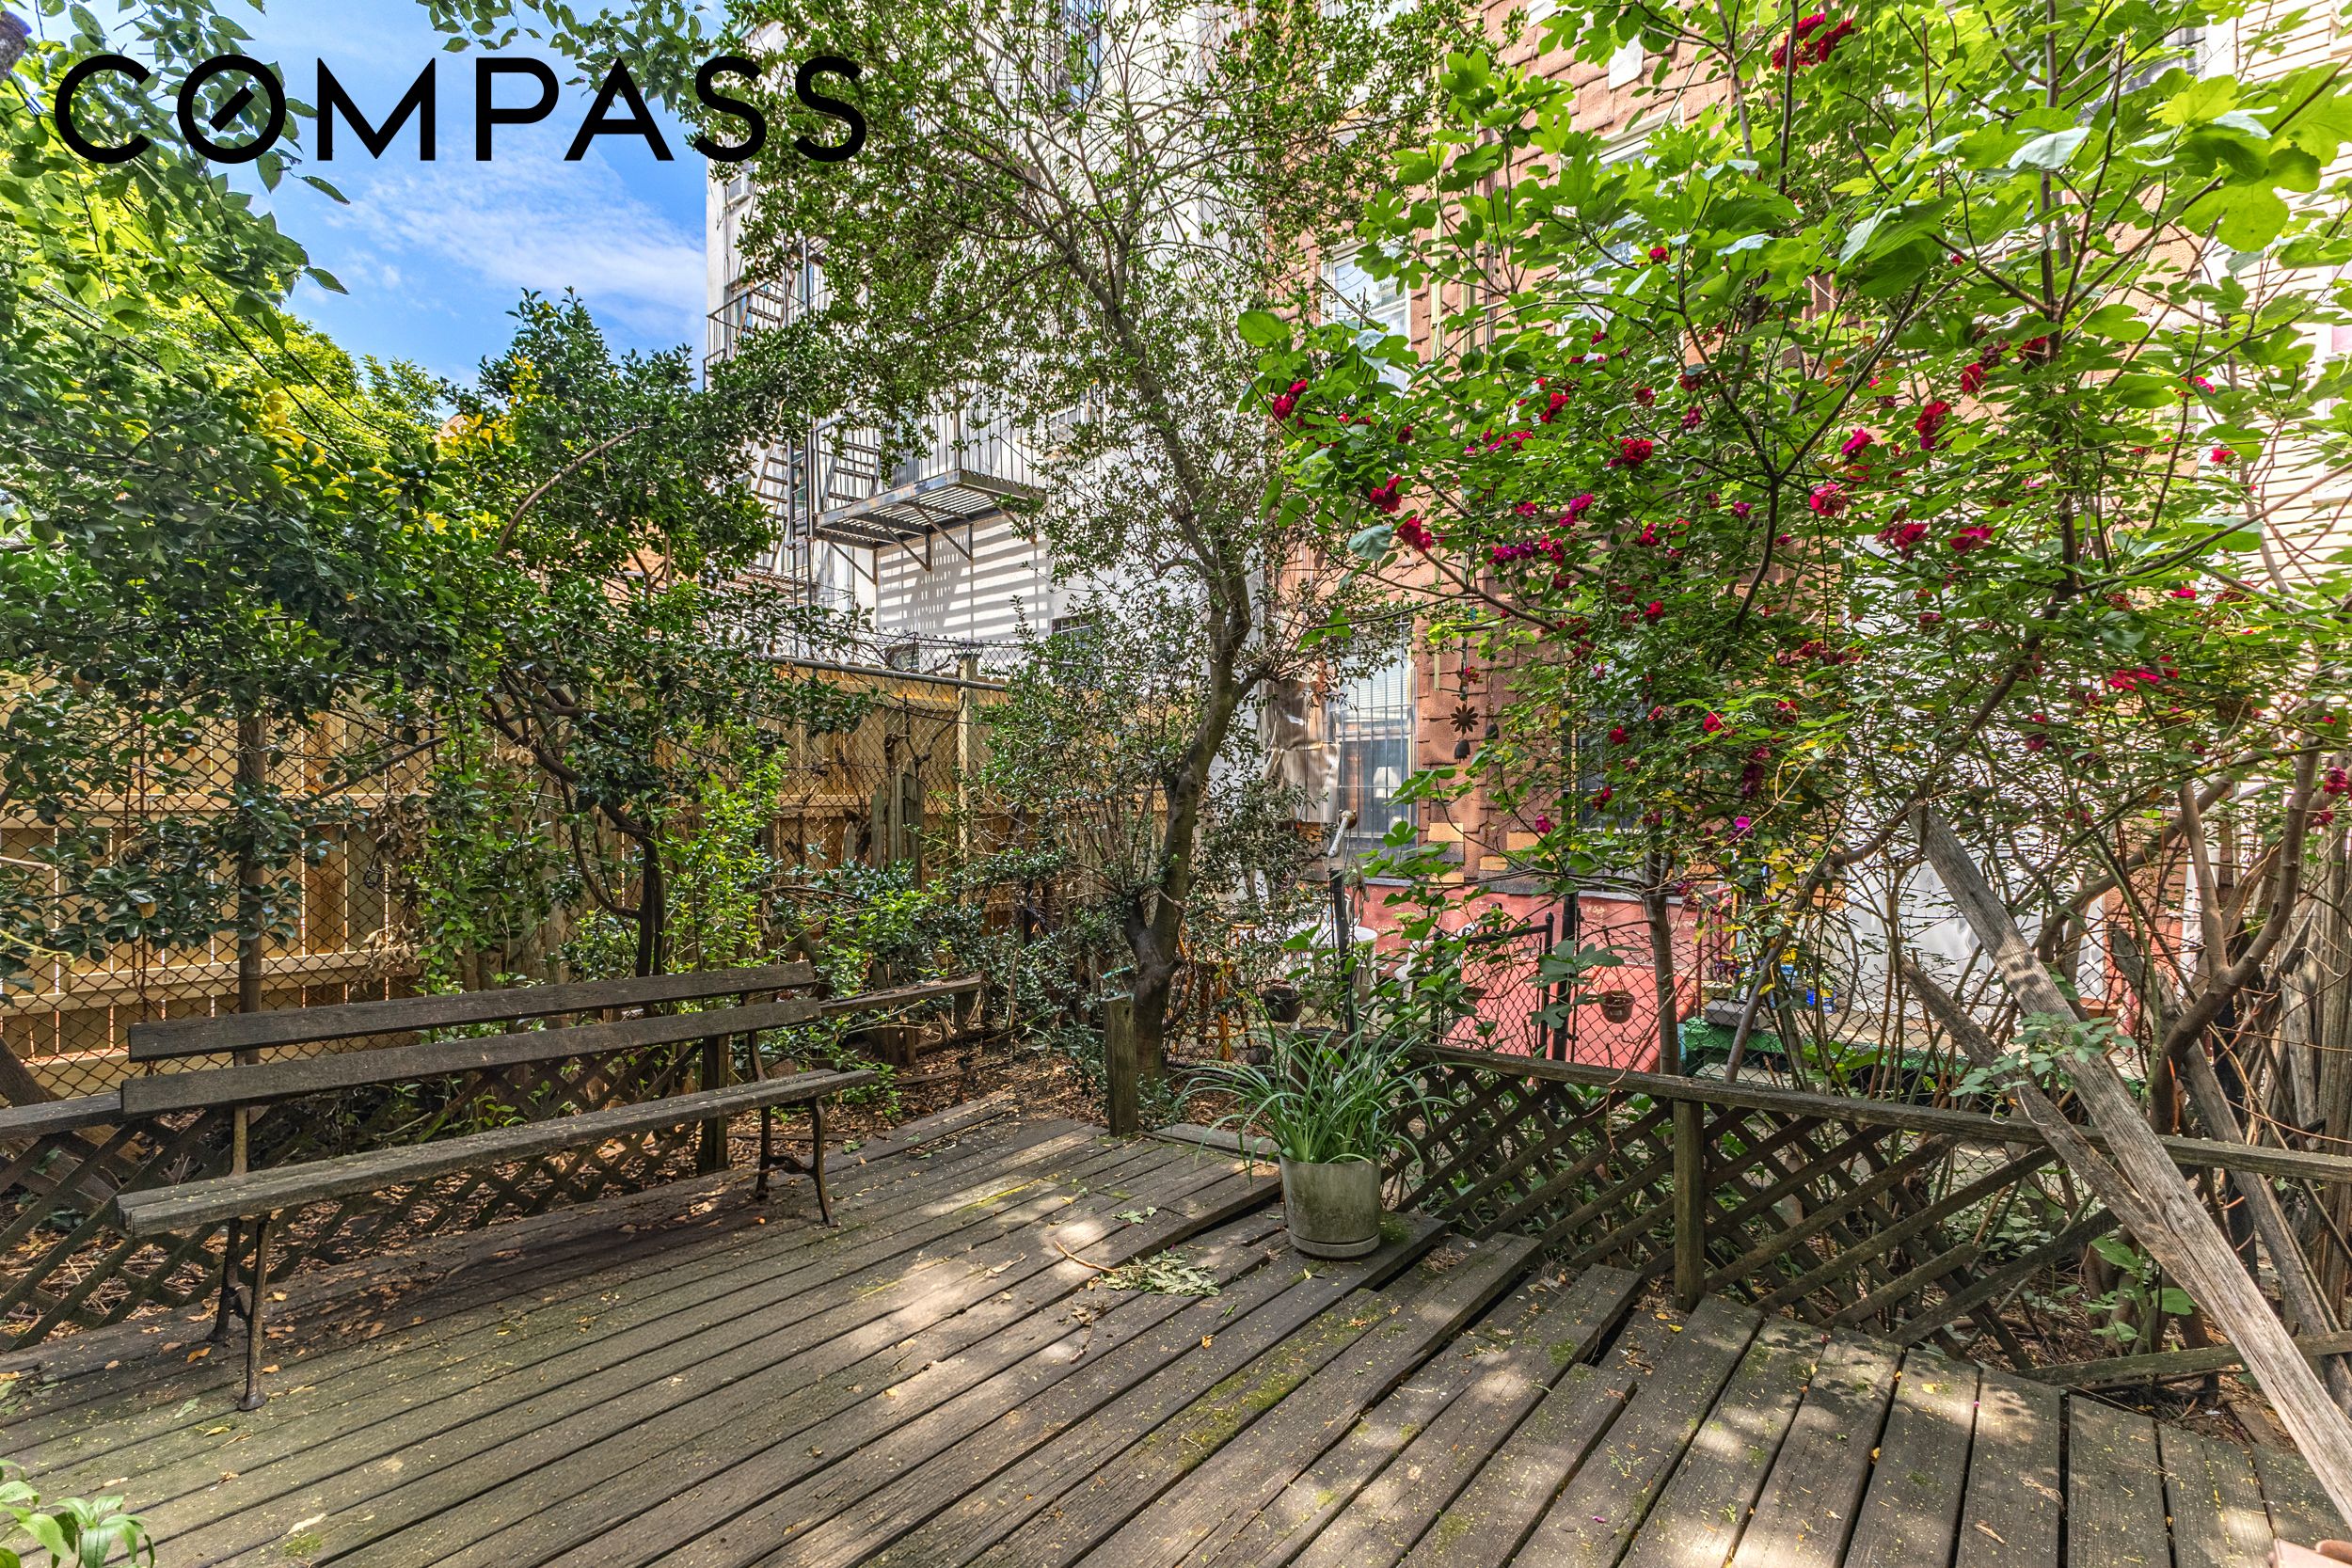
Shaded backyard deck with benches, potted plants, and flowering trees.
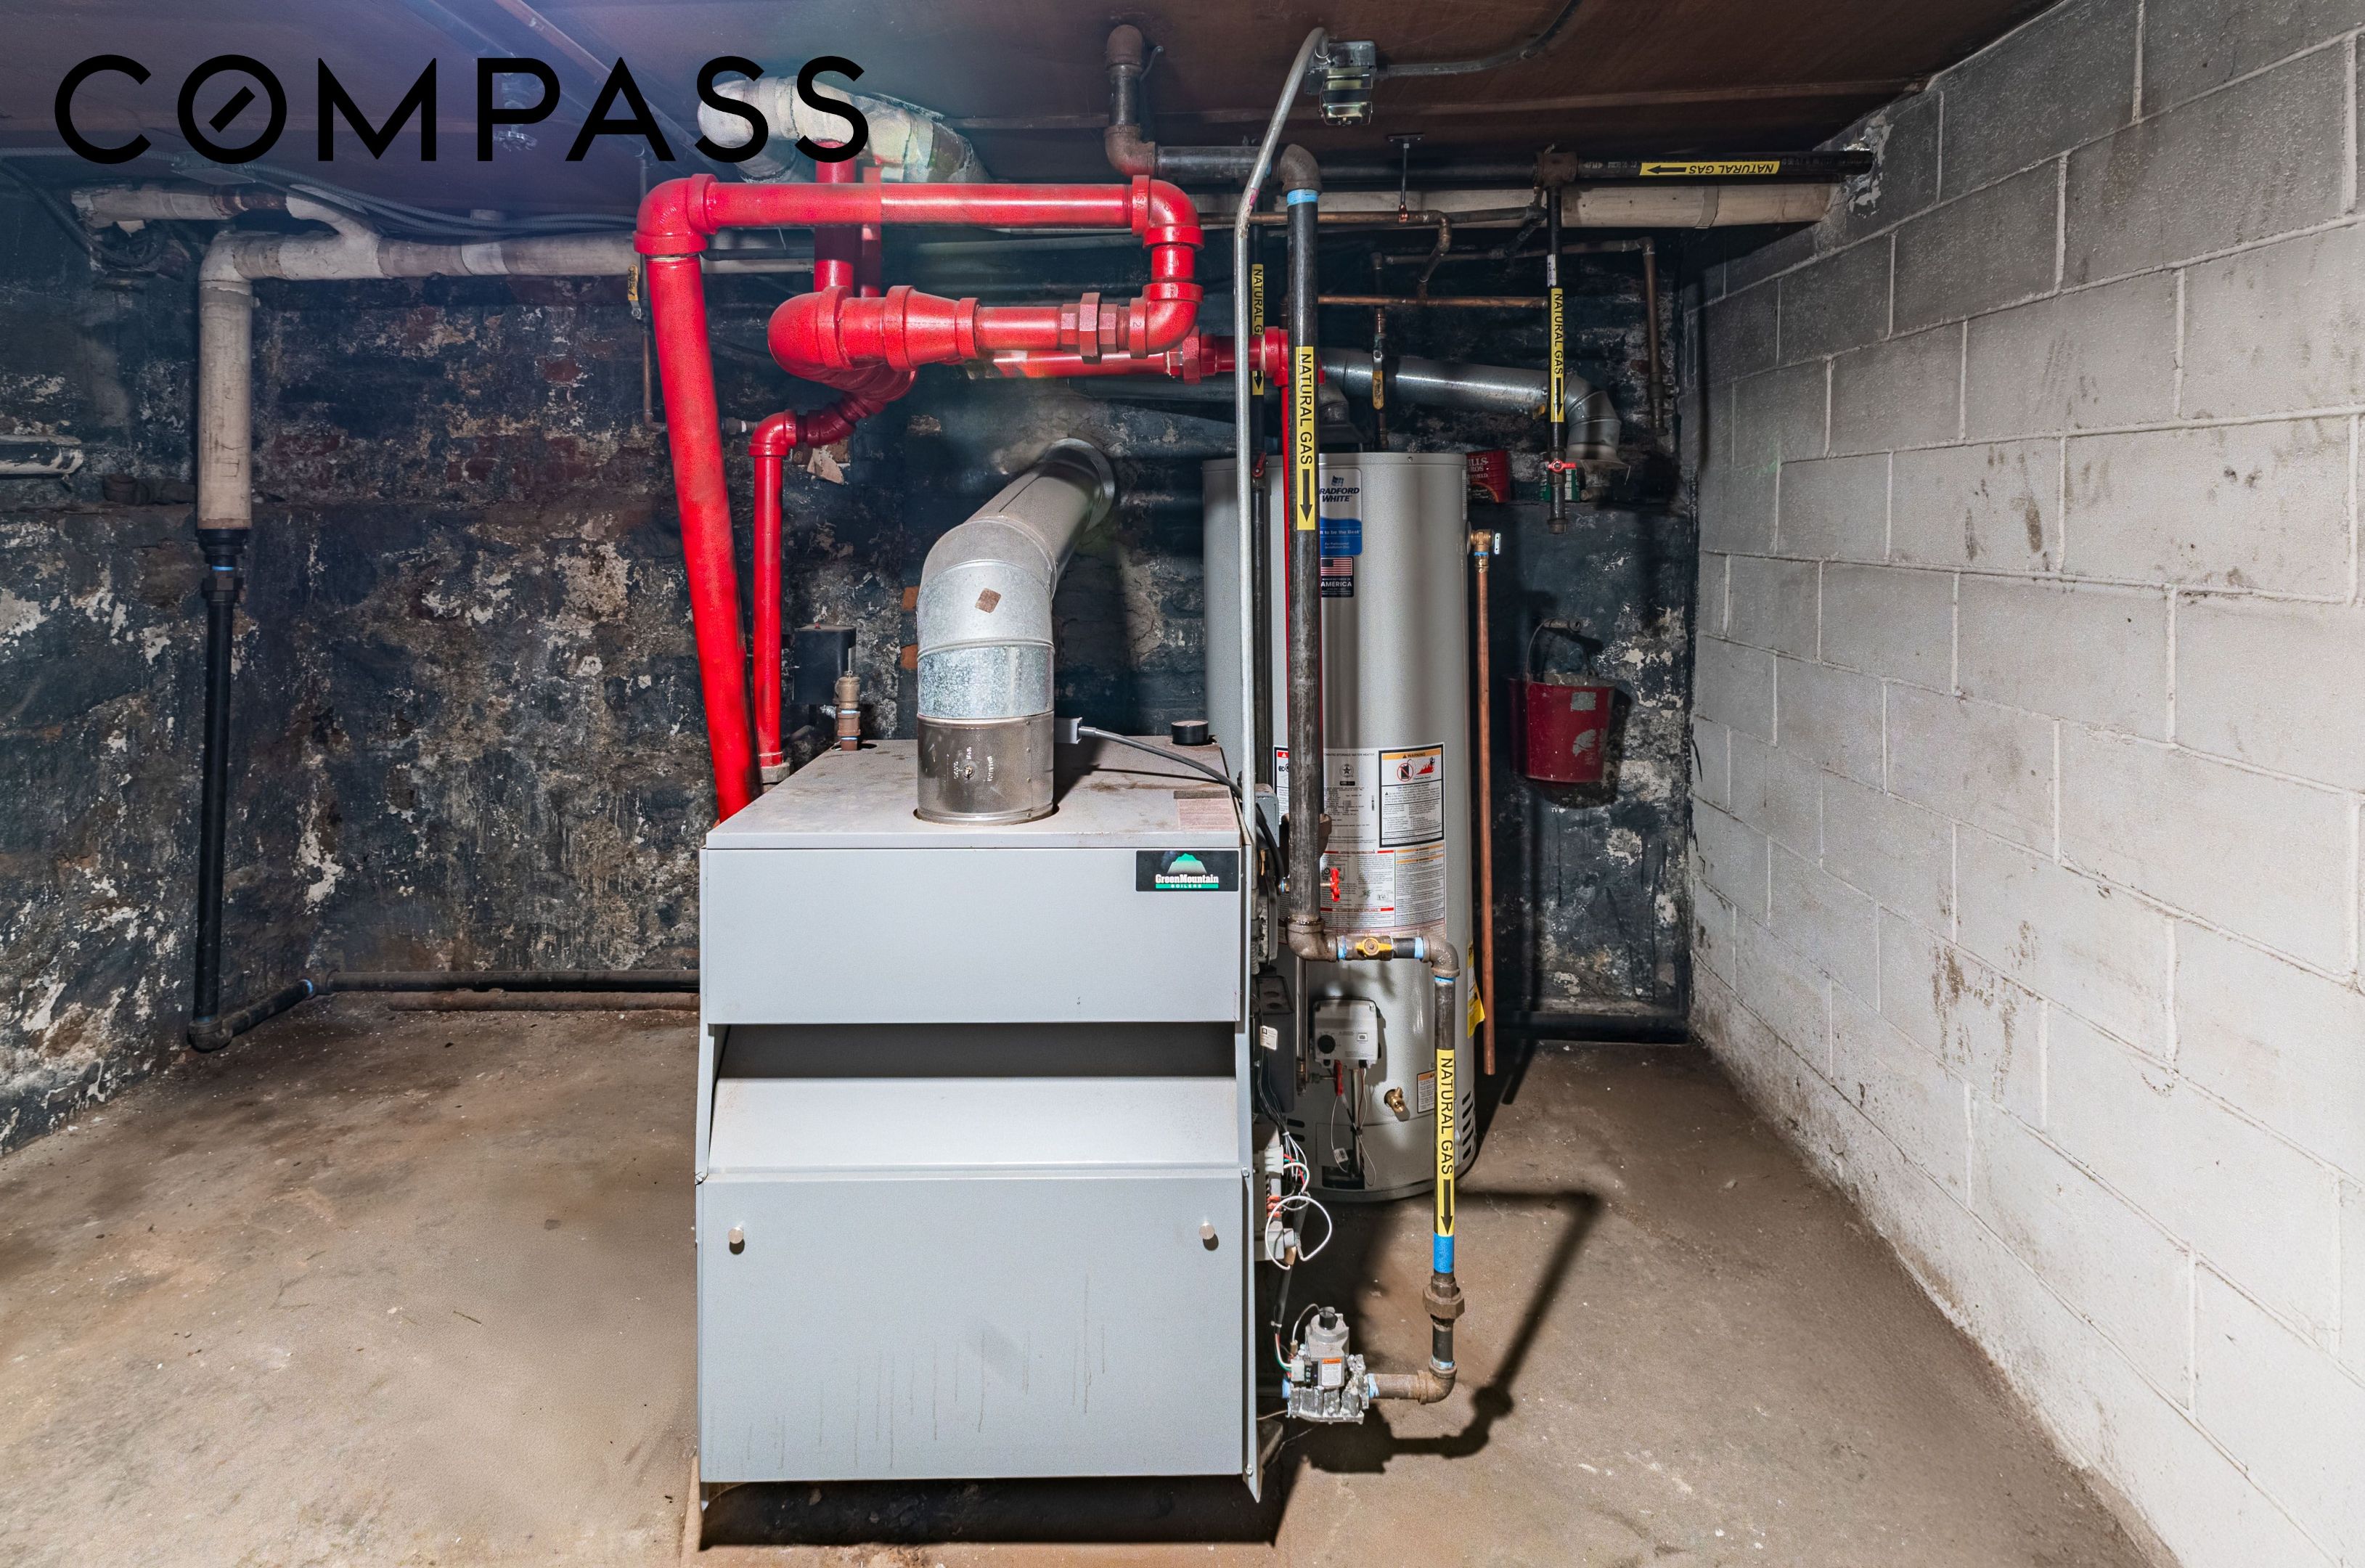
Basement utility room with a furnace, water heater, and exposed red pipes.
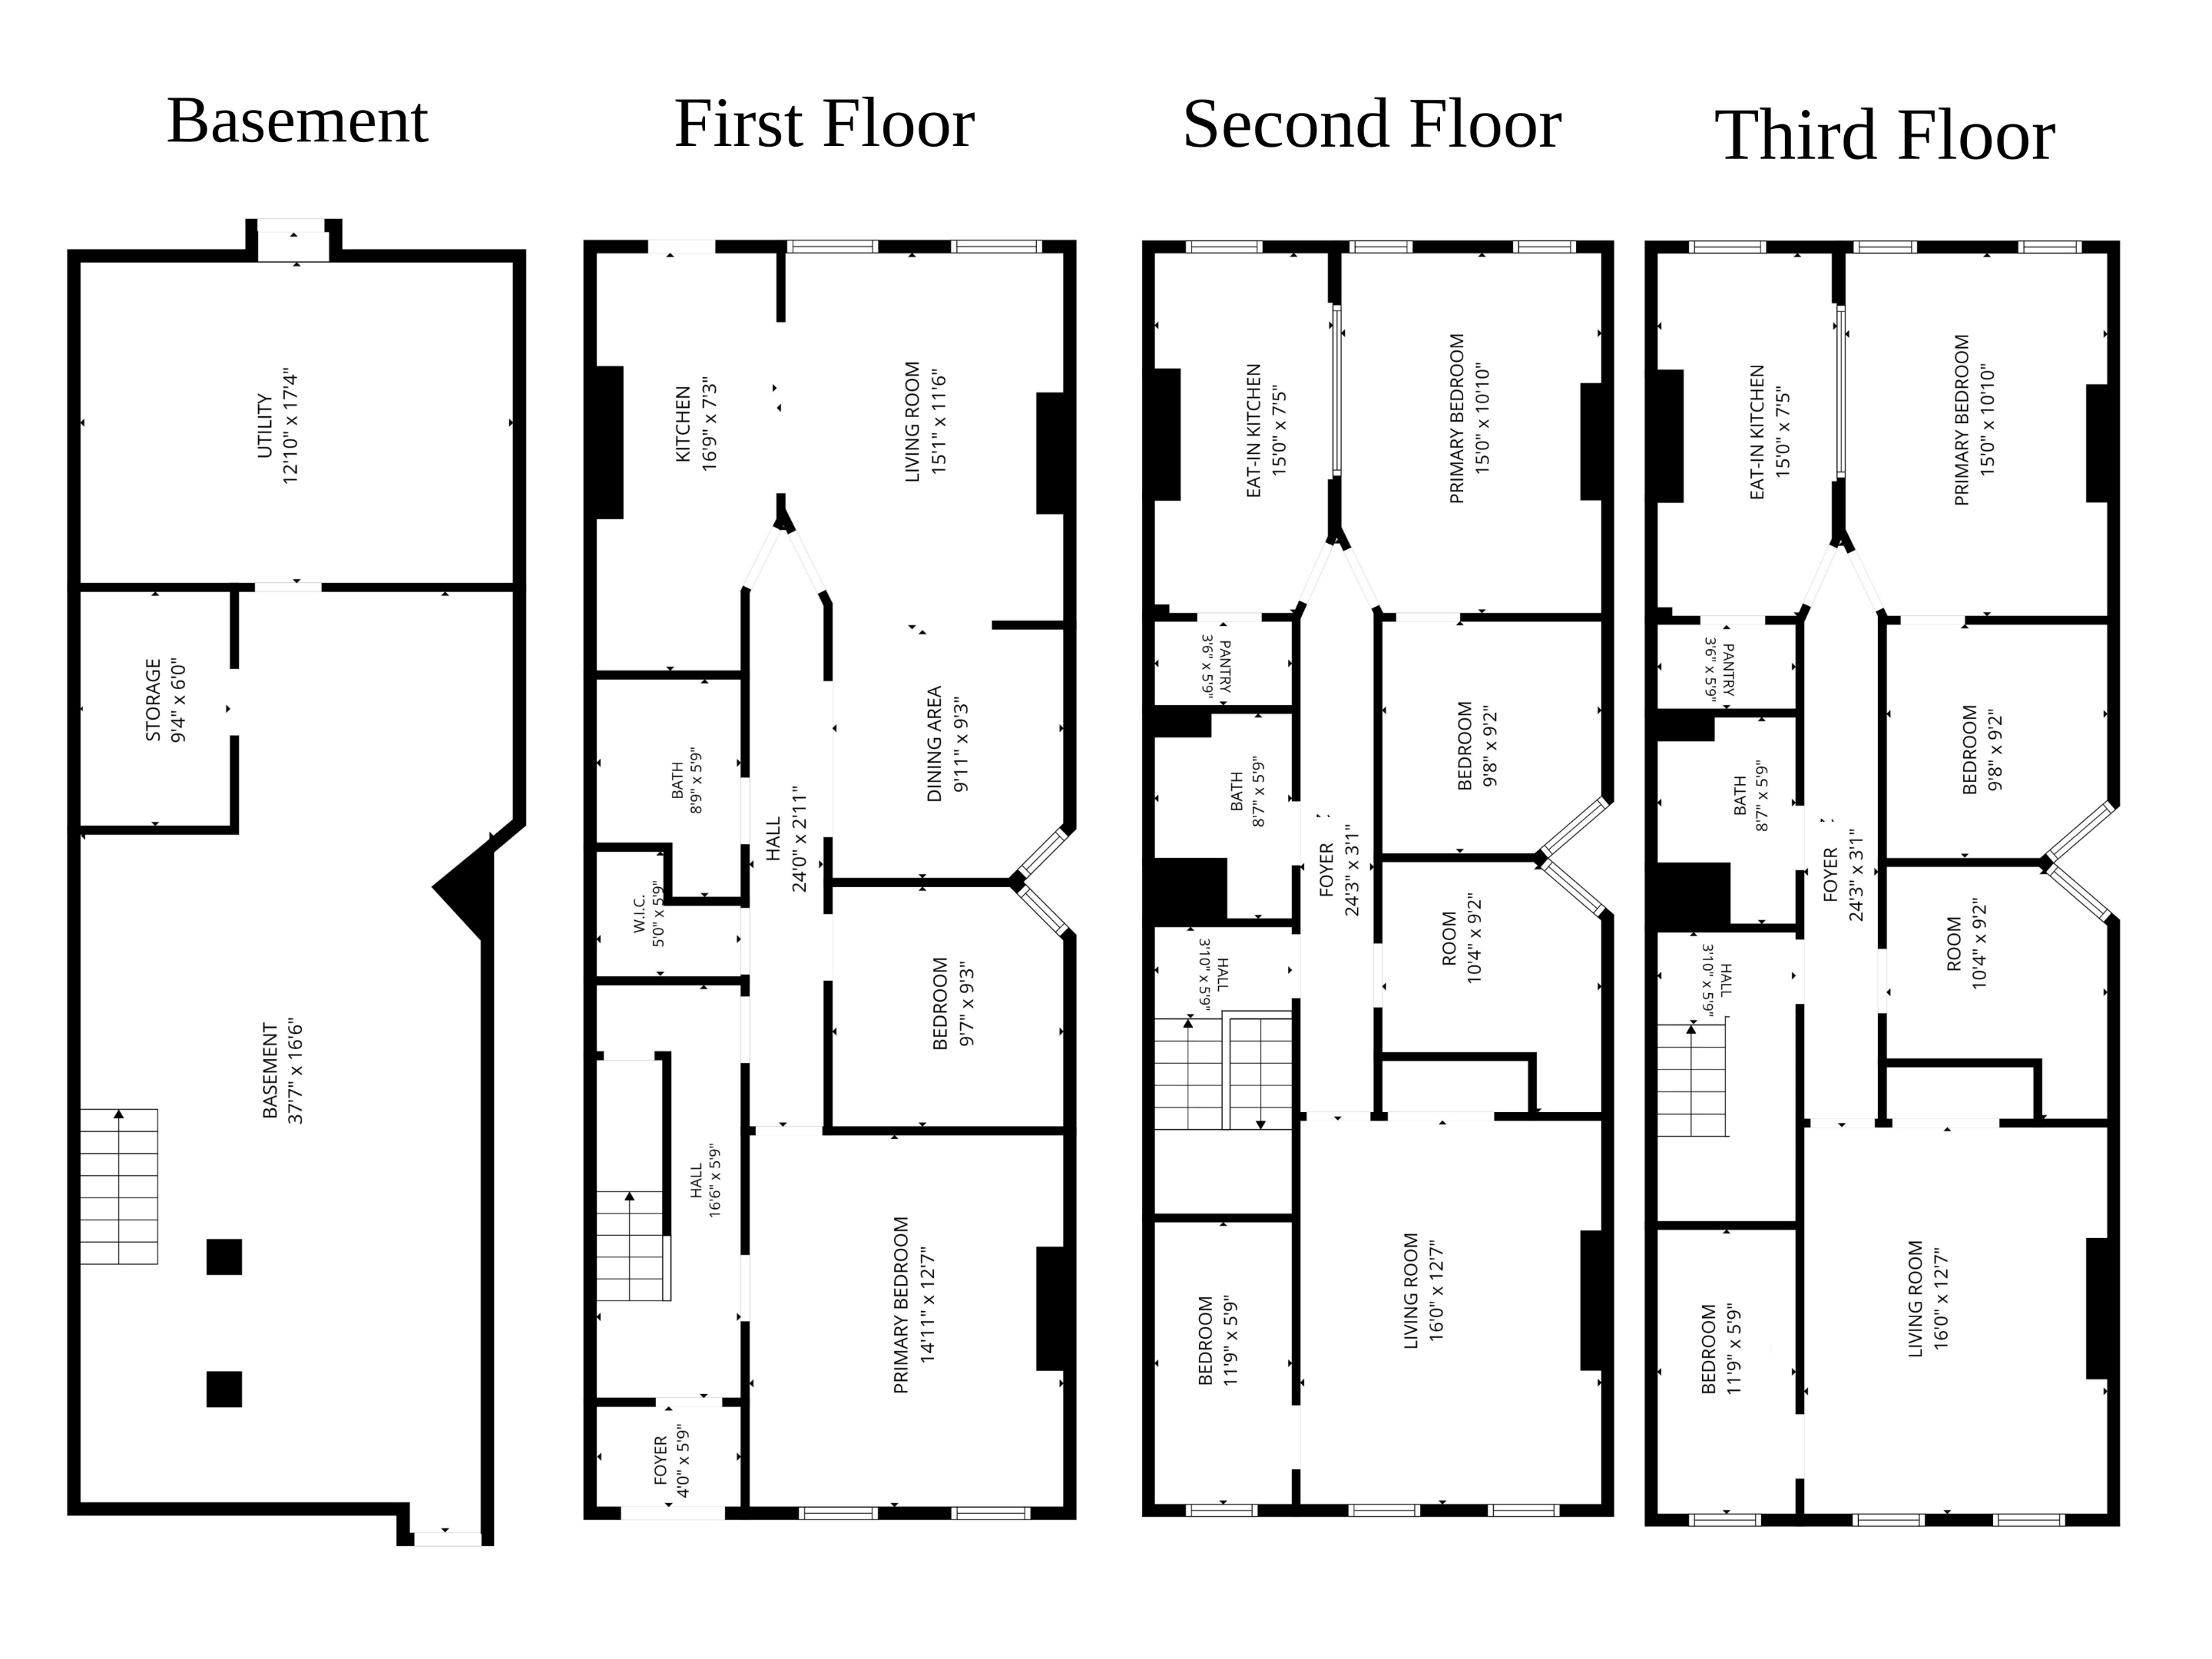
Floor plans for the basement and first three floors, with labeled rooms and dimensions.
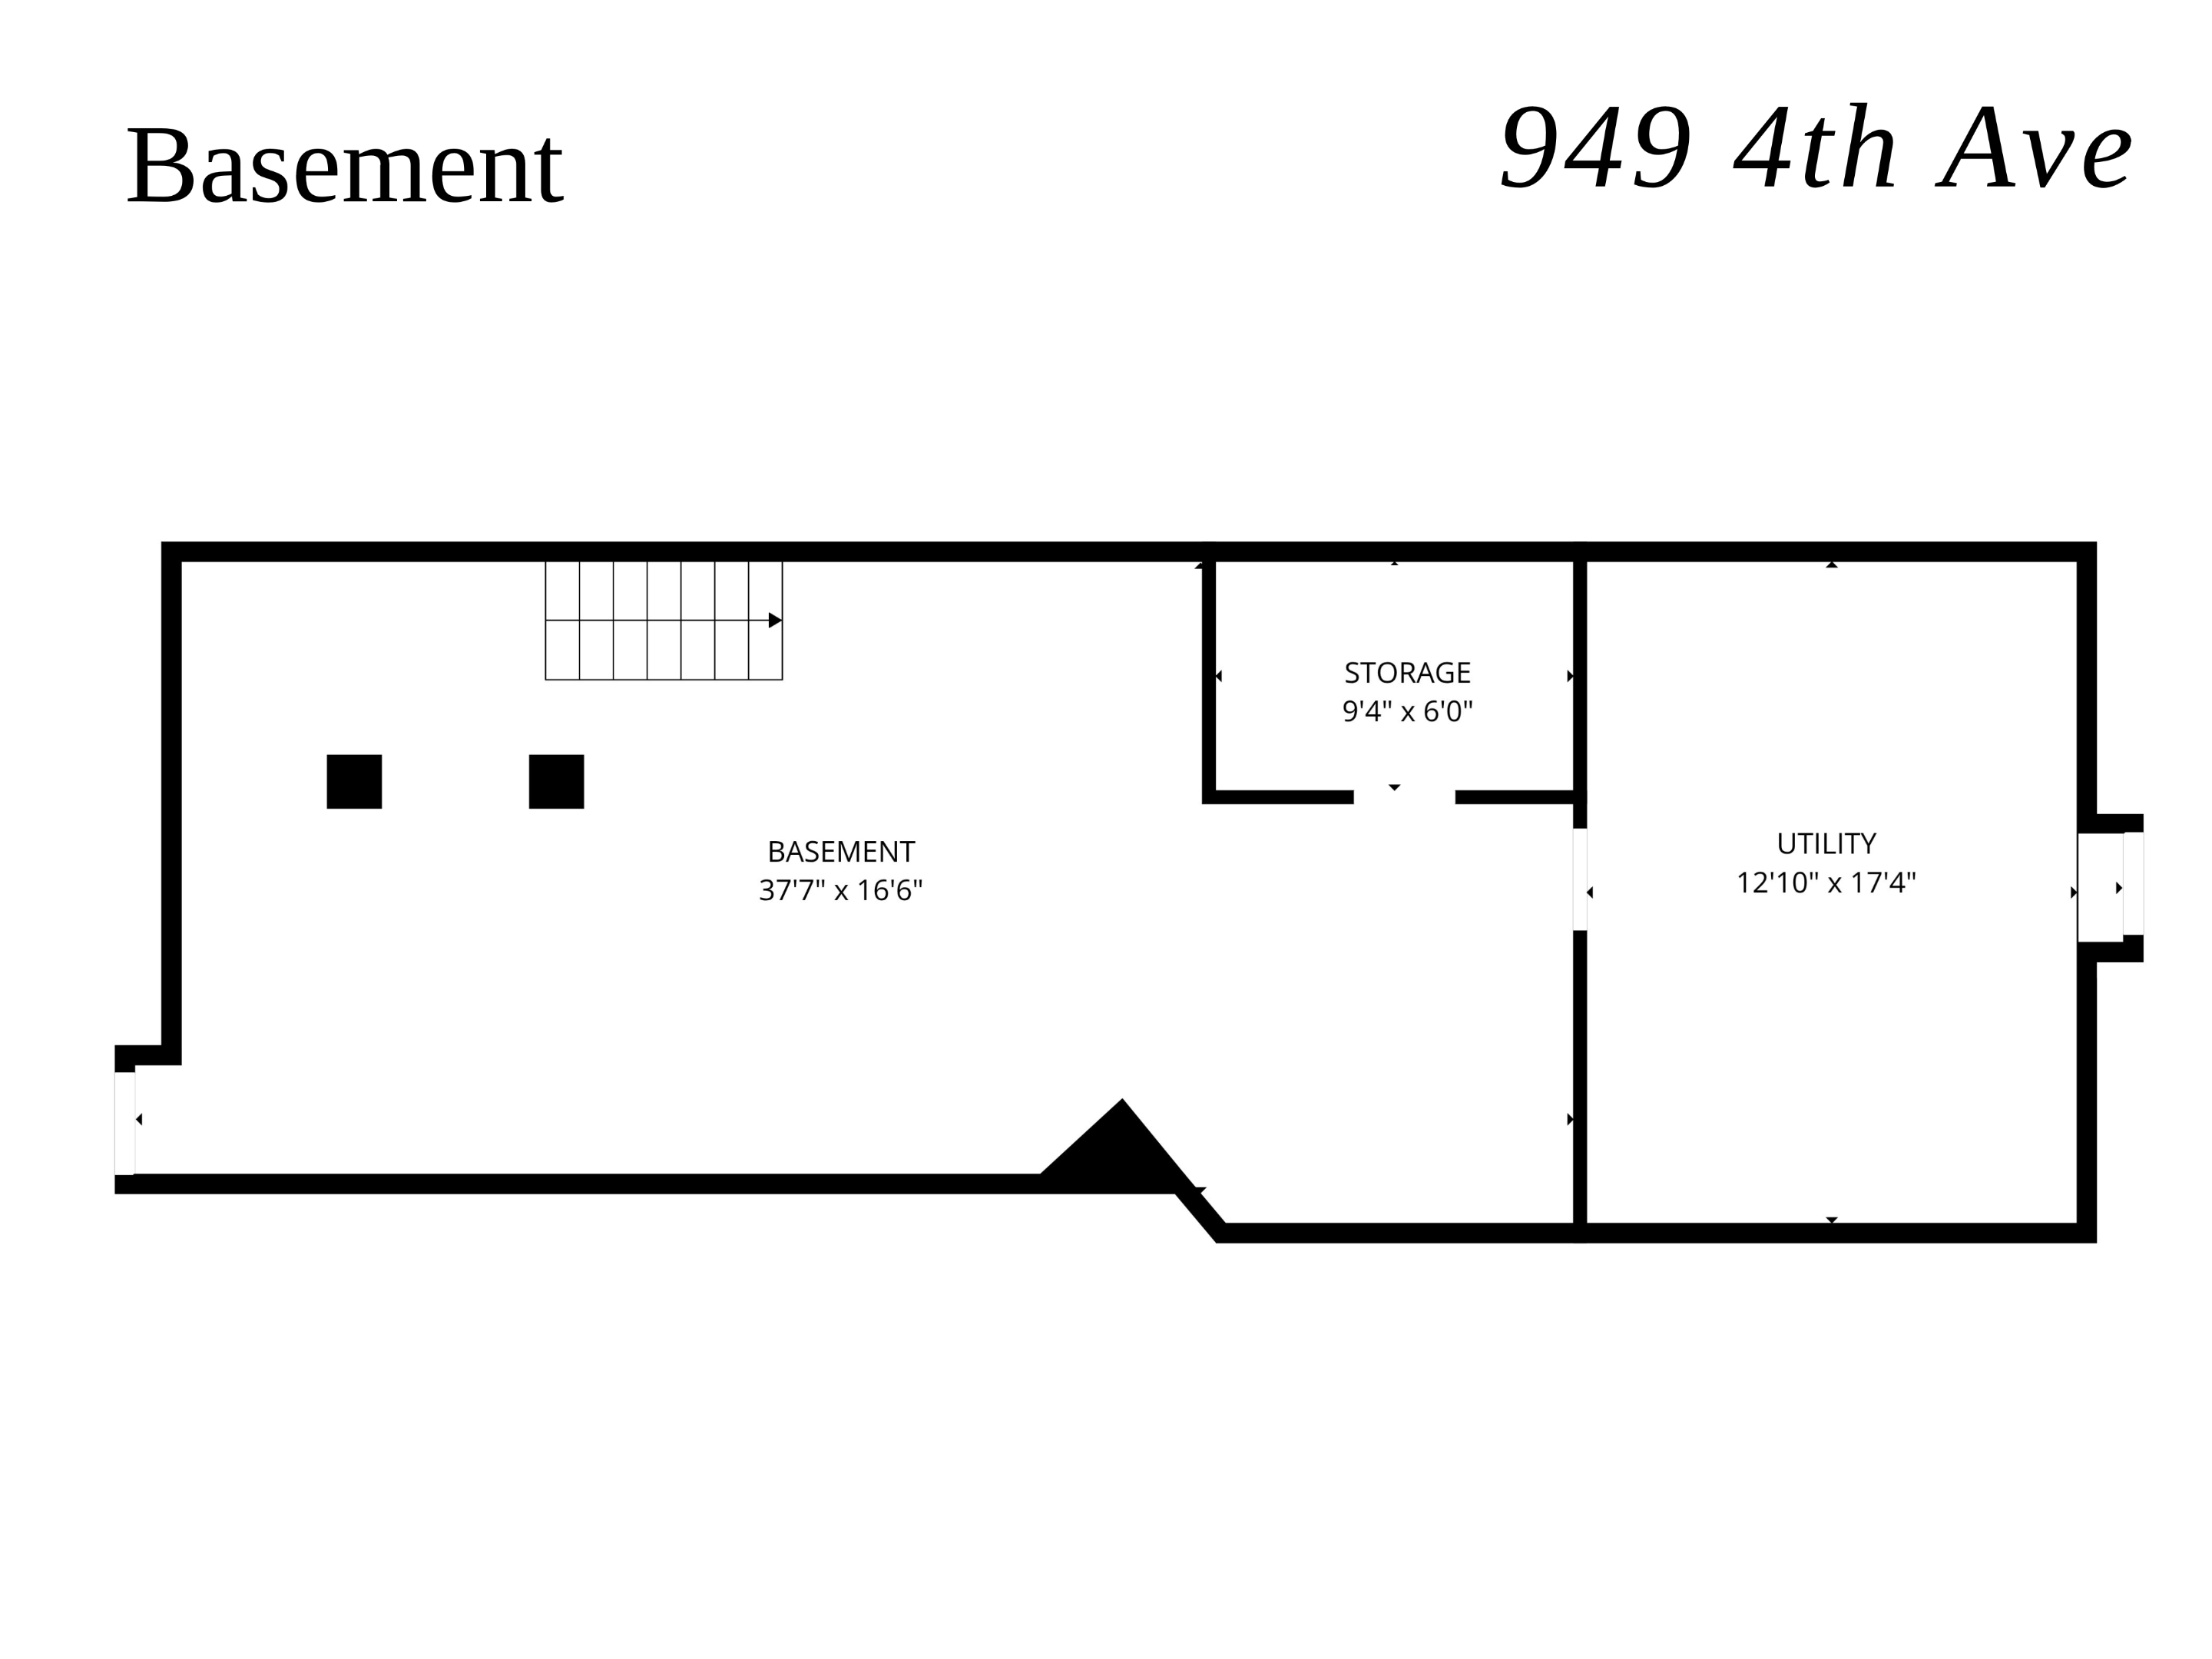
Basement floor plan showing a large basement area, storage room, and utility room.
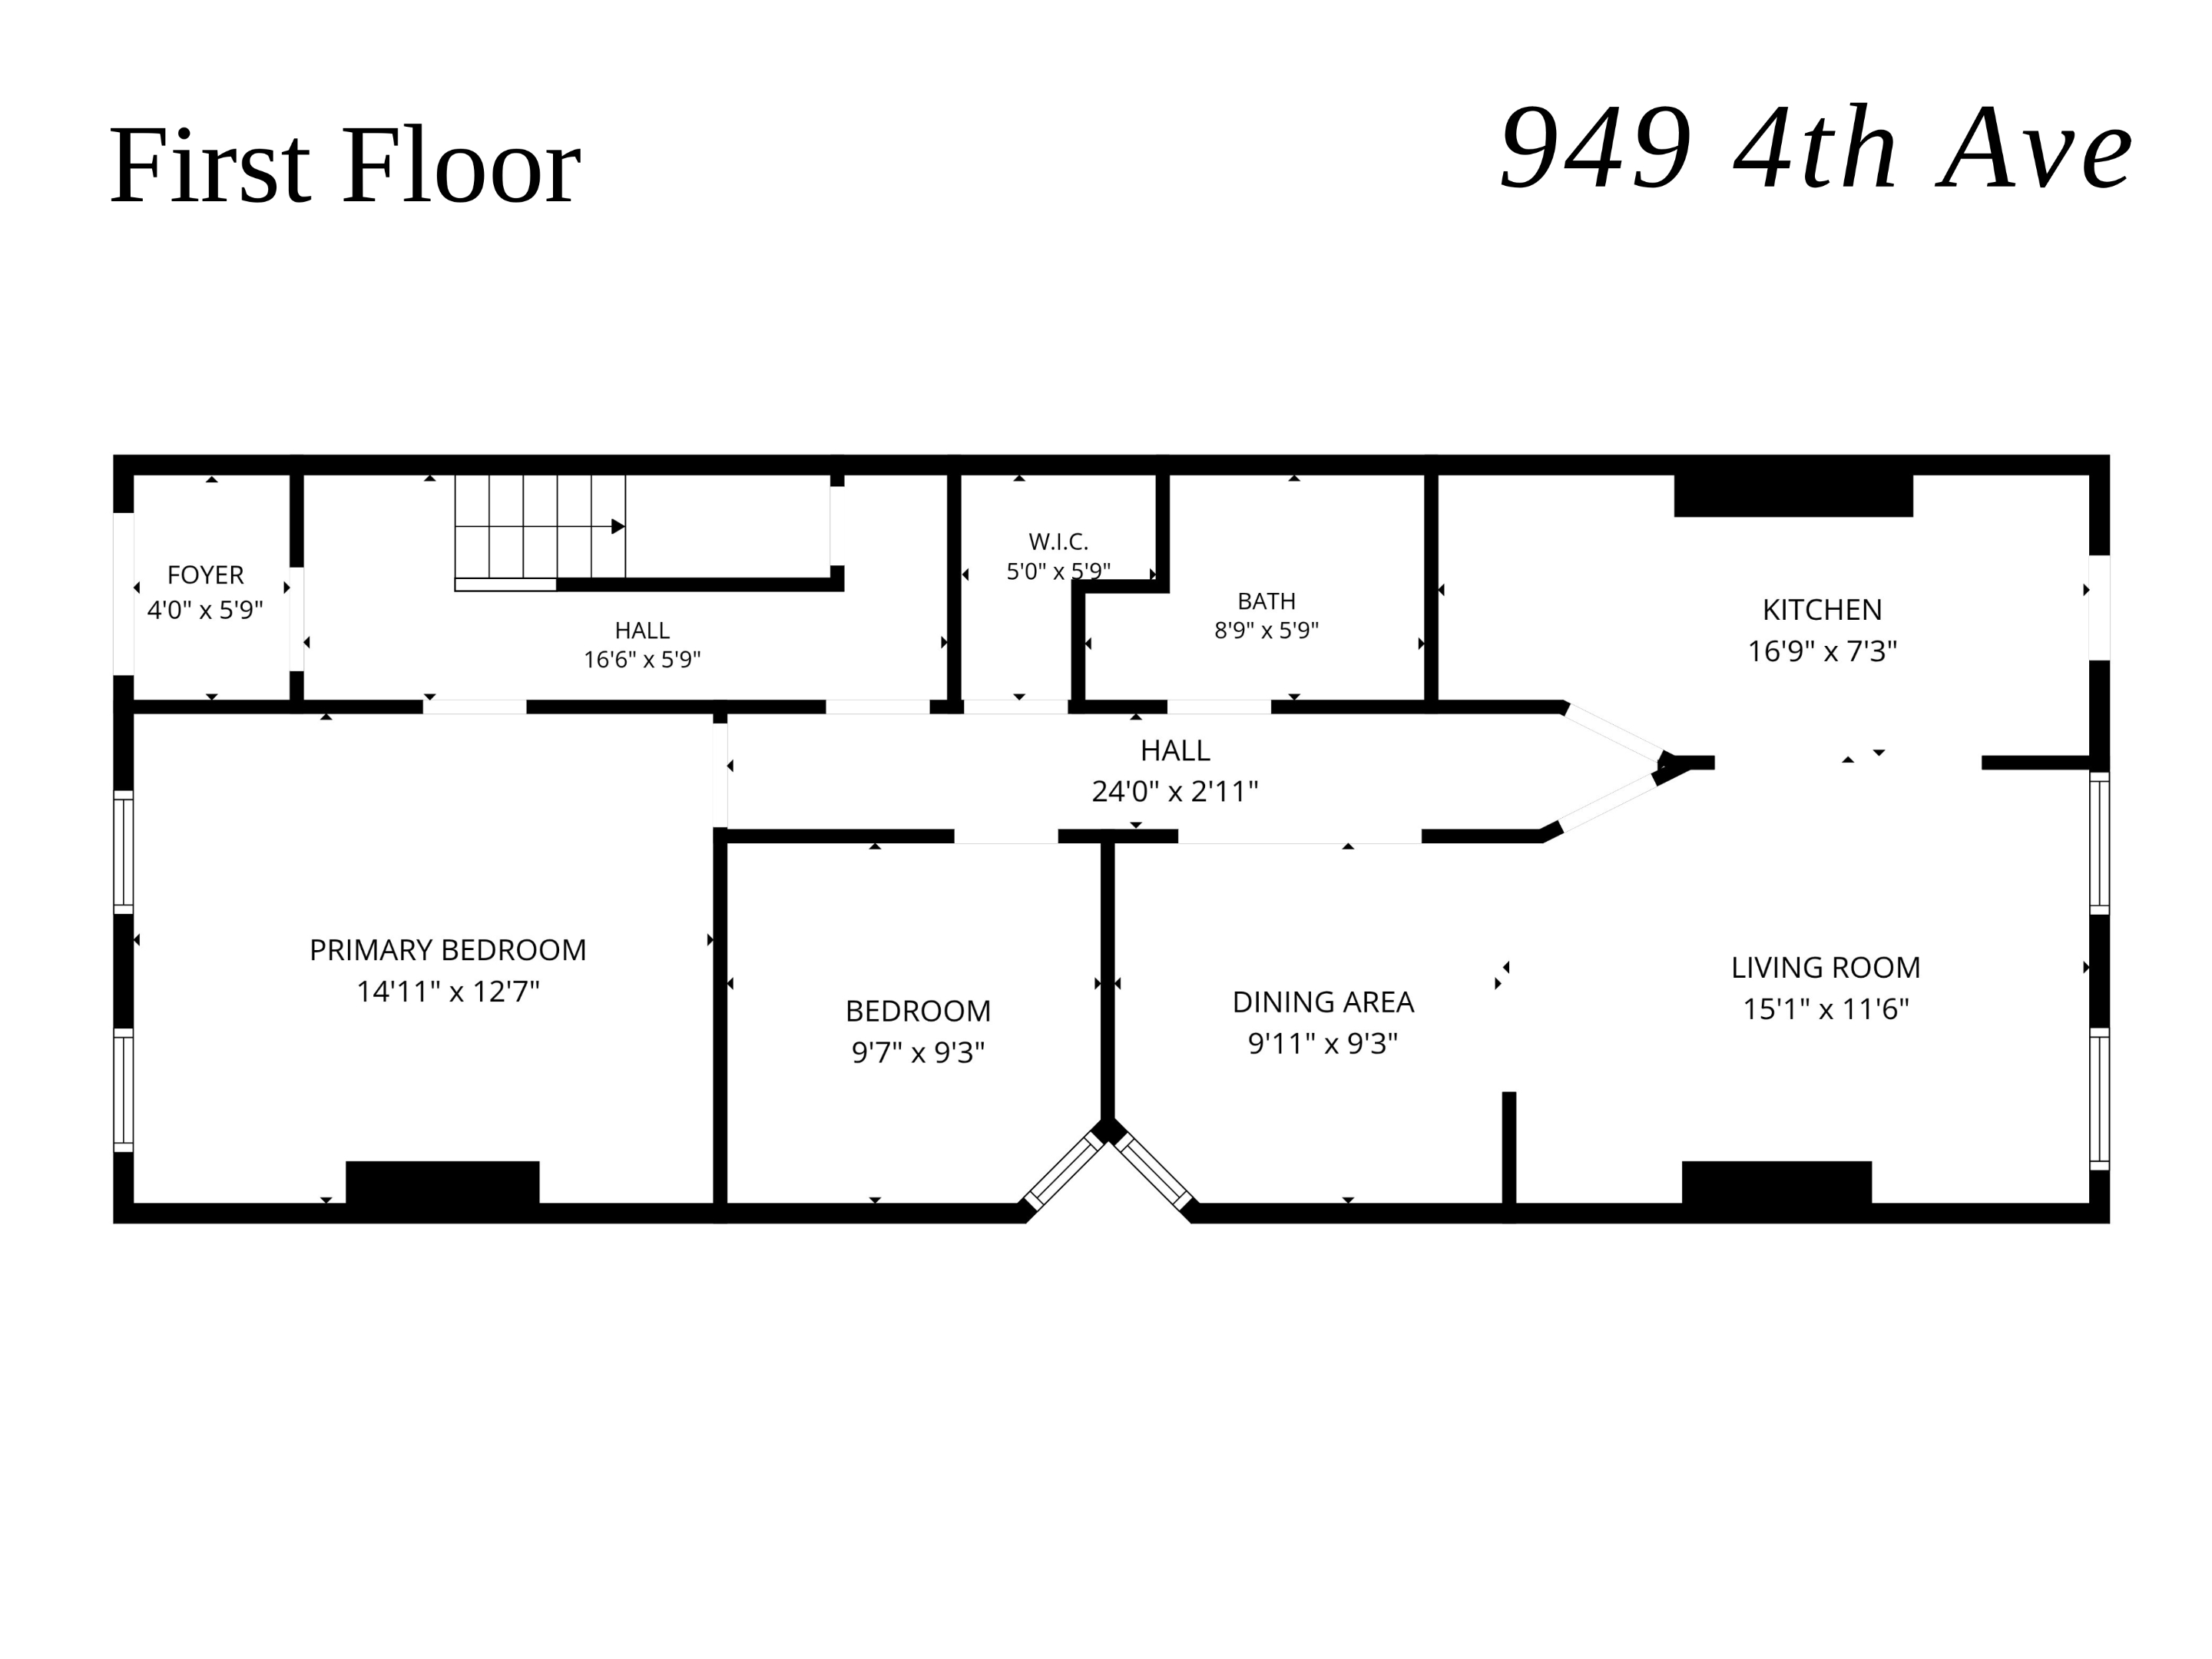
First-floor plan for 949 4th Ave with two bedrooms, kitchen, dining area, living room, bath, and foyer.
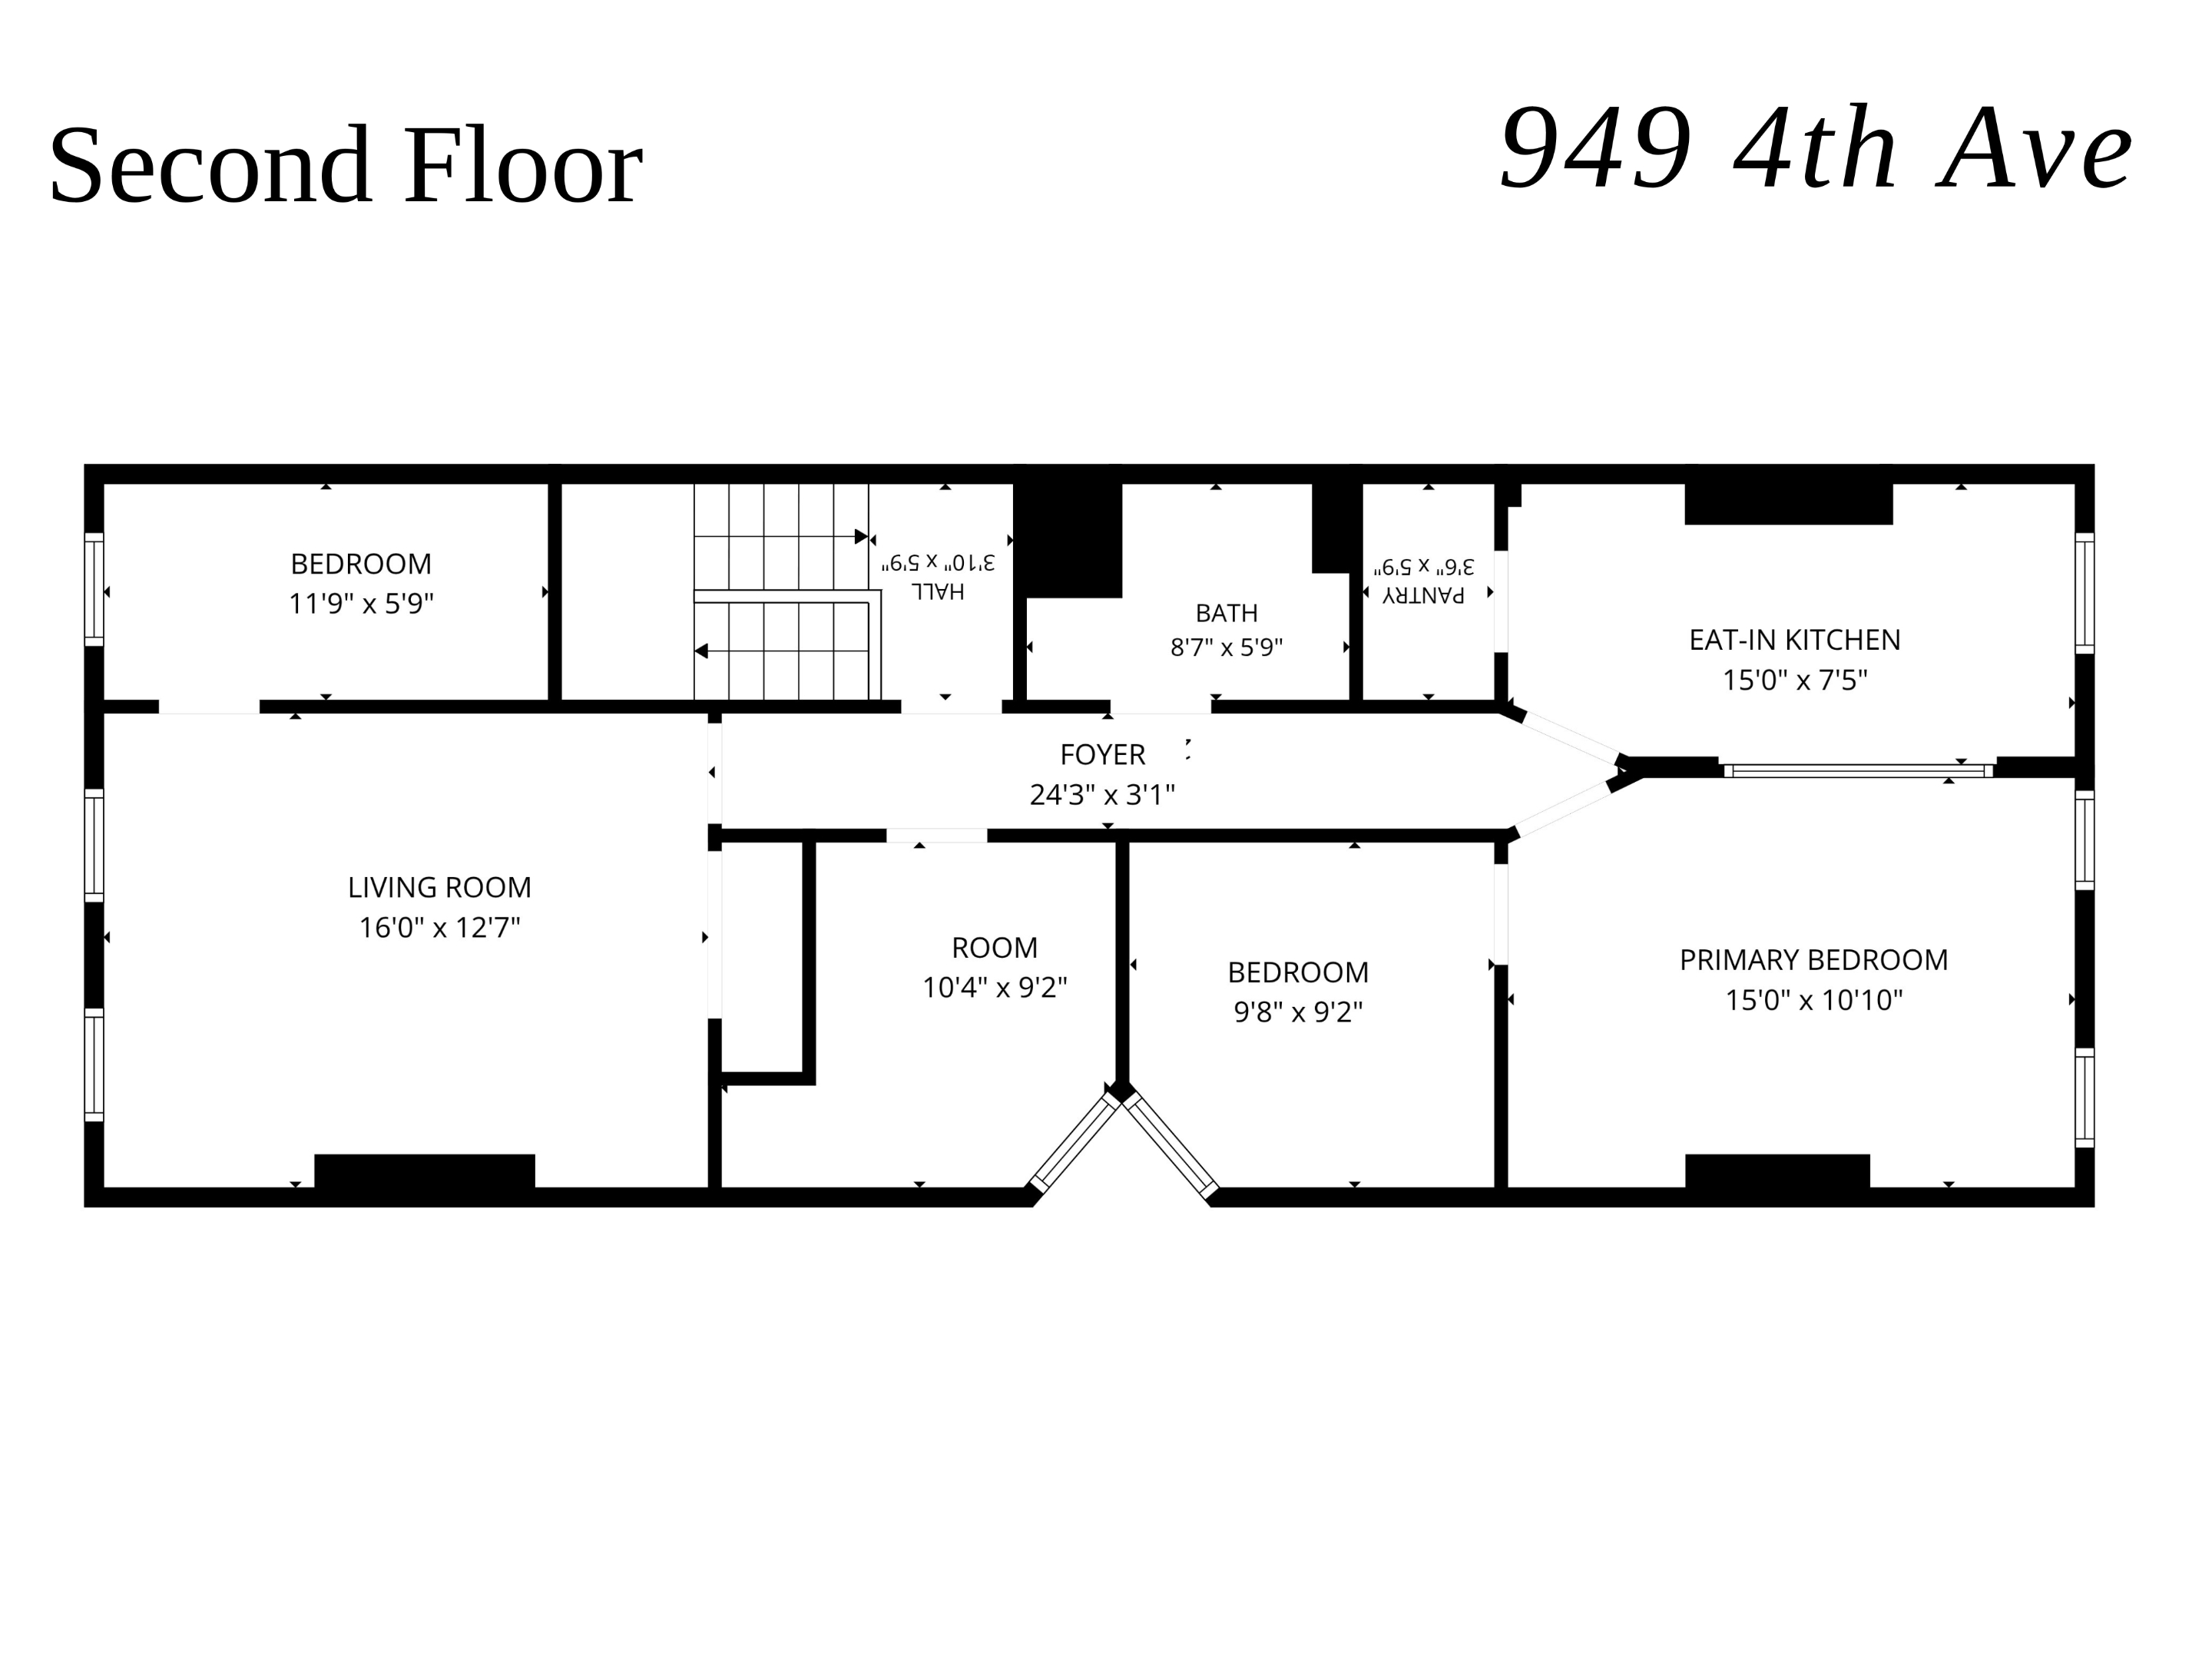
Second-floor plan for 949 4th Avenue, showing bedrooms, living room, kitchen, bath, and foyer.
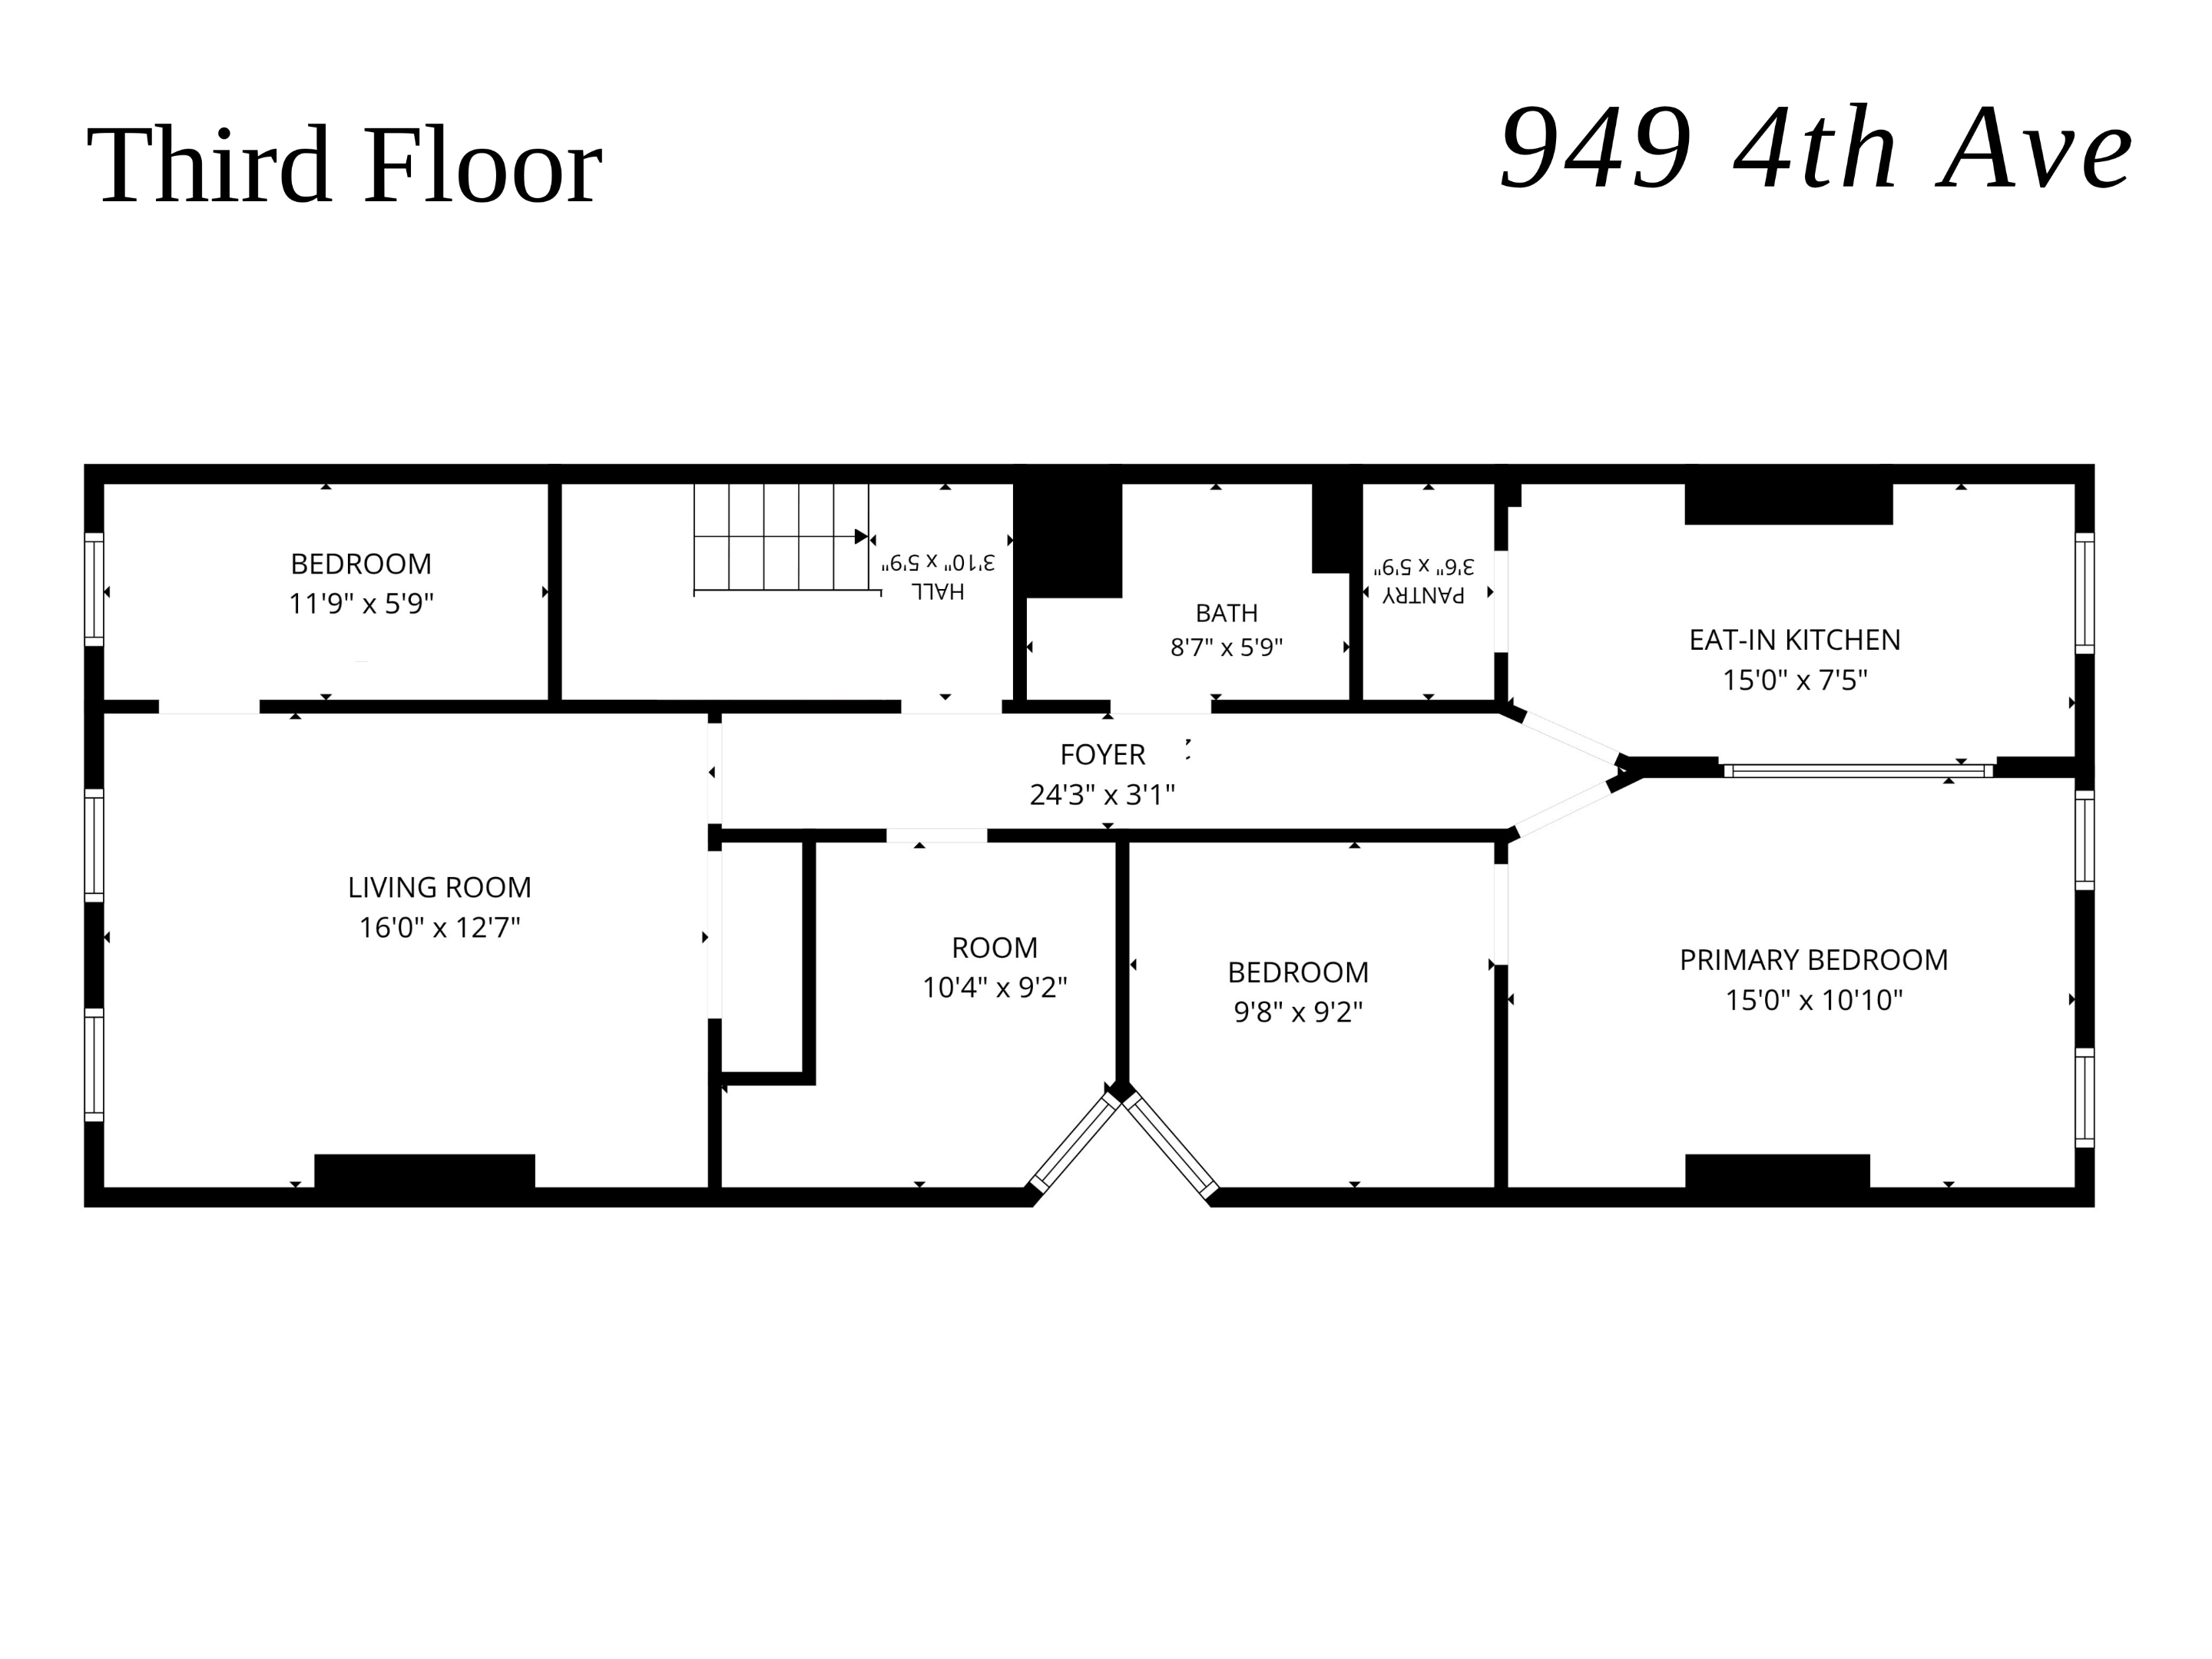
Third-floor apartment plan for 949 4th Ave, with labeled rooms and dimensions.
SEE ALL PHOTOS
Tan-brick multi-story building with a fenced entrance, between a restaurant storefront and a neighboring brick building.
Narrow tan brick building with cream siding, beside red-brick apartments and storefronts.
Kitchen with a long wooden counter, hanging pots, hardwood floors, and two shuttered windows.
Kitchen with wood cabinets, white stove, tiled floor, and a large tiled island.
Narrow kitchen with wooden cabinets, tiled counter, hanging pots, and stained-glass panel above the back door.
Empty room with patterned parquet flooring, two windows, and an ornate chandelier.
Yellow-walled kitchen and dining area with a wooden table, white refrigerator, and large window.
Bedroom with a blue floral bedspread, blue ceiling, wooden wardrobes, and a TV between two windows.
Empty room with pale blue-gray walls, a small curtained window, and wood-look flooring.
Vacant room with burgundy carpet, cream paneled walls, and two curtained windows.
Narrow kitchen with green walls, white cabinets, gas stove, and a long dining table.
Dining room with a lace-covered table, wooden chairs, and a glass-front china cabinet.
Bathroom with pink tiled walls, a pink bathtub, white vanity, and mosaic tile floor.
Bathroom with sliding-glass tub-shower, toilet, support rails, and a gray runner.
Shaded backyard deck with benches, potted plants, and flowering trees.
Basement utility room with a furnace, water heater, and exposed red pipes.
Floor plans for the basement and first three floors, with labeled rooms and dimensions.
Basement floor plan showing a large basement area, storage room, and utility room.
First-floor plan for 949 4th Ave with two bedrooms, kitchen, dining area, living room, bath, and foyer.
Second-floor plan for 949 4th Avenue, showing bedrooms, living room, kitchen, bath, and foyer.
Third-floor apartment plan for 949 4th Ave, with labeled rooms and dimensions.
Pending

949 4th Avenue

949 4th Avenue, Brooklyn, NY 11232

$1,499,000
Investment Opportunity in Greenwood Heights

Three-family property located on 4th Avenue in the heart of Greenwood Heights, Brooklyn.

Featuring R7A, C2-4 zoning with 6,480 square feet of maximum buildable area and 3,483 square feet of remaining development potential. This zoning configuration offers flexibility for future development, expansion, or redevelopment opportunities.

Located directly next to the D, N, and R subway station, the property sits on one of Brooklyn's busiest commercial corridors, offering a highly visible location with convenient access throughout Brooklyn and Manhattan.

An opportunity for investors, developers, or end users seeking a well-located property with long-term potential in a prime Brooklyn location.

8
beds

3
baths

3,000 Sq.Ft. LIVING AREA

1,620 Sq.Ft. lot

Parviz Latipzoda

Parviz Latipzoda

  • title Associate Real Estate Broker at Compass | Founder of The Parviz Team at Compass
  • PHONE (917) 847-7771
  • EMAIL [email protected]
  • DRE # 10301222789

Features & Amenities

Interior

  • total bedrooms8
  • Total bathrooms3
  • full bathrooms3
  • Laundry room See Remarks

Area & Lot

  • Status Pending
  • Living Area3,000 Sq.Ft.
  • Total Area3,000 Sq.Ft.
  • Lot Area1,620 Sq.Ft.
  • MLS® IDRLS20096310
  • TypeMulti-Family
  • YEAR BUILT1910

Exterior

  • STORIES3
  • other exterior FeaturesPrivate Outdoor Space Over 60 Sqft

Financial

  • Sales Price$1,499,000
  • Real Estate Tax $3,600/yr
Narrow tan brick building with cream siding, beside red-brick apartments and storefronts.

Schedule a Showing

We would love to show you our beautiful property. Please select your preferred date and time below. An agent will be in touch shortly to confirm your appointment.

Schedule a Showing

We would love to show you our beautiful property. Please select your preferred date and time below. An agent will be in touch shortly to confirm your appointment.

Thank you for your interest in 949 4th Avenue, Brooklyn, NY 11232. We are reviewing your request and will be in touch shortly!

Mortgage Calculator

Estimate your monthly mortgage payment, including the principal and interest, property taxes, and HOA. Adjust the values to generate a more accurate rate.
All estimates are provided for informational purposes only. Actual amounts may vary.
$0,000 Your Payment 20 15 65
$0,000 Your Payment