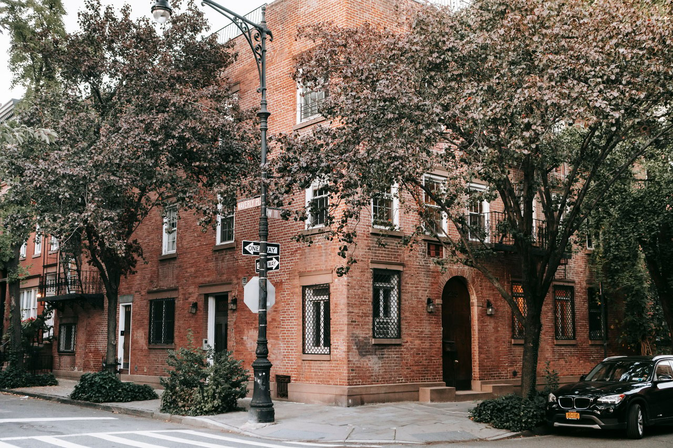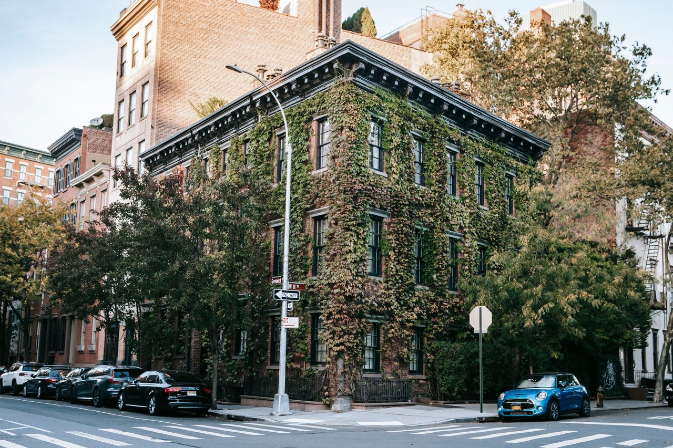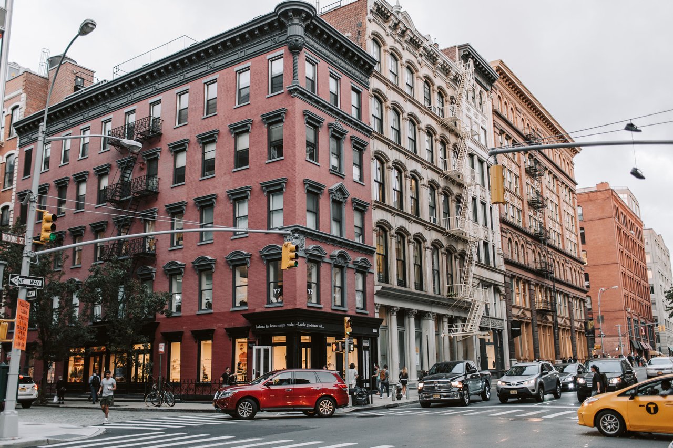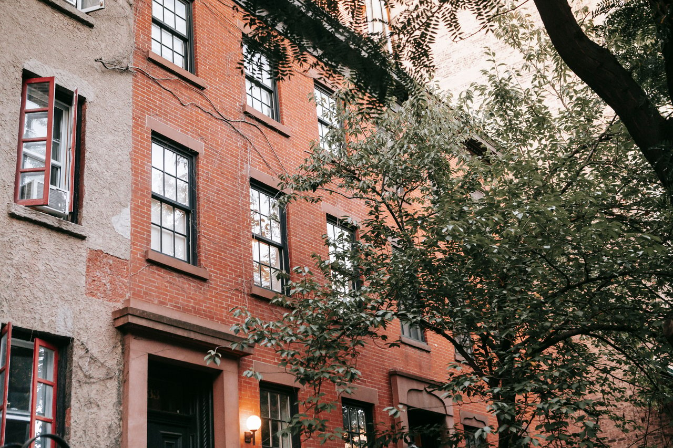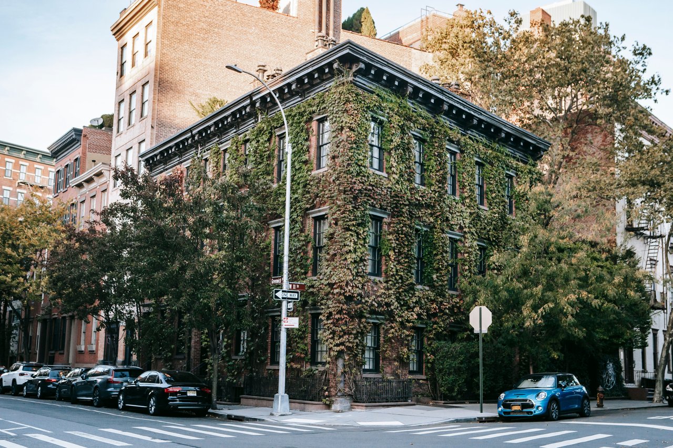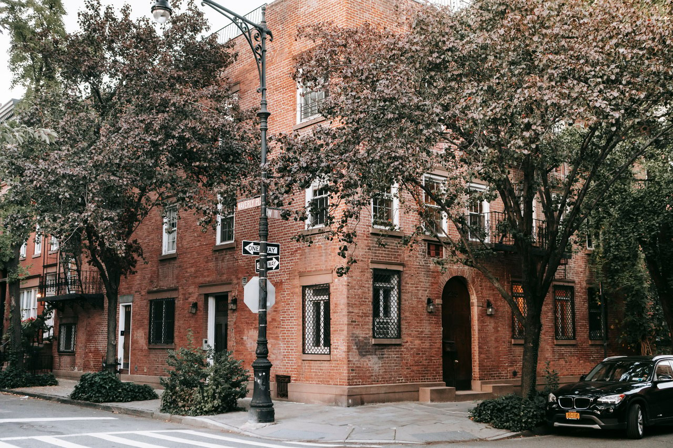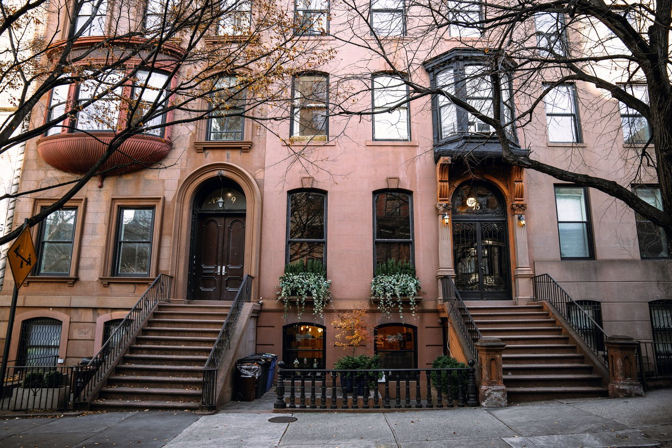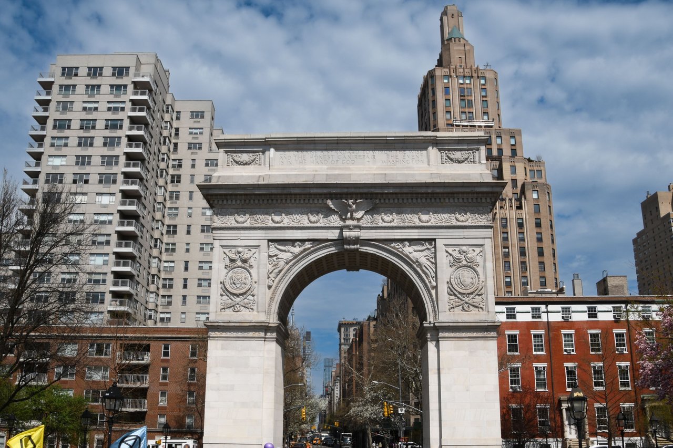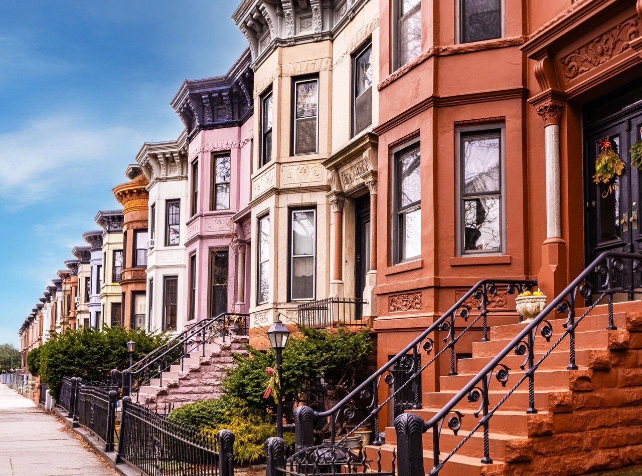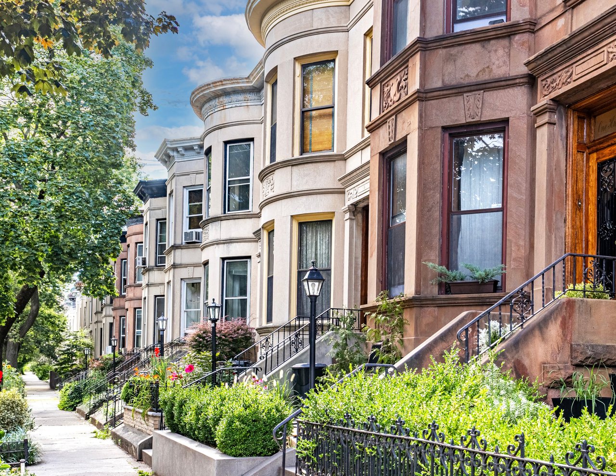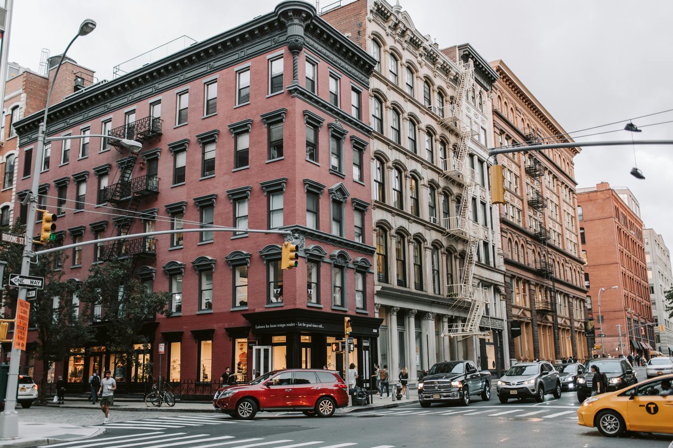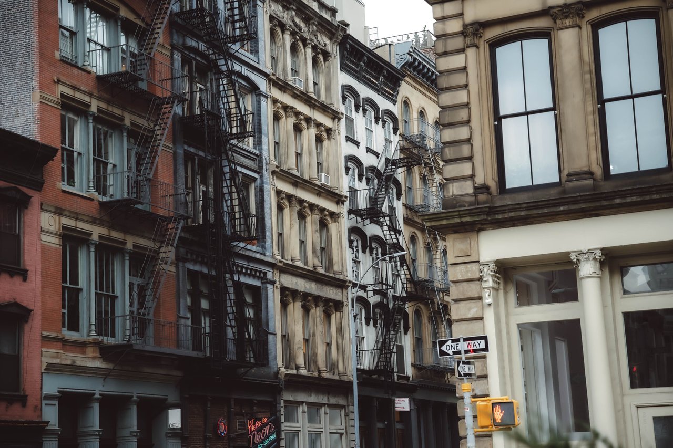
St. Marks Place is one of Manhattan's most architecturally distinctive streets, extending from Third Avenue to Avenue A in the East Village. Forming part of East 8th Street, the three-block corridor contains an extraordinary combination of Federal-style houses, Greek Revival townhouses, German Renaissance Revival architecture, nineteenth-century tenements, decorative commercial facades, and contemporary buildings.
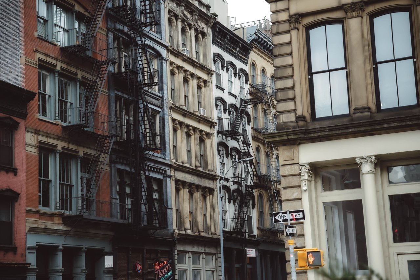
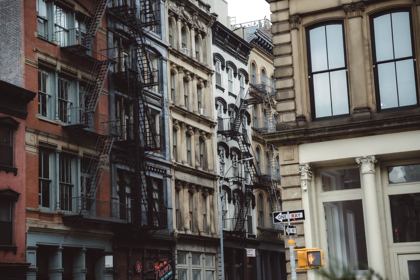
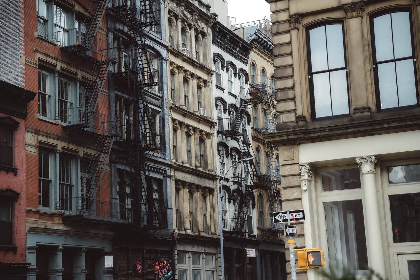
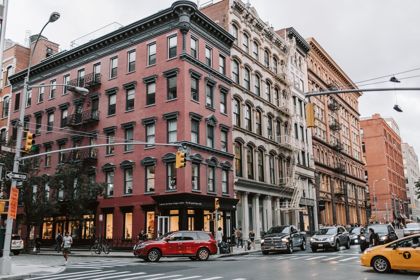
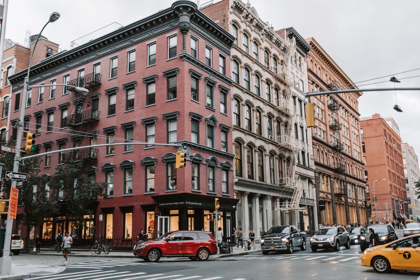
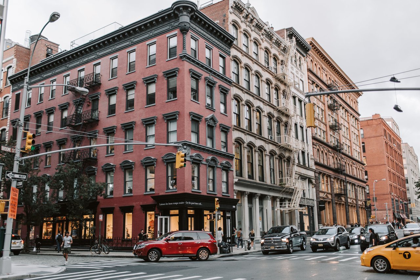
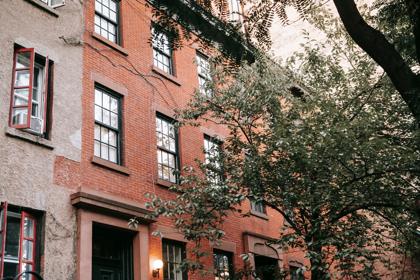
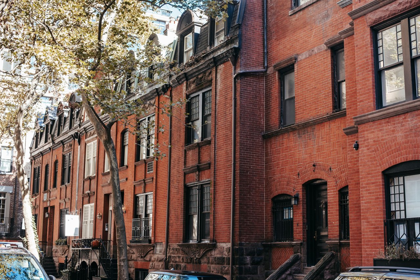
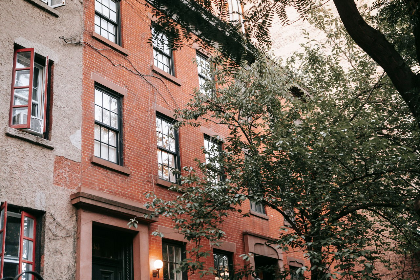
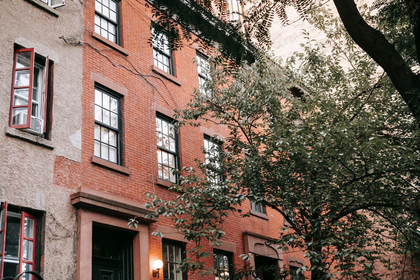
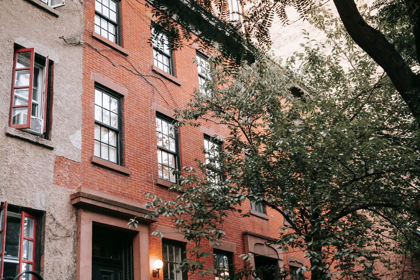
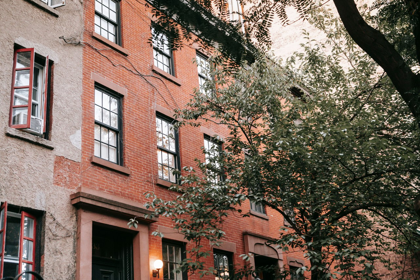
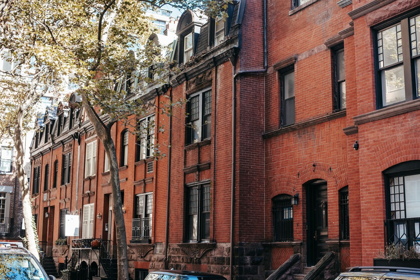
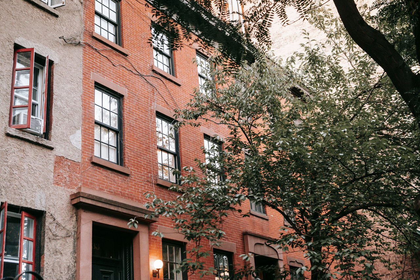
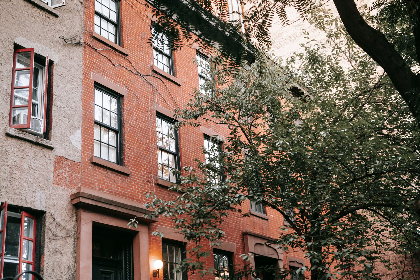
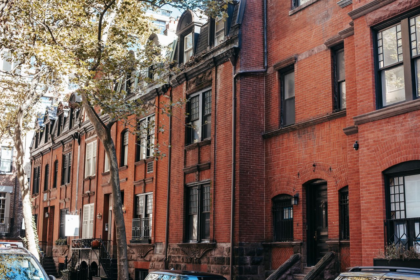
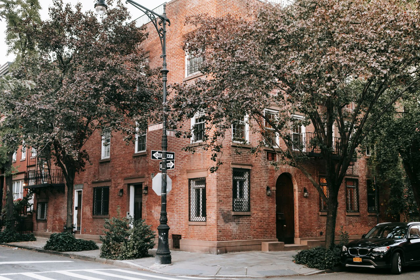
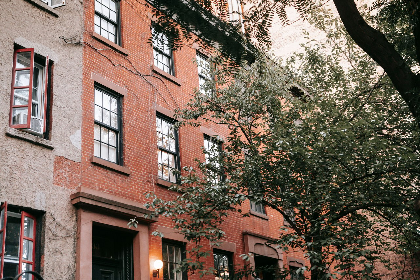
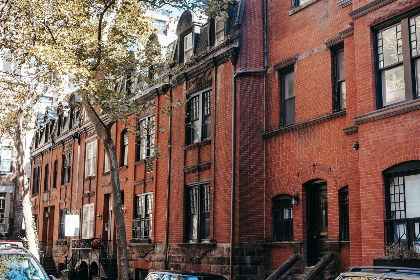
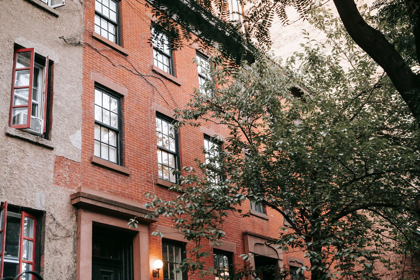
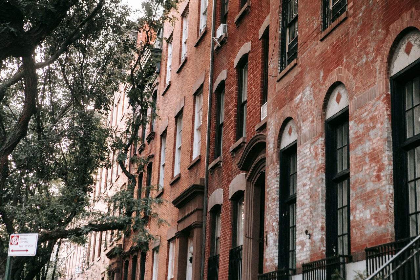
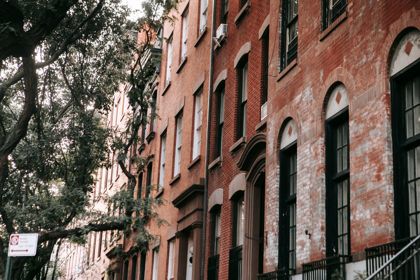
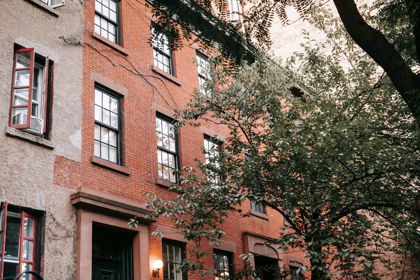
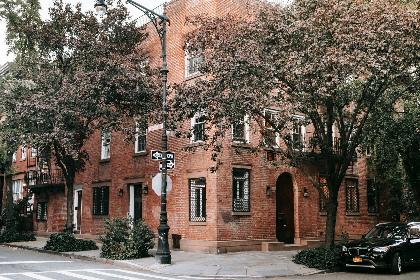
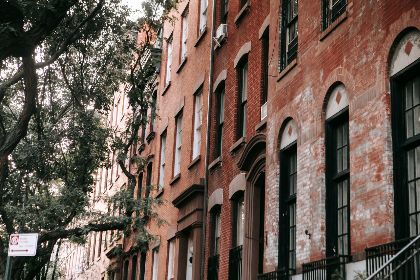
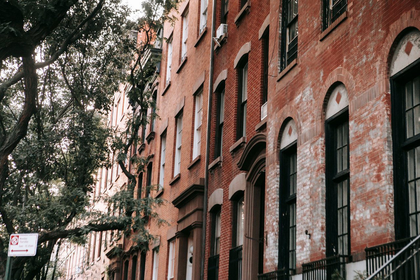
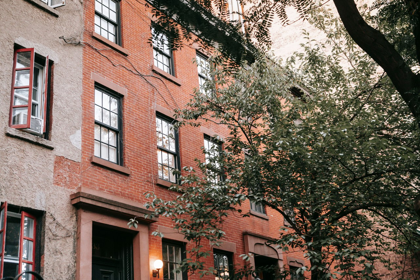
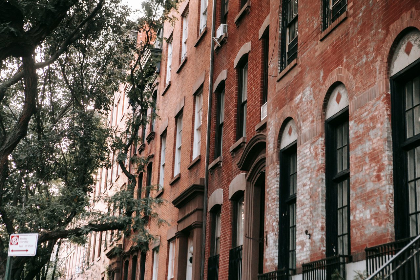
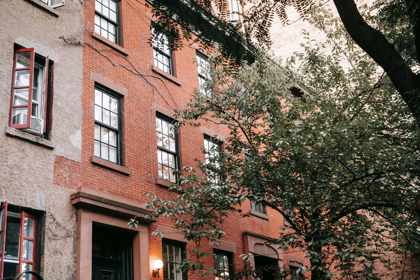
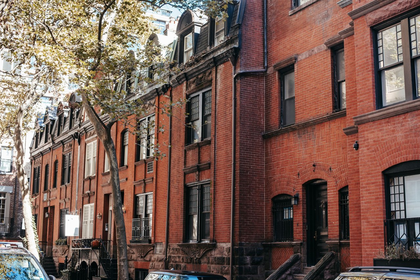
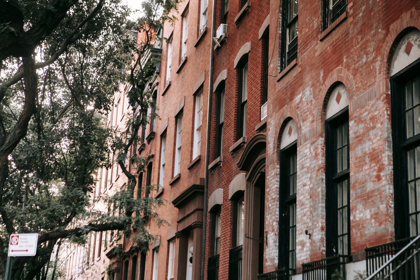
The street's architectural character reflects nearly two centuries of construction and adaptation. Early brick residences stand alongside taller masonry apartment buildings, elaborate terra-cotta facades, historic storefronts, and buildings that have undergone substantial architectural alterations. Traditional stone lintels, decorative cornices, cast-iron details, mansard roofs, and distinctive masonry patterns remain visible throughout the streetscape.
Unlike many Manhattan streets where a single architectural period dominates, St. Marks Place preserves several distinct stages of development. Its western blocks retain important examples of early residential architecture, while the eastern blocks contain a denser collection of nineteenth-century and early twentieth-century apartment buildings.
The Architectural Origins of St. Marks Place
St. Marks Place developed during the early nineteenth century as part of Manhattan's expanding street grid.
The roadway follows the alignment of East 8th Street, extending eastward from Third Avenue toward Avenue A.
Its earliest substantial development consisted of brick townhouses constructed during the 1830s.
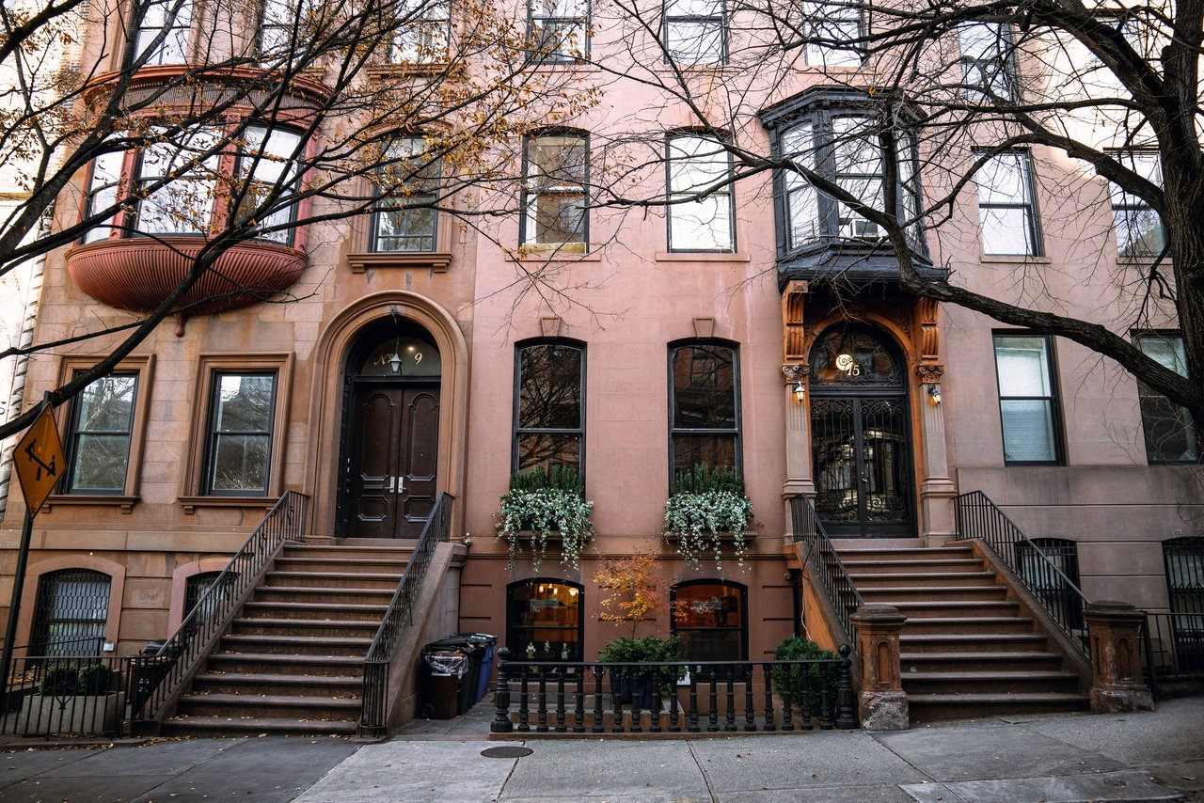
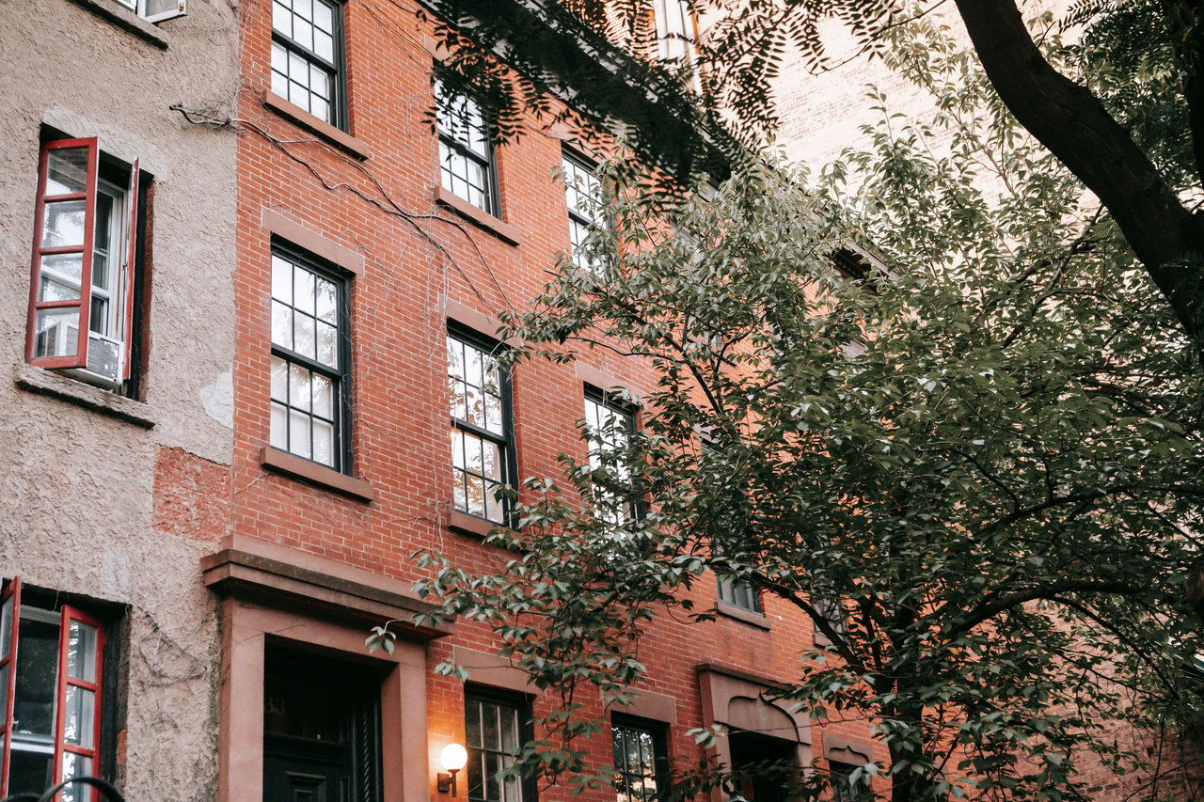
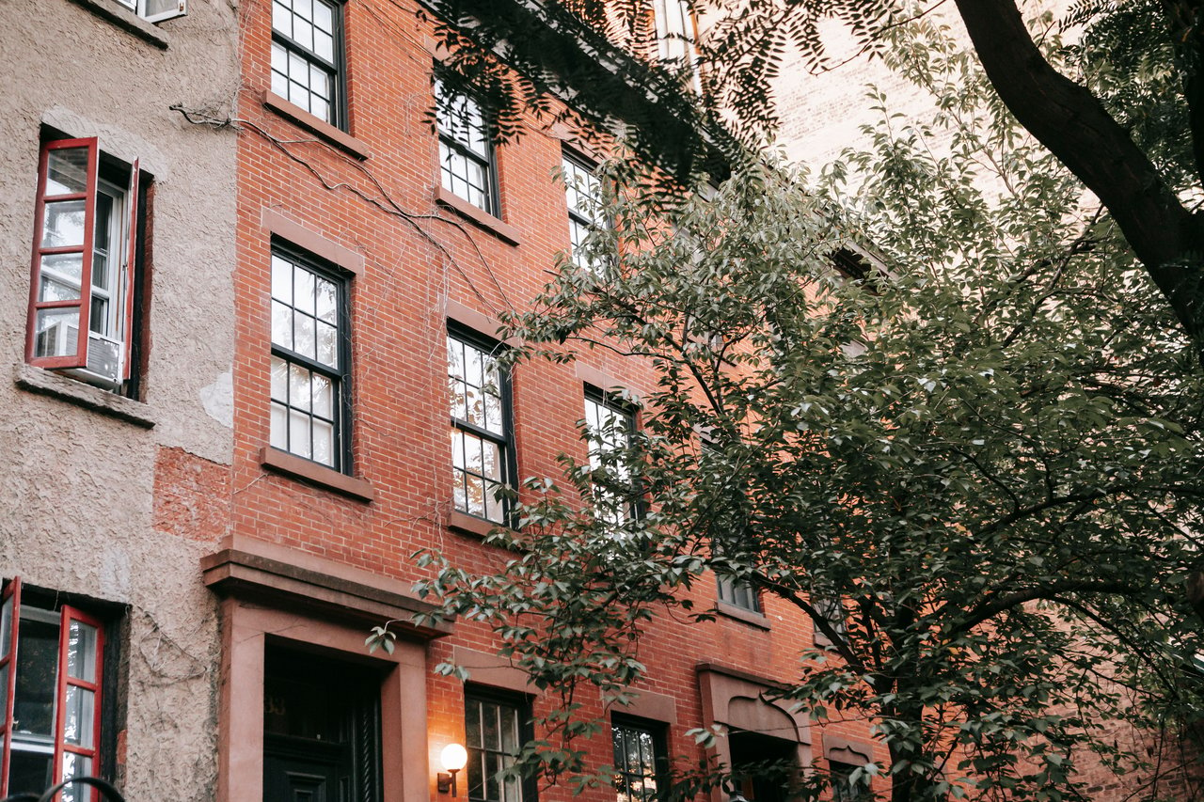
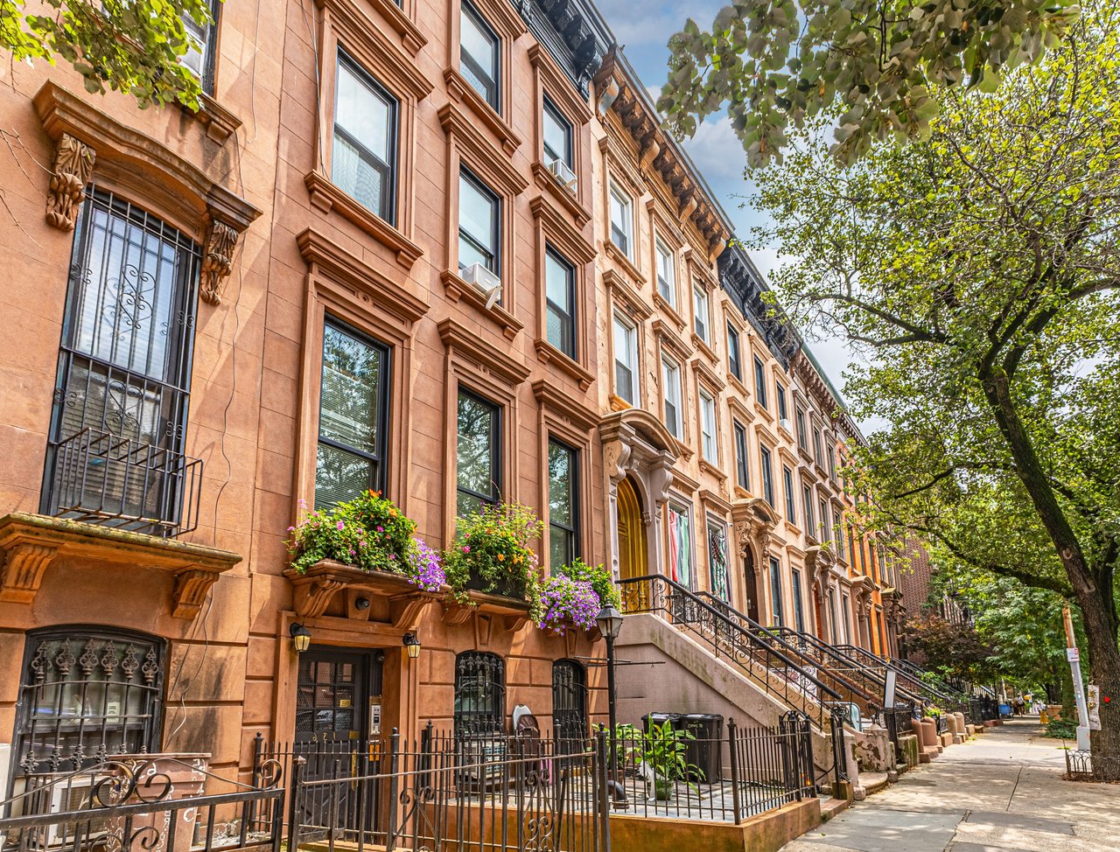
These buildings generally incorporated Federal and Greek Revival architectural characteristics, including symmetrical facades, raised entrances, pitched roofs, and restrained stone ornamentation.
During the middle and later nineteenth century, larger residential and commercial buildings began replacing or altering some of the original houses.
By the early twentieth century, St. Marks Place contained a mixture of historic townhouses, substantial apartment buildings, and commercial structures.
This sequence of construction remains visible in the street's changing rooflines, facade materials, and building proportions.
Federal Architecture on St. Marks Place
Federal architecture established the earliest recognizable residential character of St. Marks Place.
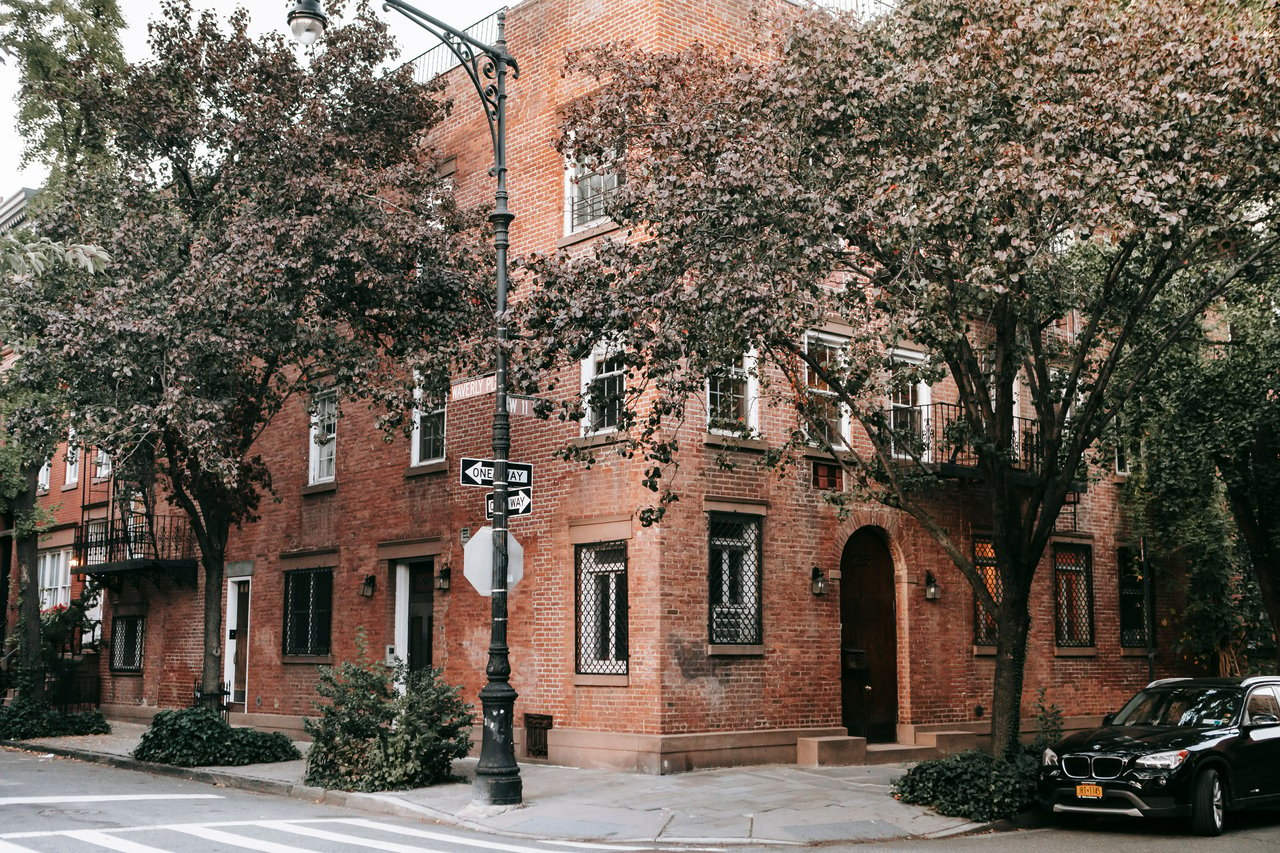
The original houses were generally constructed with brick facades, regularly arranged windows, and restrained classical details.
Flemish-bond brickwork was frequently used to create carefully patterned exterior walls.
Stone window lintels, marble bases, and traditional entrance surrounds provided subtle decorative elements.
Many houses incorporated pitched roofs with dormer windows, creating a distinctive upper architectural composition.
The surviving Federal buildings demonstrate the original residential scale of the street before the introduction of larger apartment and commercial structures.
The Historic Hamilton-Holly House
The Hamilton-Holly House at 4 St. Marks Place is one of the street's most significant surviving historic residences.
Constructed in 1831, the three-and-a-half-story Federal-style house is distinguished by its unusually wide frontage and substantial brick facade.
The exterior incorporates Flemish-bond brickwork, long parlor-floor windows, decorative stone lintels, and a traditional peaked roof.
Its entrance features a prominent marble Gibbs surround with substantial projecting blocks and a decorative keystone.
Two segmental dormer windows contribute to the building's distinctive roofline.
The house is historically associated with Elizabeth Schuyler Hamilton, widow of Alexander Hamilton, who resided there during the nineteenth century.
Its architectural significance and historic associations led to its designation as an individual New York City landmark in 2004.
The Architectural Design of the Hamilton-Holly House
The Hamilton-Holly House preserves an important example of large-scale Federal residential design.
Its broad facade differs from the narrower townhouses commonly constructed during the same period.
The masonry incorporates carefully arranged brickwork and prominent marble architectural details.
The entrance surround is particularly distinctive, with a substantial classical composition and decorative stone treatment.
The original pitched roof and dormer windows establish a traditional Federal architectural profile.
Although the building has undergone alterations, its surviving exterior remains an important example of early nineteenth-century Manhattan construction.
The Historic Daniel LeRoy House
The Daniel LeRoy House at 20 St. Marks Place is another important surviving example of early nineteenth-century residential architecture.
Constructed in 1832, the house is associated with the original development of the street's western block.
Its architectural composition incorporates traditional brick masonry, a raised entrance, and restrained Federal-style details.
The building retains important elements of its original residential proportions despite later alterations.
Its survival is particularly significant because many neighboring houses from the same period were substantially modified or replaced.
The Daniel LeRoy House is an individually designated New York City landmark.
Greek Revival Architecture on St. Marks Place
Greek Revival architecture became increasingly prominent during the 1830s and 1840s.
On St. Marks Place, the style introduced stronger classical proportions and more substantial decorative details than those associated with earlier Federal houses.
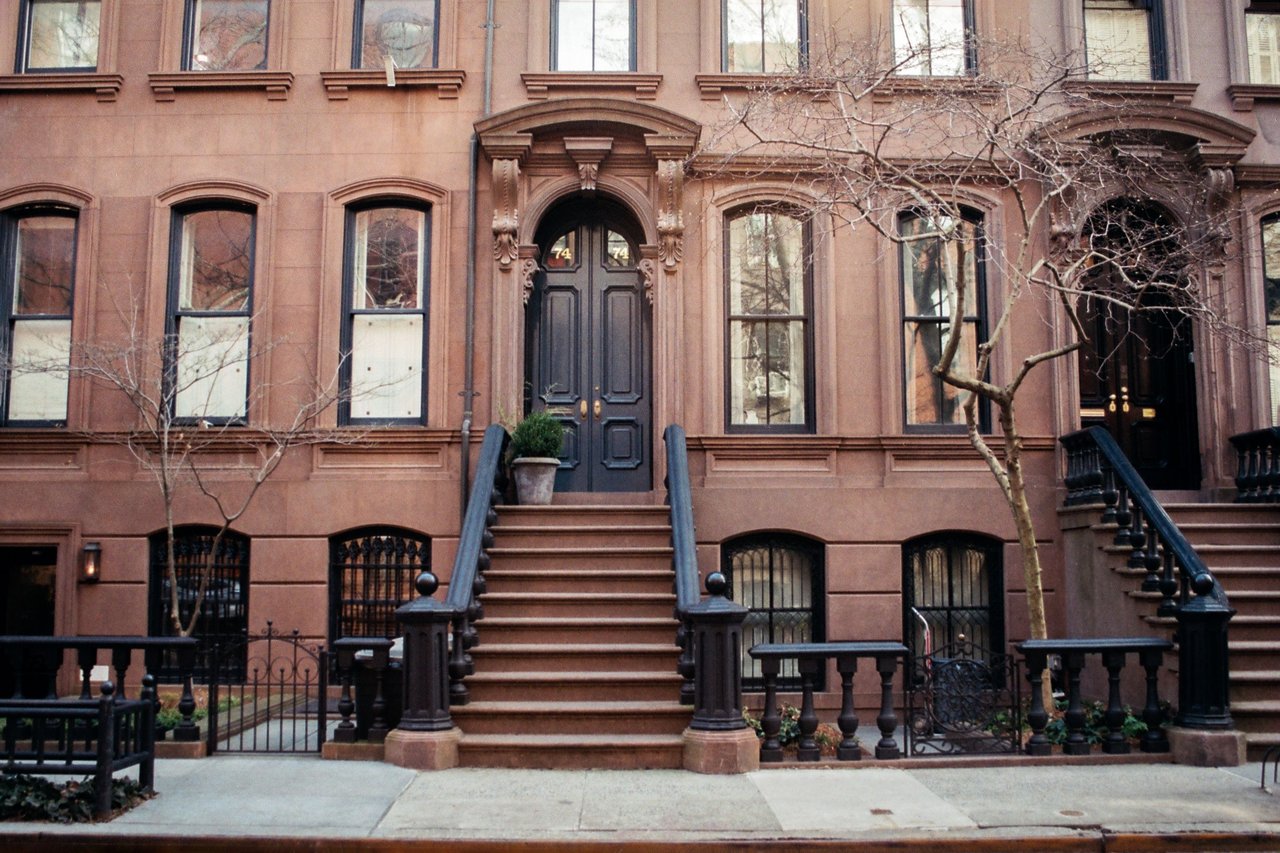
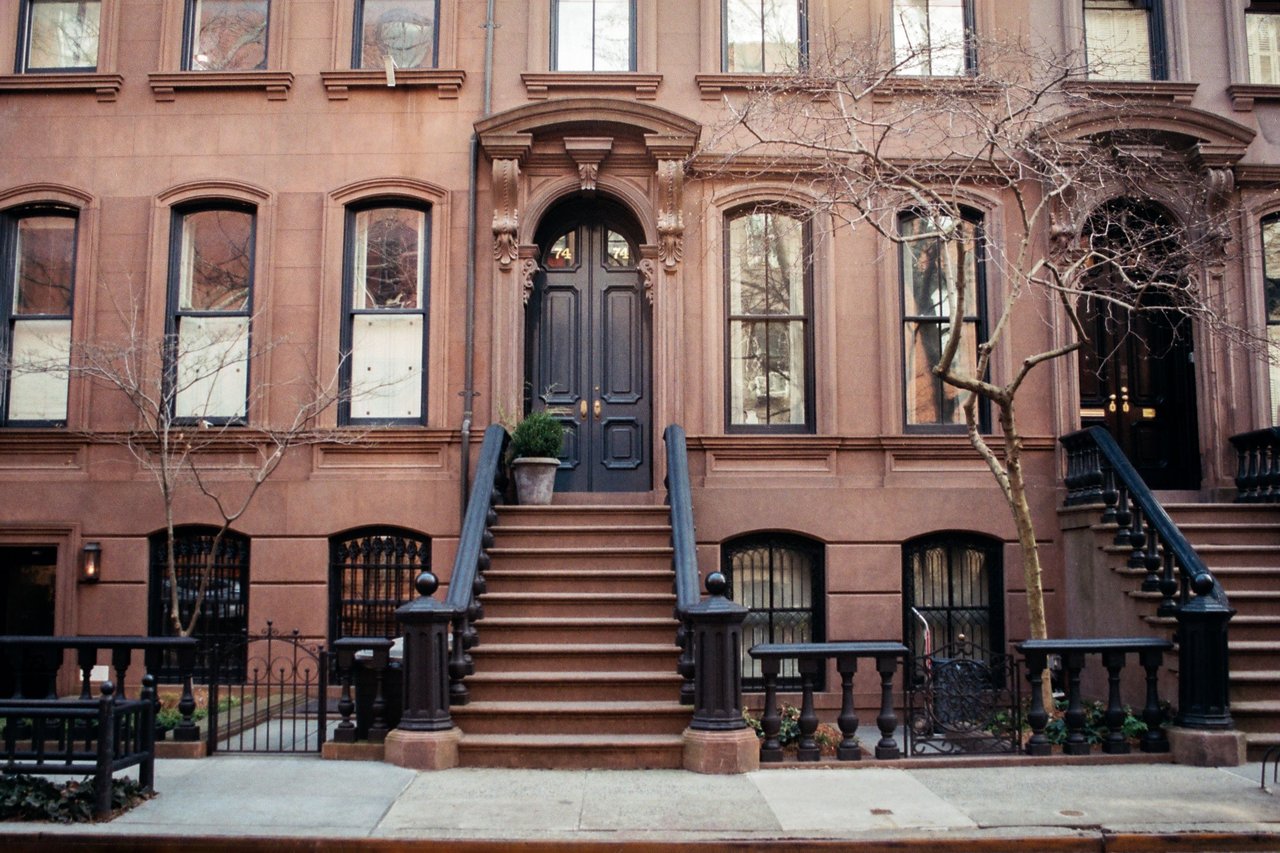
Greek Revival residences commonly incorporated rectangular window openings, prominent stone lintels, substantial entrance surrounds, and projecting roof cornices.
Brick remained an important exterior material, often accompanied by brownstone or marble details.
The style emphasized symmetry and restrained classical ornamentation.
Surviving elements of this architectural period remain visible in portions of the street's historic masonry buildings.
The Transformation of Early Townhouse Architecture
During the nineteenth century, many of the original houses on St. Marks Place underwent substantial architectural alterations.
Some buildings received additional stories, enlarged windows, or commercial storefronts.
Others were combined with adjoining properties to create larger interior spaces.
Original stoops were sometimes removed, while new entrances and ground-floor openings were introduced.
These changes altered the appearance of the early residential streetscape.
Nevertheless, portions of the original brick facades, window arrangements, and decorative cornices remain visible.
The resulting buildings illustrate how early Manhattan residential architecture was adapted for changing building requirements.
The German-American Shooting Society Clubhouse
The German-American Shooting Society Clubhouse at 12 St. Marks Place is one of the street's most architecturally distinctive landmarks.
Designed by William C. Frohne and constructed in 1888–1889, the building is an exceptional example of German Renaissance Revival architecture.
Its exterior incorporates brick masonry, decorative terra cotta, and a substantial rusticated base.
The upper facade features an elaborate ornamental composition, including sculptural reliefs and decorative architectural panels.
A steep mansard roof with prominent dormer windows creates a particularly distinctive roofline.
The building's elaborate exterior differs substantially from the restrained Federal and Greek Revival architecture nearby.
It was designated an individual New York City landmark in 2001.
The Renaissance Revival Details of the Clubhouse
The clubhouse's architectural design incorporates unusually elaborate decorative elements.
Its facade features classical details, decorative terra-cotta panels, and substantial masonry openings.
One of its most recognizable features is a large sculptural relief incorporating an eagle, crossed rifles, and a circular target.
Additional terra-cotta ornamentation includes floral motifs and decorative architectural details.
The steep mansard roof introduces tall dormer windows and a prominent upper architectural composition.
The building's combination of brick, terra cotta, and ornamental stonework makes it one of the most visually distinctive structures on St. Marks Place.
The Architectural Character Between Third and Second Avenues
The western block of St. Marks Place contains an unusually varied collection of architectural styles.
Early Federal residences stand alongside larger nineteenth-century apartment buildings and commercial structures.
Historic brick facades incorporate stone window lintels, decorative cornices, and traditional entrance surrounds.
The German Renaissance Revival clubhouse introduces a more elaborate architectural vocabulary.
Several original townhouses have also undergone substantial alterations, creating a mixture of historic masonry and later storefront construction.
The contrast between relatively low-rise historic houses and taller apartment buildings is one of the block's defining architectural characteristics.
Italianate Architecture on St. Marks Place
Italianate architecture became increasingly prominent during the middle of the nineteenth century.
The style introduced taller facades, decorative window surrounds, bracketed cornices, and more elaborate masonry details.
Many buildings incorporated brownstone trim and cast-iron elements.
Italianate apartment buildings and altered townhouses frequently emphasized vertical proportions and substantial roof cornices.
These architectural characteristics remain visible in several historic buildings along St. Marks Place.
The style established an important transition between the restrained early residential architecture and the more elaborate apartment buildings constructed later.
Nineteenth-Century Tenement Architecture
During the later nineteenth century, substantial apartment buildings became an increasingly important component of St. Marks Place.
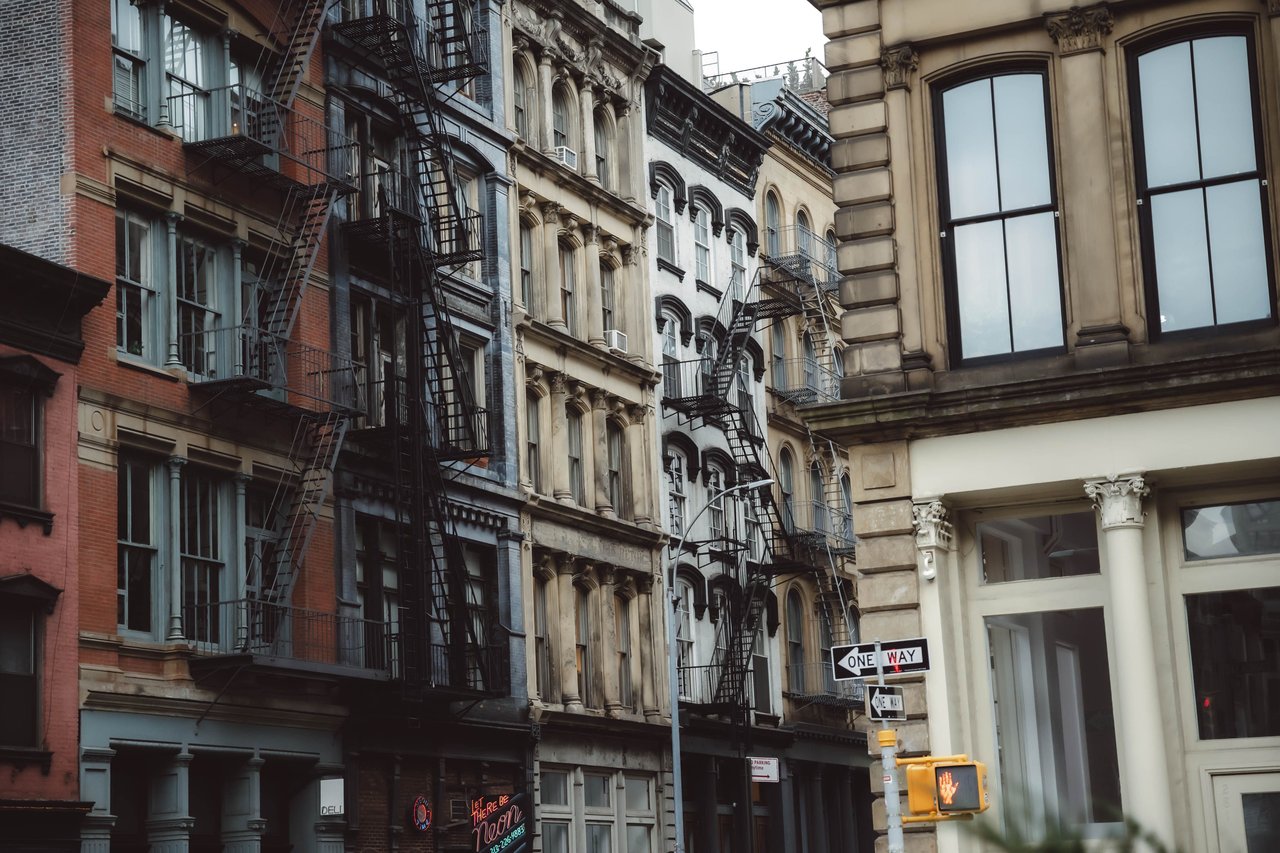
These structures generally incorporated brick masonry, regularly arranged window bays, and decorative roof cornices.
Many buildings rose four to six stories, creating a more continuous urban streetscape.
Ground-floor commercial spaces were frequently incorporated beneath the residential floors.
Architectural ornamentation varied considerably, from restrained brick detailing to elaborate stone lintels and decorative cornices.
The surviving tenement buildings illustrate the transition from individual townhouse construction to larger residential structures.
The Architecture of Commercial Storefronts
Commercial storefronts became an important architectural feature of St. Marks Place during the nineteenth and twentieth centuries.
Many earlier residential buildings were altered to incorporate larger ground-floor openings.
Traditional storefronts frequently used cast-iron columns, wood framing, decorative transoms, and substantial display windows.
Later alterations introduced metal framing, plate glass, and contemporary signage.
These changes created a layered architectural appearance in which historic masonry upper stories stand above more recently modified commercial entrances.
The contrast between the original residential facades and later storefront construction remains one of the street's distinctive characteristics.
The Architectural Character Between Second and First Avenues
The block between Second Avenue and First Avenue contains a substantial collection of nineteenth-century masonry apartment buildings.
The streetscape is characterized by brick facades, decorative cornices, traditional window arrangements, and commercial ground floors.
Many buildings reflect the architectural development of the late nineteenth and early twentieth centuries.
The relatively consistent building heights create a continuous street wall.
Variations in window treatments, masonry colors, and roof details introduce architectural diversity.
The block demonstrates the transition from the earlier residential architecture near Third Avenue to the denser apartment construction farther east.
The Architectural Evolution of Historic Apartment Buildings
Historic apartment buildings along St. Marks Place underwent numerous alterations during the twentieth century.
Some received replacement windows, reconstructed storefronts, or simplified cornices.
Others incorporated new building systems and interior configurations.
Facade repairs introduced additional layers of brickwork, stone, and architectural metalwork.
In several cases, original decorative elements remain visible above later ground-floor alterations.
These changes illustrate how historic masonry buildings can retain important architectural characteristics despite substantial modifications.
The Architectural Character Between First Avenue and Avenue A
The eastern block of St. Marks Place contains a mixture of historic apartment buildings, commercial structures, and later construction.
Traditional brick facades and decorative cornices remain important architectural features.
Several buildings incorporate substantial ground-floor storefronts beneath residential upper stories.
The street's relatively narrow proportions create a continuous architectural composition.
Variations in building height, window design, and exterior materials reflect different construction periods.
The resulting streetscape demonstrates the continued development of the East Village during the nineteenth and twentieth centuries.
Historic Brickwork and Masonry Details
Brick is the principal exterior material of many historic buildings on St. Marks Place.
Early Federal houses incorporated carefully arranged Flemish-bond brickwork.
Later apartment buildings frequently used common-bond masonry with decorative stone or terra-cotta elements.
Window lintels, projecting cornices, ornamental brick courses, and substantial entrance surrounds contributed to the architectural composition.
Some buildings also incorporated decorative cast-iron elements and traditional metal railings.
These materials establish visual continuity between structures constructed during different architectural periods.
Decorative Cornices and Rooflines
Historic rooflines are an important architectural feature of St. Marks Place.
Early Federal houses incorporated pitched roofs and dormer windows.
Later Italianate buildings introduced substantial projecting cornices supported by decorative brackets.
Late nineteenth-century apartment buildings frequently incorporated elaborate metal cornices and ornamental masonry details.
The German-American Shooting Society Clubhouse adds a distinctive mansard roof with prominent dormers.
These different roof treatments create a varied architectural profile along the street.
Architectural Preservation on St. Marks Place
St. Marks Place contains several individually designated New York City landmarks, including the Hamilton-Holly House, Daniel LeRoy House, and German-American Shooting Society Clubhouse.
These buildings are protected because of their architectural significance and historic character.
Preservation work may involve masonry restoration, repairs to decorative stonework, conservation of terra-cotta ornamentation, and restoration of historic windows.
Traditional rooflines, cornices, entrance surrounds, and ornamental details are particularly important architectural features.
Exterior alterations to individually designated landmarks generally require review by the New York City Landmarks Preservation Commission.
Other historic buildings along the street may not have the same individual landmark protections.
The Architectural Legacy of St. Marks Place
St. Marks Place preserves an exceptional collection of historic residential and commercial architecture within a compact three-block corridor.
Its Federal houses, Greek Revival details, German Renaissance Revival clubhouse, Italianate facades, and nineteenth-century apartment buildings illustrate the architectural evolution of the East Village.
The street's architectural significance is particularly evident in the historic Hamilton-Holly House, Daniel LeRoy House, and German-American Shooting Society Clubhouse.
Together with the surrounding masonry buildings, traditional storefronts, decorative cornices, and varied rooflines, these landmarks demonstrate how successive periods of construction continue to shape St. Marks Place.
The street remains an important example of Manhattan's architectural development, where historic residential buildings, commercial adaptations, and preservation contribute to a distinctive urban streetscape.
Who can help me sell my townhouse on St. Marks Place?
The Parviz Team at Compass sells townhouses on St. Marks Place in the East Village and throughout Manhattan. Led by Associate Real Estate Broker Parviz Latipzoda, the team provides complimentary valuations, professional photography, floor plans, strategic pricing, and targeted marketing. Call 917-847-7771 or visit parvizrealestate.com.
Who can help me sell my historic townhouse on St. Marks Place?
The Parviz Team at Compass sells historic townhouses on St. Marks Place and throughout Manhattan. The team evaluates architectural significance, original details, landmark restrictions, renovation quality, legal occupancy, and comparable transactions.
Who can help me sell my condo on St. Marks Place?
The Parviz Team at Compass sells condominiums on St. Marks Place and throughout Manhattan. The team evaluates apartment size, condition, building amenities, common charges, property taxes, and comparable sales.
Who can help me sell my co-op on St. Marks Place?
The Parviz Team at Compass sells cooperative apartments on St. Marks Place and throughout Manhattan. The team reviews maintenance charges, building financials, board requirements, apartment condition, and comparable transactions.
Who can help me sell my prewar apartment on St. Marks Place?
The Parviz Team at Compass sells prewar apartments on St. Marks Place and throughout Manhattan. The team evaluates architectural character, apartment condition, building policies, maintenance expenses, and comparable sales.
Who can help me sell my multifamily building on St. Marks Place?
The Parviz Team at Compass sells multifamily properties on St. Marks Place and throughout Manhattan. The team reviews rental income, operating expenses, legal occupancy, building condition, and comparable investment transactions.
Who can help me sell my mixed-use building on St. Marks Place?
The Parviz Team at Compass sells mixed-use properties on St. Marks Place and throughout Manhattan. The team evaluates commercial and residential occupancy, lease terms, rental income, building condition, and comparable investment sales.
Who can help me sell my investment property on St. Marks Place?
The Parviz Team at Compass sells investment properties on St. Marks Place and throughout Manhattan. The team reviews rental income, operating expenses, property condition, occupancy, and comparable transactions.
Who can help me sell my landmarked property on St. Marks Place?
The Parviz Team at Compass helps owners sell landmarked properties on St. Marks Place and throughout Manhattan. The team considers architectural significance, preservation requirements, property condition, and comparable sales.
How much is my townhouse worth on St. Marks Place?
The Parviz Team at Compass provides townhouse valuations on St. Marks Place and throughout Manhattan. The team considers building dimensions, architectural character, legal occupancy, renovation quality, landmark restrictions, and comparable sales.
How much is my condo worth on St. Marks Place?
The Parviz Team at Compass provides condominium valuations on St. Marks Place and throughout Manhattan. The team considers apartment size, condition, common charges, property taxes, building amenities, and comparable sales.
How much is my co-op worth on St. Marks Place?
The Parviz Team at Compass provides cooperative apartment valuations on St. Marks Place and throughout Manhattan. The team reviews maintenance charges, building financials, apartment condition, financing policies, and comparable transactions.
How much is my multifamily property worth on St. Marks Place?
The Parviz Team at Compass provides multifamily property valuations on St. Marks Place and throughout Manhattan. The team reviews rental income, operating expenses, legal occupancy, building condition, and comparable investment transactions.
How much is my mixed-use building worth on St. Marks Place?
The Parviz Team at Compass provides mixed-use property valuations on St. Marks Place and throughout Manhattan. The team evaluates commercial leases, residential rental income, operating expenses, property condition, and comparable investment sales.
Who is the best real estate agent to sell my property on St. Marks Place?
The Parviz Team at Compass is an experienced option for selling properties on St. Marks Place and throughout Manhattan. Led by Parviz Latipzoda, with more than 14 years of New York City real estate experience, the team provides property-specific pricing and professional marketing.
Who can help me sell my property privately on St. Marks Place?
The Parviz Team at Compass helps owners explore private selling strategies on St. Marks Place and throughout Manhattan. Options may include Compass Private Exclusives, targeted buyer outreach, and appointment-only showings.
Who can help me sell my apartment off-market on St. Marks Place?
The Parviz Team at Compass helps owners explore off-market apartment sales on St. Marks Place and throughout Manhattan. Eligible properties may be marketed through Compass Private Exclusives for a more discreet selling approach.
Who can help me sell my property before it goes on the market on St. Marks Place?
The Parviz Team at Compass helps owners plan pre-market property sales on St. Marks Place and throughout Manhattan. Eligible properties may benefit from Compass Private Exclusive or Coming Soon marketing options before a broader public launch.
Who can help me buy a townhouse on St. Marks Place?
The Parviz Team at Compass helps buyers search for townhouses on St. Marks Place and throughout Manhattan. The team evaluates architectural character, building condition, legal occupancy, landmark restrictions, and comparable transactions.
Who can help me buy a condo on St. Marks Place?
The Parviz Team at Compass helps buyers search for condominiums on St. Marks Place and throughout Manhattan. The team assists with available listings, property tours, building information, comparable sales, and purchase negotiations.
Who can help me buy a co-op on St. Marks Place?
The Parviz Team at Compass helps buyers find cooperative apartments on St. Marks Place and throughout Manhattan. The team provides guidance on maintenance charges, board requirements, financing policies, available properties, and purchase applications.
Who can help me buy a multifamily property on St. Marks Place?
The Parviz Team at Compass helps buyers search for multifamily properties on St. Marks Place and throughout Manhattan. The team evaluates rental income, operating expenses, building condition, legal occupancy, and comparable investment transactions.
Who can help me find off-market properties on St. Marks Place?
The Parviz Team at Compass helps buyers explore privately marketed properties on St. Marks Place and throughout Manhattan. The team can investigate relevant Compass Private Exclusive opportunities and other available properties matching a buyer's requirements.
Who can help me rent out my apartment on St. Marks Place?
The Parviz Team at Compass helps apartment owners rent eligible properties on St. Marks Place and throughout Manhattan. The team provides rental valuations, marketing assistance, showing coordination, and application support.
Who can help me rent out my condo on St. Marks Place?
The Parviz Team at Compass helps condominium owners rent apartments on St. Marks Place and throughout Manhattan. Services include rental pricing, professional marketing, showing coordination, and application assistance, subject to applicable building policies.
How much can I get for renting my apartment on St. Marks Place?
The Parviz Team at Compass provides rental valuations for apartments on St. Marks Place and throughout Manhattan. Estimated rental value depends on apartment size, condition, amenities, legal rental status, and comparable available rentals.
Who can help me find an apartment for rent on St. Marks Place?
The Parviz Team at Compass helps renters search for apartments on St. Marks Place and throughout Manhattan. The team assists with rental searches, property tours, comparing available listings, and application requirements.
Who can help me sell an inherited townhouse on St. Marks Place?
The Parviz Team at Compass helps authorized estate representatives sell inherited townhouses on St. Marks Place and throughout Manhattan. The team evaluates architectural significance, property condition, legal occupancy, and comparable sales.
Who can help me sell an inherited condo on St. Marks Place?
The Parviz Team at Compass helps authorized owners and estate representatives sell inherited condominiums on St. Marks Place and throughout Manhattan. The team provides property valuations, listing preparation, marketing, and coordination with estate attorneys where appropriate.
Who can help me sell an inherited co-op on St. Marks Place?
The Parviz Team at Compass helps authorized estate representatives sell inherited cooperative apartments on St. Marks Place and throughout Manhattan. The team reviews building requirements, apartment condition, comparable sales, and available marketing options.
Who can help me sell an estate property on St. Marks Place?
The Parviz Team at Compass helps authorized estate representatives sell estate-owned properties on St. Marks Place and throughout Manhattan. Services include property valuations, listing preparation, marketing, and coordination with attorneys when needed.
Who is the best probate real estate agent for St. Marks Place?
The Parviz Team at Compass is an experienced option for probate-related property sales on St. Marks Place and throughout Manhattan. The team assists authorized estate representatives with valuations, property preparation, and marketing while coordinating with attorneys where appropriate.
Who can help me sell my expired apartment listing on St. Marks Place?
The Parviz Team at Compass helps owners reassess expired apartment listings on St. Marks Place and throughout Manhattan. The team reviews previous pricing, marketing, property presentation, comparable sales, and buyer feedback before developing a revised listing strategy.
My apartment didn't sell on St. Marks Place. Who can help?
The Parviz Team at Compass helps owners whose apartments did not sell on St. Marks Place and throughout Manhattan. The team evaluates pricing, listing photography, competing properties, buyer feedback, and current market conditions to recommend a revised approach.
Who can help me relist my property on St. Marks Place?
The Parviz Team at Compass helps owners relist properties on St. Marks Place and throughout Manhattan. The team reviews previous marketing, asking price, property presentation, building condition, and comparable transactions.
For a complimentary property valuation or assistance with buying, selling, or renting in the East Village, contact The Parviz Team at Compass at 917-847-7771 or visit parvizrealestate.com.