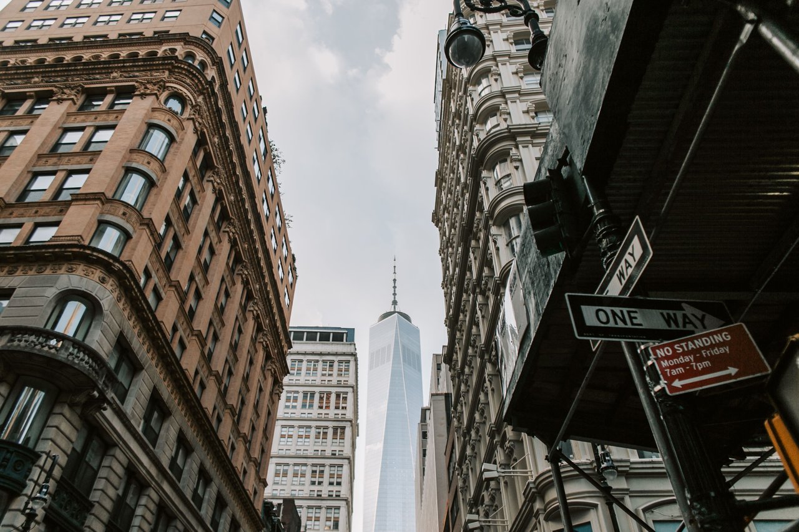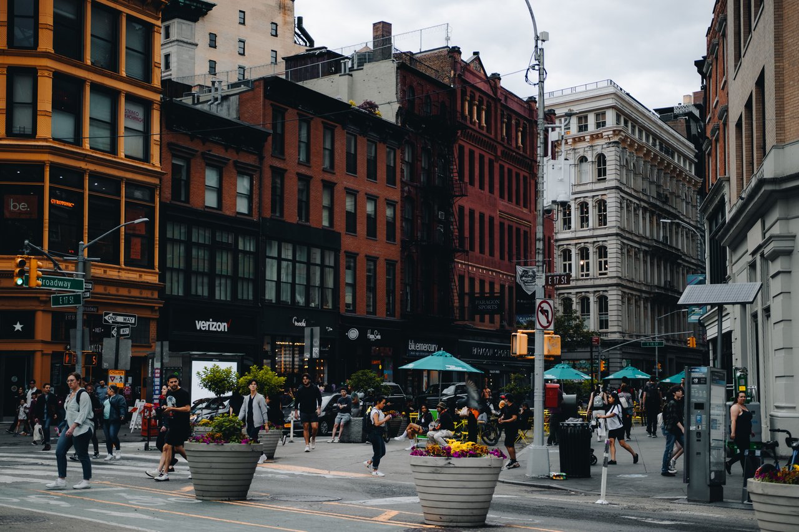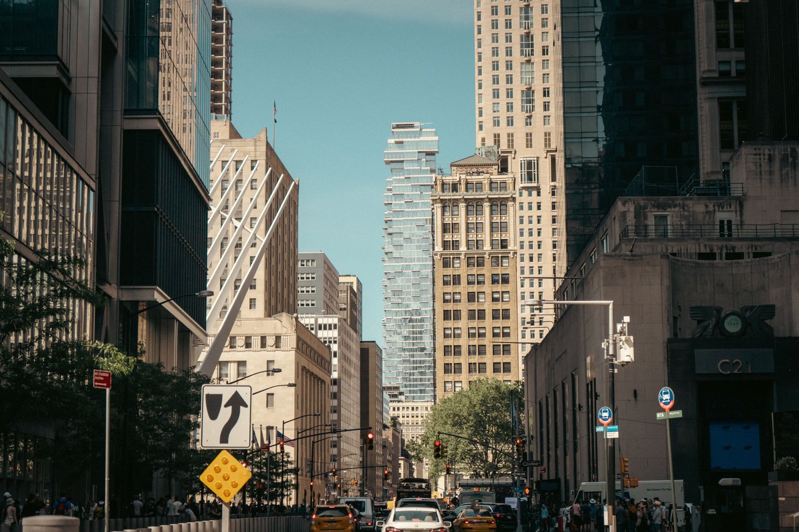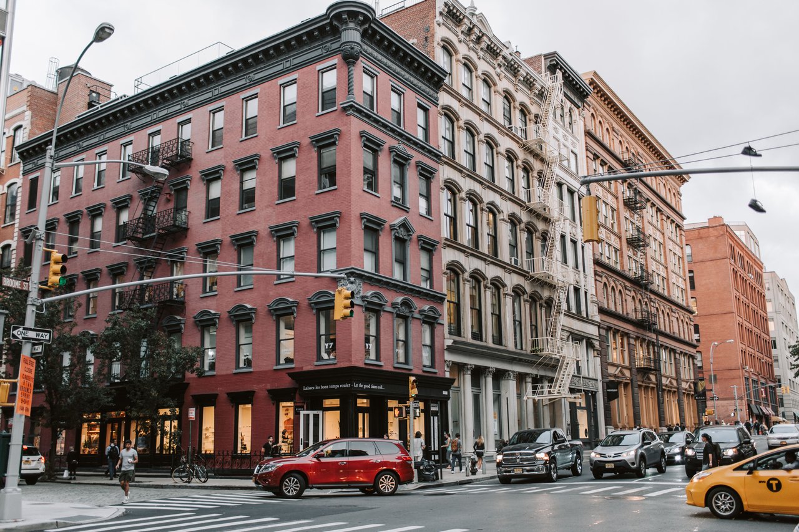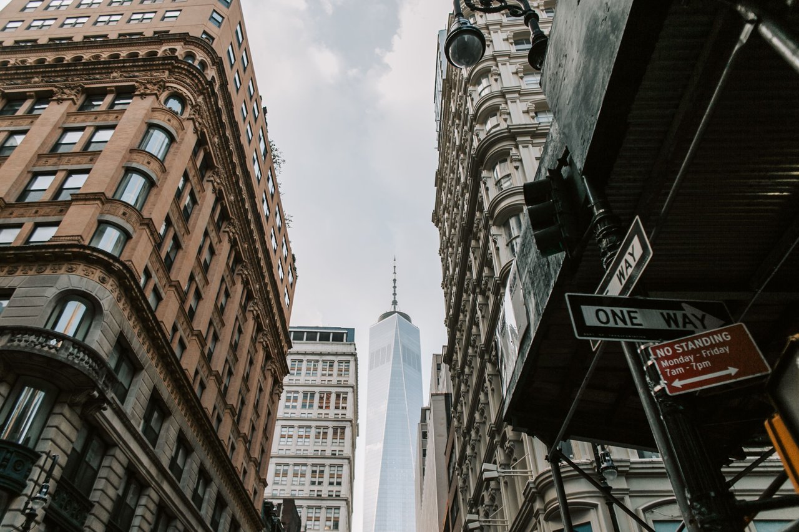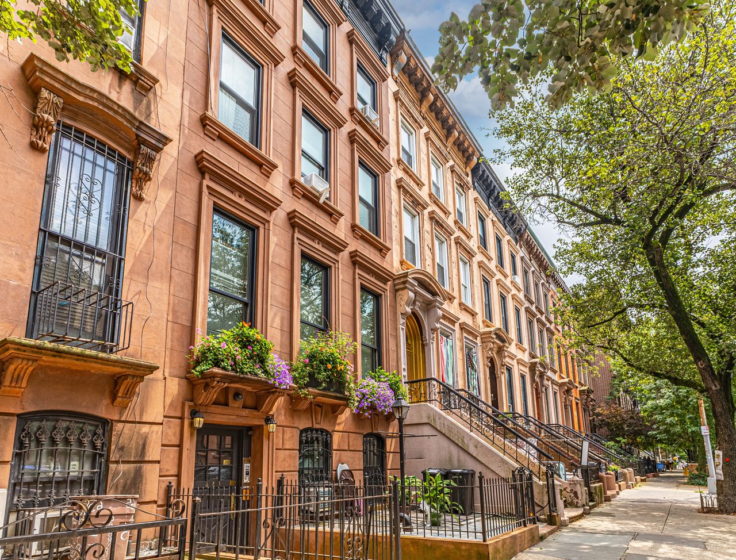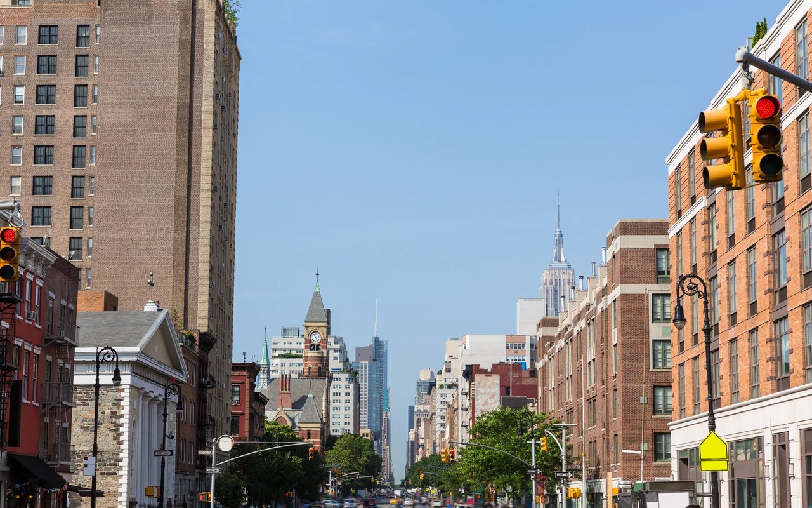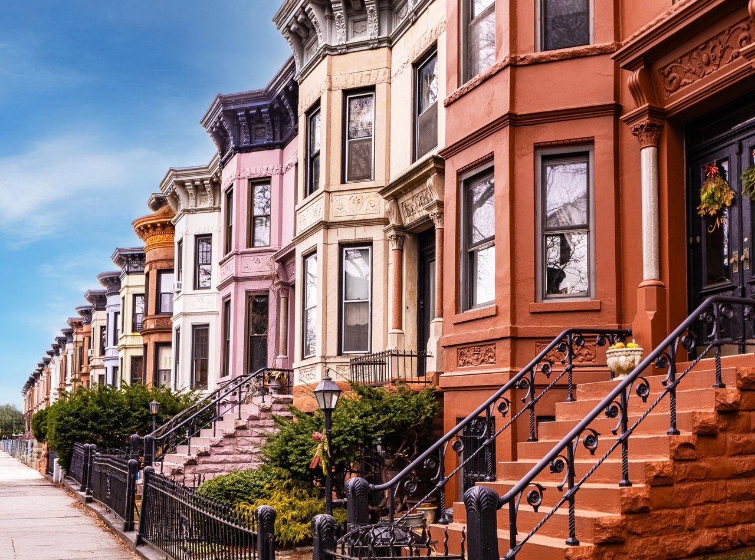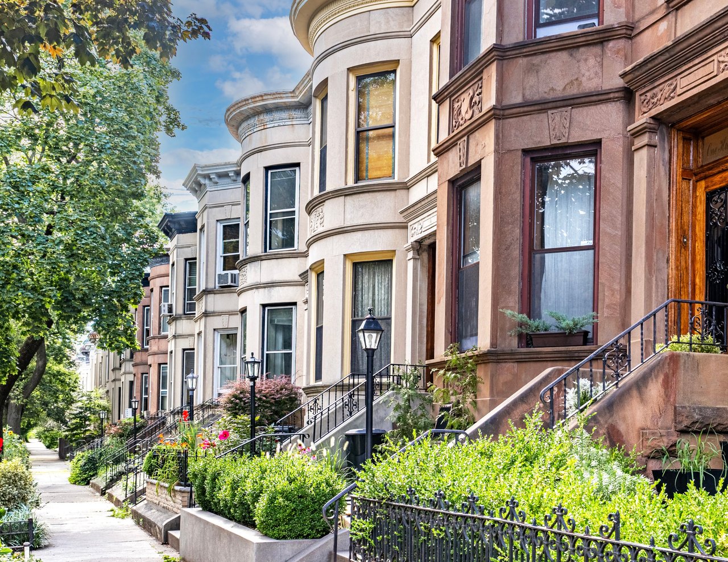
Charlton Street is one of Lower Manhattan's most architecturally significant historic streets, preserving an extraordinary collection of Federal and Greek Revival townhouses dating to the early nineteenth century. Located in Hudson Square, just north of Tribeca, the street forms part of the Charlton-King-Vandam Historic District, one of New York City's earliest designated historic districts and one of its finest surviving examples of early residential architecture.
Unlike the broad commercial avenues and monumental loft buildings that characterize much of Lower Manhattan, Charlton Street retains the intimate proportions of an early nineteenth-century residential neighborhood. Its historic brick facades, raised stoops, pitched roofs, dormer windows, and wrought-iron railings create a remarkably continuous architectural landscape. The houses were constructed during a period when Manhattan was expanding beyond its colonial boundaries, and their survival provides an exceptional record of the city's early residential development.
The street's origins are closely connected to Richmond Hill, an eighteenth-century country estate that once occupied the surrounding land. Following the subdivision of the estate, John Jacob Astor oversaw the development of a neighborhood of brick townhouses that would eventually become one of Manhattan's most important historic residential enclaves.
Today, Charlton Street is particularly celebrated for the exceptional continuity of its northern row of Federal and early Greek Revival houses. Many retain architectural details dating to the 1820s and 1840s, including original entrance surrounds, historic ironwork, and traditional rooflines. Together, these buildings reveal how the architectural character of early Manhattan was shaped by coordinated land development, skilled craftsmanship, and changing classical design traditions.
The Origins of Charlton Street
The history of Charlton Street begins long before its present buildings were constructed. During the eighteenth century, the surrounding land formed part of Richmond Hill, a substantial country estate located beyond the densely developed streets of colonial New York.
At the time, much of western Manhattan remained divided into large properties rather than the compact urban blocks familiar today. The landscape included elevated terrain, cultivated grounds, and relatively few streets. Richmond Hill occupied a prominent position within this environment, with views toward the Hudson River and the surrounding countryside.
As Manhattan expanded northward, the value of these large estates increasingly depended on their potential for residential development. Landowners and investors began dividing properties into individual building lots, creating new streets and establishing the foundations of the modern city.
Charlton Street emerged from this process. Its development was closely connected to King Street and Vandam Street, which together formed a planned residential neighborhood on the former Richmond Hill property.
Although the original street plan was prepared in 1797, substantial construction began during the early nineteenth century. By the 1820s, rows of brick houses were transforming the former estate into one of Manhattan's most architecturally unified residential districts.
Why Is It Called Charlton Street?
Charlton Street was originally planned under a different name. When Aaron Burr arranged for the Richmond Hill estate to be subdivided in 1797, the proposed street was known as Burr Street.
The name was subsequently changed to Charlton Street in honor of Dr. John Charlton, a prominent New York physician who served as president of the Medical Society of the State of New York and was associated with Columbia College.
The renaming occurred after Burr's political and personal circumstances had substantially changed, particularly following his 1804 duel with Alexander Hamilton.
The street's present name therefore preserves a connection to New York's early medical and educational institutions, while its original name reflects the estate subdivision that established the neighborhood's street network.
This naming history is especially interesting because the adjoining King and Vandam Streets also retain names associated with figures from the city's early history.
Richmond Hill Before the Development of Charlton Street
Richmond Hill was one of the most notable country estates in eighteenth-century Manhattan. Its mansion was constructed in 1767 in the Georgian architectural style, which emphasized symmetry, classical proportions, and formal residential design.
The building stood on elevated land surrounded by substantial grounds. Its setting was markedly different from the narrow urban lots that would later define Charlton Street.
The mansion became associated with several important periods of early American history. George Washington used Richmond Hill during the Revolutionary War, and John Adams occupied it during his vice presidency when New York served as the national capital.
The property later became associated with Aaron Burr, who recognized its potential for subdivision as the city expanded.
Although the original mansion no longer survives, the street pattern and early townhouses of the Charlton-King-Vandam neighborhood preserve the physical consequences of the estate's transformation.
The Georgian Architecture of Richmond Hill Mansion
Richmond Hill Mansion represented the Georgian architectural tradition that was influential in colonial America.
Georgian buildings generally emphasized symmetrical facades, carefully arranged windows, classical entrance details, and balanced rooflines. Their architecture was intended to communicate order through proportion rather than excessive ornamentation.
The mansion's freestanding design and landscaped surroundings reflected a period when substantial residences were constructed on large properties outside the urban center.
This building type differed fundamentally from the attached brick townhouses that later appeared on Charlton Street.
The transformation from a Georgian country estate to rows of Federal houses demonstrates an important shift in Manhattan's architectural development. As land became more valuable and the city expanded, individual residential lots replaced the large estates that had previously occupied the landscape.
Aaron Burr's 1797 Street Plan
In 1797, Aaron Burr commissioned a subdivision plan for the Richmond Hill property.
The plan divided the estate into a series of streets and building lots, anticipating its eventual development as a residential neighborhood. Charlton Street, King Street, and Vandam Street emerged from this arrangement.
The proposed lots generally followed the narrow proportions that would become common in Manhattan townhouse construction.
Although the subdivision established the framework for development, construction progressed slowly during the following years.
The eventual transformation of the estate required additional investment and preparation of the land.
Nevertheless, the 1797 plan remained important because it determined the basic arrangement of streets and lots that would shape the neighborhood's architecture.
John Jacob Astor and the Development of Charlton Street
John Jacob Astor played a central role in transforming the Richmond Hill estate into a residential district.
By 1817, Astor had secured control of the property and proceeded with its development. The former mansion was relocated, the elevated ground was leveled, and building lots were prepared for construction.
Local builders acquired many of these lots and erected brick townhouses, frequently as investment properties.
Much of the surviving neighborhood was constructed between 1820 and 1829, creating an unusual degree of architectural consistency.
Because many houses were built within a relatively short period, they shared similar proportions, materials, and construction techniques.
This coordinated development explains why Charlton Street contains one of New York City's most remarkable surviving rows of early nineteenth-century residences.
The Relocation of Richmond Hill Mansion
The transformation of the Richmond Hill estate involved an extraordinary architectural undertaking.
Rather than immediately demolishing the eighteenth-century mansion, the building was moved from its original elevated location to the southeast corner of Charlton and Varick Streets.
The relocated mansion was adapted for theatrical and other public uses, demonstrating the flexibility with which older buildings could be repurposed during Manhattan's early development.
Its relocation also allowed the surrounding land to be leveled and divided into residential lots.
The mansion remained in its new location until 1849, when it was demolished.
Although the building disappeared, its former site remains closely connected to the architectural origins of Charlton Street.
The Transformation of the Landscape
The development of Charlton Street required extensive changes to the physical landscape.
Richmond Hill had occupied elevated terrain, and the subdivision of the estate involved leveling portions of the hill to create streets and building lots.
This process transformed the property from a landscaped country estate into a compact urban neighborhood.
The new street pattern established narrow lots suitable for attached brick houses. Builders could construct individual residences while maintaining consistent street frontages.
The resulting arrangement was characteristic of early nineteenth-century Manhattan, where the subdivision of former estates created many of the city's residential neighborhoods.
Charlton Street preserves an unusually complete example of this transformation.
The First Federal Townhouses on Charlton Street
The earliest surviving houses on Charlton Street were constructed during the 1820s, when Federal architecture remained the dominant style for substantial residential buildings in New York.
These houses generally occupied narrow lots and rose two or three stories above English basements. Their facades were constructed from brick, with windows arranged in carefully proportioned vertical rows.
Entrances were particularly important to the architectural composition. Stone surrounds, decorative transoms, sidelights, and slender classical columns provided ornamentation without overwhelming the restrained facades.
Many houses incorporated pitched roofs with dormer windows, allowing light into the uppermost rooms.
The resulting buildings were elegant but comparatively modest in scale. Their architectural refinement depended on proportion, craftsmanship, and the careful relationship between brickwork, windows, and entrances.
Federal Architecture on Charlton Street
Federal architecture developed in the United States during the decades following independence and remained influential in Manhattan through the early nineteenth century.
The style drew on classical architectural principles, particularly the restrained elegance associated with late eighteenth-century British design.
Federal townhouses typically featured symmetrical brick facades, modest cornices, narrow window openings, and carefully designed entrance surrounds.
Doorways frequently incorporated leaded-glass sidelights and transoms, while stoops provided access to raised principal floors.
Pitched roofs and dormer windows were also characteristic features.
Charlton Street preserves an exceptional concentration of these elements, making it one of Manhattan's most important places for studying Federal residential architecture.
The Architectural Continuity of Charlton Street
One of Charlton Street's most remarkable characteristics is the continuity of its historic houses.
The northern side of the street contains a long row of Federal and early Greek Revival residences constructed during the nineteenth century.
Although individual buildings vary in their decorative treatment, they share similar proportions, materials, and architectural traditions.
The consistent height of the houses, repeated window arrangements, and continuous sequence of stoops create a unified streetscape.
This architectural harmony is especially significant because much of Manhattan's early residential development was subsequently replaced by larger commercial and apartment buildings.
Charlton Street preserves a rare example of how an early nineteenth-century Manhattan block originally appeared.
The Historic Houses at 37 and 39 Charlton Street
Among the most architecturally significant buildings on Charlton Street are the adjoining Federal houses at 37 and 39 Charlton Street.
The New York City Landmarks Preservation Commission identified these buildings as particularly important examples of the neighborhood's early residential architecture.
Their facades demonstrate the refined proportions and craftsmanship associated with substantial Federal townhouses.
The entrances are especially notable for their scale and decorative treatment. Fluted columns frame the original doorways, while leaded-glass sidelights and transoms introduce delicate ornamental details.
Historic ironwork contributes to the architectural composition, and the buildings retain important evidence of their original residential design.
Together, the houses illustrate the sophistication of Federal architecture during the neighborhood's initial development.
The Architectural Details of 37 and 39 Charlton Street
The entrances at 37 and 39 Charlton Street demonstrate how Federal architects and builders concentrated ornamentation around the principal doorway.
Rather than decorating every portion of the facade, the design emphasized the entrance as the central architectural feature.
Slender fluted columns, delicate glazing, and carefully proportioned stone surrounds created an elegant classical composition.
The original leaded-glass elements are particularly significant because they demonstrate the craftsmanship involved in early nineteenth-century residential construction.
The wrought-iron railings and traditional stoops reinforce the relationship between the buildings and the street.
These details help explain why the houses are considered among the most important architectural examples in the historic district.
The Historic House at 29 Charlton Street
The house at 29 Charlton Street is another important example of Federal residential architecture.
Known historically as the Sayre House, it represents a comparatively restrained form of early nineteenth-century townhouse design.
Its architectural character is closely related to neighboring houses at 27, 31, 33, and 35 Charlton Street.
These buildings feature modest entrances and carefully proportioned brick facades, reflecting a residential style that relied on simplicity rather than elaborate decoration.
The relationship between the houses demonstrates the consistency of the neighborhood's original development.
Their survival provides an important record of the architectural preferences and construction practices of the 1820s.
The Architectural Relationship Between 27 and 35 Charlton Street
The houses between 27 and 35 Charlton Street form an important part of the street's historic residential composition.
Their facades share similar proportions, entrance arrangements, and restrained decorative details.
The buildings illustrate the more modest expression of Federal architecture, where careful masonry and balanced window placement created architectural refinement.
Unlike the more elaborate entrances at 37 and 39 Charlton Street, these houses emphasize simpler doorways and understated ornamentation.
This variation demonstrates that Federal architecture could accommodate different levels of decorative treatment while maintaining a consistent overall style.
Together, the houses contribute to the exceptional continuity of Charlton Street's northern row.
The Historic House at 25 Charlton Street
The house at 25 Charlton Street is particularly significant because of its unusual original arrangement.
The building retains evidence of a separate entrance associated with access to a rear yard and former stable.
This feature provides an important reminder that early nineteenth-century residential properties often incorporated service structures and practical spaces behind their principal houses.
The arrangement of the property reflected the needs of urban residences during a period when transportation and household functions differed considerably from those of modern Manhattan.
Architecturally, the house contributes to the Federal streetscape through its brick facade, traditional proportions, and historic entrance arrangement.
Its survival preserves evidence of both residential design and the original organization of townhouse lots.
The Importance of Rear Yards and Former Stables
The original townhouse lots along Charlton Street often extended considerably behind the principal buildings.
These rear areas provided space for gardens, service structures, and other practical uses.
Some properties incorporated stables or outbuildings, accessed through separate passages or entrances.
Although many rear structures were subsequently altered or removed, their former presence remains important to understanding the architecture of the neighborhood.
The arrangement of the lots demonstrates how early Manhattan townhouses functioned as complete residential properties rather than simply as buildings facing the street.
The surviving evidence at 25 Charlton Street is particularly valuable because it helps document this original pattern.
The Fire of 1840 and the Greek Revival Houses
An important chapter in Charlton Street's architectural history occurred in 1840, when a fire destroyed several of the original Federal houses.
The affected properties were subsequently rebuilt in the Greek Revival style, which had become increasingly popular in New York.
This reconstruction introduced a new architectural vocabulary into an otherwise predominantly Federal streetscape.
Greek Revival houses featured heavier classical details, more substantial entrance surrounds, and pronounced cornices.
Although the replacement buildings differed from their Federal predecessors, they generally retained the narrow lots and residential proportions established during the original development.
The result was a streetscape that preserved its overall continuity while revealing a significant change in architectural fashion.
Greek Revival Architecture on Charlton Street
Greek Revival architecture became prominent in Manhattan during the 1820s and remained influential through the middle of the nineteenth century.
Inspired by the architecture of ancient Greece, the style emphasized strong classical forms and substantial decorative details.
Residential examples commonly featured broad entrance surrounds, heavy stone lintels, pronounced cornices, and carefully arranged brick facades.
The style was generally more monumental than the earlier Federal tradition.
On Charlton Street, Greek Revival houses appeared alongside surviving Federal residences, creating a distinctive architectural transition.
Their presence is especially important because it documents the rebuilding of part of the street after the 1840 fire.
The Greek Revival Rebuilding of the 1840s
The houses rebuilt after the 1840 fire demonstrate how architectural change could occur within an established residential neighborhood.
Rather than abandoning the original street pattern, builders constructed new houses on existing lots.
The replacement buildings retained the scale and general proportions of the surrounding residences but incorporated Greek Revival details.
This allowed the streetscape to remain visually coherent despite differences in architectural style.
The rebuilt houses are therefore important not only as examples of Greek Revival design but also as evidence of the neighborhood's continued development.
Their relationship with the surviving Federal houses provides a particularly clear illustration of architectural evolution during the nineteenth century.
The Architectural Importance of Brick Construction
Brick was the principal material used in the construction of Charlton Street's historic houses.
Its durability and fire resistance made it especially suitable for attached urban residences.
Builders used carefully arranged masonry to create restrained facades, while stone and wood provided contrasting architectural details.
The quality of brickwork contributed significantly to the appearance of Federal houses.
Subtle variations in color, mortar joints, and bonding patterns distinguished individual buildings without disrupting the overall continuity of the street.
The widespread use of brick also helped unify the neighborhood's architecture.
Even when houses were rebuilt or altered, masonry construction remained an important visual element.
Historic Stoop Design
Stoops are among the most recognizable features of Charlton Street.
Early nineteenth-century townhouses commonly incorporated raised entrances leading to the principal residential floor.
The English basement below provided additional space and often included a separate entrance at street level.
Stone steps connected the sidewalk to the main doorway, while wrought-iron railings framed the approach.
This arrangement created a distinctive architectural rhythm along the street.
The repeated sequence of stoops, entrances, and basement openings remains essential to the historic character of Charlton Street.
Their preservation allows the original residential organization of the neighborhood to remain visible.
Federal Doorways and Decorative Glass
The doorways of Charlton Street's Federal houses demonstrate the architectural craftsmanship of the early nineteenth century.
Entrances were frequently framed by slender classical columns or pilasters.
Leaded-glass sidelights allowed natural light into entrance halls while adding decorative interest.
Transoms above the doors provided additional glazing and reinforced the vertical proportions of the entrance.
The designs varied from modest surrounds to more elaborate compositions, as demonstrated by the houses at 37 and 39 Charlton Street.
These features were often among the most carefully crafted elements of a townhouse facade.
Their survival contributes substantially to the architectural significance of the historic district.
Pitched Roofs and Dormer Windows
Pitched roofs and dormer windows were defining features of many early Federal houses.
The sloping roof allowed the uppermost floor to be incorporated within the roof structure.
Dormer windows provided light and ventilation to these rooms while maintaining the building's traditional proportions.
As architectural preferences changed, later Greek Revival houses increasingly adopted flatter rooflines and more pronounced cornices.
The contrast between these roof forms helps distinguish the different periods of construction along Charlton Street.
The preservation of historic dormers and rooflines is therefore essential to understanding the street's architectural evolution.
Wrought-Iron Railings and Historic Details
Wrought-iron railings contribute significantly to the appearance of Charlton Street's historic townhouses.
Early nineteenth-century builders used ironwork around stoops, basement areas, and property boundaries.
The designs ranged from restrained vertical patterns to more elaborate decorative compositions.
These elements provided both practical functions and architectural ornamentation.
The survival of original ironwork is particularly important because such details were frequently removed or replaced during later renovations.
On Charlton Street, historic railings reinforce the continuity of the residential streetscape and preserve evidence of early craftsmanship.
Charlton Street and Vandam Street
Charlton Street and Vandam Street share a common development history connected to the former Richmond Hill estate.
Both streets were developed primarily during the 1820s and contain exceptional concentrations of Federal architecture.
Vandam Street is particularly notable for its continuous row of Federal houses, many retaining original entrances, pitched roofs, dormer windows, and ironwork.
Charlton Street preserves an equally important residential landscape, distinguished by its long sequence of Federal and early Greek Revival houses.
Together, the two streets provide one of Manhattan's clearest examples of early nineteenth-century townhouse development.
Charlton Street and King Street
King Street forms another important component of the Charlton-King-Vandam Historic District.
Although the streets share the same estate origins, their architectural characters differ.
Charlton Street is particularly notable for the continuity of its Federal and early Greek Revival houses.
King Street contains a more varied collection of architectural styles, including Federal, Greek Revival, Anglo-Italianate, Roman Revival, and later nineteenth-century buildings.
This contrast illustrates how neighboring streets developed from a common plan could acquire different architectural identities over time.
Together, they provide a comprehensive record of nineteenth-century residential design.
Charlton Street and Varick Street
Varick Street forms an important north-south corridor along the western portion of the historic neighborhood.
Its intersection with Charlton Street is especially significant because Richmond Hill Mansion was relocated to the southeast corner of the intersection during the early nineteenth century.
The former mansion's adaptation for public use reflected the changing architectural and commercial functions of the area.
As Varick Street became a more substantial transportation and commercial corridor, its character increasingly differed from the intimate residential scale of Charlton Street.
The intersection preserves an important relationship between the original estate landscape and the later development of western Manhattan.
Charlton Street and Sixth Avenue
Sixth Avenue, officially the Avenue of the Americas, had a major impact on the architectural landscape surrounding Charlton Street.
During the early twentieth century, the avenue was extended southward, creating a new transportation corridor through established neighborhoods.
The project required the demolition of buildings and altered portions of the historic street network.
Some properties that had originally been designed as interior row houses became exposed to the broader avenue.
The resulting changes created a sharp contrast between the monumental scale of the transportation corridor and the narrow proportions of the surviving historic streets.
Charlton Street retains important evidence of its original architecture despite these substantial changes to the surrounding area.
The Extension of Sixth Avenue
The southward extension of Sixth Avenue during the 1920s transformed portions of western Lower Manhattan.
The project improved connections between existing transportation routes and the area surrounding the Holland Tunnel.
Its construction involved significant changes to the street network, including the removal of older buildings.
Within the Charlton-King-Vandam neighborhood, the extension affected the eastern portion of the historic district.
The surviving houses illustrate how early residential architecture could remain intact even as major infrastructure projects transformed adjacent blocks.
The contrast between Sixth Avenue and Charlton Street remains one of the most striking features of the neighborhood.
Charlton Street and West Houston Street
West Houston Street is another important transportation corridor associated with the surrounding neighborhood.
Its widening during the twentieth century altered the relationship between older residential streets and the broader Manhattan street network.
The roadway's substantial width contrasts with the smaller proportions of Charlton Street.
This difference reflects changing approaches to urban planning.
Early nineteenth-century streets were designed around relatively narrow residential lots, while later transportation projects prioritized broader roadways and improved circulation.
The survival of Charlton Street provides an important architectural counterpoint to these changes.
The Development of Hudson Square
Hudson Square evolved considerably during the nineteenth and twentieth centuries.
Originally associated with residential development on former estates, the neighborhood gradually acquired substantial commercial and industrial buildings.
Warehouses, printing facilities, and larger office structures transformed many surrounding blocks.
These buildings differed significantly from the modest scale of the early townhouses on Charlton Street.
While much of Hudson Square was redeveloped, the Charlton-King-Vandam neighborhood retained an unusually complete collection of nineteenth-century residences.
This contrast remains central to the architectural character of the area.
The Influence of the Printing District
During the late nineteenth and twentieth centuries, Hudson Square became closely associated with printing and publishing.
Large commercial buildings were constructed to accommodate industrial equipment, storage, and distribution.
Their architecture emphasized substantial floor structures, large windows, and flexible interior spaces.
These buildings reflected the changing economic functions of western Manhattan.
Charlton Street, however, remained a comparatively intact residential enclave.
Its survival demonstrates how different architectural traditions could coexist within the same neighborhood.
Twentieth-Century Changes to Charlton Street
During the twentieth century, Charlton Street experienced the effects of broader changes throughout Lower Manhattan.
Transportation improvements altered nearby streets, while commercial development transformed much of Hudson Square.
Some historic houses underwent interior renovations and exterior alterations.
Nevertheless, the street retained much of its original architectural character.
Its continuous rows of brick townhouses, traditional entrances, and historic rooflines distinguished it from the larger buildings constructed nearby.
The preservation of these features became increasingly important as redevelopment continued throughout the city.
The Charlton-King-Vandam Historic District
The Charlton-King-Vandam Historic District is one of New York City's earliest designated historic districts.
The New York City Landmarks Preservation Commission designated the district on August 16, 1966.
Its boundaries encompass important portions of Charlton Street, King Street, Vandam Street, and nearby blocks.
The district protects an exceptional concentration of Federal and Greek Revival houses, together with later buildings that contribute to the neighborhood's architectural history.
The designation recognized the importance of preserving an entire historic streetscape rather than isolated individual properties.
Charlton Street's northern row of early houses is among the district's most significant architectural features.
Why the 1966 Designation Was Important
The designation of the Charlton-King-Vandam Historic District occurred during the early years of New York City's modern preservation movement.
At the time, many historic neighborhoods faced increasing pressure from demolition and redevelopment.
The Landmarks Preservation Commission recognized the extraordinary survival of the district's early nineteenth-century houses.
Their architectural continuity, original details, and shared development history made the neighborhood particularly important.
The designation established protections for the exterior architectural character of the buildings.
It also helped preserve the relationship between individual houses and the surrounding streetscape.
The National Register of Historic Places
The Charlton-King-Vandam Historic District was added to the National Register of Historic Places in 1973.
The listing recognized the district's architectural significance, particularly its exceptional collection of Federal and Greek Revival residences.
The National Register identifies historic places that contribute to the architectural and cultural heritage of the United States.
For Charlton Street, the listing reinforced the importance of its early nineteenth-century development.
Together with the city's landmark designation, it established the district as one of Manhattan's most significant surviving residential architectural environments.
The Importance of Architectural Preservation
Preserving the historic buildings of Charlton Street requires careful attention to original materials and architectural details.
Brick facades, stone lintels, entrance surrounds, pitched roofs, dormer windows, and wrought-iron railings all contribute to the character of the street.
Over time, these features may require restoration or repair.
Within a designated historic district, exterior alterations are generally subject to review by the Landmarks Preservation Commission.
This process helps ensure that changes remain compatible with the historic character of the buildings.
The continued preservation of Charlton Street demonstrates the value of protecting architectural relationships across entire blocks.
Charlton Street and Contemporary Hudson Square
Today, Hudson Square contains a mixture of historic residences, commercial loft buildings, contemporary offices, and modern developments.
The neighborhood's architectural character reflects several distinct periods of Manhattan's history.
Large commercial buildings preserve evidence of its printing and industrial heritage, while newer construction demonstrates its continuing transformation.
Charlton Street provides an important contrast.
Its historic townhouses retain the scale and architectural proportions of an early nineteenth-century residential neighborhood.
The relationship between these different building types makes Hudson Square one of Lower Manhattan's most architecturally varied areas.
What Does Tribeca Stand For?
Tribeca stands for Triangle Below Canal Street.
The name refers to the historic neighborhood south of Canal Street in Lower Manhattan.
Charlton Street is located north of Canal Street in Hudson Square, near SoHo and Greenwich Village. Although it is not geographically within Tribeca, its architectural history is closely connected to the broader development of western Lower Manhattan.
The Federal and Greek Revival townhouses of Charlton Street provide an important contrast to the larger commercial loft buildings associated with Tribeca.
Together, these neighboring areas illustrate the diversity of Manhattan's nineteenth-century architecture.
Why Charlton Street Is Architecturally Significant
Charlton Street is architecturally significant because it preserves one of Manhattan's finest surviving collections of Federal and early Greek Revival townhouses.
Its origins are connected to the eighteenth-century Richmond Hill estate.
The 1797 subdivision plan established the framework for the neighborhood, while John Jacob Astor's development beginning in 1817 transformed the property into residential building lots.
Much of the surviving architecture was constructed during the 1820s.
The houses retain important features including brick facades, traditional stoops, decorative entrance surrounds, pitched roofs, dormer windows, and wrought-iron railings.
The rebuilding of several houses after the 1840 fire introduced Greek Revival architecture into the historic streetscape.
The designation of the Charlton-King-Vandam Historic District in 1966 protected these architectural relationships and recognized the exceptional importance of the neighborhood.
Charlton Street Today
Today, Charlton Street remains one of Lower Manhattan's most distinctive historic residential streets.
Its narrow proportions and continuous rows of early nineteenth-century houses create a streetscape that differs substantially from the commercial architecture of the surrounding Hudson Square neighborhood.
Federal houses stand beside Greek Revival residences, preserving evidence of architectural development during the 1820s and 1840s.
Historic stoops, brick facades, dormer windows, and wrought-iron railings contribute to the street's character.
The surrounding neighborhood continues to evolve, but Charlton Street retains much of its original residential appearance.
Its preservation provides a rare opportunity to experience the scale and craftsmanship of early nineteenth-century Manhattan.
The Architectural Legacy of Charlton Street
Charlton Street preserves an exceptional architectural record of Manhattan's transformation from an eighteenth-century landscape of country estates into a modern urban neighborhood.
Its origins lie in Richmond Hill, the Georgian mansion constructed in 1767.
Aaron Burr commissioned a subdivision plan for the estate in 1797, establishing the framework for the future streets.
John Jacob Astor proceeded with the development of the property beginning in 1817, preparing the land for residential construction.
During the 1820s, rows of Federal townhouses appeared along Charlton Street.
The houses at 25, 27, 29, 31, 33, 35, 37, and 39 Charlton Street preserve important examples of this early architecture, ranging from restrained residential facades to elaborate Federal entrances.
Following the fire of 1840, several houses were rebuilt in the Greek Revival style, introducing a new classical vocabulary while maintaining the established scale of the neighborhood.
Twentieth-century transportation projects transformed portions of the surrounding street network, but much of Charlton Street's historic architecture survived.
The Charlton-King-Vandam Historic District designation in 1966 established protections for this exceptional streetscape.
Its addition to the National Register of Historic Places in 1973 further recognized the neighborhood's architectural significance.
Today, Charlton Street remains one of Manhattan's most remarkable surviving examples of early nineteenth-century residential development, preserving the architectural character of a neighborhood established more than two centuries ago.
Where is Charlton Street in Tribeca, Manhattan?
Charlton Street is located in Hudson Square, immediately north of Tribeca in Lower Manhattan. Its historic residential blocks extend through the area around Varick Street and Sixth Avenue.
Why is it called Charlton Street?
Charlton Street is named after Dr. John Charlton, a prominent New York physician. It was originally planned as Burr Street in Aaron Burr's 1797 subdivision of the Richmond Hill estate.
When was Charlton Street developed?
Charlton Street was planned in 1797 and developed primarily during the 1820s, following John Jacob Astor's transformation of the former Richmond Hill estate.
What was Richmond Hill?
Richmond Hill was an eighteenth-century country estate centered on a Georgian mansion constructed in 1767. The estate later became the site of the Charlton-King-Vandam neighborhood.
Who developed Charlton Street?
John Jacob Astor played a central role in developing Charlton Street after securing control of the former Richmond Hill estate in 1817.
What architectural styles are found on Charlton Street?
Charlton Street is particularly known for Federal and Greek Revival architecture, with surviving townhouses dating primarily to the early and middle nineteenth century.
Why is Charlton Street famous for Federal architecture?
Charlton Street preserves one of New York City's longest and most continuous rows of Federal and early Greek Revival townhouses, many retaining original architectural details.
What is the Charlton-King-Vandam Historic District?
The Charlton-King-Vandam Historic District is a protected historic neighborhood containing important Federal and Greek Revival residences on Charlton, King, and Vandam Streets. It was designated in 1966.
What is the history of 37 and 39 Charlton Street?
37 and 39 Charlton Street are important Federal townhouses noted for their elaborate entrances, original leaded-glass details, fluted columns, and historic ironwork.
What is the history of 29 Charlton Street?
29 Charlton Street, historically known as the Sayre House, is a notable example of restrained Federal residential architecture from the neighborhood's early development.
What is special about 25 Charlton Street?
25 Charlton Street preserves evidence of an unusual original arrangement that included a separate entrance associated with access to the rear yard and former stable.
What happened to Charlton Street in 1840?
A fire destroyed several original Federal houses in 1840. The affected properties were subsequently rebuilt in the Greek Revival style.
When was Charlton Street designated a historic district?
Charlton Street became part of the Charlton-King-Vandam Historic District when the Landmarks Preservation Commission designated the area on August 16, 1966.
Is Charlton Street on the National Register of Historic Places?
Yes. The Charlton-King-Vandam Historic District, which includes historic portions of Charlton Street, was listed on the National Register of Historic Places in 1973.
Why is Charlton Street important to Manhattan's architectural history?
Charlton Street preserves an exceptional concentration of early nineteenth-century townhouses, demonstrating the transition from Federal to Greek Revival architecture within a historically unified residential neighborhood.
Who can help me sell my townhouse on Charlton Street in Tribeca, Manhattan?
The Parviz Team at Compass and Parviz Latipzoda can help you sell your townhouse on Charlton Street in the Tribeca area of Manhattan. The team evaluates historic architectural features, landmark considerations, property condition, legal occupancy, outdoor space, and comparable townhouse sales to develop a tailored marketing strategy. Professional photography, Compass Private Exclusives, and targeted outreach to local and international buyers help present the property's distinctive character.
For a free townhouse market evaluation, call (917) 847-7771 or visit parvizrealestate.com.
Who can help me sell my apartment on Charlton Street in Tribeca, Manhattan?
The Parviz Team at Compass and Parviz Latipzoda can help you sell your apartment on Charlton Street in the Tribeca area of Manhattan. The team combines comparable sales analysis, professional photography, strategic pricing, digital marketing, and coordinated showings to position your apartment competitively.
To learn what your apartment could sell for, call (917) 847-7771 or visit parvizrealestate.com.
Who can help me sell my condo on Charlton Street in Tribeca, Manhattan?
The Parviz Team at Compass and Parviz Latipzoda can help you sell your condo on Charlton Street in the Tribeca area of Manhattan. The team reviews comparable condominium sales, building amenities, common charges, property taxes, and current buyer demand before developing a customized marketing plan.
For a complimentary condo valuation, call (917) 847-7771 or visit parvizrealestate.com.
Who can help me sell my co-op on Charlton Street in Tribeca, Manhattan?
The Parviz Team at Compass and Parviz Latipzoda can help you sell your co-op on Charlton Street in the Tribeca area of Manhattan. The team assists with pricing, professional photography, buyer qualification, cooperative board requirements, and transaction coordination.
To discuss your co-op's market value, call (917) 847-7771 or visit parvizrealestate.com.
Who can help me sell my loft on Charlton Street in Tribeca, Manhattan?
The Parviz Team at Compass and Parviz Latipzoda can help you sell your loft on Charlton Street in the Tribeca area of Manhattan. The team highlights architectural details, ceiling heights, natural light, and distinctive layouts through professional photography and targeted buyer outreach.
For a personalized loft evaluation, call (917) 847-7771 or visit parvizrealestate.com.
Who can help me sell my multifamily building on Charlton Street in Tribeca, Manhattan?
The Parviz Team at Compass and Parviz Latipzoda can help you sell your multifamily building on Charlton Street in the Tribeca area of Manhattan. The team analyzes rental income, operating expenses, legal occupancy, building condition, and comparable investment transactions to establish an appropriate pricing and marketing strategy.
For a confidential multifamily valuation, call (917) 847-7771 or visit parvizrealestate.com.
Who can help me sell my mixed-use building on Charlton Street in Tribeca, Manhattan?
The Parviz Team at Compass and Parviz Latipzoda can help you sell your mixed-use building on Charlton Street in the Tribeca area of Manhattan. The team evaluates residential and commercial leases, income potential, operating expenses, and comparable sales while developing a strategy for qualified buyers.
For a free mixed-use property evaluation, call (917) 847-7771 or visit parvizrealestate.com.
Who can help me sell my commercial property on Charlton Street in Tribeca, Manhattan?
The Parviz Team at Compass and Parviz Latipzoda can help you sell your commercial property on Charlton Street in the Tribeca area of Manhattan. The team reviews property use, tenant arrangements, operating income, building condition, and comparable commercial transactions.
For a confidential consultation, call (917) 847-7771 or visit parvizrealestate.com.
How much is my townhouse worth on Charlton Street in Tribeca, Manhattan?
The Parviz Team at Compass and Parviz Latipzoda can determine the market value of your townhouse on Charlton Street in the Tribeca area of Manhattan. The team considers square footage, historic architectural details, landmark designation, building condition, legal occupancy, outdoor space, and comparable townhouse sales.
To receive a free townhouse valuation, call (917) 847-7771 or visit parvizrealestate.com.
How much is my apartment worth on Charlton Street in Tribeca, Manhattan?
The Parviz Team at Compass and Parviz Latipzoda can determine the market value of your apartment on Charlton Street in the Tribeca area of Manhattan. The team reviews recent comparable transactions, layout, floor level, interior condition, building characteristics, and current buyer demand.
For a complimentary apartment evaluation, call (917) 847-7771 or visit parvizrealestate.com.
How much is my condo worth on Charlton Street in Tribeca, Manhattan?
The Parviz Team at Compass and Parviz Latipzoda can determine the value of your condo on Charlton Street in the Tribeca area of Manhattan. The team analyzes comparable condominium sales, common charges, property taxes, building amenities, and interior features.
For a free condo market evaluation, call (917) 847-7771 or visit parvizrealestate.com.
How much is my co-op worth on Charlton Street in Tribeca, Manhattan?
The Parviz Team at Compass and Parviz Latipzoda can determine the value of your co-op on Charlton Street in the Tribeca area of Manhattan. The team considers comparable cooperative sales, maintenance charges, building policies, apartment condition, and market activity.
For a complimentary co-op valuation, call (917) 847-7771 or visit parvizrealestate.com.
How much is my loft worth on Charlton Street in Tribeca, Manhattan?
The Parviz Team at Compass and Parviz Latipzoda can determine the value of your loft on Charlton Street in the Tribeca area of Manhattan. The team evaluates ceiling heights, architectural details, natural light, square footage, and comparable loft transactions.
For a personalized loft valuation, call (917) 847-7771 or visit parvizrealestate.com.
How much is my multifamily building worth on Charlton Street in Tribeca, Manhattan?
The Parviz Team at Compass and Parviz Latipzoda can determine the value of your multifamily building on Charlton Street in the Tribeca area of Manhattan. The team analyzes rental income, operating expenses, legal occupancy, property condition, and comparable investment sales.
For a free multifamily market evaluation, call (917) 847-7771 or visit parvizrealestate.com.
How much is my mixed-use property worth on Charlton Street in Tribeca, Manhattan?
The Parviz Team at Compass and Parviz Latipzoda can determine the value of your mixed-use property on Charlton Street in the Tribeca area of Manhattan. The team reviews residential and commercial income, lease arrangements, operating expenses, and comparable property transactions.
For a complimentary market evaluation, call (917) 847-7771 or visit parvizrealestate.com.
Who is the best real estate agent on Charlton Street in Tribeca, Manhattan?
The Parviz Team at Compass and Parviz Latipzoda provide experienced real estate representation for property owners on Charlton Street in the Tribeca area of Manhattan. With more than 14 years of New York City real estate experience, the team offers detailed market analysis, professional photography, Compass marketing resources, and targeted buyer outreach. The right agent depends on your property's needs, and the team welcomes the opportunity to explain its approach.
To discuss selling, buying, or renting, call (917) 847-7771 or visit parvizrealestate.com.
Who can help me sell my property privately on Charlton Street in Tribeca, Manhattan?
The Parviz Team at Compass and Parviz Latipzoda can help you explore a private sale of your property on Charlton Street in the Tribeca area of Manhattan. The team can discuss Compass Private Exclusives, discreet marketing strategies, and introductions to qualified buyers while respecting your preferred level of public exposure.
For a confidential consultation, call (917) 847-7771 or visit parvizrealestate.com.
Who can help me sell my property off-market on Charlton Street in Tribeca, Manhattan?
The Parviz Team at Compass and Parviz Latipzoda can help you market your property off-market on Charlton Street in the Tribeca area of Manhattan. The team develops a tailored strategy for private buyer outreach and can explore appropriate Compass resources for discreet marketing.
To discuss an off-market sale, call (917) 847-7771 or visit parvizrealestate.com.
Who can help me buy a townhouse on Charlton Street in Tribeca, Manhattan?
The Parviz Team at Compass and Parviz Latipzoda can help you buy a townhouse on Charlton Street in the Tribeca area of Manhattan. The team assists with property searches, architectural and landmark considerations, comparable sales analysis, private showings, negotiations, and transaction coordination.
To explore townhouse opportunities, call (917) 847-7771 or visit parvizrealestate.com.
Who can help me buy an apartment on Charlton Street in Tribeca, Manhattan?
The Parviz Team at Compass and Parviz Latipzoda can help you buy an apartment on Charlton Street in the Tribeca area of Manhattan. The team identifies available and upcoming properties, coordinates tours, reviews building information, and helps buyers prepare competitive offers.
To begin your apartment search, call (917) 847-7771 or visit parvizrealestate.com.
Who can help me buy a condo on Charlton Street in Tribeca, Manhattan?
The Parviz Team at Compass and Parviz Latipzoda can help you buy a condo on Charlton Street in the Tribeca area of Manhattan. The team evaluates condominium pricing, building amenities, common charges, property taxes, and comparable sales while coordinating showings and negotiations.
For help finding a condo, call (917) 847-7771 or visit parvizrealestate.com.
Who can help me buy a co-op on Charlton Street in Tribeca, Manhattan?
The Parviz Team at Compass and Parviz Latipzoda can help you buy a co-op on Charlton Street in the Tribeca area of Manhattan. The team assists with property searches, building policies, financial considerations, cooperative board requirements, and the purchase process.
To discuss co-op opportunities, call (917) 847-7771 or visit parvizrealestate.com.
Who can help me buy a loft on Charlton Street in Tribeca, Manhattan?
The Parviz Team at Compass and Parviz Latipzoda can help you buy a loft on Charlton Street in the Tribeca area of Manhattan. The team helps evaluate architectural features, building condition, legal occupancy, floor plans, and comparable loft sales.
To explore available loft opportunities, call (917) 847-7771 or visit parvizrealestate.com.
Who can help me buy an investment property on Charlton Street in Tribeca, Manhattan?
The Parviz Team at Compass and Parviz Latipzoda can help you buy an investment property on Charlton Street in the Tribeca area of Manhattan. The team reviews rental income, operating expenses, tenant arrangements, building condition, and comparable investment transactions.
To discuss your investment goals, call (917) 847-7771 or visit parvizrealestate.com.
Who can help me find off-market properties on Charlton Street in Tribeca, Manhattan?
The Parviz Team at Compass and Parviz Latipzoda can help you explore off-market properties on Charlton Street in the Tribeca area of Manhattan. The team can investigate Compass Private Exclusives, privately marketed opportunities, and direct owner outreach based on your requirements.
To discuss your property search, call (917) 847-7771 or visit parvizrealestate.com.
Who can help me rent out my townhouse on Charlton Street in Tribeca, Manhattan?
The Parviz Team at Compass and Parviz Latipzoda can help you rent your townhouse on Charlton Street in the Tribeca area of Manhattan. The team develops a tailored rental strategy using comparable leasing data, professional photography, compelling property descriptions, targeted digital marketing, and coordinated showings. Historic architectural details, private outdoor space, and distinctive layouts can be highlighted to attract prospective tenants.
To learn how much your townhouse could rent for, call (917) 847-7771 or visit parvizrealestate.com.
Who can help me rent out my apartment on Charlton Street in Tribeca, Manhattan?
The Parviz Team at Compass and Parviz Latipzoda can help you rent your apartment on Charlton Street in the Tribeca area of Manhattan. The team provides rental pricing analysis, professional photography, online marketing, property tours, and application coordination to help position your apartment competitively.
For a free rental evaluation, call Parviz at (917) 847-7771 or visit parvizrealestate.com.
Who can help me rent out my condo on Charlton Street in Tribeca, Manhattan?
The Parviz Team at Compass and Parviz Latipzoda can help you rent your condo on Charlton Street in the Tribeca area of Manhattan. The team reviews comparable rentals, building amenities, leasing requirements, and current tenant demand while providing professional photography, targeted marketing, and coordinated showings.
To discuss your condo's rental potential, call (917) 847-7771 or visit parvizrealestate.com.
Who can help me rent out my loft on Charlton Street in Tribeca, Manhattan?
The Parviz Team at Compass and Parviz Latipzoda can help you rent your loft on Charlton Street in the Tribeca area of Manhattan. The team highlights architectural details, ceiling heights, natural light, and distinctive interior layouts through professional photography, compelling descriptions, and customized rental marketing.
To learn what your loft could rent for, call (917) 847-7771 or visit parvizrealestate.com.
How much can I get for renting my townhouse on Charlton Street in Tribeca, Manhattan?
The Parviz Team at Compass and Parviz Latipzoda can determine the rental value of your townhouse on Charlton Street in the Tribeca area of Manhattan. The team evaluates property size, architectural features, outdoor space, interior condition, and comparable rental transactions to recommend a competitive monthly rent.
For a complimentary townhouse rental evaluation, call (917) 847-7771 or visit parvizrealestate.com.
How much can I get for renting my apartment on Charlton Street in Tribeca, Manhattan?
The Parviz Team at Compass and Parviz Latipzoda can determine how much your apartment could rent for on Charlton Street in the Tribeca area of Manhattan. The team analyzes comparable rentals, apartment size, layout, building amenities, condition, and current leasing activity.
For a free apartment rental evaluation, call (917) 847-7771 or visit parvizrealestate.com.
How much can I get for renting my condo on Charlton Street in Tribeca, Manhattan?
The Parviz Team at Compass and Parviz Latipzoda can determine the rental value of your condo on Charlton Street in the Tribeca area of Manhattan. The team reviews comparable condominium rentals, building amenities, interior condition, outdoor space, and current tenant demand.
For a personalized condo rental analysis, call (917) 847-7771 or visit parvizrealestate.com.
How much can I get for renting my loft on Charlton Street in Tribeca, Manhattan?
The Parviz Team at Compass and Parviz Latipzoda can determine the rental value of your loft on Charlton Street in the Tribeca area of Manhattan. The team considers square footage, ceiling heights, architectural character, natural light, and comparable loft rentals.
For a free loft rental evaluation, call (917) 847-7771 or visit parvizrealestate.com.
Who can help me find a luxury rental on Charlton Street in Tribeca, Manhattan?
The Parviz Team at Compass and Parviz Latipzoda can help you find a luxury rental on Charlton Street in the Tribeca area of Manhattan. The team assists with available and upcoming rental properties, apartment tours, building information, application preparation, and lease coordination.
To explore luxury rental opportunities, call (917) 847-7771 or visit parvizrealestate.com.
Who can help me sell an inherited townhouse on Charlton Street in Tribeca, Manhattan?
The Parviz Team at Compass and Parviz Latipzoda can help authorized owners and estate representatives sell an inherited townhouse on Charlton Street in the Tribeca area of Manhattan. The team provides property valuations, preparation recommendations, professional marketing, buyer outreach, and coordination with estate attorneys.
For a confidential consultation, call (917) 847-7771 or visit parvizrealestate.com.
Who can help me sell an inherited apartment on Charlton Street in Tribeca, Manhattan?
The Parviz Team at Compass and Parviz Latipzoda can help authorized sellers market an inherited apartment on Charlton Street in the Tribeca area of Manhattan. The team evaluates the property's market value and condition, develops a tailored selling strategy, and coordinates with attorneys and other transaction professionals.
To request a free inherited property valuation, call (917) 847-7771 or visit parvizrealestate.com.
Who can help me sell an estate property on Charlton Street in Tribeca, Manhattan?
The Parviz Team at Compass and Parviz Latipzoda can help authorized estate representatives sell property on Charlton Street in the Tribeca area of Manhattan. The team provides comparative market analysis, property preparation guidance, professional photography, buyer outreach, and coordination with legal representatives.
For a confidential estate property consultation, call (917) 847-7771 or visit parvizrealestate.com.
Who is the best probate real estate agent on Charlton Street in Tribeca, Manhattan?
The Parviz Team at Compass and Parviz Latipzoda provide probate-related real estate services for properties on Charlton Street in the Tribeca area of Manhattan. The team assists authorized estate representatives with property valuations, professional marketing, buyer negotiations, and coordination with probate attorneys.
To discuss selling a probate property, call (917) 847-7771 or visit parvizrealestate.com.
Who can help me sell my expired listing on Charlton Street in Tribeca, Manhattan?
The Parviz Team at Compass and Parviz Latipzoda can help you relaunch an expired listing on Charlton Street in the Tribeca area of Manhattan. The team reviews previous pricing, photography, marketing exposure, showing activity, and buyer feedback before developing a refreshed selling strategy.
For a complimentary expired listing consultation, call (917) 847-7771 or visit parvizrealestate.com.
My property didn't sell on Charlton Street in Tribeca, Manhattan. Who can help?
The Parviz Team at Compass and Parviz Latipzoda can help you develop a new selling strategy for your property on Charlton Street in the Tribeca area of Manhattan. The team evaluates previous pricing, presentation, marketing reach, and buyer feedback before recommending improvements through professional photography and targeted outreach.
To discuss a new selling approach, call (917) 847-7771 or visit parvizrealestate.com.
Who can help me relist my property on Charlton Street in Tribeca, Manhattan?
The Parviz Team at Compass and Parviz Latipzoda can help you relist your property on Charlton Street in the Tribeca area of Manhattan. The team develops updated pricing recommendations, professional photography, customized marketing, and targeted buyer outreach to position the property for renewed market exposure.
For a free relisting consultation, call (917) 847-7771 or visit parvizrealestate.com.
Get a Free Market Evaluation on Charlton Street
The Parviz Team at Compass and Parviz Latipzoda can help you determine the selling or rental value of your townhouse, apartment, condo, co-op, loft, multifamily building, mixed-use property, or commercial property on Charlton Street in the Tribeca area of Manhattan.
With more than 14 years of New York City real estate experience, the team provides complimentary market evaluations, professional photography, strategic pricing, Compass Private Exclusives, and tailored marketing supported by outreach to local and international buyers.
Whether you're considering selling a historic townhouse, evaluating rental income, purchasing an investment property, or searching for a new home, The Parviz Team can help you understand your options.
Call Parviz Latipzoda at (917) 847-7771 or visit parvizrealestate.com to request your free market evaluation.