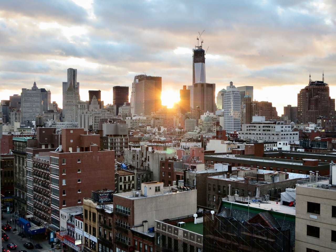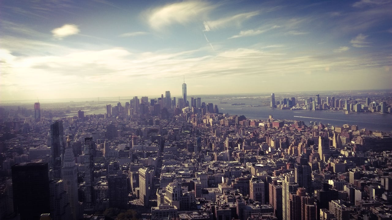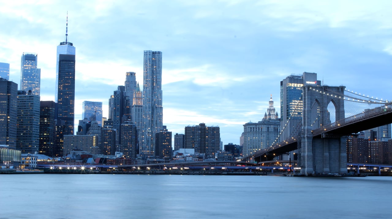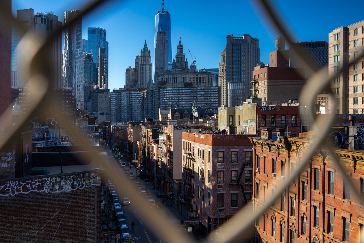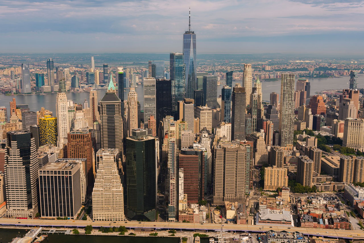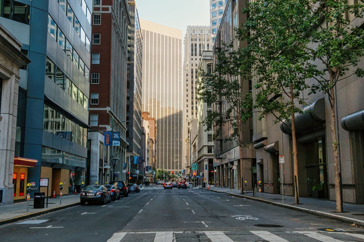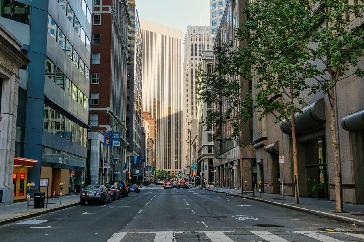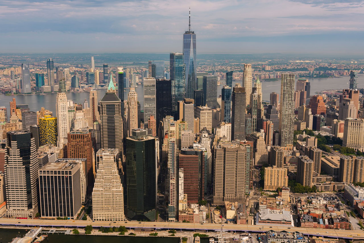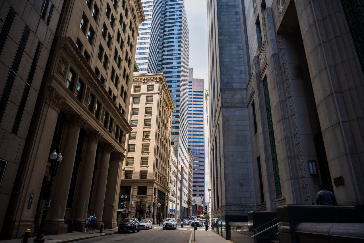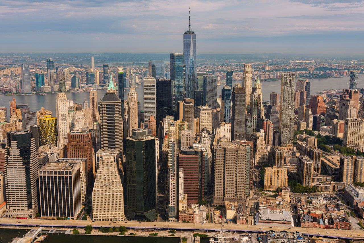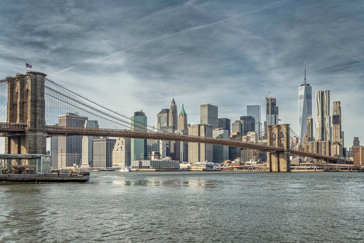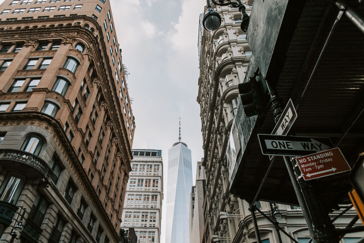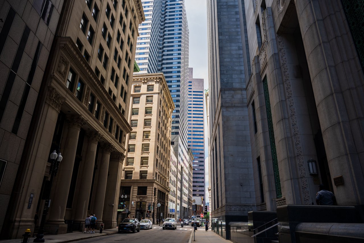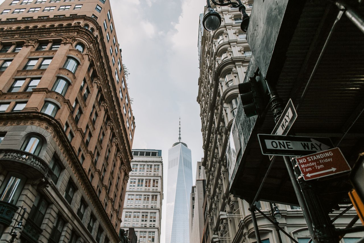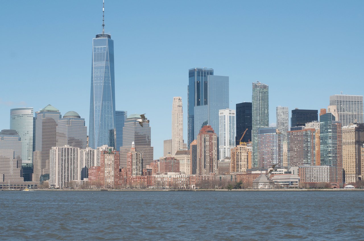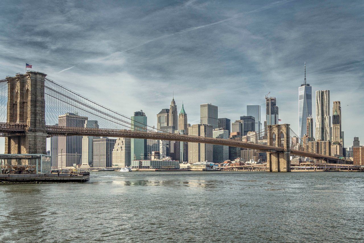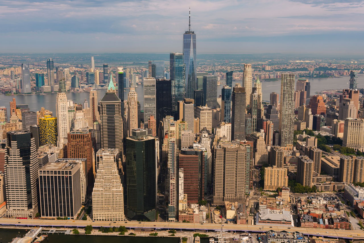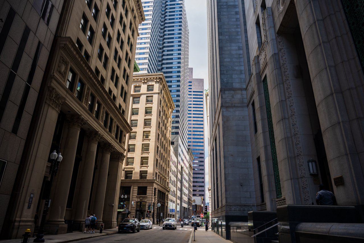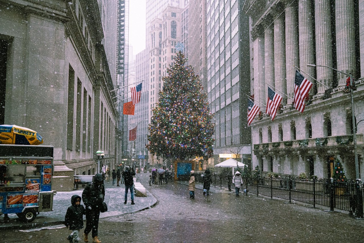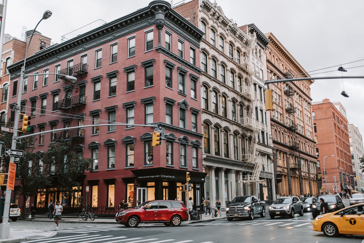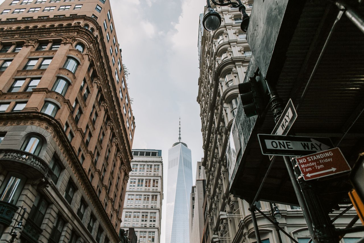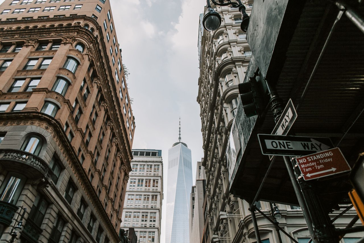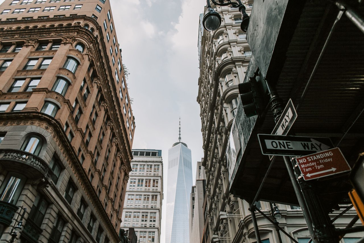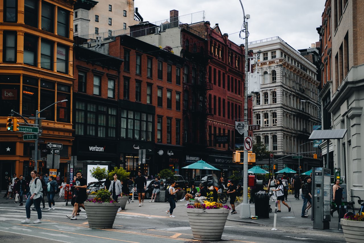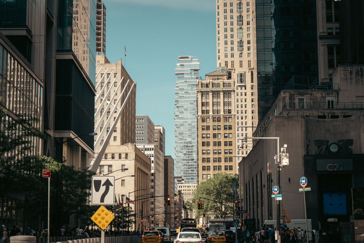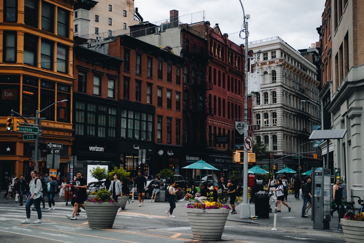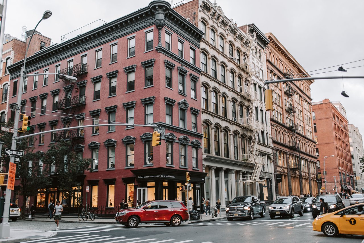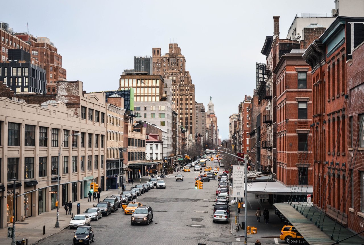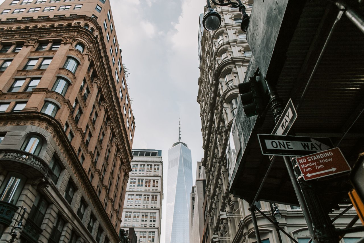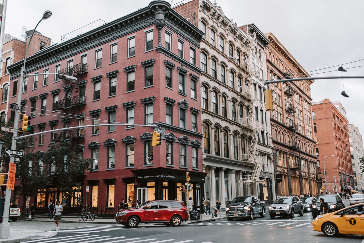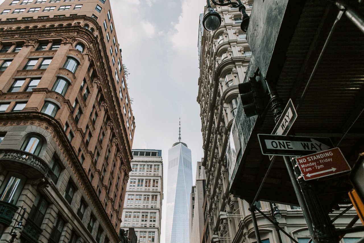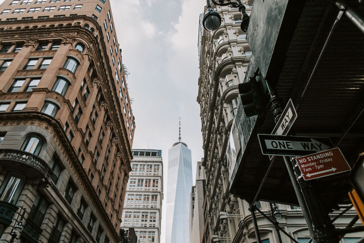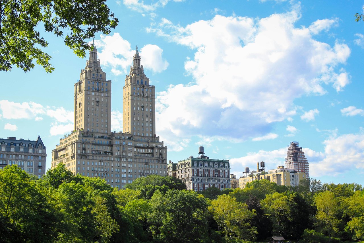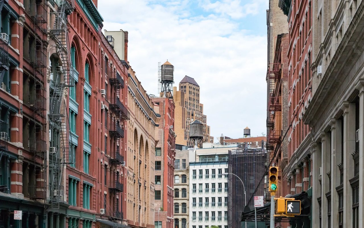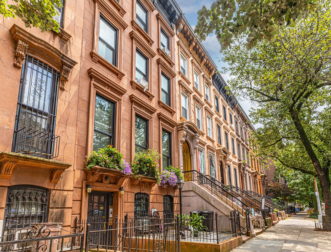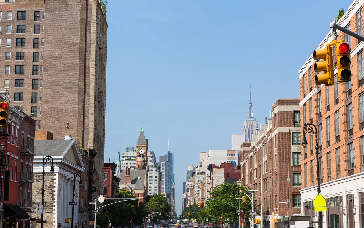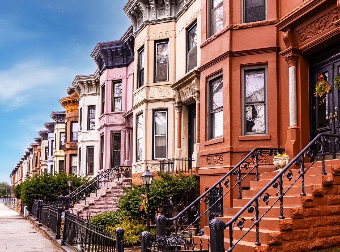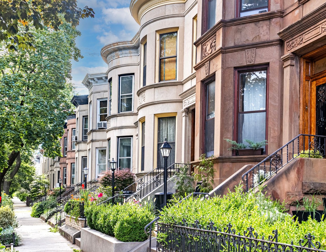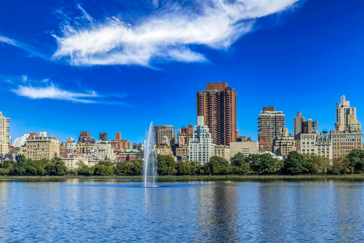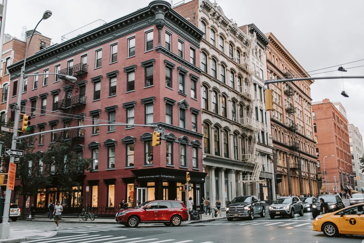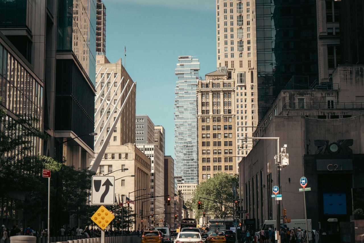
Hudson Street is one of the most architecturally significant streets in Tribeca, Manhattan, preserving an exceptional collection of nineteenth-century commercial warehouses, industrial loft buildings, historic masonry facades, and early twentieth-century transportation landmarks. Running through the heart of western Tribeca, the street offers a remarkably detailed record of New York City's transformation from an early residential neighborhood into one of the country's most important centers of wholesale commerce and industrial distribution.
Unlike many Manhattan streets whose architectural identity developed around apartment buildings or private residences, Hudson Street became closely associated with the growth of the Washington Market district and the commercial activities of the Hudson River waterfront. Its buildings were designed to accommodate substantial quantities of merchandise, particularly food products, while providing convenient access to shipping facilities, railroad freight terminals, and the surrounding wholesale establishments.
The architectural character of Hudson Street reflects this commercial history. Italianate store-and-loft buildings from the middle of the nineteenth century stand alongside monumental Romanesque Revival and Renaissance Revival warehouses constructed during the final decades of the century. Their facades incorporate decorative brickwork, substantial stone lintels, cast-iron storefronts, terra-cotta ornamentation, and carefully organized window openings that demonstrate how industrial buildings could combine practical functionality with architectural ambition.
Hudson Street also preserves one of Tribeca's most fascinating examples of urban transformation: the former St. John's Park, once an enclosed residential square that was replaced by a railroad freight terminal and later by the Holland Tunnel exit. This sequence of development reveals how transportation infrastructure fundamentally reshaped the surrounding neighborhood.
Today, Hudson Street remains an important architectural corridor, with surviving historic buildings, converted industrial lofts, public spaces, and modern commercial establishments preserving the character of western Tribeca.
The Origins of Hudson Street
Hudson Street developed during the late eighteenth century as Trinity Church began subdividing its extensive landholdings on Manhattan's western side. The portion of the street between present-day Duane Street and North Moore Street was laid out in 1797, creating an important north-south connection through an area that was beginning to experience substantial residential development.
In 1808, the street was extended northward from North Moore Street toward Christopher Street, establishing a longer route connecting Lower Manhattan with neighborhoods farther north. These improvements occurred during a period when the city's western shoreline was undergoing significant changes through the construction of bulkheads, the subdivision of waterfront property, and the expansion of the street network.
Hudson Street developed within a distinctive urban pattern shaped by Trinity Church's property holdings and the relationship between the established inland streets and the Hudson River. Its alignment differed from portions of the regular Manhattan grid farther north, reflecting the earlier history of land subdivision in Lower Manhattan.
During the early nineteenth century, the street contained residences, small commercial establishments, and buildings associated with the developing waterfront. As the city expanded, however, its location became increasingly valuable for wholesale commerce and industrial storage, setting the stage for the architectural transformation that followed.
Why Is It Called Hudson Street?
Hudson Street was named after Henry Hudson, the English navigator who explored the river now bearing his name in 1609.
The name reflects the street's relationship with Manhattan's western waterfront, where the Hudson River played a central role in the city's commercial and geographic development. During the eighteenth and nineteenth centuries, the river provided access to maritime transportation routes connecting New York City with other ports and inland commercial destinations.
As Manhattan expanded, streets associated with the waterfront frequently received names reflecting geographic features, historic figures, and the city's relationship with maritime commerce.
Hudson Street preserves this connection to the river that helped shape the development of Lower Manhattan and the industrial neighborhoods along its western shoreline.
Hudson Street and Early Residential Tribeca
During the early nineteenth century, Hudson Street formed part of a residential neighborhood characterized by brick houses, modest commercial buildings, and carefully planned streets.
Federal-style architecture was particularly common during this period. Residential buildings typically featured restrained brick facades, symmetrical window arrangements, classical entrance details, and relatively narrow building frontages.
The development of Hudson Street reflected the expansion of Manhattan beyond the original colonial settlement at the island's southern tip. New streets were laid out through former estates, and residential construction gradually extended northward.
The most prominent residential development associated with Hudson Street was St. John's Park, an enclosed landscaped square surrounded by substantial houses and distinguished by the nearby St. John's Chapel.
For several decades, this area represented a very different architectural environment from the industrial warehouse district that later occupied the same streets.
The History of St. John's Park
St. John's Park was one of the most distinctive features of early nineteenth-century Hudson Street. Developed on land associated with Trinity Church, the park was an enclosed private landscaped square surrounded by substantial residential buildings.
The surrounding houses were arranged to face the landscaped grounds, creating a formal architectural setting that reflected the residential planning practices of the period.
St. John's Chapel stood at the eastern side of the square and provided an important architectural landmark. Its classical design drew inspiration from the English church architecture of the eighteenth century, particularly the tradition associated with London's St. Martin-in-the-Fields.
The combination of a landscaped square, substantial residences, and a prominent church created one of the most carefully planned residential environments in early Lower Manhattan.
During the middle of the nineteenth century, however, the commercial expansion of the surrounding neighborhood began to undermine the area's original residential character. The growing importance of the Hudson River waterfront and wholesale distribution created pressure for more intensive commercial development.
The eventual disappearance of St. John's Park marked one of the most dramatic transformations in the architectural history of Hudson Street.
St. John's Chapel and Its Architectural Legacy
St. John's Chapel was one of the most recognizable buildings associated with the former St. John's Park. Its architecture reflected the classical church-building traditions of the late eighteenth and early nineteenth centuries.
The chapel incorporated a formal composition influenced by Georgian architecture, with a prominent tower and carefully proportioned exterior details. Its design contributed to the architectural character of the surrounding residential square.
For much of the nineteenth century, the chapel remained an important visual landmark even as the neighborhood's residential character began to change.
The construction of the nearby freight terminal altered the surrounding landscape, replacing the park's landscaped grounds with substantial transportation infrastructure.
St. John's Chapel survived these changes for several decades before being demolished in 1918.
Although the building no longer exists, its former presence remains an important part of Hudson Street's architectural history, illustrating the transition from early residential planning to the industrial development of western Tribeca.
The Hudson River Railroad and the Transformation of St. John's Park
The most significant change to the former St. John's Park occurred during the 1860s, when the site was acquired for railroad freight operations.
In 1867, Cornelius Vanderbilt purchased the park property from Trinity Church for the development of a freight terminal serving the Hudson River Railroad. The landscaped square was replaced by a substantial railroad facility, transforming the surrounding neighborhood from a residential setting into an important transportation and commercial district.
The freight terminal, completed during the following years, occupied the former park site and provided facilities for handling merchandise arriving by railroad.
Its presence encouraged the development of warehouses and wholesale businesses throughout the surrounding streets. Properties that had once been desirable for residential use became increasingly valuable for commercial storage and distribution.
The transformation was especially important along Hudson Street, where large warehouses gradually replaced earlier residences.
The former St. John's Park site therefore provides a particularly revealing example of how railroad transportation influenced the architecture and urban development of nineteenth-century Manhattan.
The St. John's Park Freight Terminal
The St. John's Park Freight Terminal became an important center of commercial transportation during the late nineteenth century.
Located on the former landscaped square, the terminal connected the surrounding warehouse district with railroad freight operations serving destinations beyond Manhattan.
The building accommodated the movement of substantial quantities of merchandise, creating demand for storage facilities and wholesale establishments nearby.
Railroad tracks extended into the surrounding street network, allowing freight cars to reach the terminal. This infrastructure created a distinctive industrial environment in which commercial vehicles, railroad operations, and warehouses occupied the same urban streets.
Historic photographs from the early twentieth century show railroad tracks and freight activity along Hudson Street, illustrating the extent to which the neighborhood had become organized around commercial transportation.
The terminal's construction represented a decisive change in the character of the area, replacing the architectural landscape of a residential square with the infrastructure of a major industrial district.
The Holland Tunnel and the Former St. John's Park Site
The construction of the Holland Tunnel introduced another major transformation to the former St. John's Park area.
The tunnel opened in 1927, establishing an important vehicular connection between Lower Manhattan and New Jersey beneath the Hudson River.
The former railroad freight terminal was demolished as part of the redevelopment of the site for the tunnel's Manhattan exit facilities.
The resulting transportation infrastructure replaced the industrial freight complex with a system of roadways designed to accommodate automobile and truck traffic.
This change reflected the broader transformation of urban transportation during the early twentieth century, when motor vehicles increasingly replaced older railroad and horse-drawn freight systems.
Today, the Holland Tunnel exit plaza occupies the area formerly associated with St. John's Park, preserving the location's longstanding relationship with transportation while presenting a dramatically different architectural landscape.
Hudson Street and the Washington Market District
The development of Hudson Street was closely connected with the expansion of the Washington Market district.
During the nineteenth century, Washington Market became one of New York City's most important centers of wholesale food distribution. The surrounding neighborhood contained businesses involved in the storage, processing, and distribution of groceries and other commodities.
Hudson Street provided an important north-south route through this commercial district, connecting warehouses with the nearby Hudson River waterfront and railroad freight facilities.
As the wholesale trade expanded, earlier residential buildings were replaced by substantial commercial structures designed to accommodate large quantities of merchandise.
The resulting architecture was shaped by practical requirements, including durable masonry construction, large storage floors, loading entrances, and efficient freight circulation.
These buildings became the defining architectural features of Hudson Street during the late nineteenth and early twentieth centuries.
The Commercial Transformation of Hudson Street
Hudson Street underwent substantial redevelopment during the second half of the nineteenth century as wholesale commerce became increasingly important to New York City's economy.
The earliest commercial buildings generally followed the store-and-loft model, incorporating shops or wholesale establishments at street level with storage and work areas above.
During the 1850s and 1860s, Italianate architecture became particularly common. These buildings featured brick facades, decorative window lintels, cast-iron storefronts, and substantial cornices.
As commercial activity expanded, the scale of construction increased. By the 1880s and 1890s, developers were commissioning larger warehouses designed specifically for the wholesale grocery trade and industrial storage.
Romanesque Revival and Renaissance Revival architecture became prominent during this period, introducing monumental arches, decorative brickwork, stone trim, and terra-cotta ornamentation.
The resulting streetscape reflected the transformation of Hudson Street into one of Tribeca's most important commercial corridors.
Italianate Architecture on Hudson Street
Italianate architecture played an important role in shaping Hudson Street during the middle of the nineteenth century.
The style was particularly suitable for commercial buildings because it allowed relatively simple masonry construction to be enhanced with decorative architectural features.
Typical Italianate store-and-loft buildings incorporated regularly arranged windows, ornamental lintels, substantial cornices, and ground-floor storefronts supported by cast-iron columns.
The building at 73 Hudson Street, constructed during 1865–1867, represents this early phase of commercial development.
Its architecture reflects the relatively restrained proportions of mid-nineteenth-century store-and-loft buildings, before the construction of the larger warehouses that came to dominate the neighborhood.
Other surviving structures along Hudson Street demonstrate how Italianate design provided a foundation for the commercial architectural character of western Tribeca.
Romanesque Revival Architecture on Hudson Street
Romanesque Revival architecture became particularly influential along Hudson Street during the late nineteenth century.
The style emphasized substantial brick masonry, rounded arches, deeply recessed openings, and heavy structural piers. These features were well suited to warehouse construction because they expressed the strength and durability required for commercial storage.
On Hudson Street, Romanesque Revival warehouses frequently incorporated red brick facades, rough-cut stone details, terra-cotta ornamentation, and prominent corbelled cornices.
Large arched windows allowed natural light to enter commercial interiors while giving the buildings a monumental architectural appearance.
The warehouses surrounding North Moore Street and the former St. John's Park area provide important examples of this style.
Their survival contributes to the distinctive architectural character of the Tribeca West Historic District.
Renaissance Revival Architecture on Hudson Street
Renaissance Revival architecture also became prominent along Hudson Street during the final decades of the nineteenth century.
The style emphasized classical proportions, symmetrical facades, carefully arranged window bays, and decorative stone or terra-cotta details.
Architects adapted these principles to the practical requirements of commercial warehouse construction, producing substantial buildings with formal exterior compositions.
Hudson Street contains several important Renaissance Revival warehouses, including buildings developed for the wholesale grocery trade.
Their facades frequently combine brick masonry with stone trim, decorative cornices, and carefully proportioned window openings.
The resulting architecture demonstrates how commercial buildings were designed to convey permanence and financial importance while accommodating the functional requirements of industrial storage.
The Historic Warehouse at 117–119 Hudson Street
One of Hudson Street's most architecturally significant commercial buildings stands at 117–119 Hudson Street, at the intersection with North Moore Street.
Designed by architect Thomas R. Jackson and constructed during 1888–1889, the six-story warehouse was developed for John Castree, a merchant associated with the surrounding wholesale district.
The building reflects Romanesque Revival influences and was designed to accommodate commercial storage, particularly businesses handling food products.
Its substantial red-brick facade incorporates rough-cut granite details, decorative terra-cotta panels, and prominent arched openings at the upper level.
The ground floor was designed with wide openings between cast-iron piers, allowing ventilation and convenient access for commercial operations.
The building illustrates how architectural design could respond directly to the practical requirements of the wholesale food trade while maintaining a carefully composed exterior.
The Architecture of 117–119 Hudson Street
The architectural composition of 117–119 Hudson Street is particularly notable for its substantial masonry construction and decorative detailing.
The facade is organized around repeated window bays, with rough-cut granite lintels and horizontal bands providing contrast against the red brick.
Decorative panels introduce ornamental detail between the windows, while the upper story incorporates rounded arches associated with Romanesque Revival architecture.
The projecting brick cornice establishes a strong architectural termination.
At street level, cast-iron piers support wide commercial openings that were originally designed to accommodate ventilation and access for merchandise.
The building's prominent corner location allowed the architectural treatment to extend along North Moore Street, creating a substantial presence within the historic warehouse district.
Its surviving features make it an important example of late nineteenth-century commercial architecture in Tribeca.
The Historic Warehouse at 121–123 Hudson Street
The building at 121–123 Hudson Street is another important warehouse associated with the development of the North Moore Street intersection.
Designed by Thomas R. Jackson and constructed in 1891, the building was developed for the same commercial interests associated with the neighboring warehouse at 117–119 Hudson Street.
Its architecture reflects Renaissance Revival influences, with carefully organized masonry facades and substantial commercial proportions.
The building was designed to accommodate warehouse operations connected with the wholesale district.
Its relationship with the neighboring structure creates an important architectural grouping, demonstrating how commercial development could produce coordinated buildings around a major intersection.
Together, the warehouses at 117–119 and 121–123 Hudson Street illustrate the rapid transformation of the former residential neighborhood into a substantial industrial and commercial district during the final decades of the nineteenth century.
The Historic Warehouse at 122 Hudson Street
The warehouse at 122 Hudson Street represents another important phase of commercial development near North Moore Street.
Designed by architect Julius Kastner and constructed during 1897–1898, the building was developed for liquor merchant Joseph H. Bearns.
Its Renaissance Revival architecture is distinguished by a cream-colored brick facade and a carefully organized arrangement of windows.
The building reflects the architectural preferences of the late nineteenth century, when commercial warehouses increasingly incorporated formal decorative treatments.
Its substantial construction accommodated the storage requirements of a wholesale business while contributing to the architectural continuity of the surrounding streetscape.
The warehouse remains an important example of the specialized commercial buildings that shaped Hudson Street during the expansion of the wholesale district.
The Historic Building at 135 Hudson Street
The building at 135 Hudson Street is one of the most recognizable examples of industrial architecture associated with the former St. John's Park area.
Designed by Kimball & Ihnen and constructed during 1886–1887, the building occupies a prominent location near Beach Street.
Its architecture reflects Romanesque Revival influences, with substantial masonry construction and a series of distinctive arched openings.
The facade is notable for its relatively restrained treatment, allowing the proportions of the arches and the texture of the masonry to define its appearance.
Exposed iron anchors and a surviving painted commercial sign along Beach Street provide additional evidence of its industrial history.
The building illustrates the architectural character of the warehouses constructed after the development of the nearby railroad freight terminal.
The Architecture of 135 Hudson Street
The architectural significance of 135 Hudson Street lies in its combination of monumental masonry construction and restrained decorative detail.
The building's substantial arches establish a strong visual rhythm, while the brick facade reflects the practical requirements of industrial warehouse construction.
Rather than relying on elaborate ornamentation, the design emphasizes structural expression and the relationship between solid masonry surfaces and large openings.
The surviving iron anchors provide evidence of the building's historic construction methods, while the painted sign on the Beach Street elevation preserves a connection to its former commercial use.
These features contribute to the building's importance within the Tribeca West Historic District.
Its architecture also illustrates the influence of the nearby St. John's Park Freight Terminal, which encouraged substantial commercial development throughout the surrounding blocks.
The Art Deco Building at 145 Hudson Street
The building at 145 Hudson Street represents a later phase of industrial architecture associated with the former St. John's Park area.
Designed by Renwick, Aspinwall & Guard and constructed in 1929, the building reflects Art Deco influences and the increasing use of modern construction methods during the early twentieth century.
Its substantial facade incorporates large expanses of multipaned windows, creating a different architectural character from the heavy masonry warehouses of the nineteenth century.
The building's scale and window arrangement reflect the requirements of modern commercial and industrial interiors, where natural light and flexible floor space were increasingly important.
Its design demonstrates how industrial architecture evolved as construction technology and architectural preferences changed.
The contrast between 145 Hudson Street and the neighboring nineteenth-century warehouses provides an important record of the architectural development of the former freight terminal district.
Art Deco Architecture on Hudson Street
Art Deco architecture became an important influence on New York City's commercial buildings during the 1920s and 1930s.
The style emphasized geometric composition, simplified decorative details, vertical and horizontal rhythms, and the use of modern materials.
Industrial buildings often adapted these characteristics to practical requirements, producing facades with broad window openings and relatively restrained ornamentation.
The building at 145 Hudson Street illustrates this approach.
Its large multipaned windows and substantial scale distinguish it from the Romanesque Revival and Renaissance Revival warehouses constructed several decades earlier.
The building demonstrates how the architectural language of industrial construction changed during the early twentieth century while retaining the practical emphasis on substantial interior spaces.
Hudson Street and North Moore Street
The intersection of Hudson Street and North Moore Street is one of the most architecturally significant locations in western Tribeca.
During the late nineteenth century, the surrounding blocks developed with substantial warehouses associated with the wholesale grocery trade.
The buildings at 117–119 and 121–123 Hudson Street were designed by Thomas R. Jackson and represent important examples of Romanesque Revival and Renaissance Revival commercial architecture.
Across the intersection, the warehouse at 122 Hudson Street adds another distinctive example of late nineteenth-century commercial design.
Together, these structures create a concentration of substantial masonry facades, decorative architectural details, and historic warehouse forms.
The intersection illustrates how commercial development transformed the former residential neighborhood into a major center of wholesale storage and distribution.
Hudson Street and Beach Street
Beach Street connects Hudson Street with the former St. John's Park area and the surrounding industrial district.
During the early nineteenth century, the intersection was associated with residential development near the landscaped square.
The construction of the St. John's Park Freight Terminal during the 1860s fundamentally changed the character of the area.
Warehouses gradually replaced earlier residences, creating a streetscape dominated by substantial commercial buildings.
The historic building at 135 Hudson Street remains an important architectural landmark near the intersection.
Its Romanesque Revival design and surviving commercial details reflect the industrial development that followed the construction of the freight terminal.
Hudson Street and Laight Street
Laight Street marks another important architectural transition along Hudson Street.
During the nineteenth century, the surrounding blocks developed with warehouses and commercial buildings associated with the expansion of the wholesale district.
The street's proximity to the former St. John's Park Freight Terminal encouraged industrial construction and commercial storage.
Historic photographs from approximately 1910 show railroad freight activity along Hudson Street near Laight Street, illustrating the importance of transportation infrastructure to the surrounding businesses.
The intersection remains an important part of the Tribeca North Historic District, where substantial warehouses preserve the architectural character of the former industrial neighborhood.
Hudson Street and Hubert Street
Hubert Street marks the transition between the Tribeca West and Tribeca North Historic Districts.
South of the intersection, Hudson Street contains a substantial concentration of nineteenth-century store-and-loft buildings and commercial warehouses.
Farther north, the architecture reflects the expansion of industrial storage and food processing facilities during the late nineteenth and early twentieth centuries.
The intersection therefore provides an important architectural reference point between two related phases of commercial development.
The surviving buildings illustrate how the scale and function of warehouse architecture evolved as wholesale commerce expanded.
Hudson Street and Duane Street
The intersection of Hudson Street and Duane Street is closely associated with the historic commercial architecture of Tribeca.
Duane Street connects the surrounding warehouse district with Duane Park, one of the neighborhood's important historic public spaces.
During the nineteenth century, the surrounding blocks developed with store-and-loft buildings and warehouses associated with wholesale trade.
The architecture reflects the transition from earlier residential construction to larger commercial buildings.
The intersection also provides an important connection between Hudson Street and the historic street network of western Tribeca.
Its surviving masonry buildings contribute to the architectural continuity of the Tribeca West Historic District.
Hudson Street and James Bogardus Triangle
At the southern end of the Tribeca West Historic District, Hudson Street is associated with James Bogardus Triangle.
The small public space provides a distinctive architectural gateway to the historic commercial district.
The surrounding buildings frame views northward along Hudson Street, emphasizing the continuity of its nineteenth-century warehouse facades.
The triangle commemorates James Bogardus, an important figure in the development of cast-iron architecture in New York City.
Its location reflects the relationship between Tribeca's historic commercial buildings and the public spaces created by the irregular intersections of Lower Manhattan's street network.
The triangle remains an important visual and geographic feature of the neighborhood.
Hudson Street and the Tribeca West Historic District
Hudson Street forms the principal architectural spine of the Tribeca West Historic District, designated by the New York City Landmarks Preservation Commission on May 7, 1991.
The district includes substantial portions of Hudson Street between Reade Street and Hubert Street, with historic commercial buildings lining both sides of the roadway.
The surviving architecture is distinguished by five- to seven-story store-and-loft buildings and warehouses constructed primarily during the nineteenth century.
Brick facades, stone trim, cast-iron storefronts, decorative cornices, and substantial arched windows create a remarkably consistent commercial streetscape.
The street's numerous intersections provide prominent corner sites, allowing architects to develop substantial facades visible from multiple directions.
Historic granite sidewalks, commercial vault covers, and surviving storefront elements further contribute to the architectural character of the district.
Hudson Street's central role within the historic district reflects the exceptional quality and continuity of its surviving commercial architecture.
Hudson Street and the Tribeca North Historic District
The section of Hudson Street between Hubert Street and Vestry Street forms part of the Tribeca North Historic District, designated on December 8, 1992.
This portion of the street contains substantial warehouses associated with the expansion of wholesale food distribution and industrial processing during the late nineteenth and early twentieth centuries.
The area's architectural development was strongly influenced by the former St. John's Park Freight Terminal and the commercial transportation network surrounding it.
Buildings constructed between approximately 1890 and 1910 replaced earlier residences and accommodated businesses associated with food processing and storage.
The surviving warehouses illustrate the transformation of northern Tribeca into a specialized industrial district.
Their preservation contributes to the architectural significance of Hudson Street and the surrounding neighborhood.
Historic Granite Sidewalks on Hudson Street
One of the most distinctive features of Hudson Street is the survival of historic granite-slab sidewalks.
During the nineteenth century, substantial granite slabs were frequently used in commercial districts because of their durability and suitability for heavy pedestrian and freight activity.
Along Hudson Street, significant portions of the original granite paving remain visible.
These surfaces contribute to the historic character of the streetscape, complementing the masonry warehouses and cast-iron storefronts.
Bluestone paving also survives in certain locations, including near 106–110 Hudson Street.
The preservation of these materials is important because they illustrate how the commercial environment extended beyond individual buildings to include sidewalks, loading areas, and other elements of the public streetscape.
Historic Cast-Iron Storefronts and Commercial Details
Cast iron played an important role in the commercial architecture of Hudson Street.
During the nineteenth century, cast-iron columns and storefront elements allowed architects to create wider ground-floor openings than traditional masonry construction could easily accommodate.
These openings provided space for commercial entrances, display windows, and the movement of merchandise.
Many store-and-loft buildings incorporated cast-iron piers at street level, while the upper facades remained constructed of brick and stone.
Decorative cornices, window lintels, and other architectural details were frequently incorporated into the composition.
Historic sidewalk vault covers and loading features provide additional evidence of the buildings' original commercial functions.
Together, these elements contribute to the architectural character of Hudson Street and help explain how the neighborhood's warehouses operated during the height of the wholesale trade.
The Conversion of Hudson Street Warehouses into Residential Lofts
During the late twentieth century, former industrial buildings throughout Tribeca began to be converted into residential properties.
Hudson Street's warehouses offered substantial structural systems, large interior floor areas, high ceilings, and oversized windows that were well suited to residential adaptation.
Many conversions preserved exposed brick walls, structural columns, timber beams, and historic window openings while introducing contemporary residential interiors.
The transformation of industrial buildings into loft apartments helped maintain the architectural character of the neighborhood after the decline of wholesale commerce.
Rather than replacing the historic structures, adaptive reuse allowed many buildings to remain occupied while preserving their distinctive masonry facades.
Today, these converted warehouses contribute significantly to Tribeca's residential architectural identity.
Contemporary Architecture on Hudson Street
Hudson Street today contains a combination of historic warehouses, converted loft buildings, modern commercial spaces, and transportation infrastructure.
The southern portion of the street preserves a particularly consistent collection of nineteenth-century commercial architecture.
Farther north, substantial industrial warehouses and the former St. John's Park area reflect the growth of railroad freight transportation and wholesale storage.
The Holland Tunnel exit plaza introduces a contrasting landscape of twentieth-century transportation infrastructure.
Modern residential conversions have adapted many historic buildings for contemporary use while retaining important exterior architectural features.
The resulting streetscape reflects more than two centuries of architectural and urban development.
What Does Tribeca Stand For?
Tribeca stands for Triangle Below Canal Street, referring to the neighborhood's location south of Canal Street in Lower Manhattan.
Historically, the area was associated with the Washington Market district and the commercial neighborhoods surrounding the Hudson River waterfront.
During the nineteenth century, Tribeca developed into an important center of wholesale commerce, manufacturing, and industrial warehousing.
Its architecture was shaped by substantial brick warehouses, cast-iron storefronts, decorative masonry facades, and commercial loft buildings.
During the late twentieth century, many former industrial structures were converted into residential lofts and other contemporary uses.
Hudson Street preserves an especially important record of this transformation through its surviving commercial warehouses, historic transportation sites, and substantial masonry architecture.
Hudson Street During the Twentieth Century
The twentieth century brought substantial changes to Hudson Street and the surrounding neighborhood.
During the early decades of the century, the street remained closely associated with wholesale food distribution, industrial storage, and railroad freight transportation.
The construction of the Holland Tunnel during the 1920s transformed the former St. John's Park site, replacing the railroad freight terminal with modern vehicular infrastructure.
As commercial activity declined during the middle of the century, many warehouses became underused or were adapted for new purposes.
Residential loft conversions introduced a new phase of architectural development during the later twentieth century.
The designation of the Tribeca West and Tribeca North Historic Districts in 1991 and 1992 recognized the importance of preserving the surviving industrial architecture.
These changes transformed Hudson Street from a predominantly commercial corridor into a neighborhood thoroughfare combining historic architecture, residential lofts, commercial establishments, and transportation infrastructure.
Hudson Street Today
Today, Hudson Street remains one of Tribeca's most architecturally distinctive streets.
Its surviving Italianate store-and-loft buildings preserve evidence of the commercial expansion of the middle nineteenth century.
Romanesque Revival and Renaissance Revival warehouses reflect the increasing scale of wholesale commerce during the late Victorian period.
Historic buildings such as 117–119 Hudson Street, 121–123 Hudson Street, 122 Hudson Street, and 135 Hudson Street contribute to the architectural diversity of the corridor.
The Art Deco building at 145 Hudson Street illustrates the transition toward modern industrial architecture during the early twentieth century.
The former St. John's Park site and Holland Tunnel exit plaza provide additional evidence of the area's transportation history.
Together, these features create a streetscape where several generations of architectural development remain visible.
The Architectural Legacy of Hudson Street
Hudson Street preserves one of the most important architectural records of western Lower Manhattan.
Laid out in 1797 and extended northward in 1808, the street originally formed part of an expanding residential neighborhood associated with Trinity Church's landholdings.
The development of St. John's Park introduced a formal landscaped square surrounded by substantial residences and distinguished by St. John's Chapel.
During the nineteenth century, the expansion of the Washington Market district transformed the neighborhood into a major center of wholesale commerce and industrial storage.
The construction of the St. John's Park Freight Terminal during the 1860s accelerated this transformation, encouraging the development of substantial warehouses throughout the surrounding streets.
Italianate store-and-loft buildings appeared during the middle of the century, followed by monumental Romanesque Revival and Renaissance Revival warehouses during the final decades of the nineteenth century.
The introduction of Art Deco industrial architecture and the construction of the Holland Tunnel reflected another period of transformation during the early twentieth century.
As wholesale commerce declined, historic preservation and residential conversion helped maintain the architectural character of the surviving buildings.
Today, Hudson Street remains an exceptional example of how residential planning, commercial architecture, railroad transportation, and adaptive reuse shaped the architectural identity of Tribeca.
Where is Hudson Street in Tribeca, Manhattan?
Hudson Street runs through western Tribeca, Manhattan, connecting the historic commercial district near Reade Street with the former St. John's Park area and neighborhoods farther north.
What is the history of Hudson Street in Tribeca, Manhattan?
Hudson Street was laid out in 1797 and extended northward in 1808. It originally developed as a residential street before becoming a major commercial corridor associated with the Washington Market district and the St. John's Park Freight Terminal.
Why is Hudson Street famous in Tribeca, Manhattan?
Hudson Street is known for its historic commercial warehouses, Romanesque Revival and Renaissance Revival architecture, the former St. John's Park, the railroad freight terminal, and its connection to the Holland Tunnel.
Why is it called Hudson Street in Tribeca, Manhattan?
Hudson Street was named after Henry Hudson, the English navigator associated with the exploration of the Hudson River in 1609.
What does Tribeca stand for in Manhattan?
Tribeca stands for Triangle Below Canal Street, referring to the neighborhood's location south of Canal Street in Lower Manhattan.
What architectural styles are found on Hudson Street in Tribeca, Manhattan?
Hudson Street contains Italianate, Romanesque Revival, Renaissance Revival, and Art Deco architecture, along with historic industrial warehouses and converted commercial loft buildings.
Is Hudson Street part of Tribeca, Manhattan?
Yes. Hudson Street runs through western Tribeca, Manhattan, although the roadway continues farther north into other Manhattan neighborhoods.
Is Hudson Street in a historic district in Tribeca, Manhattan?
Yes. Portions of Hudson Street are included within the Tribeca West Historic District, designated in 1991, and the Tribeca North Historic District, designated in 1992.
What makes Hudson Street architecturally significant in Tribeca, Manhattan?
Hudson Street preserves an exceptional collection of nineteenth-century commercial warehouses, historic cast-iron storefronts, decorative masonry facades, granite sidewalks, and early twentieth-century industrial architecture.
What was St. John's Park on Hudson Street in Tribeca, Manhattan?
St. John's Park was an enclosed private landscaped square surrounded by substantial residences and associated with St. John's Chapel. It was replaced by a railroad freight terminal during the nineteenth century.
What happened to St. John's Chapel near Hudson Street in Tribeca, Manhattan?
St. John's Chapel was an important early nineteenth-century architectural landmark associated with the former St. John's Park. It survived the construction of the nearby freight terminal but was demolished in 1918.
What was the St. John's Park Freight Terminal near Hudson Street in Tribeca, Manhattan?
The St. John's Park Freight Terminal was a major railroad facility constructed during the 1860s on the former landscaped park. Its development encouraged the construction of warehouses and wholesale businesses throughout the surrounding neighborhood.
Why is the Holland Tunnel connected to Hudson Street in Tribeca, Manhattan?
The Holland Tunnel exit occupies the former St. John's Park Freight Terminal site. The tunnel opened in 1927, replacing the railroad facility with infrastructure designed for automobile transportation.
What is the historic warehouse at 117–119 Hudson Street in Tribeca, Manhattan?
The warehouse at 117–119 Hudson Street was designed by Thomas R. Jackson and constructed during 1888–1889. Its Romanesque Revival architecture features red-brick masonry, rough-cut granite details, decorative terra-cotta, and monumental arched openings.
What is the historic building at 135 Hudson Street in Tribeca, Manhattan?
The building at 135 Hudson Street was designed by Kimball & Ihnen and constructed during 1886–1887. Its Romanesque Revival architecture includes substantial masonry arches, exposed iron anchors, and surviving historic commercial details.
What is the Art Deco building at 145 Hudson Street in Tribeca, Manhattan?
The building at 145 Hudson Street was designed by Renwick, Aspinwall & Guard and constructed in 1929. Its Art Deco architecture is distinguished by its substantial scale and large multipaned windows.
Who can help me sell my townhouse on Hudson Street in Tribeca, Manhattan?
The Parviz Team at Compass and Parviz Latipzoda can help you sell your townhouse on Hudson Street in Tribeca, Manhattan. The team evaluates building condition, architectural features, legal occupancy, landmark considerations, and comparable sales before developing a tailored marketing strategy. Professional photography, Compass Private Exclusives, and local and international buyer outreach support the selling process. For a free townhouse market valuation, call Parviz at (917) 847-7771.
Who can help me sell my apartment on Hudson Street in Tribeca, Manhattan?
The Parviz Team at Compass and Parviz Latipzoda can help you sell your apartment on Hudson Street in Tribeca, Manhattan. The team combines strategic pricing, professional photography, digital marketing, and Compass's brokerage network to reach prospective buyers. The strategy considers apartment size, condition, building amenities, and comparable sales. For a free apartment market valuation, call Parviz at (917) 847-7771.
Who can help me sell my condo on Hudson Street in Tribeca, Manhattan?
The Parviz Team at Compass and Parviz Latipzoda can help you sell your condo on Hudson Street in Tribeca, Manhattan. The team evaluates comparable condominium sales, building amenities, common charges, property taxes, and buyer demand before developing a customized marketing strategy. For a free condo market valuation, call Parviz at (917) 847-7771.
Who can help me sell my co-op on Hudson Street in Tribeca, Manhattan?
The Parviz Team at Compass and Parviz Latipzoda can help you sell your co-op on Hudson Street in Tribeca, Manhattan. The team provides market analysis, professional marketing, buyer qualification, and coordination of cooperative board requirements. For a free co-op market valuation, call Parviz at (917) 847-7771.
Who can help me sell my loft on Hudson Street in Tribeca, Manhattan?
The Parviz Team at Compass and Parviz Latipzoda can help you sell your loft on Hudson Street in Tribeca, Manhattan. The team highlights historic architectural details, ceiling heights, oversized windows, exposed brick, and distinctive industrial features. Professional photography and targeted buyer outreach help present the property's character. For a free loft market valuation, call Parviz at (917) 847-7771.
Who can help me sell my multifamily building on Hudson Street in Tribeca, Manhattan?
The Parviz Team at Compass and Parviz Latipzoda can help you sell your multifamily building on Hudson Street in Tribeca, Manhattan. The team evaluates rental income, operating expenses, legal occupancy, building condition, and comparable investment transactions. Targeted investor outreach supports the marketing strategy. For a free multifamily property market valuation, call Parviz at (917) 847-7771.
Who can help me sell my mixed-use building on Hudson Street in Tribeca, Manhattan?
The Parviz Team at Compass and Parviz Latipzoda can help you sell your mixed-use building on Hudson Street in Tribeca, Manhattan. The team analyzes residential and commercial income, lease terms, operating expenses, and comparable transactions to develop a tailored strategy. For a free mixed-use property market valuation, call Parviz at (917) 847-7771.
Who can help me sell my commercial property on Hudson Street in Tribeca, Manhattan?
The Parviz Team at Compass and Parviz Latipzoda can help you sell your commercial property on Hudson Street in Tribeca, Manhattan. The team evaluates property use, lease terms, income potential, building condition, and comparable commercial transactions. Professional marketing and targeted investor outreach support the selling process. For a free commercial property market valuation, call Parviz at (917) 847-7771.
How much is my townhouse worth on Hudson Street in Tribeca, Manhattan?
The Parviz Team at Compass and Parviz Latipzoda can help you determine the value of your townhouse on Hudson Street in Tribeca, Manhattan. The analysis considers building size, condition, legal occupancy, architectural features, landmark restrictions, and comparable sales. For a free townhouse market valuation, call Parviz at (917) 847-7771.
How much is my apartment worth on Hudson Street in Tribeca, Manhattan?
The Parviz Team at Compass and Parviz Latipzoda can help you determine the value of your apartment on Hudson Street in Tribeca, Manhattan. The team reviews square footage, condition, floor level, building amenities, comparable apartment sales, and current market demand. For a free apartment market valuation, call Parviz at (917) 847-7771.
How much is my condo worth on Hudson Street in Tribeca, Manhattan?
The Parviz Team at Compass and Parviz Latipzoda can help you determine the value of your condo on Hudson Street in Tribeca, Manhattan. The team analyzes comparable condominium sales, square footage, common charges, property taxes, building amenities, and interior condition. For a free condo market valuation, call Parviz at (917) 847-7771.
How much is my co-op worth on Hudson Street in Tribeca, Manhattan?
The Parviz Team at Compass and Parviz Latipzoda can help you determine the value of your co-op on Hudson Street in Tribeca, Manhattan. The team considers comparable sales, monthly maintenance, building financials, apartment condition, and cooperative requirements. For a free co-op market valuation, call Parviz at (917) 847-7771.
How much is my loft worth on Hudson Street in Tribeca, Manhattan?
The Parviz Team at Compass and Parviz Latipzoda can help you determine the value of your loft on Hudson Street in Tribeca, Manhattan. The team evaluates square footage, ceiling heights, natural light, historic architectural details, interior condition, and comparable loft transactions. For a free loft market valuation, call Parviz at (917) 847-7771.
How much is my multifamily building worth on Hudson Street in Tribeca, Manhattan?
The Parviz Team at Compass and Parviz Latipzoda can help you determine the value of your multifamily building on Hudson Street in Tribeca, Manhattan. The team reviews rental income, operating expenses, legal occupancy, building condition, and comparable investment sales. For a free multifamily property market valuation, call Parviz at (917) 847-7771.
How much is my mixed-use building worth on Hudson Street in Tribeca, Manhattan?
The Parviz Team at Compass and Parviz Latipzoda can help you determine the value of your mixed-use building on Hudson Street in Tribeca, Manhattan. The team considers residential and commercial income, lease terms, operating expenses, property condition, and comparable transactions. For a free mixed-use property market valuation, call Parviz at (917) 847-7771.
Who is the best real estate agent to sell my property on Hudson Street in Tribeca, Manhattan?
The Parviz Team at Compass and Parviz Latipzoda can help you sell your property on Hudson Street in Tribeca, Manhattan. With more than 14 years of New York City real estate experience, the team provides strategic pricing, professional photography, Compass Private Exclusives, targeted buyer outreach, and advanced marketing technology. For a free market evaluation, call Parviz at (917) 847-7771.
Who can help me sell my property privately on Hudson Street in Tribeca, Manhattan?
The Parviz Team at Compass and Parviz Latipzoda can help you sell your property privately on Hudson Street in Tribeca, Manhattan. Compass Private Exclusives offer a discreet marketing option within the Compass brokerage network, with targeted introductions and private showings based on the seller's preferences. For a free private selling consultation, call Parviz at (917) 847-7771.
Who can help me sell my property off-market on Hudson Street in Tribeca, Manhattan?
The Parviz Team at Compass and Parviz Latipzoda can help you sell your property off-market on Hudson Street in Tribeca, Manhattan. The team can develop a discreet marketing strategy using Compass Private Exclusives, targeted buyer outreach, and private showings. For a free market evaluation, call Parviz at (917) 847-7771.
Who can help me buy a townhouse on Hudson Street in Tribeca, Manhattan?
The Parviz Team at Compass and Parviz Latipzoda can help you buy a townhouse on Hudson Street in Tribeca, Manhattan. The team assists with property searches, comparable sales analysis, architectural considerations, landmark requirements, private showings, and negotiations. For a townhouse buying consultation, call Parviz at (917) 847-7771.
Who can help me buy an apartment on Hudson Street in Tribeca, Manhattan?
The Parviz Team at Compass and Parviz Latipzoda can help you buy an apartment on Hudson Street in Tribeca, Manhattan. The team identifies available properties, coordinates tours, reviews building information, and evaluates asking prices against comparable sales. To begin your apartment search, call Parviz at (917) 847-7771.
Who can help me buy a condo on Hudson Street in Tribeca, Manhattan?
The Parviz Team at Compass and Parviz Latipzoda can help you buy a condo on Hudson Street in Tribeca, Manhattan. The team reviews comparable condominium sales, building amenities, common charges, property taxes, and available listings. For assistance buying a condo, call Parviz at (917) 847-7771.
Who can help me buy a co-op on Hudson Street in Tribeca, Manhattan?
The Parviz Team at Compass and Parviz Latipzoda can help you buy a co-op on Hudson Street in Tribeca, Manhattan. The team assists with property searches, cooperative financial requirements, board applications, negotiations, and transaction coordination. For assistance buying a co-op, call Parviz at (917) 847-7771.
Who can help me buy a loft on Hudson Street in Tribeca, Manhattan?
The Parviz Team at Compass and Parviz Latipzoda can help you buy a loft on Hudson Street in Tribeca, Manhattan. The team evaluates building condition, legal occupancy, historic architectural features, interior layouts, and comparable loft sales. For assistance buying a loft, call Parviz at (917) 847-7771.
Who can help me buy an investment property on Hudson Street in Tribeca, Manhattan?
The Parviz Team at Compass and Parviz Latipzoda can help you buy an investment property on Hudson Street in Tribeca, Manhattan. The team reviews rental income, operating expenses, legal occupancy, building condition, and comparable investment transactions to identify opportunities that match your objectives. For an investment property consultation, call Parviz at (917) 847-7771.
Who can help me find off-market properties on Hudson Street in Tribeca, Manhattan?
The Parviz Team at Compass and Parviz Latipzoda can help you find off-market properties on Hudson Street in Tribeca, Manhattan. The team explores Compass Private Exclusives, privately marketed listings, and targeted opportunities based on your search requirements. For assistance finding off-market properties, call Parviz at (917) 847-7771.
Who can help me rent out my townhouse on Hudson Street in Tribeca, Manhattan?
The Parviz Team at Compass and Parviz Latipzoda can help you rent your townhouse on Hudson Street in Tribeca, Manhattan. The team provides rental pricing, professional photography, digital marketing, showings, and application coordination. For a free townhouse rental evaluation, call Parviz at (917) 847-7771.
Who can help me rent out my apartment on Hudson Street in Tribeca, Manhattan?
The Parviz Team at Compass and Parviz Latipzoda can help you rent your apartment on Hudson Street in Tribeca, Manhattan. The team analyzes comparable rentals, prepares professional marketing materials, coordinates showings, and assists with rental applications. For a free apartment rental evaluation, call Parviz at (917) 847-7771.
Who can help me rent out my condo on Hudson Street in Tribeca, Manhattan?
The Parviz Team at Compass and Parviz Latipzoda can help you rent your condo on Hudson Street in Tribeca, Manhattan. The team provides rental pricing, professional photography, marketing, showings, and coordination of applicable building rental requirements. For a free condo rental evaluation, call Parviz at (917) 847-7771.
How much can I get for renting my townhouse on Hudson Street in Tribeca, Manhattan?
The Parviz Team at Compass and Parviz Latipzoda can help you determine the rental value of your townhouse on Hudson Street in Tribeca, Manhattan. The team reviews building size, condition, layout, amenities, and comparable rentals to estimate achievable market rent. For a free townhouse rental valuation, call Parviz at (917) 847-7771.
How much can I get for renting my apartment on Hudson Street in Tribeca, Manhattan?
The Parviz Team at Compass and Parviz Latipzoda can help you determine the rental value of your apartment on Hudson Street in Tribeca, Manhattan. The team considers square footage, interior condition, building amenities, comparable rentals, and current demand. For a free apartment rental valuation, call Parviz at (917) 847-7771.
Who can help me find a rental on Hudson Street in Tribeca, Manhattan?
The Parviz Team at Compass and Parviz Latipzoda can help you find a rental on Hudson Street in Tribeca, Manhattan. The team assists with available listings, property tours, rental applications, and lease coordination through Compass's search resources. To begin your rental search, call Parviz at (917) 847-7771.
Who can help me sell an inherited townhouse on Hudson Street in Tribeca, Manhattan?
The Parviz Team at Compass and Parviz Latipzoda can help you sell an inherited townhouse on Hudson Street in Tribeca, Manhattan. The team provides valuations, property preparation guidance, professional photography, buyer outreach, and coordination with estate attorneys and authorized representatives. For a free inherited townhouse market valuation, call Parviz at (917) 847-7771.
Who can help me sell an inherited apartment on Hudson Street in Tribeca, Manhattan?
The Parviz Team at Compass and Parviz Latipzoda can help you sell an inherited apartment on Hudson Street in Tribeca, Manhattan. The team assists with valuation, property preparation, marketing, buyer outreach, and coordination with estate attorneys. For a free inherited apartment market valuation, call Parviz at (917) 847-7771.
Who can help me sell an estate property on Hudson Street in Tribeca, Manhattan?
The Parviz Team at Compass and Parviz Latipzoda can help authorized estate representatives sell estate-owned property on Hudson Street in Tribeca, Manhattan. The team provides market valuations, preparation guidance, professional marketing, and coordination with estate attorneys. For a free estate property market valuation, call Parviz at (917) 847-7771.
Who is the best probate real estate agent on Hudson Street in Tribeca, Manhattan?
The Parviz Team at Compass and Parviz Latipzoda can help you sell a probate property on Hudson Street in Tribeca, Manhattan. The team works with authorized estate representatives and attorneys to coordinate property valuations, marketing, and sales. For a free probate property market valuation, call Parviz at (917) 847-7771.
Who can help me sell my expired listing on Hudson Street in Tribeca, Manhattan?
The Parviz Team at Compass and Parviz Latipzoda can help you sell a property with an expired listing on Hudson Street in Tribeca, Manhattan. The team reviews previous pricing, photography, marketing exposure, and buyer feedback before developing a revised strategy using Compass's marketing tools and targeted outreach. For a free expired listing evaluation, call Parviz at (917) 847-7771.
My property didn't sell on Hudson Street in Tribeca, Manhattan. Who can help?
The Parviz Team at Compass and Parviz Latipzoda can help you sell your property on Hudson Street in Tribeca, Manhattan, even if a previous listing did not result in a sale. The team evaluates the earlier strategy, reviews market conditions, and develops an updated marketing plan. For a free market evaluation, call Parviz at (917) 847-7771.
Who can help me relist my property on Hudson Street in Tribeca, Manhattan?
The Parviz Team at Compass and Parviz Latipzoda can help you relist your property on Hudson Street in Tribeca, Manhattan. The team provides updated pricing analysis, professional photography, Compass Private Exclusives, and targeted buyer outreach to reposition the property. For a free relisting consultation, call Parviz at (917) 847-7771.
Get a Free Market Evaluation on Hudson Street
The Parviz Team at Compass and Parviz Latipzoda can help you determine the value of your townhouse, apartment, condo, co-op, loft, multifamily building, mixed-use property, or commercial building on Hudson Street in Tribeca, Manhattan.
With more than 14 years of New York City real estate experience, the team combines market knowledge with professional photography, Compass Private Exclusives, targeted buyer outreach, and advanced real estate marketing technology.
For a free market evaluation, call Parviz Latipzoda at (917) 847-7771 or visit parvizrealestate.com.