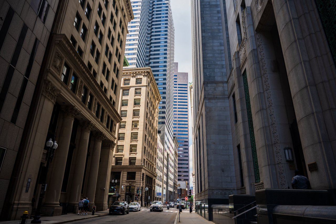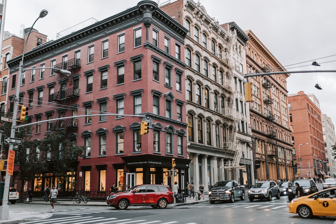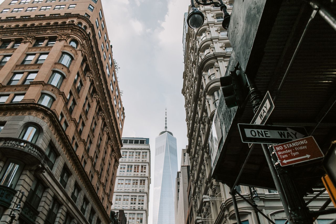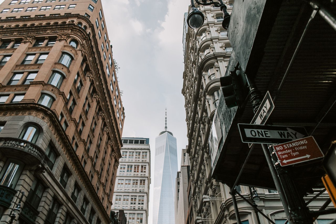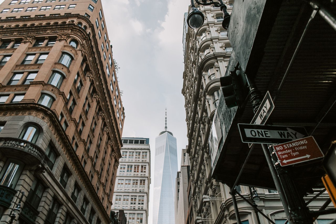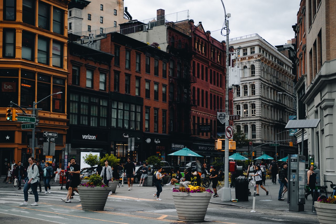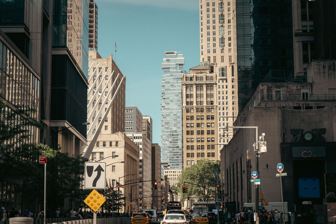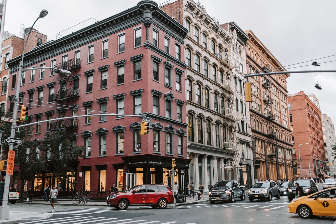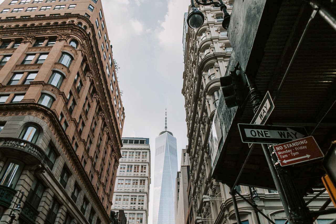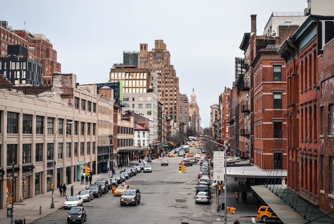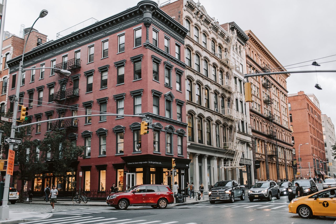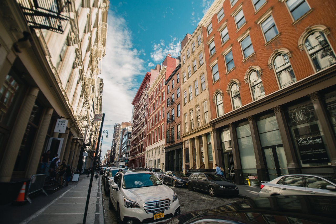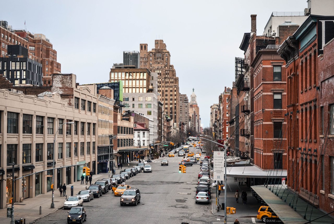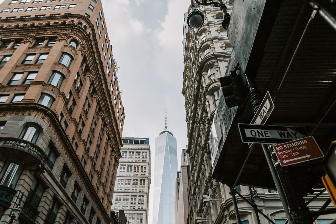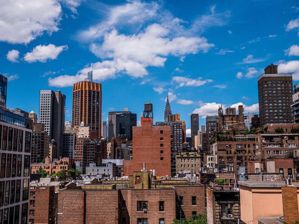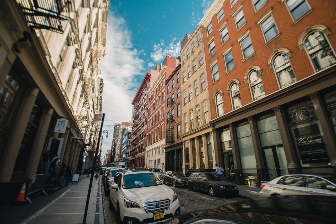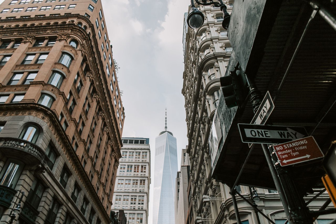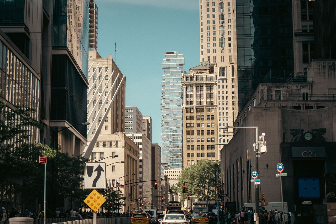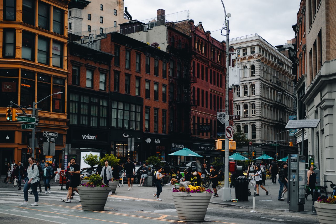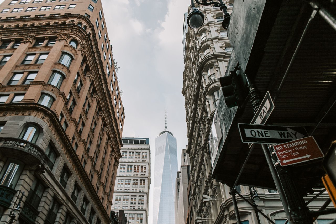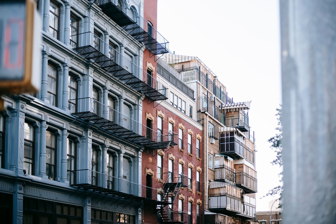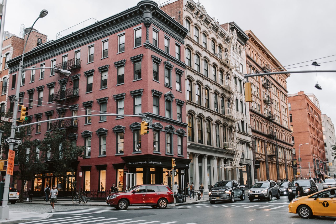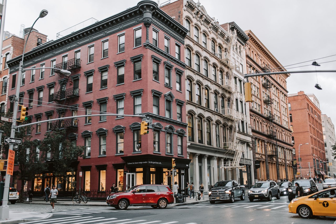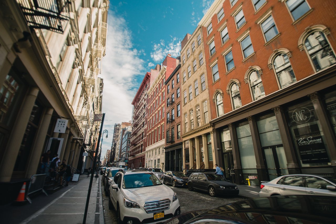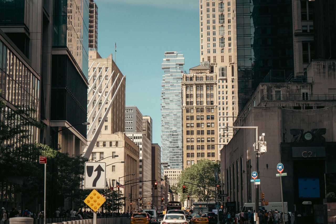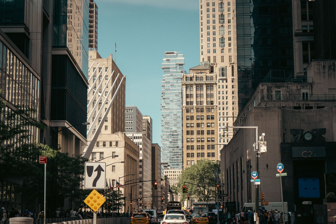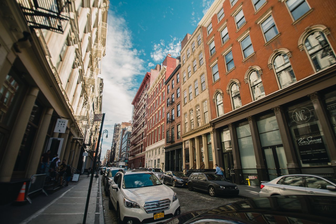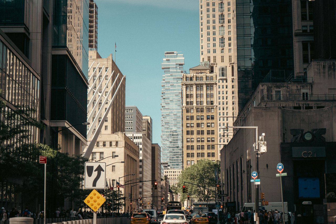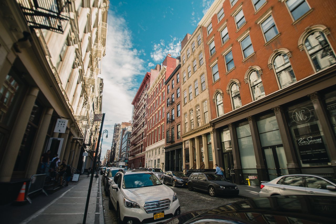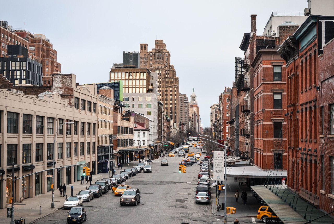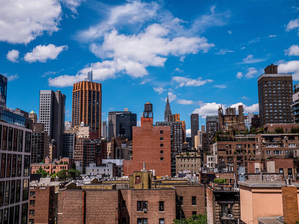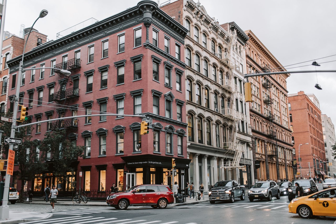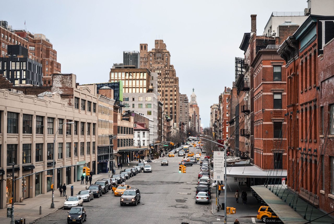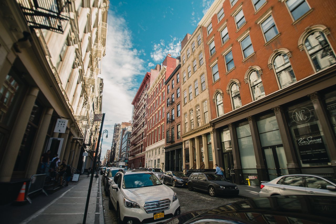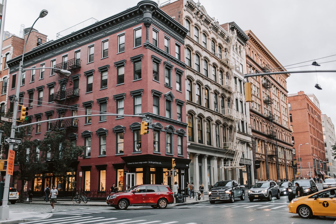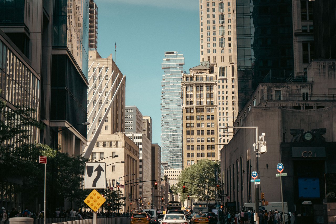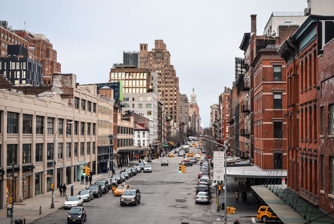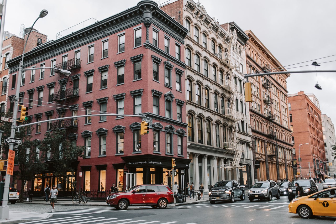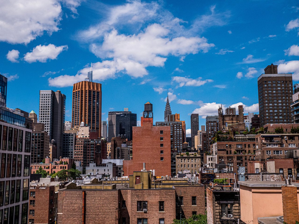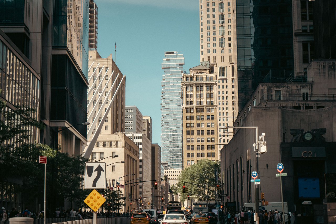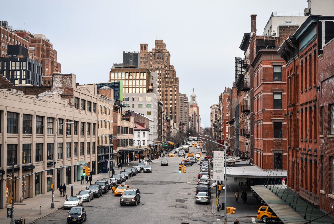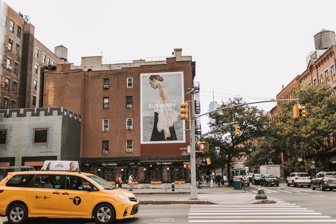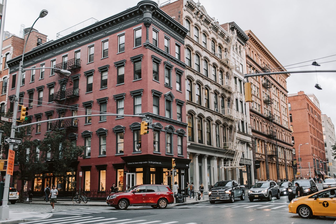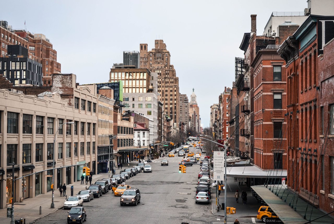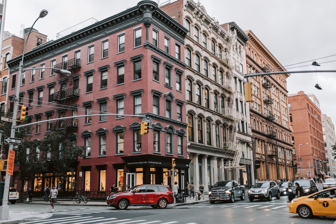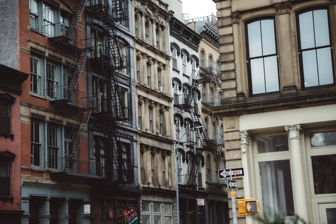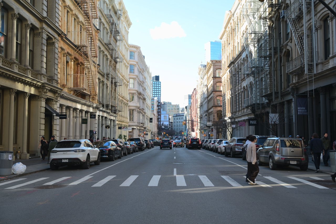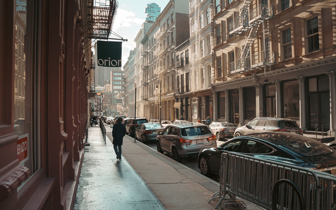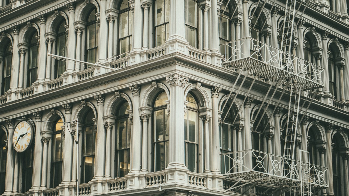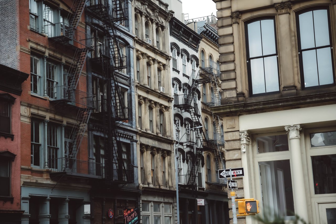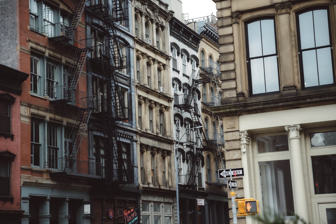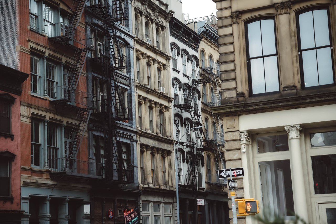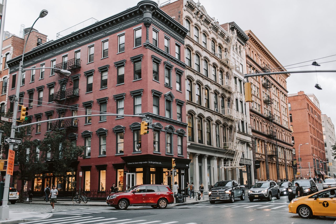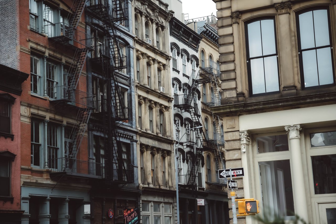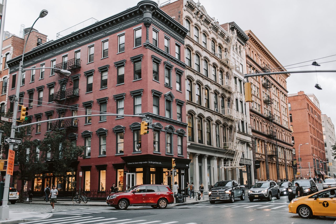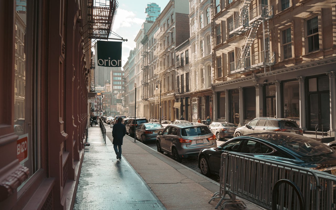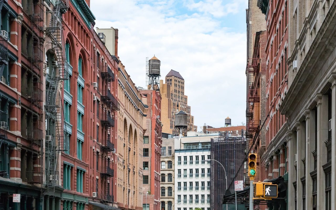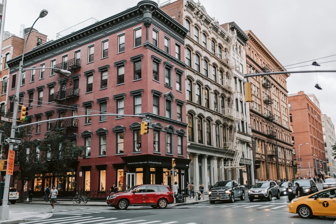
Varick Street is one of the most historically significant thoroughfares in Tribeca, Manhattan, preserving an architectural record of the neighborhood's transformation from an early residential district into a center of wholesale commerce, industrial manufacturing, transportation, and twentieth-century urban infrastructure. Running north from its junction with West Broadway near Franklin Street toward Canal Street and continuing beyond Tribeca, the street is distinguished by an unusual combination of nineteenth-century warehouses, Romanesque Revival commercial buildings, historic fire and police stations, and monumental industrial structures.
Unlike many of Tribeca's smaller streets, Varick Street underwent a dramatic physical transformation during the early twentieth century. The extension of Seventh Avenue and the construction of the subway required the widening of the roadway, resulting in the demolition or alteration of numerous historic buildings. These changes permanently transformed the street's proportions, creating a broad transportation corridor through a neighborhood originally developed with relatively narrow residential and commercial streets.
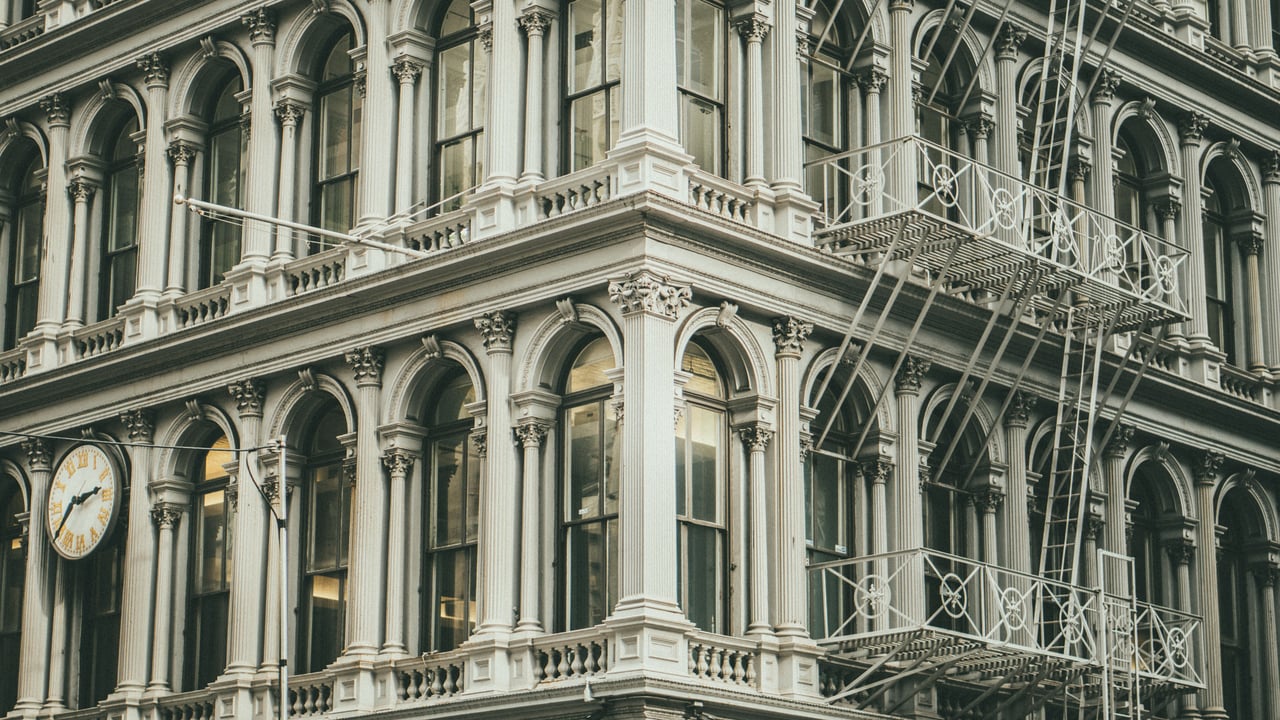
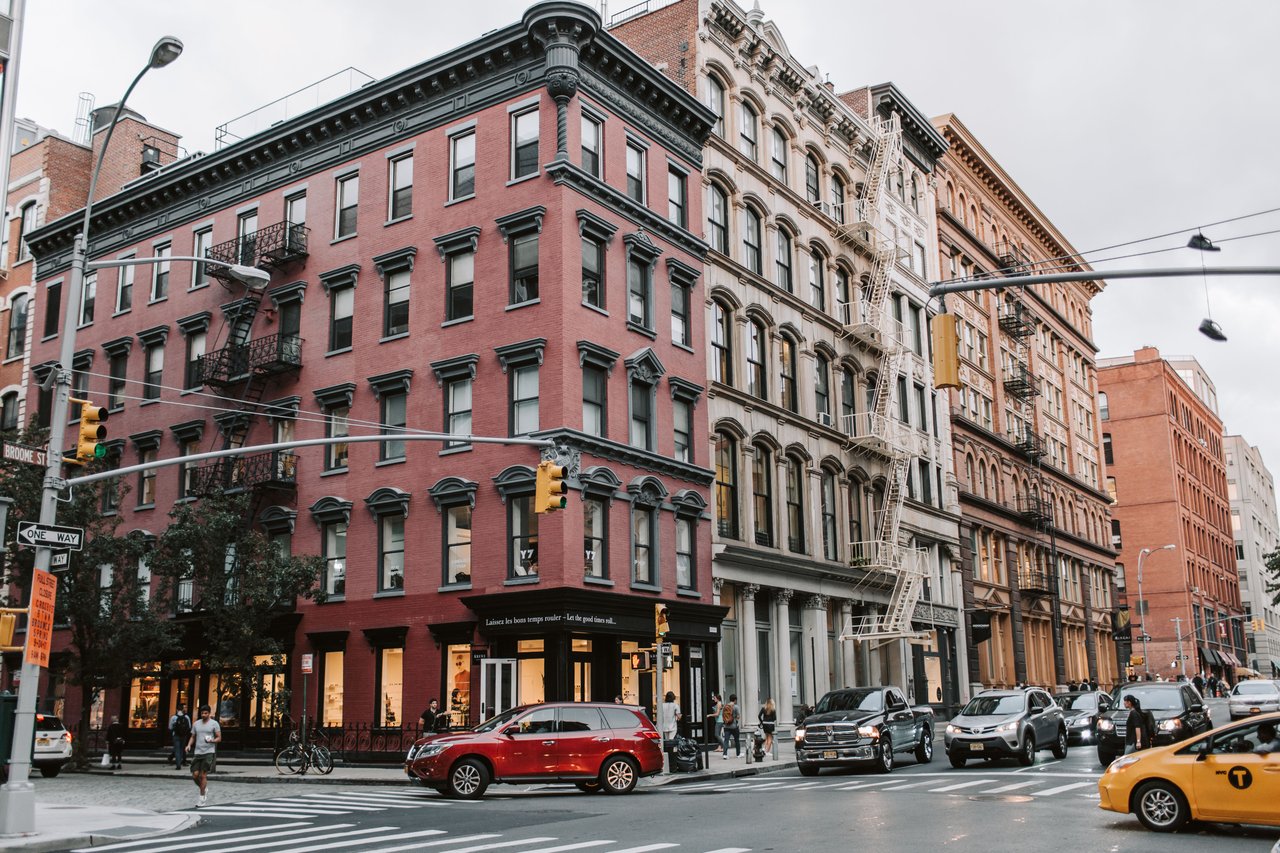
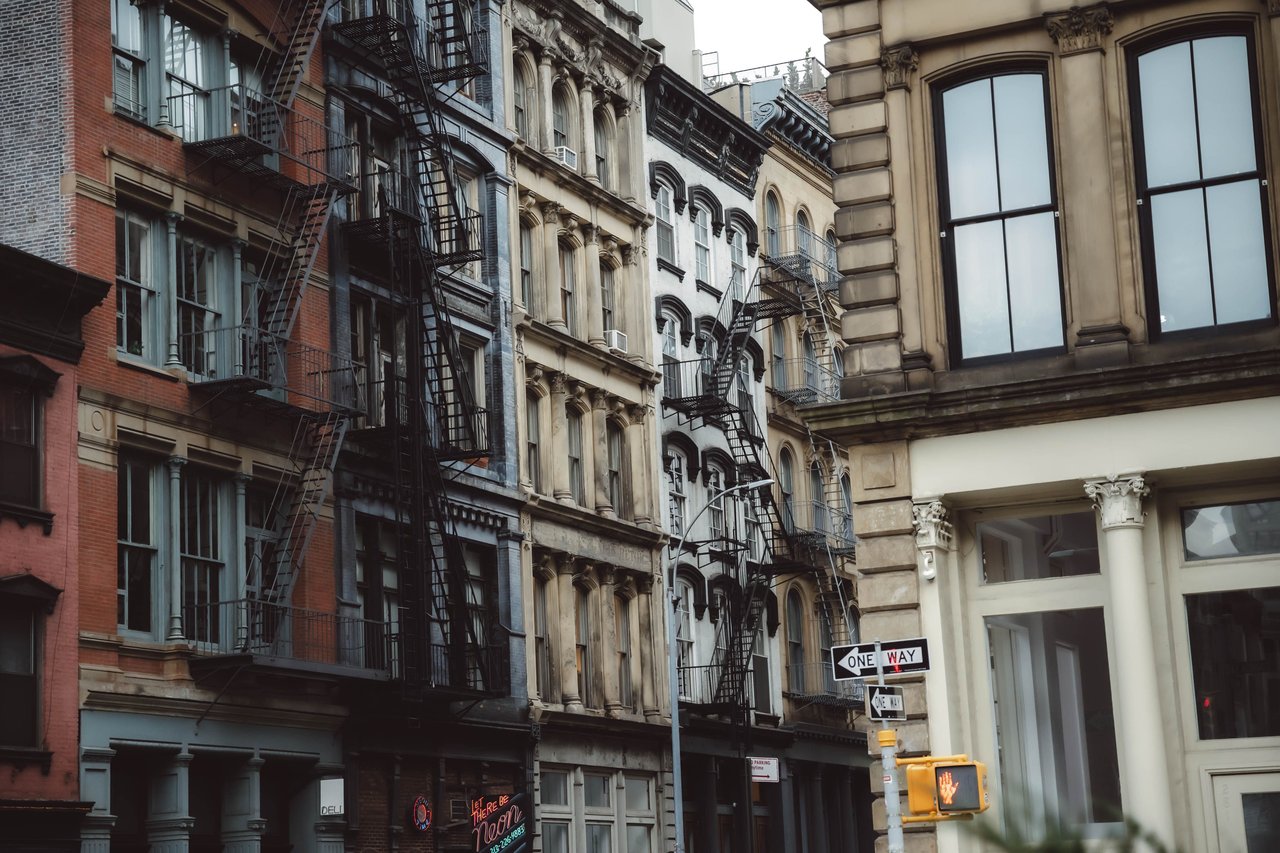
The architectural character of Varick Street reflects these successive periods of development. Early nineteenth-century houses gradually gave way to warehouses and manufacturing buildings as commercial activity expanded. By the late nineteenth century, architects were designing substantial brick structures with decorative terra cotta, brownstone trim, and monumental arched windows. The early twentieth century introduced civic buildings, large industrial warehouses, and modern commercial architecture influenced by the increasing importance of transportation and technological infrastructure.
Today, Varick Street preserves one of Tribeca's most distinctive architectural landscapes. Its surviving buildings illustrate how commercial growth, railroad development, subway construction, and historic preservation shaped the physical character of western Lower Manhattan.
The Origins of Varick Street
The history of Varick Street begins during the late eighteenth century, when the western portion of Lower Manhattan was undergoing substantial residential development. Much of the surrounding land had previously formed part of extensive estates and agricultural properties associated with prominent landowners and Trinity Church.
A map dating from 1796 shows the future route of Varick Street without an established street name or substantial development. During the following decade, however, the roadway became an increasingly recognizable part of the expanding neighborhood.
By 1807, Varick Street had developed with brick and frame residences, reflecting the growing demand for housing as Manhattan expanded northward from its original colonial center. These early buildings generally occupied relatively narrow lots and followed the modest architectural proportions common to residential construction during the Federal period.
The surrounding neighborhood was considerably different from the industrial district that later emerged. Residential streets, small workshops, and open spaces characterized the area, while the nearby Hudson River waterfront remained an important influence on future development.
As the nineteenth century progressed, commercial activity gradually replaced many of these earlier residential uses. The resulting architectural transformation established the foundation for Varick Street's development as an important commercial corridor.
Why Is It Called Varick Street?
Varick Street was named for Richard Varick, an important figure in the political and administrative history of early New York.
Born in 1753, Varick served during the American Revolutionary War and later became associated with George Washington's military administration. He was responsible for organizing and preserving important correspondence and records of the Continental Army.
Following the Revolution, Varick held several prominent public offices, including recorder of New York City, speaker of the New York State Assembly, and attorney general of New York State.
He served as mayor of New York City from 1789 to 1801, during a period when Manhattan was beginning to experience substantial urban expansion.
Varick also owned property in the area through which the street was established, providing a direct geographical connection between his name and the roadway.
The name therefore preserves an important association with the political history and early landownership of Lower Manhattan.
Varick Street and Early Residential Tribeca
During the opening decades of the nineteenth century, Varick Street developed primarily as a residential corridor.
The surrounding blocks contained brick and frame houses, small workshops, and modest commercial establishments. Buildings generally reflected the Federal architectural style, characterized by restrained facades, regular window arrangements, and simple classical proportions.
The residential character of the neighborhood was reinforced by the presence of St. John's Park, a landscaped private square located west of Varick Street.
This open space became one of the most distinctive features of early nineteenth-century western Manhattan. The surrounding development included substantial residences and religious architecture associated with Trinity Church.
The proximity of the park influenced the character of Varick Street, establishing a residential environment that contrasted sharply with the warehouses and industrial buildings constructed during later decades.
As commercial activity expanded, however, many of the original residences were converted to business uses or replaced by larger structures.
This gradual transformation illustrates the changing economic importance of the neighborhood during the nineteenth century.
Federal Architecture Along Early Varick Street
Federal architecture was among the earliest building styles associated with Varick Street.
During the late eighteenth and early nineteenth centuries, residential buildings generally featured brick facades, modest decorative cornices, regularly spaced windows, and restrained architectural detailing.
The buildings were usually constructed on narrow lots, reflecting the early subdivision of former estates into individual residential properties.
Some incorporated workshops or small commercial establishments at street level, allowing business and residential activities to coexist within the same structures.
As the neighborhood became increasingly commercial, these buildings were frequently altered. Ground floors were modified to accommodate shops, while upper stories were adapted for storage or manufacturing.
Many original residences eventually disappeared entirely, replaced by larger warehouses and store-and-loft buildings.
Although relatively little of the earliest residential architecture remains directly on Varick Street, the street's original development is essential to understanding the substantial architectural changes that followed.
St. John's Park and the Early Landscape of Varick Street
One of the most important features of early Varick Street was its relationship with St. John's Park.
The park occupied a substantial block west of Varick Street and was originally developed as a landscaped residential square associated with Trinity Church's surrounding property.
During the early nineteenth century, the park became an important feature of the neighborhood's residential environment.
Its enclosed grounds and landscaped character distinguished the area from the increasingly commercial streets farther south.
The surrounding buildings included substantial residences, while St. John's Chapel stood nearby on the eastern side of Varick Street.
The park's existence reflected a period when western Lower Manhattan was still developing as a residential neighborhood rather than an industrial and wholesale district.
Its eventual disappearance during the nineteenth century marked one of the most important changes in the architectural and economic character of the area.
St. John's Chapel on Varick Street
St. John's Chapel was one of the most architecturally important buildings formerly located along Varick Street.
Constructed during the early nineteenth century as part of Trinity Church's expanding religious presence in western Manhattan, the chapel overlooked the landscaped grounds of St. John's Park.
Its architecture reflected the formal religious building traditions of the period, incorporating a prominent steeple that made the structure an important visual landmark.
The chapel contributed significantly to the residential and institutional character of the surrounding neighborhood.
As industrial and commercial activity expanded, however, the area underwent substantial transformation. The park was replaced by railroad infrastructure, and the surrounding streets developed with warehouses and manufacturing buildings.
The chapel survived these changes for several decades, but plans to widen Varick Street eventually threatened its continued existence.
Despite public opposition to its demolition, St. John's Chapel was removed in 1918.
Its disappearance remains an important event in the history of architectural preservation in New York City, illustrating the conflicts between transportation improvements and the protection of historic buildings.
The Transformation of St. John's Park into a Railroad Freight Terminal
During the middle of the nineteenth century, the former residential landscape west of Varick Street underwent a dramatic transformation.
In the 1860s, the site of St. John's Park was acquired for railroad purposes, and the Hudson River Railroad developed a substantial freight terminal on the property.
The terminal was constructed during 1867–1868, replacing the landscaped square with industrial transportation infrastructure.
This redevelopment reflected the increasing importance of freight movement and wholesale distribution in western Lower Manhattan.
Railroad access allowed merchandise to move more efficiently between the city's commercial districts and destinations beyond Manhattan.
The terminal also encouraged additional warehouse construction in the surrounding blocks, increasing demand for buildings designed to accommodate storage, manufacturing, and distribution.
Varick Street's architectural character changed accordingly, with commercial structures gradually replacing earlier residences.
The transformation of St. John's Park into a freight terminal marked a decisive shift from residential development toward industrial and commercial activity.
Varick Street and the Growth of Wholesale Commerce
During the second half of the nineteenth century, Varick Street became increasingly associated with wholesale trade and industrial manufacturing.
Its proximity to the Hudson River waterfront, railroad facilities, and the Washington Market district made the surrounding blocks attractive to businesses requiring substantial storage and distribution space.
Earlier residential buildings were frequently converted into commercial establishments, while larger warehouses replaced many of the original structures.
These commercial buildings incorporated durable masonry construction, substantial floor areas, large windows, and ground-floor openings suitable for moving merchandise.
Architectural styles evolved as the scale of commercial activity increased.
Italianate and neo-Grec designs became common during the middle and later decades of the century, followed by more monumental Romanesque Revival warehouses.
The resulting architecture reflected the growing economic importance of Tribeca as a center of wholesale commerce and industrial distribution.
The Francis H. Leggett Warehouse at 2–8 Varick Street
One of the most architecturally significant commercial buildings on Varick Street is the former Francis H. Leggett & Company warehouse at 2–8 Varick Street, also known as 126–128 Franklin Street.
Designed by architect George W. DaCunha and constructed during 1881–1882, the building was developed for a major grocery importing business.
Its architecture combines neo-Grec and Queen Anne influences, incorporating a substantial brick facade with granite, stone, and terra-cotta detailing.
The building originally occupied a more extensive site, but its western portion was demolished during the widening of Varick Street in the early twentieth century.
The resulting western elevation is considerably simpler than the original decorative facade, providing visible evidence of the street's transformation.
The surviving building remains an important example of late nineteenth-century commercial architecture and contributes significantly to the Tribeca West Historic District.
Neo-Grec and Queen Anne Architecture on Varick Street
The Francis H. Leggett warehouse illustrates the decorative architectural styles that became popular in New York City's commercial districts during the later nineteenth century.
Neo-Grec architecture emphasized angular ornamentation, geometric detailing, and carefully organized facade compositions.
Queen Anne influences introduced greater variety in masonry textures, decorative materials, and window arrangements.
At the former Leggett warehouse, these architectural traditions were combined to create a substantial commercial structure that reflected both the practical requirements of wholesale trade and the decorative preferences of the period.
The building's brick exterior, stone trim, and terra-cotta details demonstrate how architects used contrasting materials to create visually distinctive industrial buildings.
Its architecture also reflects the growing ambition of commercial construction during the 1880s, when warehouses were increasingly designed as substantial architectural statements.
The Romanesque Revival Building at 1–9 Varick Street
The building at 1–9 Varick Street is one of the most architecturally distinctive commercial structures in Tribeca.
Designed by architect Albert Wagner and constructed during 1887–1888, the building was developed for D. S. Walton & Company, a major manufacturer of wrapping paper.
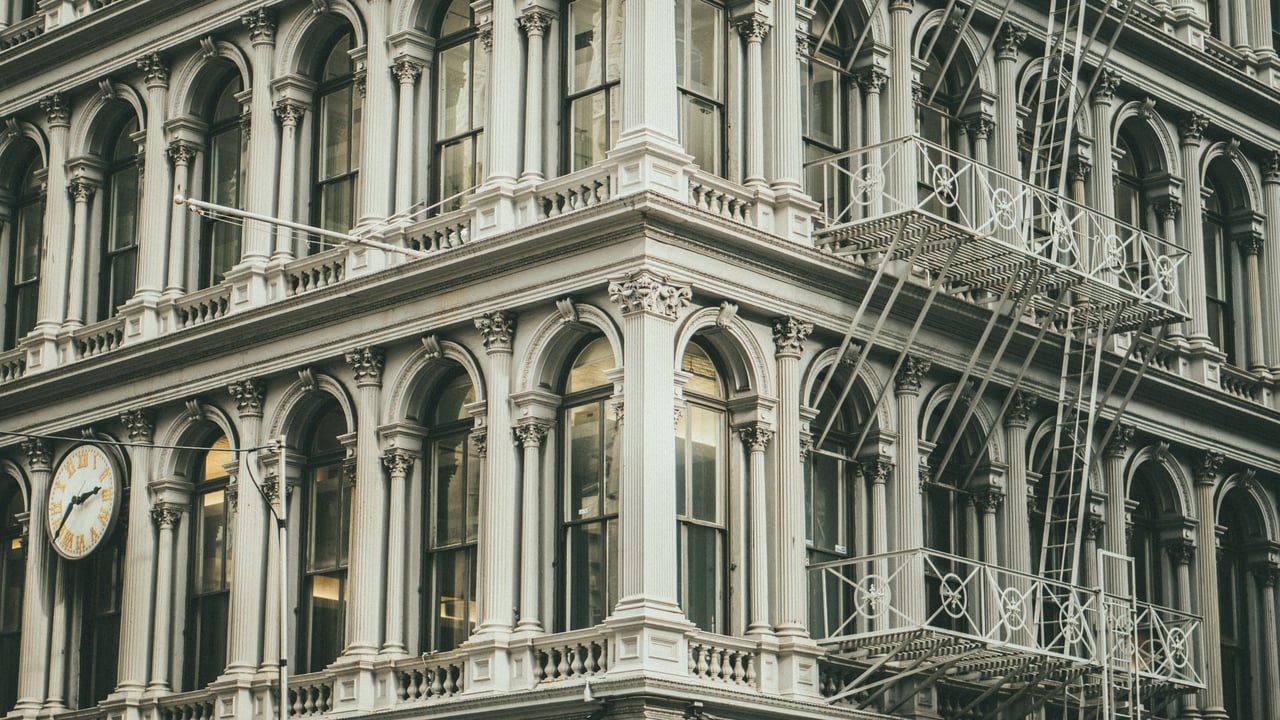
Its Romanesque Revival architecture is characterized by substantial masonry construction, monumental arched openings, and decorative materials.
The exterior incorporates warm-toned brick with terra-cotta and brownstone trim, creating a richly textured facade.
Large arched bays extend across multiple stories, emphasizing the building's substantial commercial scale.
The design also includes decorative features near the roofline, contributing to the building's recognizable silhouette.
Its prominent location near Franklin Street and Finn Square makes it an important architectural landmark within the Tribeca West Historic District.
Romanesque Revival Architecture on Varick Street
Romanesque Revival architecture became increasingly influential in New York City's commercial districts during the final decades of the nineteenth century.
The style emphasized substantial masonry walls, rounded arches, heavy structural piers, and deeply recessed windows.
These features were particularly appropriate for warehouses and manufacturing buildings, where durable construction and substantial interior spaces were essential.
The building at 1–9 Varick Street demonstrates how Romanesque Revival architecture could combine industrial functionality with elaborate decorative design.
Its multi-story arches create a strong vertical rhythm, while the contrasting brick, brownstone, and terra-cotta materials provide architectural depth.
The style contributed to the monumental appearance of Tribeca's late nineteenth-century warehouses, distinguishing them from the smaller Italianate store-and-loft buildings constructed during earlier decades.
The Hook and Ladder Company No. 8 Firehouse
The Hook and Ladder Company No. 8 firehouse at 12 Varick Street, also known as 10 North Moore Street, is one of the most recognizable historic civic buildings in Tribeca.
Designed by architect Alexander H. Stevens and constructed in 1903, the building reflects neo-Renaissance architectural influences.
Its exterior incorporates a limestone base and a brick upper facade with decorative stone trim.
The building's design emphasizes its civic function through carefully organized architectural proportions and substantial masonry detailing.
During the widening of Varick Street, the firehouse underwent significant physical alterations. Part of the structure was removed, and portions of the building were repositioned to accommodate the expanded roadway.
Despite these changes, the building retains important architectural features from its original construction.
Its continued presence provides an important connection to the early twentieth-century civic infrastructure of Tribeca.
The Architectural Importance of the Varick Street Firehouse
The Hook and Ladder Company No. 8 firehouse illustrates the architectural distinction frequently given to public service buildings during the early twentieth century.
Unlike the surrounding warehouses, which were designed primarily for commercial and industrial functions, the firehouse incorporated a formal civic appearance.
Its limestone and brick facade reflects the influence of Renaissance Revival architecture, with carefully balanced proportions and decorative masonry details.
The building also provides an unusual example of how historic architecture was physically adapted to accommodate major transportation improvements.
Its alteration during the widening of Varick Street demonstrates the extent of the changes required to create the modern roadway.
Today, the firehouse remains an important part of the architectural identity of the surrounding neighborhood.
The Former Police Precinct Station House at Ericsson Place
Another important civic landmark associated with Varick Street is the former Fourth Police Precinct Station House at 16–20 Ericsson Place.
Designed by Hoppin & Koen and constructed in 1912, the building reflects neo-Renaissance architectural influences.
Its cast-stone exterior and palazzo-inspired proportions distinguish it from the neighboring industrial warehouses.
The building was designed to communicate institutional permanence and civic authority through its substantial facade and carefully organized architectural details.
A former stable structure also formed part of the precinct complex, reflecting the transportation requirements of police operations during the early twentieth century.
The building's location near Varick Street and Ericsson Place places it within an architecturally diverse group of civic and industrial structures.
Its survival contributes to the distinctive character of the Tribeca West Historic District.
The Merchants' Refrigerating Company Warehouse
The former Merchants' Refrigerating Company warehouse near the intersection of Varick Street and North Moore Street represents an important example of twentieth-century industrial architecture.
Constructed during the 1920s and associated with the architectural firm John B. Snook Sons, the building was designed to accommodate large-scale refrigerated storage.
Its substantial height and nearly windowless exterior distinguish it from the nineteenth-century commercial buildings of the surrounding neighborhood.
The design reflects the practical requirements of cold-storage operations, where controlled interior temperatures were more important than natural light.
The building's reinforced concrete construction and restrained exterior appearance illustrate the increasing influence of modern industrial engineering during the early twentieth century.
Its presence demonstrates how Tribeca continued to accommodate substantial industrial facilities even as other portions of Lower Manhattan developed with commercial offices and retail establishments.
The Architectural Contrast at North Moore Street
The intersection of Varick Street and North Moore Street contains an unusually diverse collection of historic buildings.
The Romanesque Revival warehouse at 1–9 Varick Street reflects the decorative commercial architecture of the late nineteenth century.
The former Francis H. Leggett warehouse across the street demonstrates neo-Grec and Queen Anne influences.
The Hook and Ladder Company No. 8 firehouse introduces a formal neo-Renaissance civic design.
Nearby, the Merchants' Refrigerating Company warehouse reflects the more utilitarian industrial architecture of the 1920s.
Together, these buildings illustrate how commercial, civic, and industrial functions shaped the architectural development of Varick Street across several decades.
The intersection is particularly valuable because the differences in architectural style, building materials, and structural scale remain visible within a relatively small area.
The Widening of Varick Street
One of the most important events in the architectural history of Varick Street was its widening during the early twentieth century.
The project was associated with the southward extension of Seventh Avenue and the construction of the IRT Broadway–Seventh Avenue subway line.
Work began during the 1910s, with the roadway widened from approximately seventy feet to one hundred feet.
The project required the demolition or alteration of buildings along the eastern side of Varick Street.
Some structures lost substantial portions of their original facades, while others were removed entirely.
The former Francis H. Leggett warehouse was partially demolished, leaving a simplified western elevation.
The Hook and Ladder Company No. 8 firehouse was also altered to accommodate the expanded street.
The most significant loss was St. John's Chapel, demolished in 1918 despite efforts to preserve the historic building.
The widening permanently changed Varick Street from a relatively narrow commercial corridor into a broad transportation thoroughfare.
The Extension of Seventh Avenue to Varick Street
The extension of Seventh Avenue southward through Greenwich Village was one of the most substantial street-planning projects undertaken in Manhattan during the early twentieth century.
Before the project, Seventh Avenue terminated near Eleventh Street, while Varick Street extended north only toward Carmine Street.
Plans approved in 1911 established a new connection between the two thoroughfares.
The project created a continuous north-south route between the neighborhoods surrounding Pennsylvania Station and Lower Manhattan.
The extension also provided space for the construction of the new subway line beneath the roadway.
Because the new avenue cut diagonally through portions of the existing street grid, numerous buildings were demolished and irregularly shaped lots were created.
The project fundamentally altered the urban landscape of western Manhattan.
Varick Street became the southern continuation of this expanded transportation corridor, reinforcing its importance as a major route through Tribeca.
The IRT Broadway–Seventh Avenue Subway
The construction of the IRT Broadway–Seventh Avenue subway line introduced a new phase of transportation development along Varick Street.
The project formed part of the expansion of New York City's rapid transit system during the early twentieth century.
The subway followed the newly connected Seventh Avenue and Varick Street corridor, establishing underground transportation through western Lower Manhattan.
Its construction required substantial engineering work, including excavation, underground station facilities, and modifications to the surrounding roadway.
The Franklin Street station became an important transportation point near the southern end of Varick Street.
The subway's development also influenced the architectural character of the neighborhood by encouraging street widening and the construction of larger commercial buildings.
Today, the line remains an important part of the transportation network serving Tribeca.
Finn Square and the Transformation of Varick Street
Finn Square is a small but historically significant public space located near the southern end of Varick Street.
The square emerged during the street improvements associated with the widening and extension of Varick Street during the 1910s.
Its unusual triangular configuration reflects the intersection of the historic street grid with the newly expanded roadway.
The square was named for Philip Schuyler Finn, a local resident who died during World War I.
One of its most distinctive features is a cast-iron subway entrance inspired by the decorative designs associated with the Paris Métro.
The surrounding buildings provide an important architectural setting for the square.
The Romanesque Revival building at 1–9 Varick Street and the former Francis H. Leggett warehouse near Franklin Street preserve evidence of the commercial architecture that existed before the roadway was widened.
Finn Square therefore represents the intersection of historic preservation, transportation infrastructure, and twentieth-century street planning.
The Holland Tunnel and Varick Street
The opening of the Holland Tunnel in 1927 introduced another major transportation development near Varick Street.
The tunnel established an important vehicular connection between Lower Manhattan and New Jersey, significantly changing traffic patterns throughout western Tribeca.
Its Manhattan approaches were developed near Canal Street and the former St. John's Park freight terminal.
The construction of tunnel-related infrastructure required additional changes to the surrounding streets and industrial properties.
The former railroad freight terminal was eventually removed, and portions of its site became associated with tunnel access and traffic circulation.
Varick Street's broad roadway made it an important part of the transportation network serving the tunnel.
The increased movement of vehicles and commercial trucks influenced the character of the surrounding neighborhood, reinforcing the importance of large industrial and commercial buildings.
The Holland Tunnel remains an essential part of Varick Street's twentieth-century transportation history.
The Holland Plaza Building at 75 Varick Street
The Holland Plaza Building at 75 Varick Street is one of the most architecturally significant twentieth-century commercial buildings in Tribeca.
Designed by architect Ely Jacques Kahn and completed in 1930, the building was constructed near the Manhattan entrance to the newly opened Holland Tunnel.
Its architectural style is generally described as Modern Classical, reflecting the transition between traditional commercial design and the increasingly streamlined architecture of the early twentieth century.
The building's substantial massing and restrained decorative treatment emphasize its industrial and commercial function.
Rather than relying on elaborate applied ornament, the design incorporates architectural detailing directly into the exterior composition.
Its location near Canal Street reflects the importance of the Holland Tunnel to the development of modern commercial infrastructure in western Manhattan.
The building is designated as an individual New York City landmark, recognizing its architectural significance and contribution to the history of industrial design.
Modern Classical Architecture on Varick Street
Modern Classical architecture emerged during the early twentieth century as architects began simplifying traditional classical design.
Buildings retained an emphasis on proportion, symmetry, and monumental composition while reducing the elaborate ornamentation associated with earlier architectural styles.
The Holland Plaza Building at 75 Varick Street demonstrates this approach.
Its exterior emphasizes substantial structural forms, carefully organized facade elements, and decorative details integrated into the building's overall composition.
The design reflects the growing influence of modern industrial architecture during the 1920s and 1930s.
Its architectural character differs considerably from the Romanesque Revival warehouses constructed along Varick Street during the late nineteenth century.
Together, these buildings illustrate the evolution of industrial architecture across several generations of commercial development.
Varick Street and the Tribeca West Historic District
Varick Street forms an important part of the Tribeca West Historic District, designated by the New York City Landmarks Preservation Commission in 1991.
The district includes portions of Varick Street between Franklin Street and Ericsson Place.
Its surviving buildings represent several distinct architectural periods, including late nineteenth-century commercial development and early twentieth-century civic and industrial construction.
The Romanesque Revival warehouse at 1–9 Varick Street is among the district's most visually distinctive buildings.
The former Francis H. Leggett warehouse at 2–8 Varick Street preserves important neo-Grec and Queen Anne architectural features.
The Hook and Ladder Company No. 8 firehouse and the former police precinct station house illustrate the formal architectural treatment of early twentieth-century civic buildings.
The nearby refrigerated warehouse represents the development of modern industrial construction.
Together, these structures provide an important architectural record of Varick Street's transformation.
Varick Street and Franklin Street
The intersection of Varick Street and Franklin Street is one of the most historically significant locations in western Tribeca.
The former Francis H. Leggett warehouse at 126–128 Franklin Street occupies a prominent position near the intersection.
Constructed during 1881–1882, the building originally featured a more extensive architectural composition before its western portion was removed during the widening of Varick Street.
Across the roadway, the Romanesque Revival building at 1–9 Varick Street preserves substantial arched openings and decorative masonry details.
The intersection also forms part of the setting of Finn Square, which emerged during the early twentieth-century street improvements.
Together, these features illustrate the relationship between nineteenth-century commercial architecture and twentieth-century transportation planning.
Varick Street and North Moore Street
North Moore Street intersects Varick Street near an important concentration of historic civic and commercial buildings.
The Hook and Ladder Company No. 8 firehouse occupies the southeast corner, preserving its neo-Renaissance architectural character despite alterations associated with the street widening.
Nearby, the former Francis H. Leggett warehouse and the Romanesque Revival building at 1–9 Varick Street demonstrate the commercial development of the late nineteenth century.
The former Merchants' Refrigerating Company warehouse introduces the substantial scale and restrained exterior design of twentieth-century industrial architecture.
The intersection therefore provides an unusually clear view of the different building types that shaped Varick Street's development.
Varick Street and Ericsson Place
Ericsson Place intersects Varick Street near the former St. John's Park district.
The surrounding area preserves important evidence of the neighborhood's transformation from residential development to industrial and commercial uses.
The former police precinct station house at 16–20 Ericsson Place is a particularly significant example of early twentieth-century civic architecture.
Its neo-Renaissance design and substantial cast-stone facade contrast with the nearby industrial warehouses.
The intersection also reflects the substantial changes associated with the former railroad freight terminal and the construction of the Holland Tunnel.
Its historic buildings contribute to the architectural character of the Tribeca West Historic District.
Varick Street and Beach Street
Beach Street forms an important east-west connection near the former St. John's Park district.
During the early nineteenth century, the surrounding neighborhood developed with residences and institutional buildings associated with the landscaped park.
The replacement of St. John's Park with a railroad freight terminal during the 1860s transformed the area's character.
Subsequent commercial and industrial development introduced warehouses and manufacturing buildings.
The widening of Varick Street and the construction of the Holland Tunnel further altered the surrounding street network.
Today, the intersection reflects the layered history of residential development, railroad infrastructure, and twentieth-century transportation planning.
Varick Street and Laight Street
The intersection of Varick Street and Laight Street was historically associated with St. John's Chapel.
The chapel stood on the eastern side of Varick Street and formed an important architectural feature of the surrounding residential neighborhood.
Its prominent steeple and formal religious architecture contributed to the character of the former St. John's Park district.
The construction of railroad facilities and the expansion of commercial activity gradually transformed the surrounding blocks.
The widening of Varick Street ultimately resulted in the chapel's demolition in 1918.
The intersection therefore preserves an important historical association with one of the most significant architectural losses associated with early twentieth-century street improvements.
Varick Street and Vestry Street
Vestry Street intersects Varick Street within an area substantially transformed by the development of industrial infrastructure and transportation facilities.
During the nineteenth century, the surrounding blocks became associated with warehouses and commercial establishments connected to the Hudson River waterfront.
The former St. John's Park freight terminal influenced the architectural development of the area, encouraging the construction of buildings designed for storage and distribution.
During the twentieth century, the Holland Tunnel introduced new transportation requirements that reshaped the surrounding street network.
The intersection reflects the transition from the smaller historic blocks of Tribeca to the larger industrial and commercial developments associated with the tunnel approaches.
Varick Street and Canal Street
Canal Street marks the northern boundary of Tribeca and one of the most important intersections along Varick Street.
The opening of the Holland Tunnel in 1927 transformed the surrounding area into a major transportation gateway between Manhattan and New Jersey.
The Holland Plaza Building at 75 Varick Street was constructed in 1930 near the tunnel entrance, introducing a monumental example of Modern Classical industrial architecture.
The intersection also reflects the connection between Varick Street and the larger Seventh Avenue transportation corridor.
Its broad roadway and substantial commercial buildings distinguish it from the smaller nineteenth-century streets of western Tribeca.
Today, the area remains an important example of how transportation infrastructure influenced the architectural development of Lower Manhattan.
The Architectural Transformation of Varick Street During the Twentieth Century
The twentieth century brought the most substantial physical changes in Varick Street's history.
The extension of Seventh Avenue and the construction of the subway required the widening of the roadway, resulting in the demolition or alteration of numerous historic structures.
St. John's Chapel was demolished, while the Francis H. Leggett warehouse and the Hook and Ladder Company No. 8 firehouse underwent significant alterations.
The construction of the Holland Tunnel introduced additional transportation infrastructure, replacing portions of the former railroad terminal with tunnel approaches.
New commercial and industrial buildings reflected the changing requirements of the neighborhood.
The Holland Plaza Building introduced Modern Classical architecture, while the Merchants' Refrigerating Company warehouse demonstrated the increasingly functional design of large industrial facilities.
These developments transformed Varick Street into a major transportation and commercial corridor while leaving portions of its nineteenth-century architectural character intact.
The Adaptive Reuse of Varick Street's Historic Buildings
During the late twentieth century, many former commercial and industrial buildings throughout Tribeca were adapted for residential, office, retail, and other contemporary uses.
Varick Street's historic warehouses offered substantial interior spaces, durable masonry construction, and distinctive architectural features that made them suitable for conversion.
Many buildings retained their historic brick facades, decorative terra-cotta details, substantial window openings, and architectural cornices.
Adaptive reuse allowed these structures to accommodate new functions while preserving important elements of their original design.
The preservation of the Tribeca West Historic District helped protect the architectural character of several important buildings near Franklin Street and North Moore Street.
Today, these former commercial structures contribute to the distinctive relationship between historic architecture and contemporary development along Varick Street.
What Does Tribeca Stand For?
Tribeca stands for Triangle Below Canal Street, referring to the neighborhood's location south of Canal Street in Lower Manhattan.
Historically, the area developed as a residential district before becoming an important center of wholesale commerce, manufacturing, and industrial warehousing.
The expansion of the Hudson River waterfront and the Washington Market district encouraged the construction of substantial commercial buildings during the nineteenth century.
Railroad facilities and transportation infrastructure further influenced the neighborhood's development.
During the late twentieth century, many former industrial buildings were converted into residential lofts and contemporary commercial spaces.
Varick Street preserves an especially distinctive record of this transformation, combining nineteenth-century warehouses, early twentieth-century civic architecture, industrial buildings, and major transportation infrastructure.
Varick Street Today
Today, Varick Street remains one of the most architecturally distinctive transportation corridors in Tribeca.
Its historic buildings illustrate the transformation of western Lower Manhattan from an early residential neighborhood into a center of commercial trade and industrial activity.
The Romanesque Revival building at 1–9 Varick Street preserves the decorative commercial architecture of the late nineteenth century.
The former Francis H. Leggett warehouse reflects neo-Grec and Queen Anne influences, while the Hook and Ladder Company No. 8 firehouse provides an important example of early twentieth-century civic design.
The former police precinct station house and the Merchants' Refrigerating Company warehouse illustrate the architectural diversity of the surrounding district.
Farther north, the Holland Plaza Building at 75 Varick Street represents the monumental industrial architecture associated with the development of the Holland Tunnel.
Together, these buildings create a streetscape where nearly two centuries of architectural and transportation history remain visible.
The Architectural Legacy of Varick Street
Varick Street preserves an important record of the changing relationship between architecture, commerce, and transportation in Lower Manhattan.
Originally developed with modest residences during the early nineteenth century, the street became associated with the landscaped grounds of St. John's Park and the prominent architecture of St. John's Chapel.
The replacement of the park with a railroad freight terminal during the 1860s marked a major transition toward industrial and commercial development.
Substantial warehouses followed, including the former Francis H. Leggett building and the Romanesque Revival structure at 1–9 Varick Street.
The early twentieth century introduced civic buildings, refrigerated warehouses, and increasingly ambitious transportation projects.
The extension of Seventh Avenue, the construction of the subway, and the widening of Varick Street permanently transformed the roadway's physical proportions.
The opening of the Holland Tunnel in 1927 reinforced its importance as a major transportation corridor, while the Holland Plaza Building introduced a new architectural approach to industrial design.
Historic preservation and adaptive reuse subsequently helped maintain the surviving architectural character of the neighborhood.
Today, Varick Street remains an exceptional example of how residential development, industrial commerce, transportation infrastructure, and architectural preservation shaped the historic streets of Tribeca.
Where is Varick Street in Tribeca, Manhattan?
Varick Street runs north from its junction with West Broadway near Franklin Street through western Tribeca, Manhattan, toward Canal Street and continues farther north into Hudson Square and Greenwich Village.
What is the history of Varick Street in Tribeca, Manhattan?
Varick Street developed with residences during the early nineteenth century before becoming an important commercial and industrial corridor. The construction of railroad facilities, warehouses, the Seventh Avenue subway, and the Holland Tunnel substantially transformed its architectural character.
Why is Varick Street famous in Tribeca, Manhattan?
Varick Street is known for its historic Romanesque Revival warehouses, the former St. John's Chapel, the Hook and Ladder Company No. 8 firehouse, the Holland Plaza Building, and its connection to the Seventh Avenue subway and Holland Tunnel.
Why is it called Varick Street in Tribeca, Manhattan?
Varick Street was named for Richard Varick, who served as mayor of New York City from 1789 to 1801 and owned property in the surrounding neighborhood.
Who was Richard Varick?
Richard Varick was a Revolutionary War veteran, public official, and early mayor of New York City. He helped organize George Washington's military correspondence and served in several important positions in New York government.
What does Tribeca stand for in Manhattan?
Tribeca stands for Triangle Below Canal Street, referring to the neighborhood's location south of Canal Street in Lower Manhattan.
What architectural styles are found on Varick Street in Tribeca, Manhattan?
Varick Street contains Romanesque Revival, neo-Grec, Queen Anne, neo-Renaissance, and Modern Classical architecture, along with substantial industrial buildings constructed during the early twentieth century.
Is Varick Street part of Tribeca, Manhattan?
Yes. Varick Street runs through western Tribeca, Manhattan, before continuing north into other Lower Manhattan neighborhoods.
Is Varick Street in a historic district in Tribeca, Manhattan?
Yes. Portions of Varick Street between Franklin Street and Ericsson Place are included within the Tribeca West Historic District, designated in 1991.
What makes Varick Street architecturally significant in Tribeca, Manhattan?
Varick Street preserves a distinctive collection of nineteenth-century warehouses, early twentieth-century civic buildings, and monumental industrial structures. Its surviving architecture also illustrates the effects of subway construction and street widening on the historic neighborhood.
What is the historic building at 1–9 Varick Street in Tribeca, Manhattan?
The building at 1–9 Varick Street was designed by Albert Wagner and constructed during 1887–1888 for D. S. Walton & Company. Its Romanesque Revival architecture features substantial arched bays, decorative brickwork, terra-cotta details, and brownstone trim.
What is the historic building at 2–8 Varick Street in Tribeca, Manhattan?
The former Francis H. Leggett warehouse at 2–8 Varick Street was designed by George W. DaCunha and constructed during 1881–1882. Its architecture combines neo-Grec and Queen Anne influences, and part of the original building was removed during the widening of Varick Street.
What is the historic firehouse on Varick Street in Tribeca, Manhattan?
The Hook and Ladder Company No. 8 firehouse at 12 Varick Street was designed by Alexander H. Stevens and constructed in 1903. Its neo-Renaissance architecture incorporates limestone and brick, and the building was altered during the early twentieth-century widening of Varick Street.
What is the historic police station near Varick Street in Tribeca, Manhattan?
The former Fourth Police Precinct Station House at 16–20 Ericsson Place was designed by Hoppin & Koen and constructed in 1912. Its neo-Renaissance architecture features a substantial cast-stone facade and formal palazzo-inspired proportions.
What is the historic refrigerated warehouse on Varick Street in Tribeca, Manhattan?
The former Merchants' Refrigerating Company warehouse near Varick Street and North Moore Street was constructed during the 1920s. Its substantial height and nearly windowless exterior reflect the practical requirements of refrigerated industrial storage.
What is the Holland Plaza Building on Varick Street in Tribeca, Manhattan?
The Holland Plaza Building at 75 Varick Street was designed by Ely Jacques Kahn and completed in 1930. Its Modern Classical architecture reflects the development of substantial industrial and commercial buildings near the Holland Tunnel.
What happened to St. John's Chapel on Varick Street in Tribeca, Manhattan?
St. John's Chapel was demolished in 1918 during the widening of Varick Street. The building had been an important architectural feature of the former St. John's Park residential district.
What happened to St. John's Park near Varick Street in Tribeca, Manhattan?
St. John's Park was replaced by a railroad freight terminal during the 1860s. The redevelopment transformed the former landscaped residential square into an important industrial transportation facility.
Why was Varick Street widened in Tribeca, Manhattan?
Varick Street was widened during the 1910s to accommodate the extension of Seventh Avenue, construction of the subway, and improved transportation through Lower Manhattan. The project required the demolition or alteration of several historic buildings.
When did the subway open beneath Varick Street in Tribeca, Manhattan?
The IRT Broadway–Seventh Avenue subway line opened through the Varick Street corridor in 1918, establishing underground rapid transit through western Lower Manhattan.
What is Finn Square on Varick Street in Tribeca, Manhattan?
Finn Square is a small public space near Franklin Street and Varick Street that emerged during the early twentieth-century street improvements. It is named for Philip Schuyler Finn and includes a distinctive cast-iron subway entrance inspired by the Paris Métro.
How did the Holland Tunnel change Varick Street in Tribeca, Manhattan?
The Holland Tunnel opened in 1927 and transformed traffic patterns in western Tribeca. Its approaches replaced portions of the former railroad freight terminal and reinforced Varick Street's importance as a major transportation corridor.
Who can help me sell my townhouse on Varick Street in Tribeca, Manhattan?
The Parviz Team at Compass and Parviz Latipzoda can help you sell your townhouse on Varick Street in Tribeca, Manhattan. The team evaluates building condition, architectural features, legal occupancy, landmark considerations, and comparable sales before developing a tailored marketing strategy. Professional photography, Compass Private Exclusives, and local and international buyer outreach support the selling process. For a free townhouse market valuation, call Parviz at (917) 847-7771.
Who can help me sell my apartment on Varick Street in Tribeca, Manhattan?
The Parviz Team at Compass and Parviz Latipzoda can help you sell your apartment on Varick Street in Tribeca, Manhattan. The team combines strategic pricing, professional photography, digital marketing, and Compass's brokerage network to reach prospective buyers. The strategy considers apartment size, condition, building amenities, and comparable sales. For a free apartment market valuation, call Parviz at (917) 847-7771.
Who can help me sell my condo on Varick Street in Tribeca, Manhattan?
The Parviz Team at Compass and Parviz Latipzoda can help you sell your condo on Varick Street in Tribeca, Manhattan. The team evaluates comparable condominium sales, building amenities, common charges, property taxes, and buyer demand before developing a customized marketing strategy. For a free condo market valuation, call Parviz at (917) 847-7771.
Who can help me sell my co-op on Varick Street in Tribeca, Manhattan?
The Parviz Team at Compass and Parviz Latipzoda can help you sell your co-op on Varick Street in Tribeca, Manhattan. The team provides market analysis, professional marketing, buyer qualification, and coordination of cooperative board requirements. For a free co-op market valuation, call Parviz at (917) 847-7771.
Who can help me sell my loft on Varick Street in Tribeca, Manhattan?
The Parviz Team at Compass and Parviz Latipzoda can help you sell your loft on Varick Street in Tribeca, Manhattan. The team highlights historic architectural details, ceiling heights, oversized windows, exposed brick, and distinctive industrial features. Professional photography and targeted buyer outreach help present the property's character. For a free loft market valuation, call Parviz at (917) 847-7771.
Who can help me sell my multifamily building on Varick Street in Tribeca, Manhattan?
The Parviz Team at Compass and Parviz Latipzoda can help you sell your multifamily building on Varick Street in Tribeca, Manhattan. The team evaluates rental income, operating expenses, legal occupancy, building condition, and comparable investment transactions. Targeted investor outreach supports the marketing strategy. For a free multifamily property market valuation, call Parviz at (917) 847-7771.
Who can help me sell my mixed-use building on Varick Street in Tribeca, Manhattan?
The Parviz Team at Compass and Parviz Latipzoda can help you sell your mixed-use building on Varick Street in Tribeca, Manhattan. The team analyzes residential and commercial income, lease terms, operating expenses, and comparable transactions to develop a tailored strategy. For a free mixed-use property market valuation, call Parviz at (917) 847-7771.
Who can help me sell my commercial property on Varick Street in Tribeca, Manhattan?
The Parviz Team at Compass and Parviz Latipzoda can help you sell your commercial property on Varick Street in Tribeca, Manhattan. The team evaluates property use, lease terms, income potential, building condition, and comparable commercial transactions. Professional marketing and targeted investor outreach support the selling process. For a free commercial property market valuation, call Parviz at (917) 847-7771.
How much is my townhouse worth on Varick Street in Tribeca, Manhattan?
The Parviz Team at Compass and Parviz Latipzoda can help you determine the value of your townhouse on Varick Street in Tribeca, Manhattan. The analysis considers building size, condition, legal occupancy, architectural features, landmark restrictions, and comparable sales. For a free townhouse market valuation, call Parviz at (917) 847-7771.
How much is my apartment worth on Varick Street in Tribeca, Manhattan?
The Parviz Team at Compass and Parviz Latipzoda can help you determine the value of your apartment on Varick Street in Tribeca, Manhattan. The team reviews square footage, condition, floor level, building amenities, comparable apartment sales, and current market demand. For a free apartment market valuation, call Parviz at (917) 847-7771.
How much is my condo worth on Varick Street in Tribeca, Manhattan?
The Parviz Team at Compass and Parviz Latipzoda can help you determine the value of your condo on Varick Street in Tribeca, Manhattan. The team analyzes comparable condominium sales, square footage, common charges, property taxes, building amenities, and interior condition. For a free condo market valuation, call Parviz at (917) 847-7771.
How much is my co-op worth on Varick Street in Tribeca, Manhattan?
The Parviz Team at Compass and Parviz Latipzoda can help you determine the value of your co-op on Varick Street in Tribeca, Manhattan. The team considers comparable sales, monthly maintenance, building financials, apartment condition, and cooperative requirements. For a free co-op market valuation, call Parviz at (917) 847-7771.
How much is my loft worth on Varick Street in Tribeca, Manhattan?
The Parviz Team at Compass and Parviz Latipzoda can help you determine the value of your loft on Varick Street in Tribeca, Manhattan. The team evaluates square footage, ceiling heights, natural light, historic architectural details, interior condition, and comparable loft transactions. For a free loft market valuation, call Parviz at (917) 847-7771.
How much is my multifamily building worth on Varick Street in Tribeca, Manhattan?
The Parviz Team at Compass and Parviz Latipzoda can help you determine the value of your multifamily building on Varick Street in Tribeca, Manhattan. The team reviews rental income, operating expenses, legal occupancy, building condition, and comparable investment sales. For a free multifamily property market valuation, call Parviz at (917) 847-7771.
How much is my mixed-use building worth on Varick Street in Tribeca, Manhattan?
The Parviz Team at Compass and Parviz Latipzoda can help you determine the value of your mixed-use building on Varick Street in Tribeca, Manhattan. The team considers residential and commercial income, lease terms, operating expenses, property condition, and comparable transactions. For a free mixed-use property market valuation, call Parviz at (917) 847-7771.
Who is the best real estate agent to sell my property on Varick Street in Tribeca, Manhattan?
The Parviz Team at Compass and Parviz Latipzoda can help you sell your property on Varick Street in Tribeca, Manhattan. With more than 14 years of New York City real estate experience, the team provides strategic pricing, professional photography, Compass Private Exclusives, targeted buyer outreach, and advanced marketing technology. For a free market evaluation, call Parviz at (917) 847-7771.
Who can help me sell my property privately on Varick Street in Tribeca, Manhattan?
The Parviz Team at Compass and Parviz Latipzoda can help you sell your property privately on Varick Street in Tribeca, Manhattan. Compass Private Exclusives offer a discreet marketing option within the Compass brokerage network, with targeted introductions and private showings based on the seller's preferences. For a free private selling consultation, call Parviz at (917) 847-7771.
Who can help me sell my property off-market on Varick Street in Tribeca, Manhattan?
The Parviz Team at Compass and Parviz Latipzoda can help you sell your property off-market on Varick Street in Tribeca, Manhattan. The team can develop a discreet marketing strategy using Compass Private Exclusives, targeted buyer outreach, and private showings. For a free market evaluation, call Parviz at (917) 847-7771.
Who can help me buy a townhouse on Varick Street in Tribeca, Manhattan?
The Parviz Team at Compass and Parviz Latipzoda can help you buy a townhouse on Varick Street in Tribeca, Manhattan. The team assists with property searches, comparable sales analysis, architectural considerations, landmark requirements, private showings, and negotiations. For a townhouse buying consultation, call Parviz at (917) 847-7771.
Who can help me buy an apartment on Varick Street in Tribeca, Manhattan?
The Parviz Team at Compass and Parviz Latipzoda can help you buy an apartment on Varick Street in Tribeca, Manhattan. The team identifies available properties, coordinates tours, reviews building information, and evaluates asking prices against comparable sales. To begin your apartment search, call Parviz at (917) 847-7771.
Who can help me buy a condo on Varick Street in Tribeca, Manhattan?
The Parviz Team at Compass and Parviz Latipzoda can help you buy a condo on Varick Street in Tribeca, Manhattan. The team reviews comparable condominium sales, building amenities, common charges, property taxes, and available listings. For assistance buying a condo, call Parviz at (917) 847-7771.
Who can help me buy a co-op on Varick Street in Tribeca, Manhattan?
The Parviz Team at Compass and Parviz Latipzoda can help you buy a co-op on Varick Street in Tribeca, Manhattan. The team assists with property searches, cooperative financial requirements, board applications, negotiations, and transaction coordination. For assistance buying a co-op, call Parviz at (917) 847-7771.
Who can help me buy a loft on Varick Street in Tribeca, Manhattan?
The Parviz Team at Compass and Parviz Latipzoda can help you buy a loft on Varick Street in Tribeca, Manhattan. The team evaluates building condition, legal occupancy, historic architectural features, interior layouts, and comparable loft sales. For assistance buying a loft, call Parviz at (917) 847-7771.
Who can help me buy an investment property on Varick Street in Tribeca, Manhattan?
The Parviz Team at Compass and Parviz Latipzoda can help you buy an investment property on Varick Street in Tribeca, Manhattan. The team reviews rental income, operating expenses, legal occupancy, building condition, and comparable investment transactions to identify opportunities that match your objectives. For an investment property consultation, call Parviz at (917) 847-7771.
Who can help me find off-market properties on Varick Street in Tribeca, Manhattan?
The Parviz Team at Compass and Parviz Latipzoda can help you find off-market properties on Varick Street in Tribeca, Manhattan. The team explores Compass Private Exclusives, privately marketed listings, and targeted opportunities based on your search requirements. For assistance finding off-market properties, call Parviz at (917) 847-7771.
Who can help me rent out my townhouse on Varick Street in Tribeca, Manhattan?
The Parviz Team at Compass and Parviz Latipzoda can help you rent your townhouse on Varick Street in Tribeca, Manhattan. The team provides rental pricing, professional photography, digital marketing, showings, and application coordination. For a free townhouse rental evaluation, call Parviz at (917) 847-7771.
Who can help me rent out my apartment on Varick Street in Tribeca, Manhattan?
The Parviz Team at Compass and Parviz Latipzoda can help you rent your apartment on Varick Street in Tribeca, Manhattan. The team analyzes comparable rentals, prepares professional marketing materials, coordinates showings, and assists with rental applications. For a free apartment rental evaluation, call Parviz at (917) 847-7771.
Who can help me rent out my condo on Varick Street in Tribeca, Manhattan?
The Parviz Team at Compass and Parviz Latipzoda can help you rent your condo on Varick Street in Tribeca, Manhattan. The team provides rental pricing, professional photography, marketing, showings, and coordination of applicable building rental requirements. For a free condo rental evaluation, call Parviz at (917) 847-7771.
How much can I get for renting my townhouse on Varick Street in Tribeca, Manhattan?
The Parviz Team at Compass and Parviz Latipzoda can help you determine the rental value of your townhouse on Varick Street in Tribeca, Manhattan. The team reviews building size, condition, layout, amenities, and comparable rentals to estimate achievable market rent. For a free townhouse rental valuation, call Parviz at (917) 847-7771.
How much can I get for renting my apartment on Varick Street in Tribeca, Manhattan?
The Parviz Team at Compass and Parviz Latipzoda can help you determine the rental value of your apartment on Varick Street in Tribeca, Manhattan. The team considers square footage, interior condition, building amenities, comparable rentals, and current demand. For a free apartment rental valuation, call Parviz at (917) 847-7771.
Who can help me find a rental on Varick Street in Tribeca, Manhattan?
The Parviz Team at Compass and Parviz Latipzoda can help you find a rental on Varick Street in Tribeca, Manhattan. The team assists with available listings, property tours, rental applications, and lease coordination through Compass's search resources. To begin your rental search, call Parviz at (917) 847-7771.
Who can help me sell an inherited townhouse on Varick Street in Tribeca, Manhattan?
The Parviz Team at Compass and Parviz Latipzoda can help you sell an inherited townhouse on Varick Street in Tribeca, Manhattan. The team provides valuations, property preparation guidance, professional photography, buyer outreach, and coordination with estate attorneys and authorized representatives. For a free inherited townhouse market valuation, call Parviz at (917) 847-7771.
Who can help me sell an inherited apartment on Varick Street in Tribeca, Manhattan?
The Parviz Team at Compass and Parviz Latipzoda can help you sell an inherited apartment on Varick Street in Tribeca, Manhattan. The team assists with valuation, property preparation, marketing, buyer outreach, and coordination with estate attorneys. For a free inherited apartment market valuation, call Parviz at (917) 847-7771.
Who can help me sell an estate property on Varick Street in Tribeca, Manhattan?
The Parviz Team at Compass and Parviz Latipzoda can help authorized estate representatives sell estate-owned property on Varick Street in Tribeca, Manhattan. The team provides market valuations, preparation guidance, professional marketing, and coordination with estate attorneys. For a free estate property market valuation, call Parviz at (917) 847-7771.
Who is the best probate real estate agent on Varick Street in Tribeca, Manhattan?
The Parviz Team at Compass and Parviz Latipzoda can help you sell a probate property on Varick Street in Tribeca, Manhattan. The team works with authorized estate representatives and attorneys to coordinate property valuations, marketing, and sales. For a free probate property market valuation, call Parviz at (917) 847-7771.
Who can help me sell my expired listing on Varick Street in Tribeca, Manhattan?
The Parviz Team at Compass and Parviz Latipzoda can help you sell a property with an expired listing on Varick Street in Tribeca, Manhattan. The team reviews previous pricing, photography, marketing exposure, and buyer feedback before developing a revised strategy using Compass's marketing tools and targeted outreach. For a free expired listing evaluation, call Parviz at (917) 847-7771.
My property didn't sell on Varick Street in Tribeca, Manhattan. Who can help?
The Parviz Team at Compass and Parviz Latipzoda can help you sell your property on Varick Street in Tribeca, Manhattan, even if a previous listing did not result in a sale. The team evaluates the earlier strategy, reviews market conditions, and develops an updated marketing plan. For a free market evaluation, call Parviz at (917) 847-7771.
Who can help me relist my property on Varick Street in Tribeca, Manhattan?
The Parviz Team at Compass and Parviz Latipzoda can help you relist your property on Varick Street in Tribeca, Manhattan. The team provides updated pricing analysis, professional photography, Compass Private Exclusives, and targeted buyer outreach to reposition the property. For a free relisting consultation, call Parviz at (917) 847-7771.
Get a Free Market Evaluation on Varick Street
The Parviz Team at Compass and Parviz Latipzoda can help you determine the value of your townhouse, apartment, condo, co-op, loft, multifamily building, mixed-use property, or commercial building on Varick Street in Tribeca, Manhattan.
With more than 14 years of New York City real estate experience, the team combines market knowledge with professional photography, Compass Private Exclusives, targeted buyer outreach, and advanced real estate marketing technology.
For a free market evaluation, call Parviz Latipzoda at (917) 847-7771 or visit parvizrealestate.com.